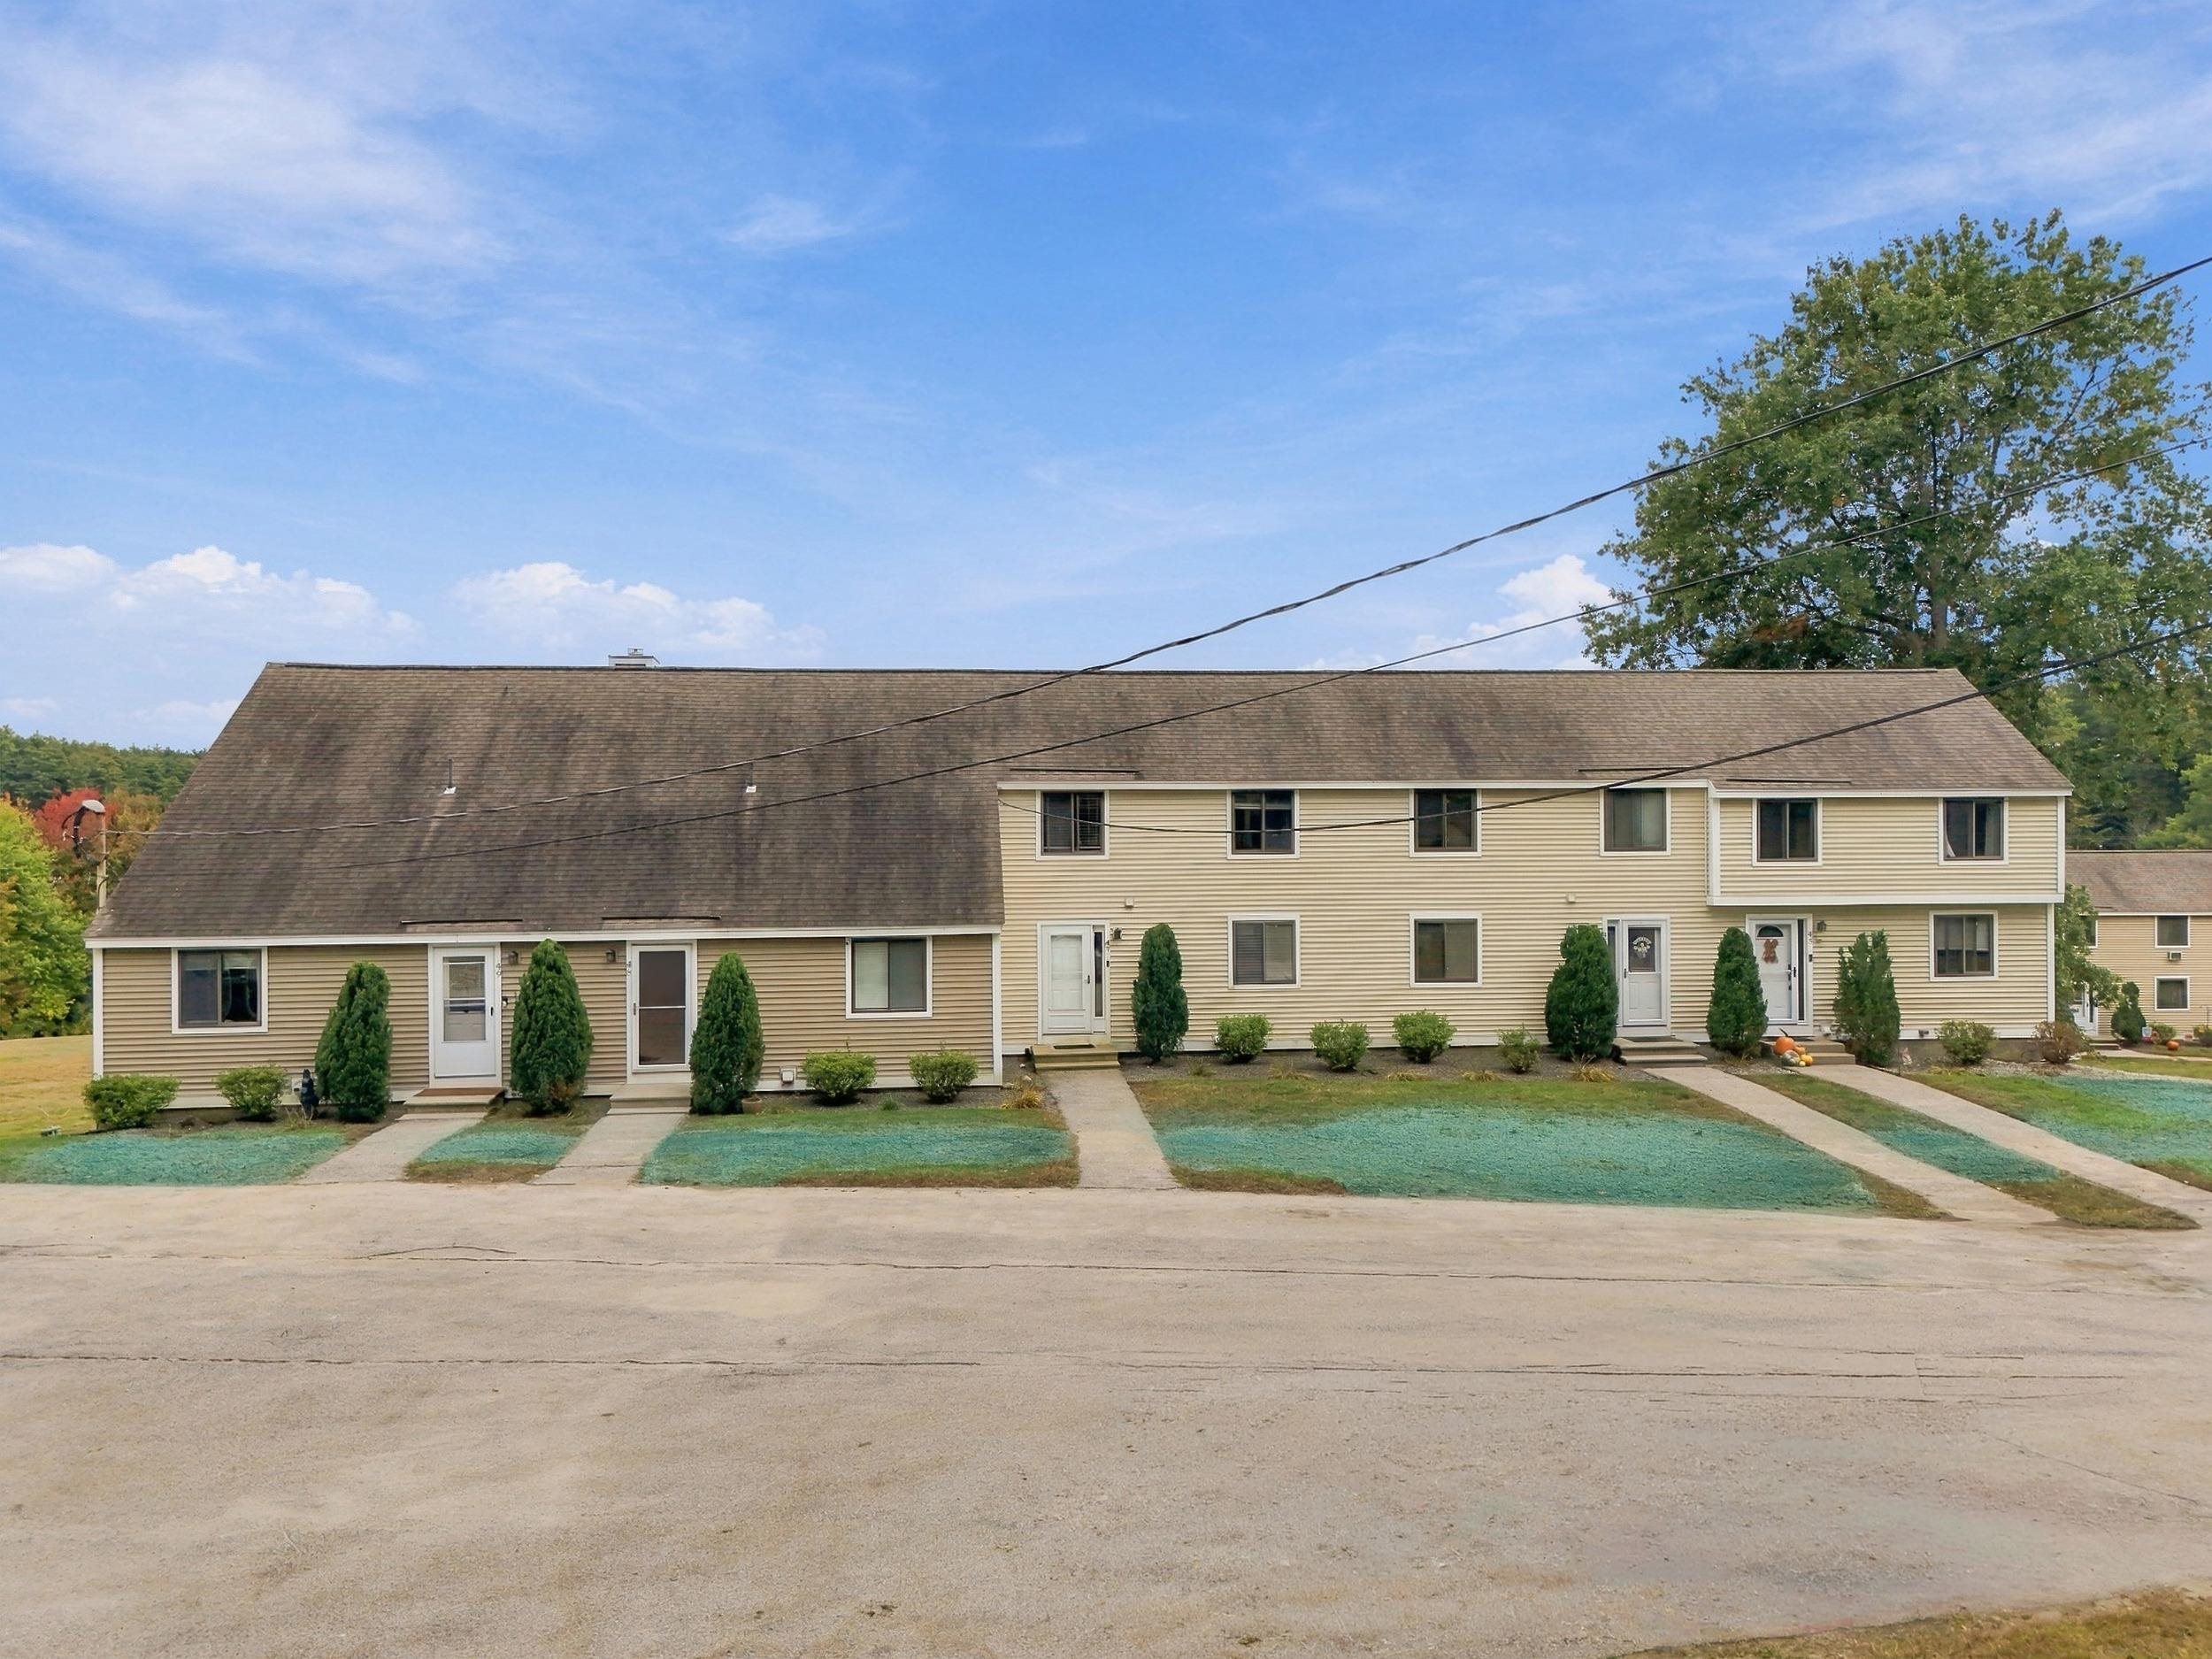
Long beige multi-unit building with a steep roof, individual entrances, and small landscaped lawns.
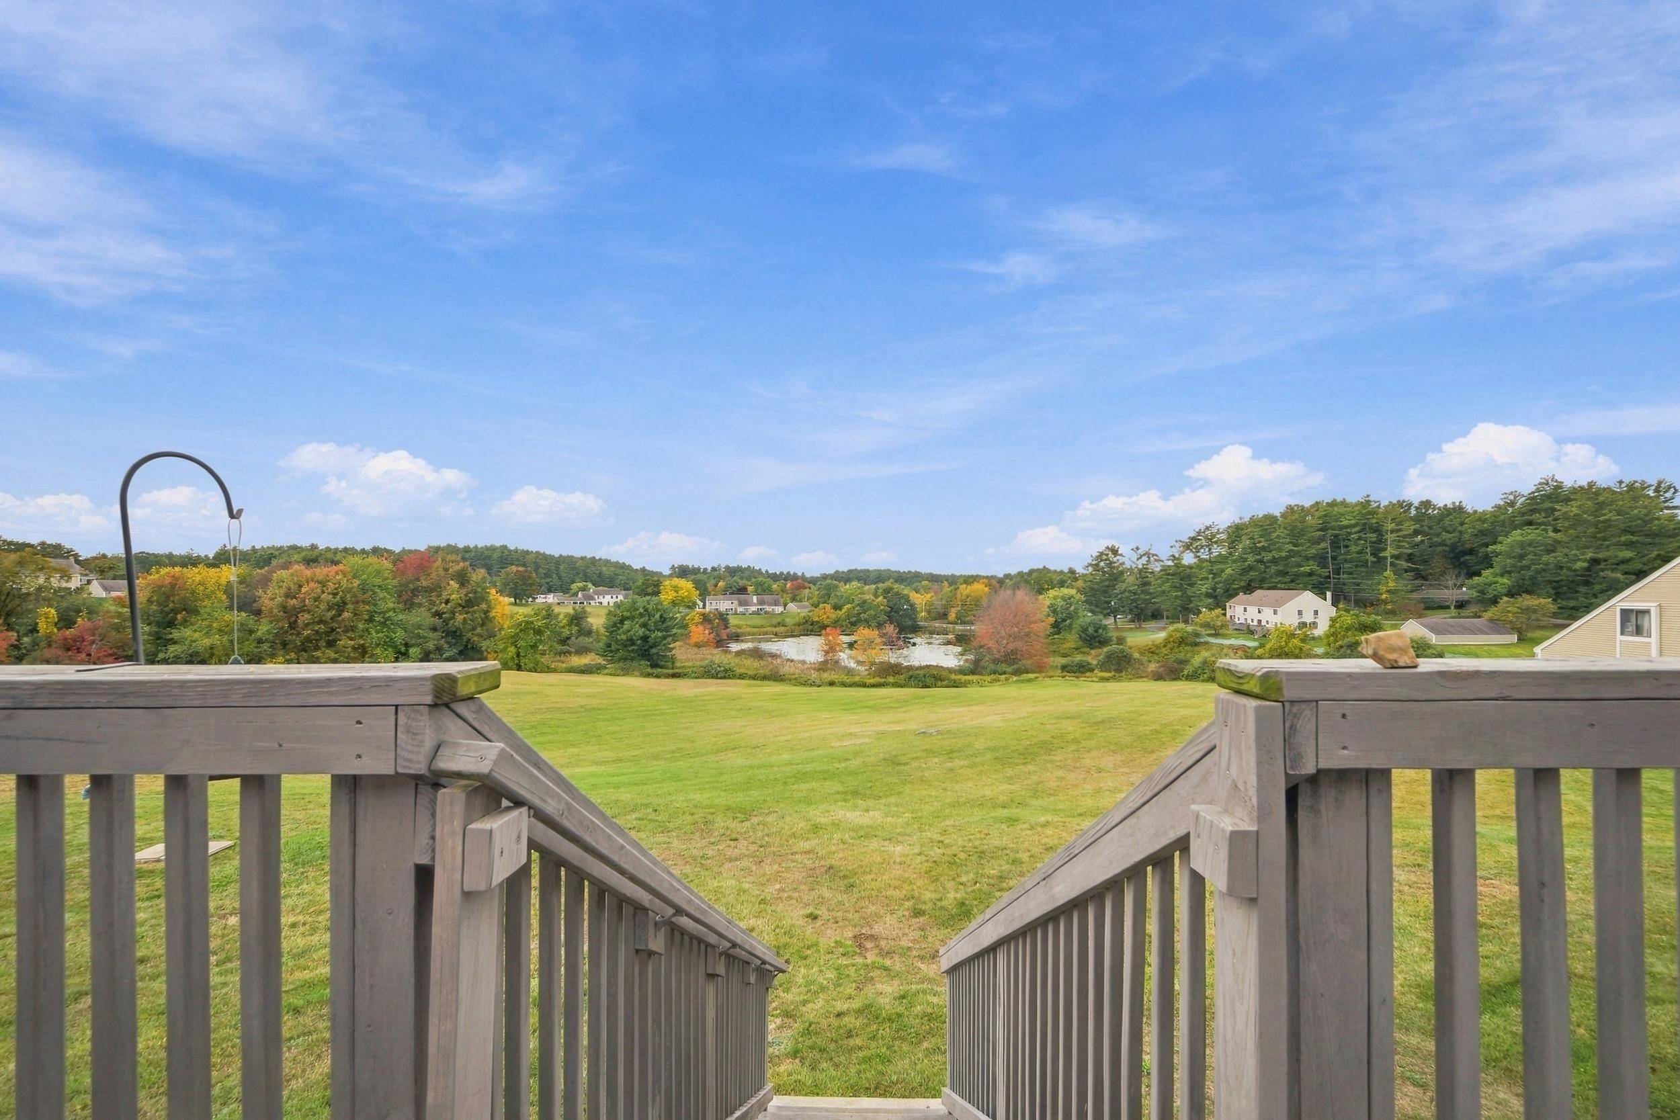
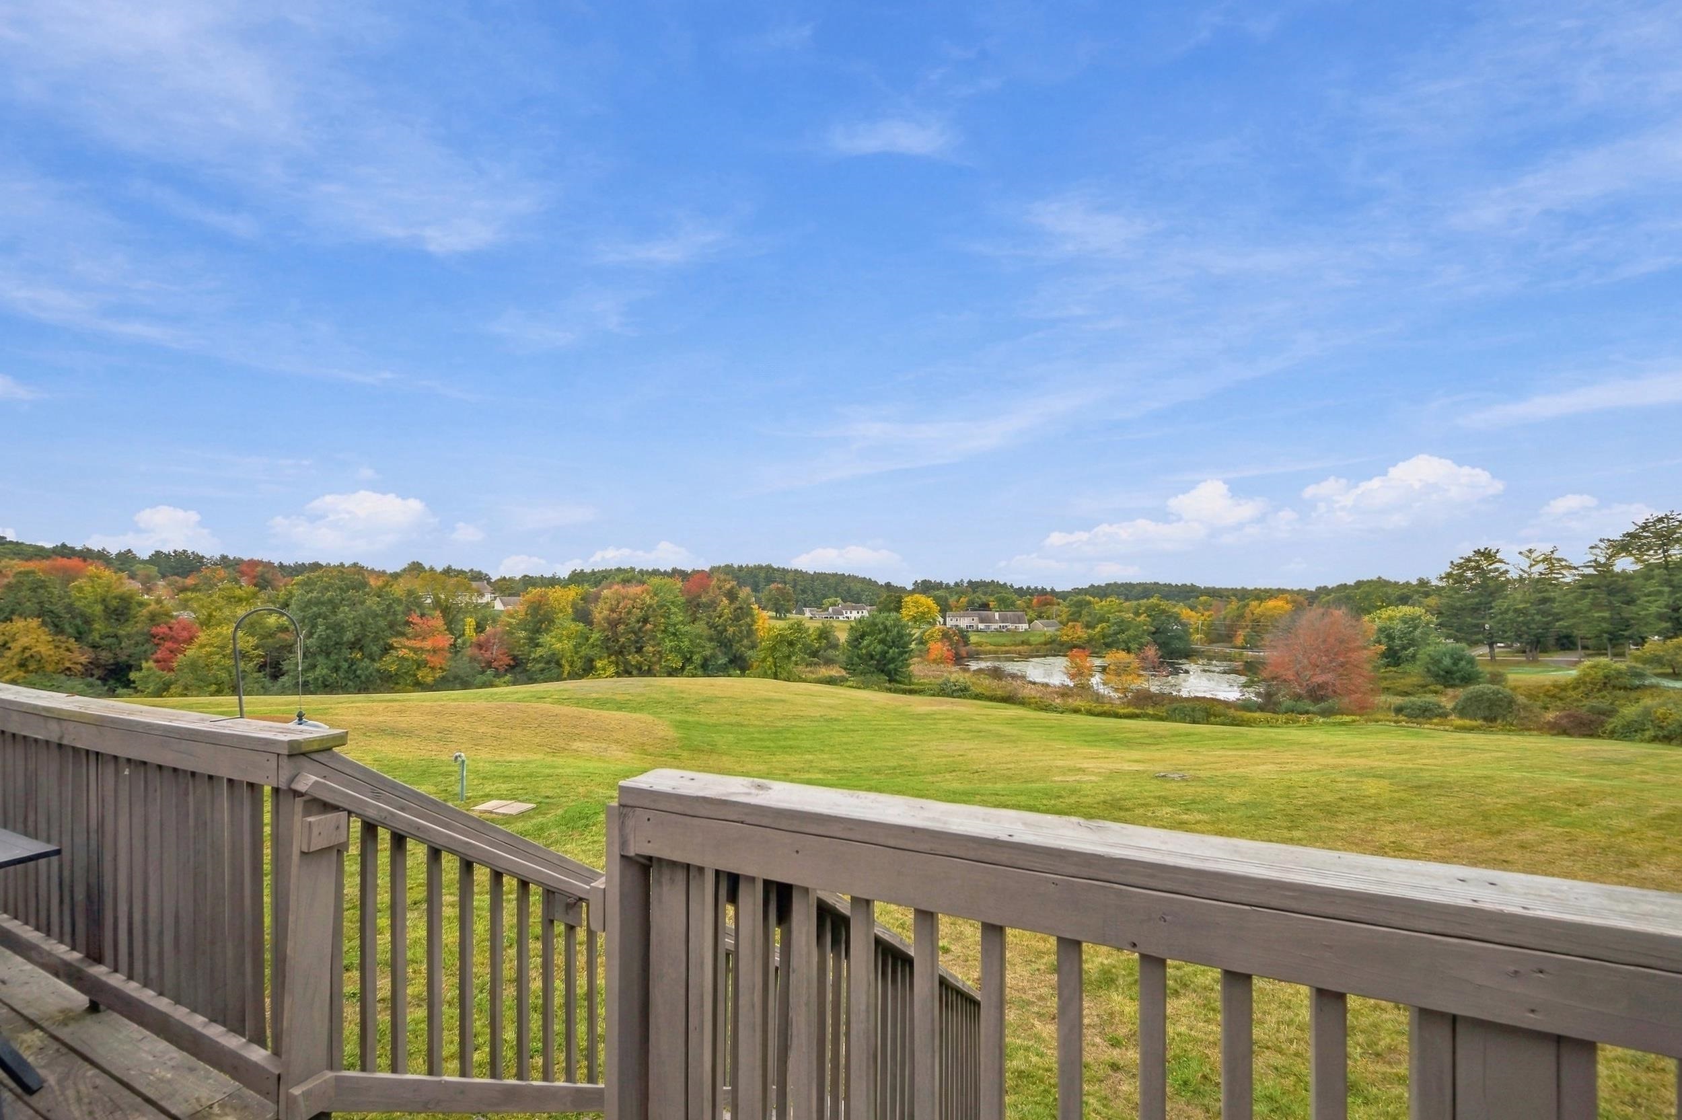
Deck stairs overlook a broad lawn, pond, and tree-lined neighborhood.
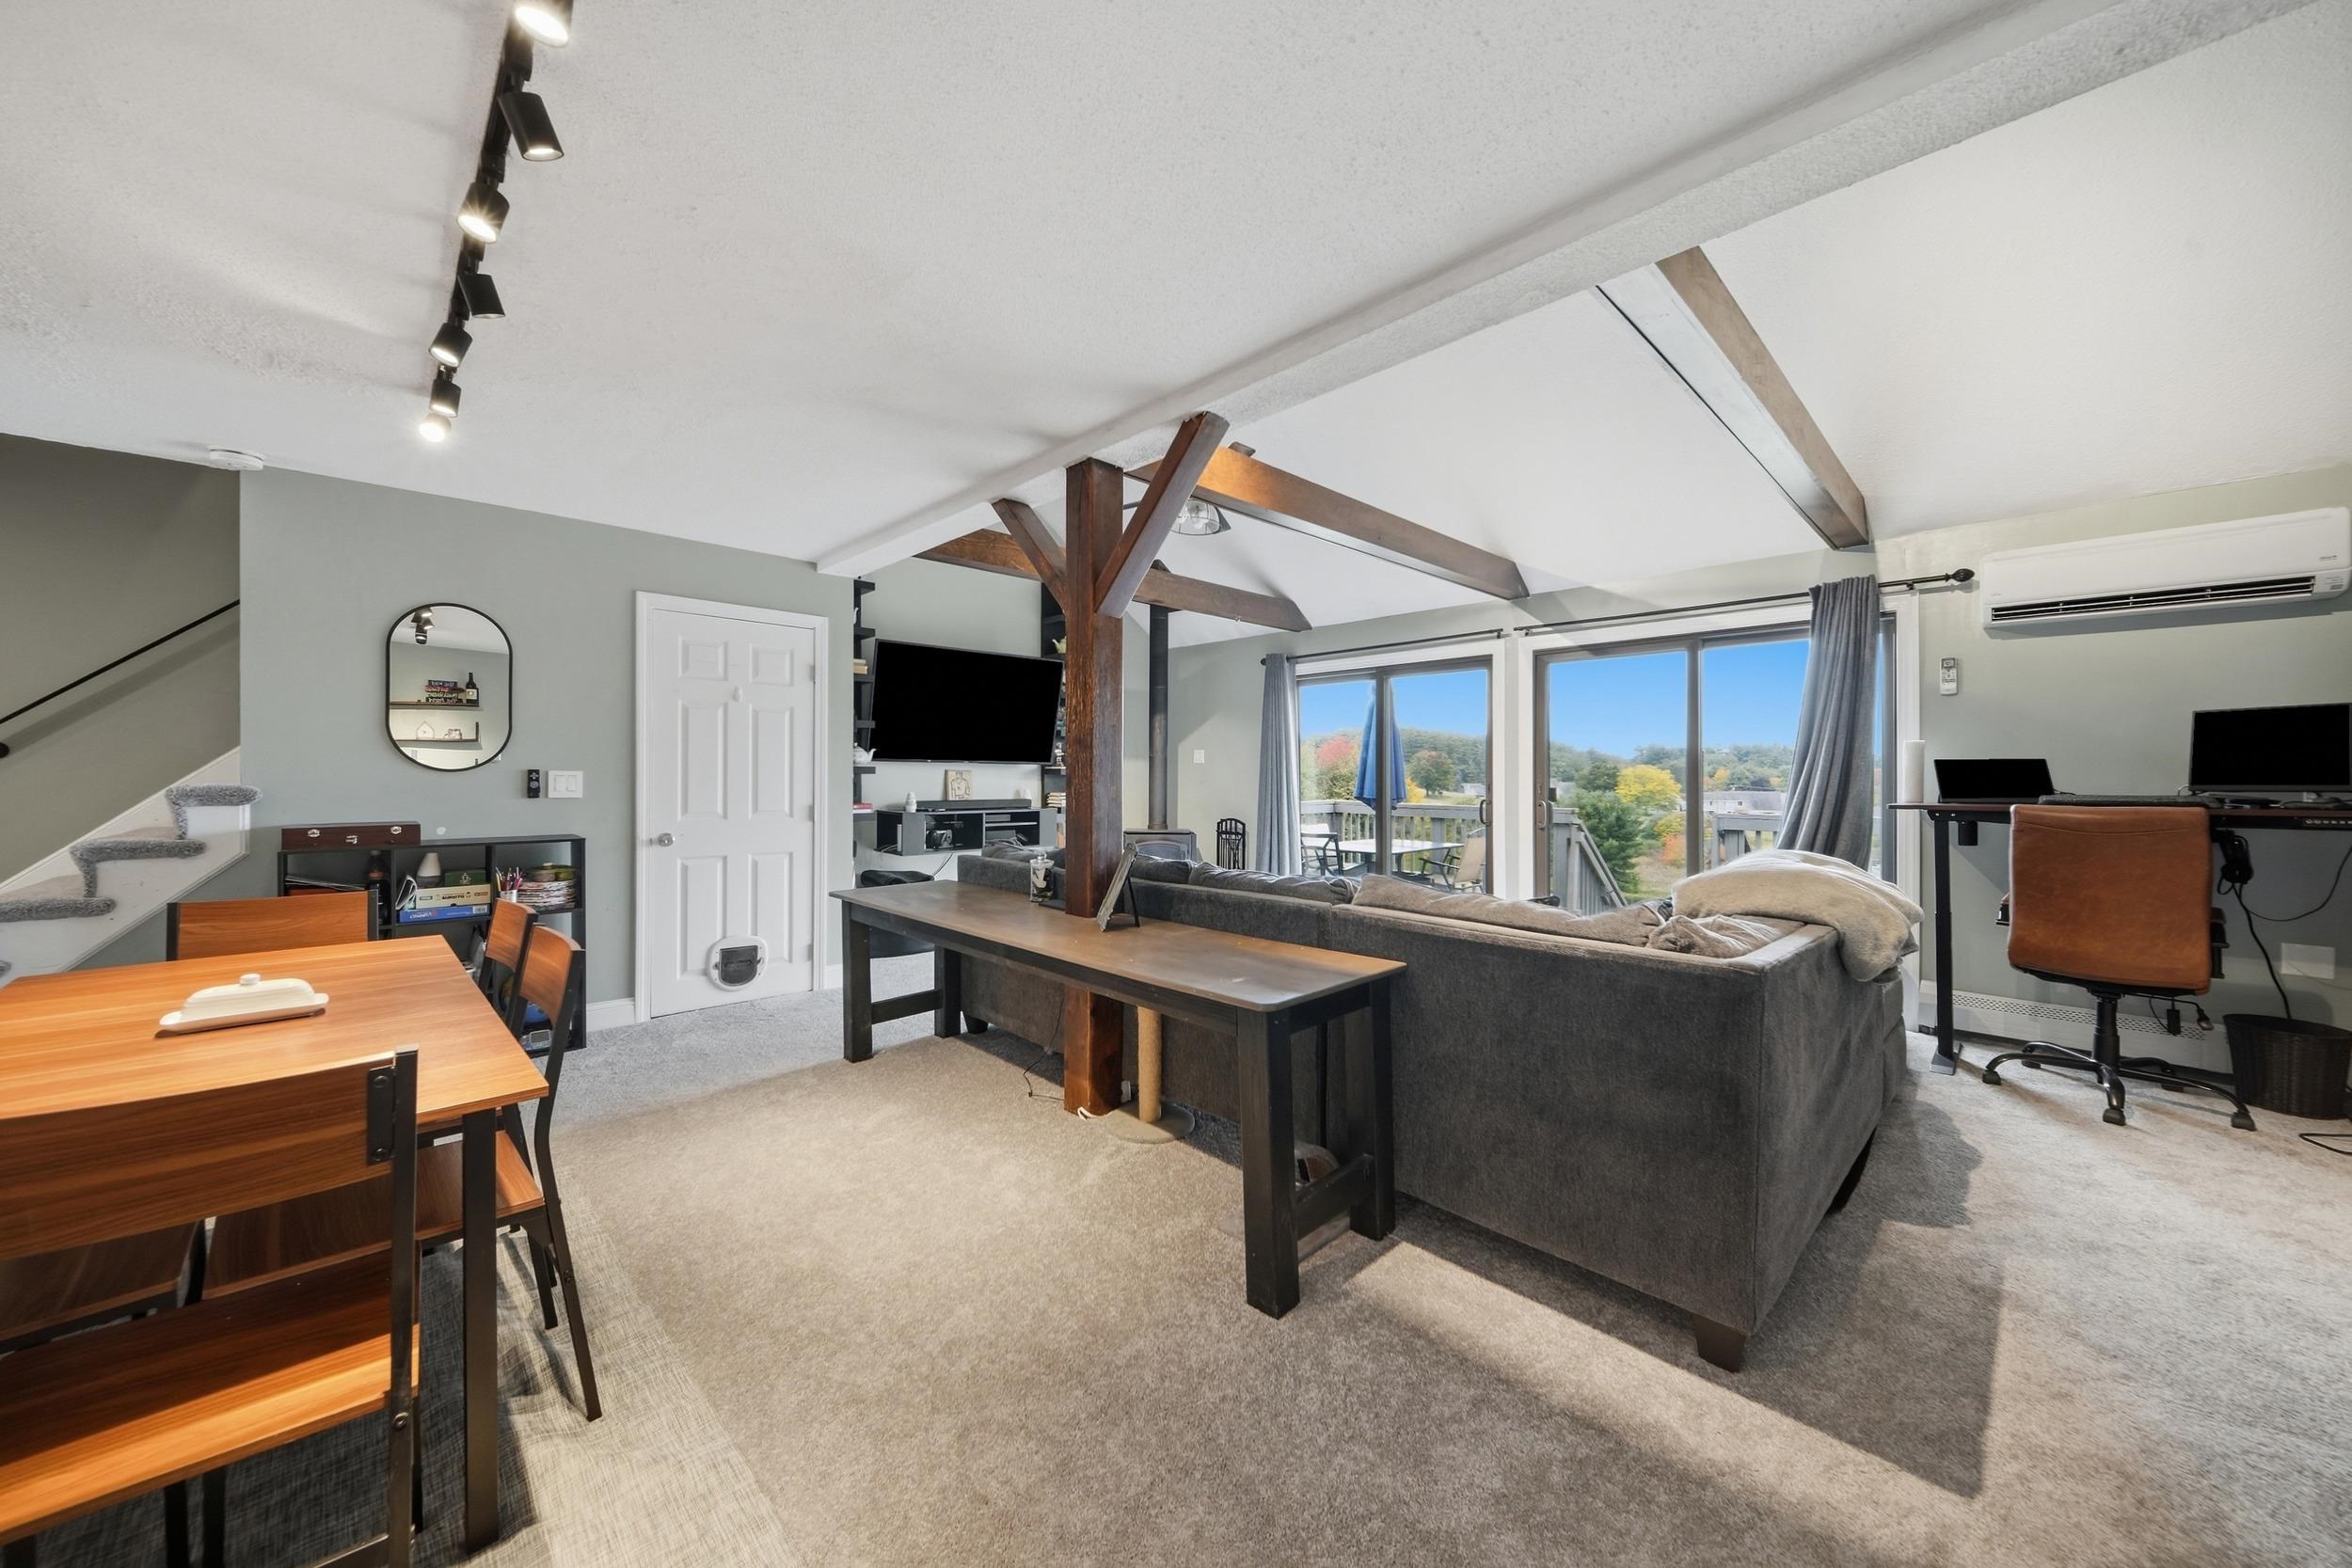
Open living and dining area with exposed timber beams, sliding glass doors, and wooded views.
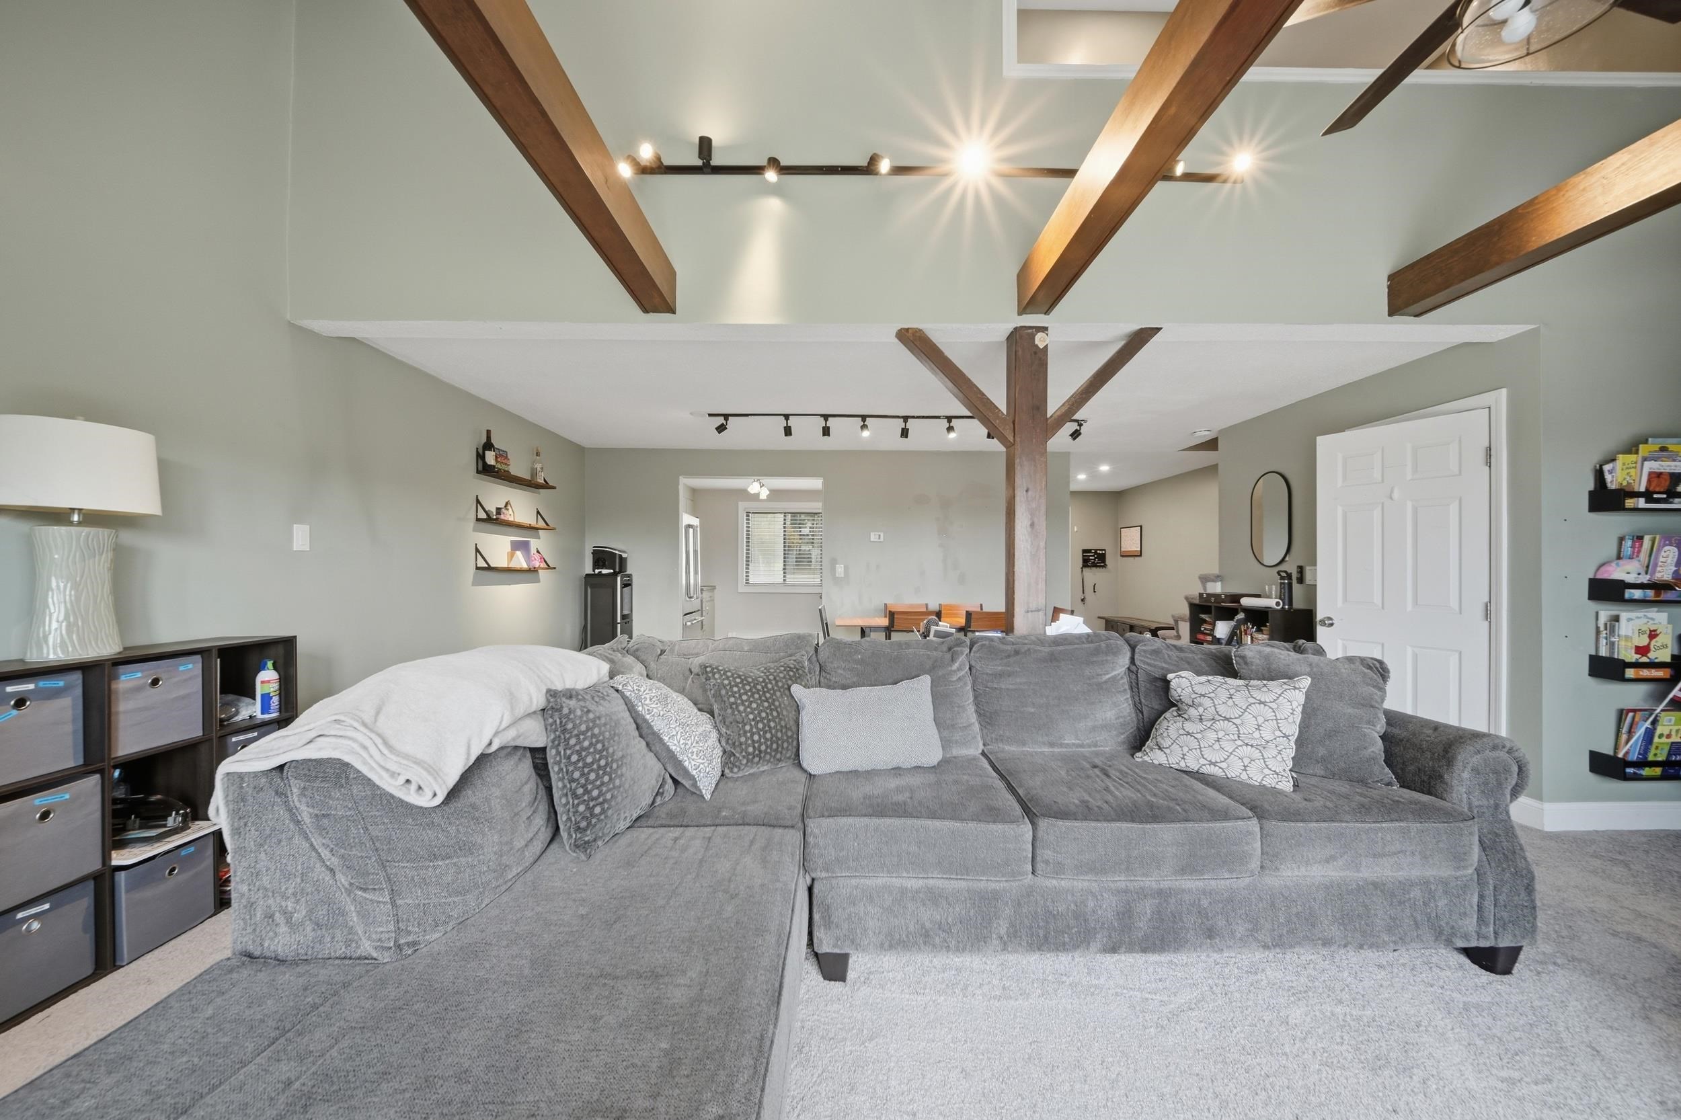
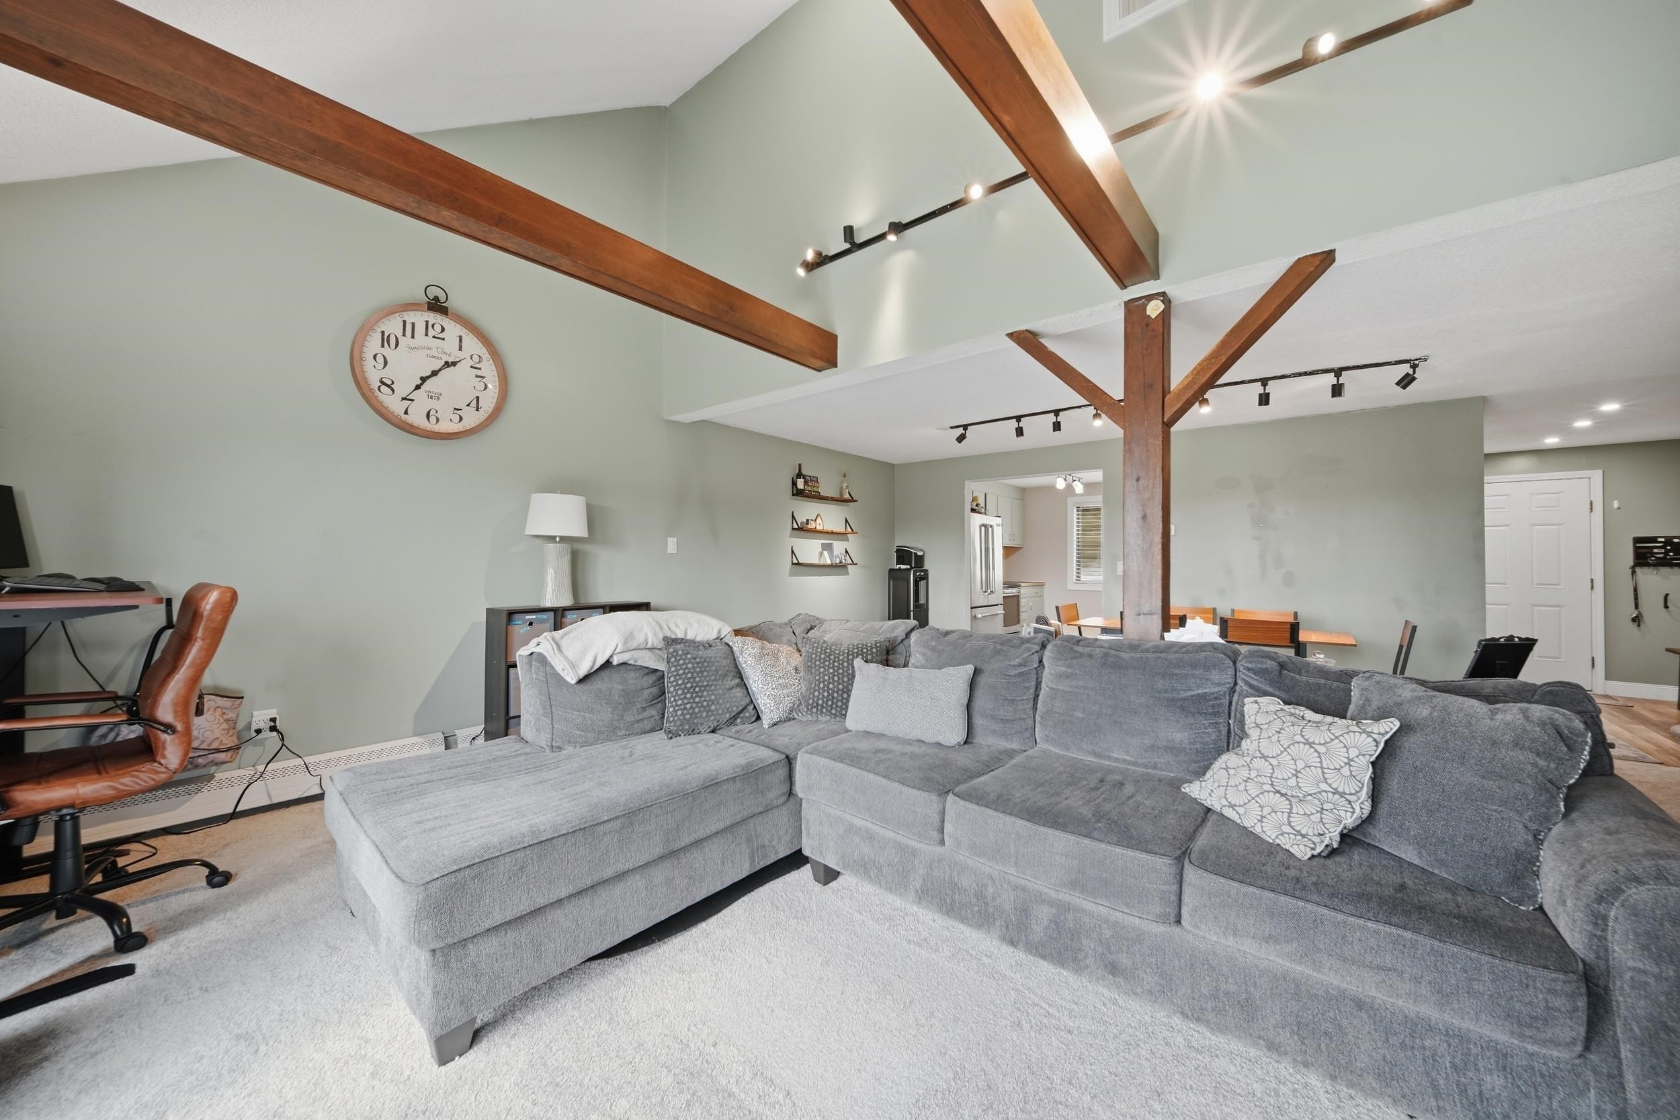
Living room with a large gray sectional beneath exposed wood ceiling beams.
Living room with exposed beam, wood stove, and sliding doors to a deck.
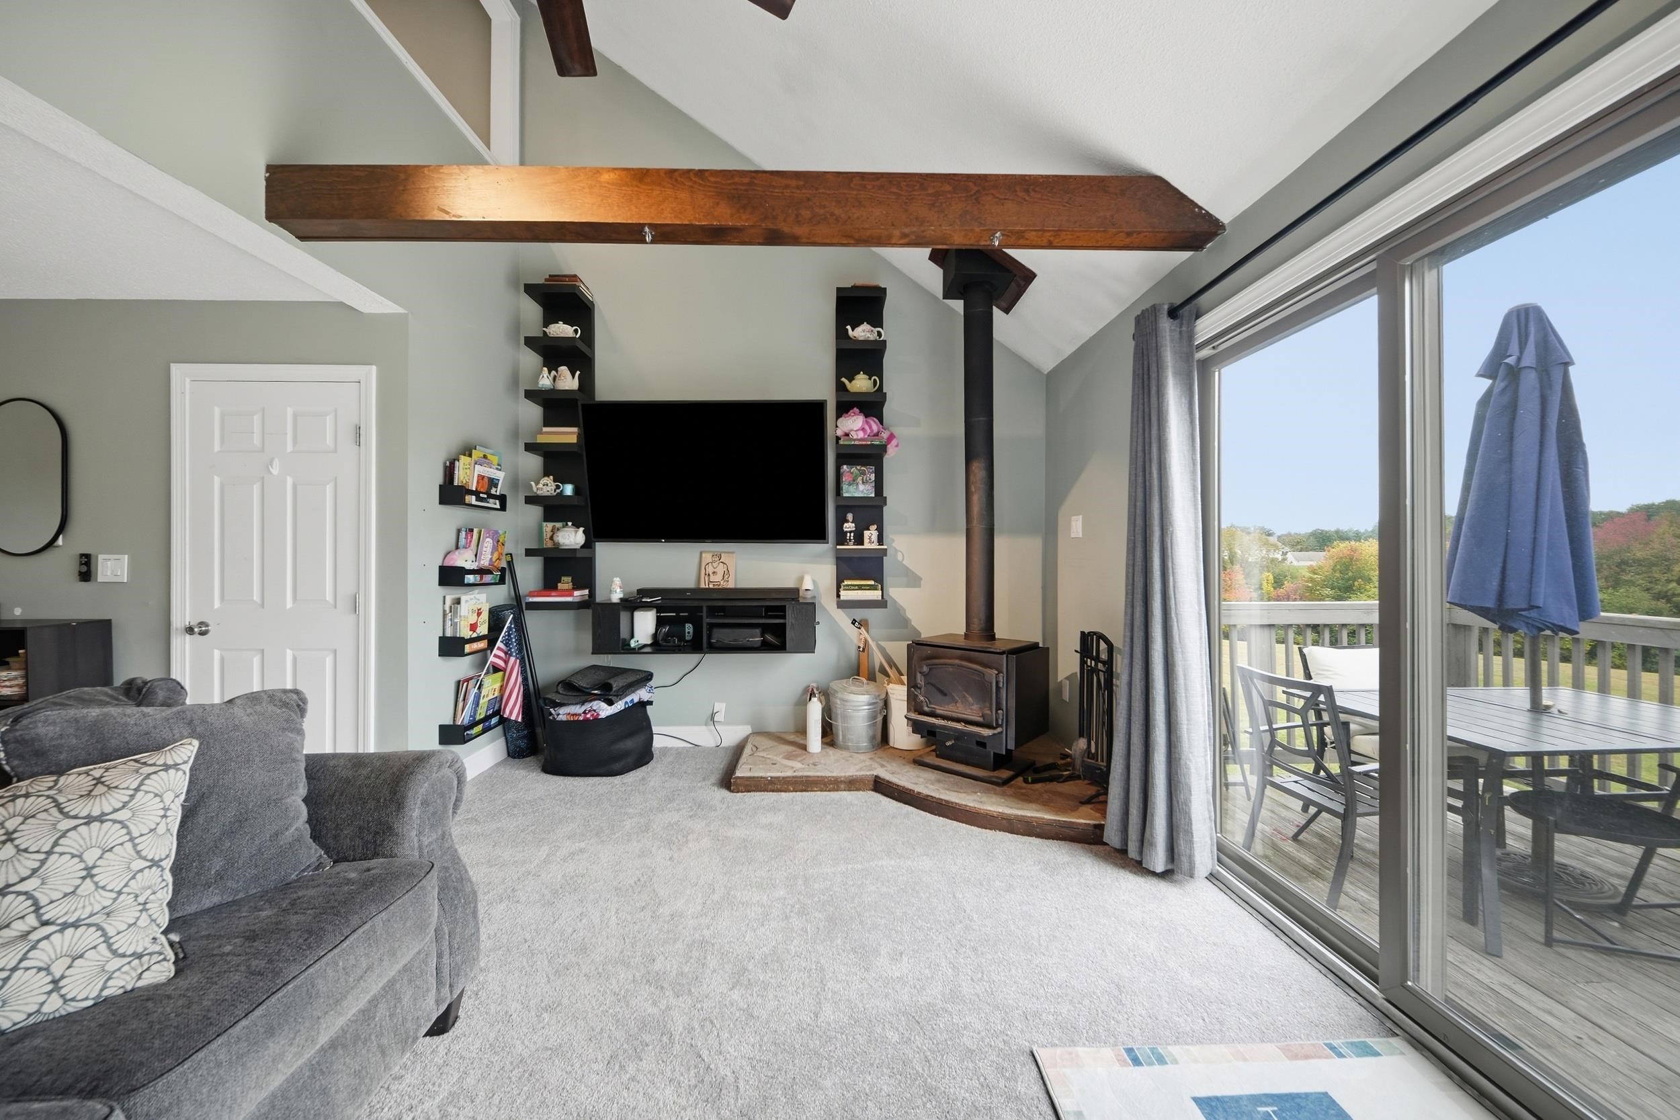
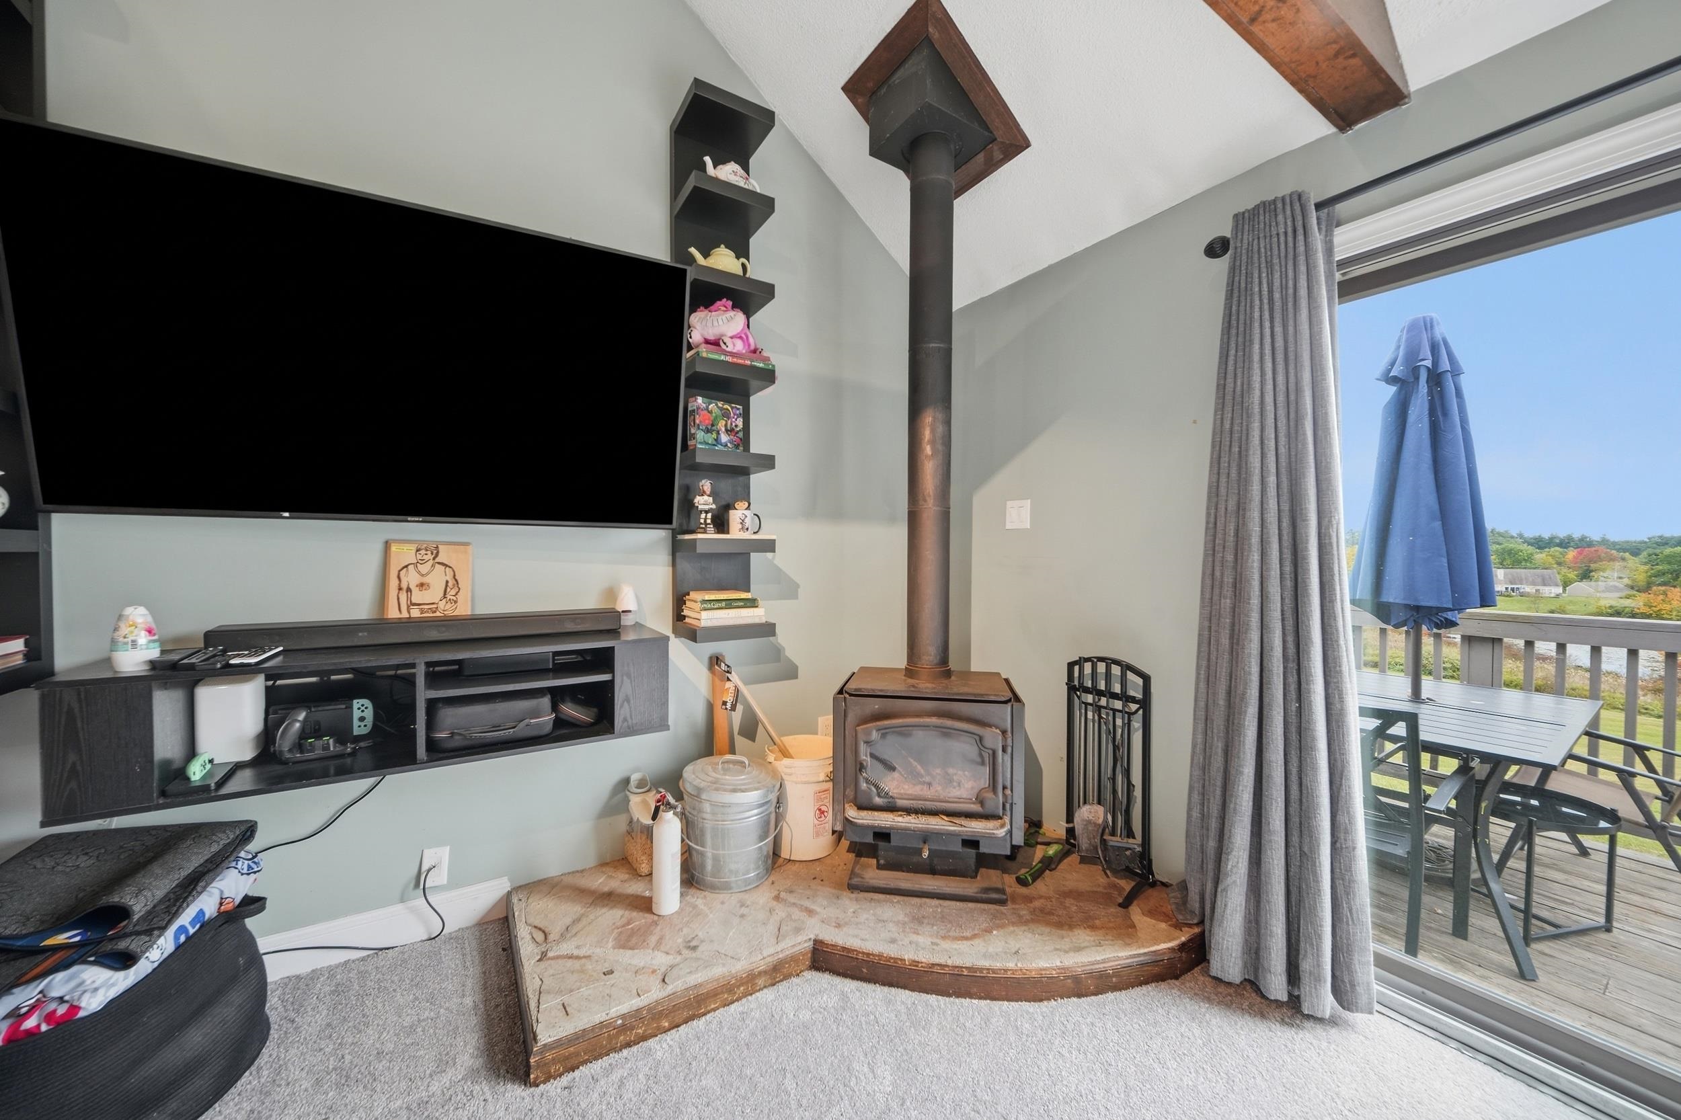
Living room with a wood stove, wall-mounted TV, and sliding doors to a deck.
Furnished living room with a gray sectional beneath exposed timber beams and high ceilings.
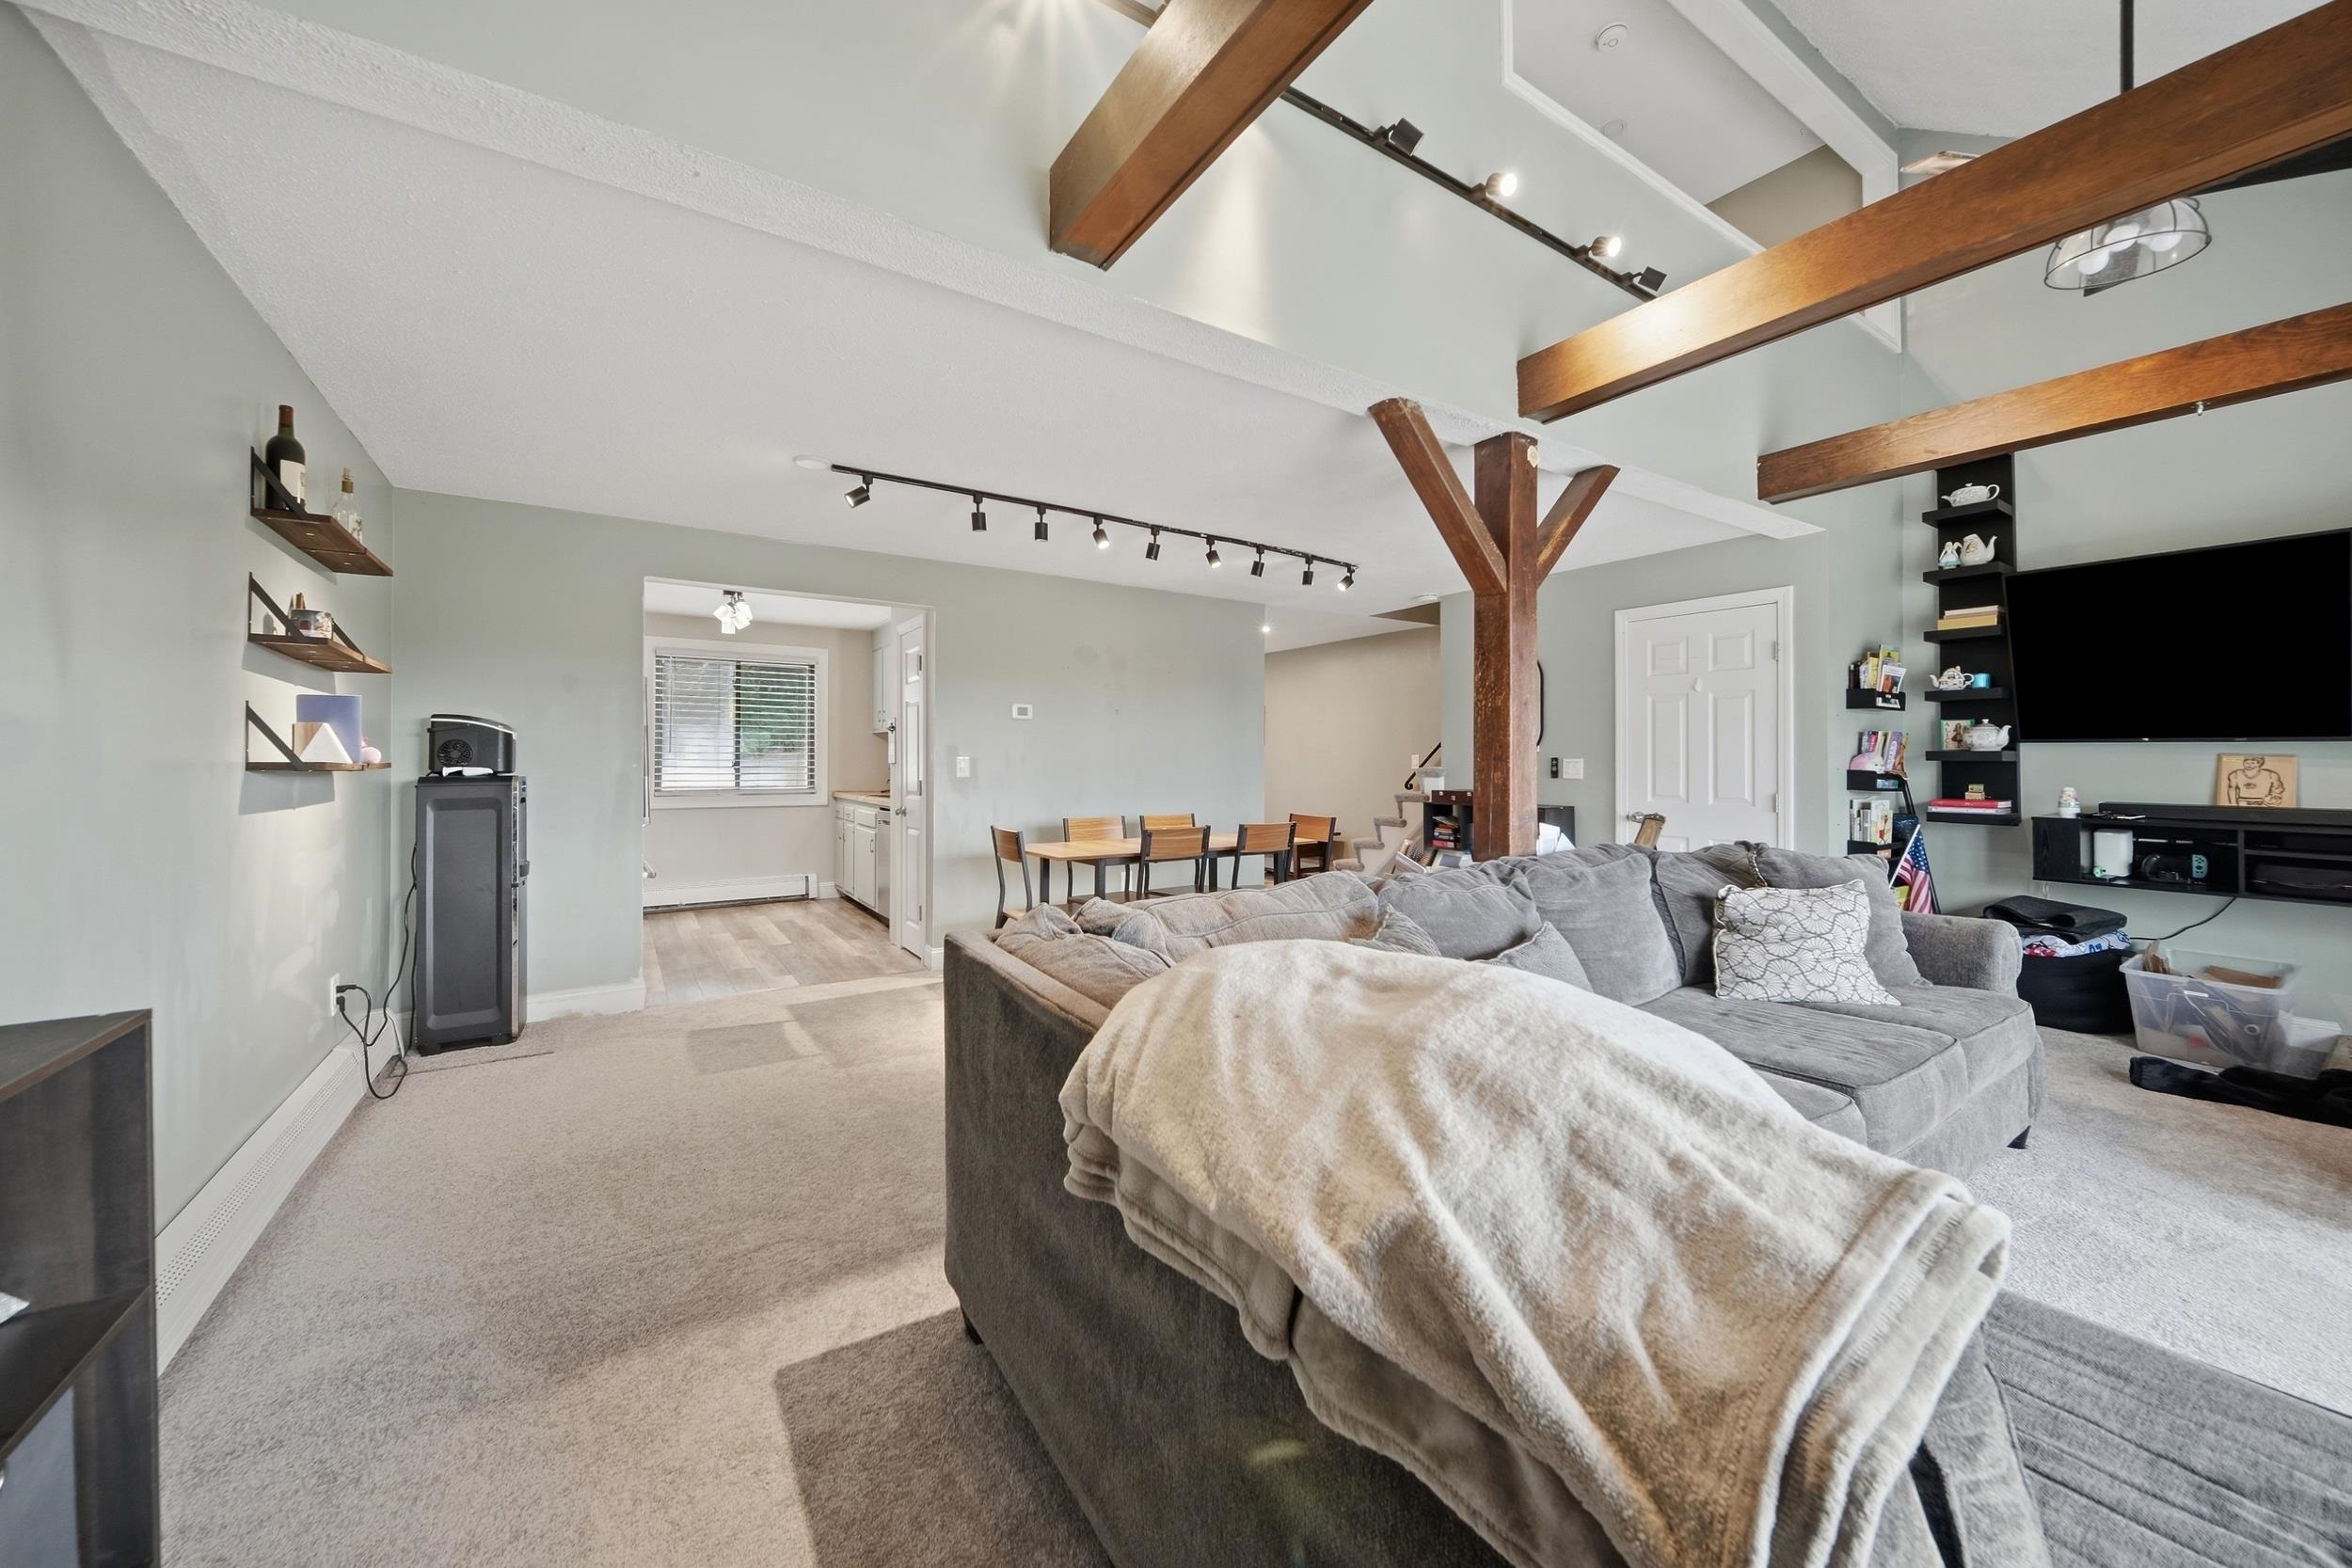
Living room with a large gray sectional, exposed wood beams, and an adjoining dining area.
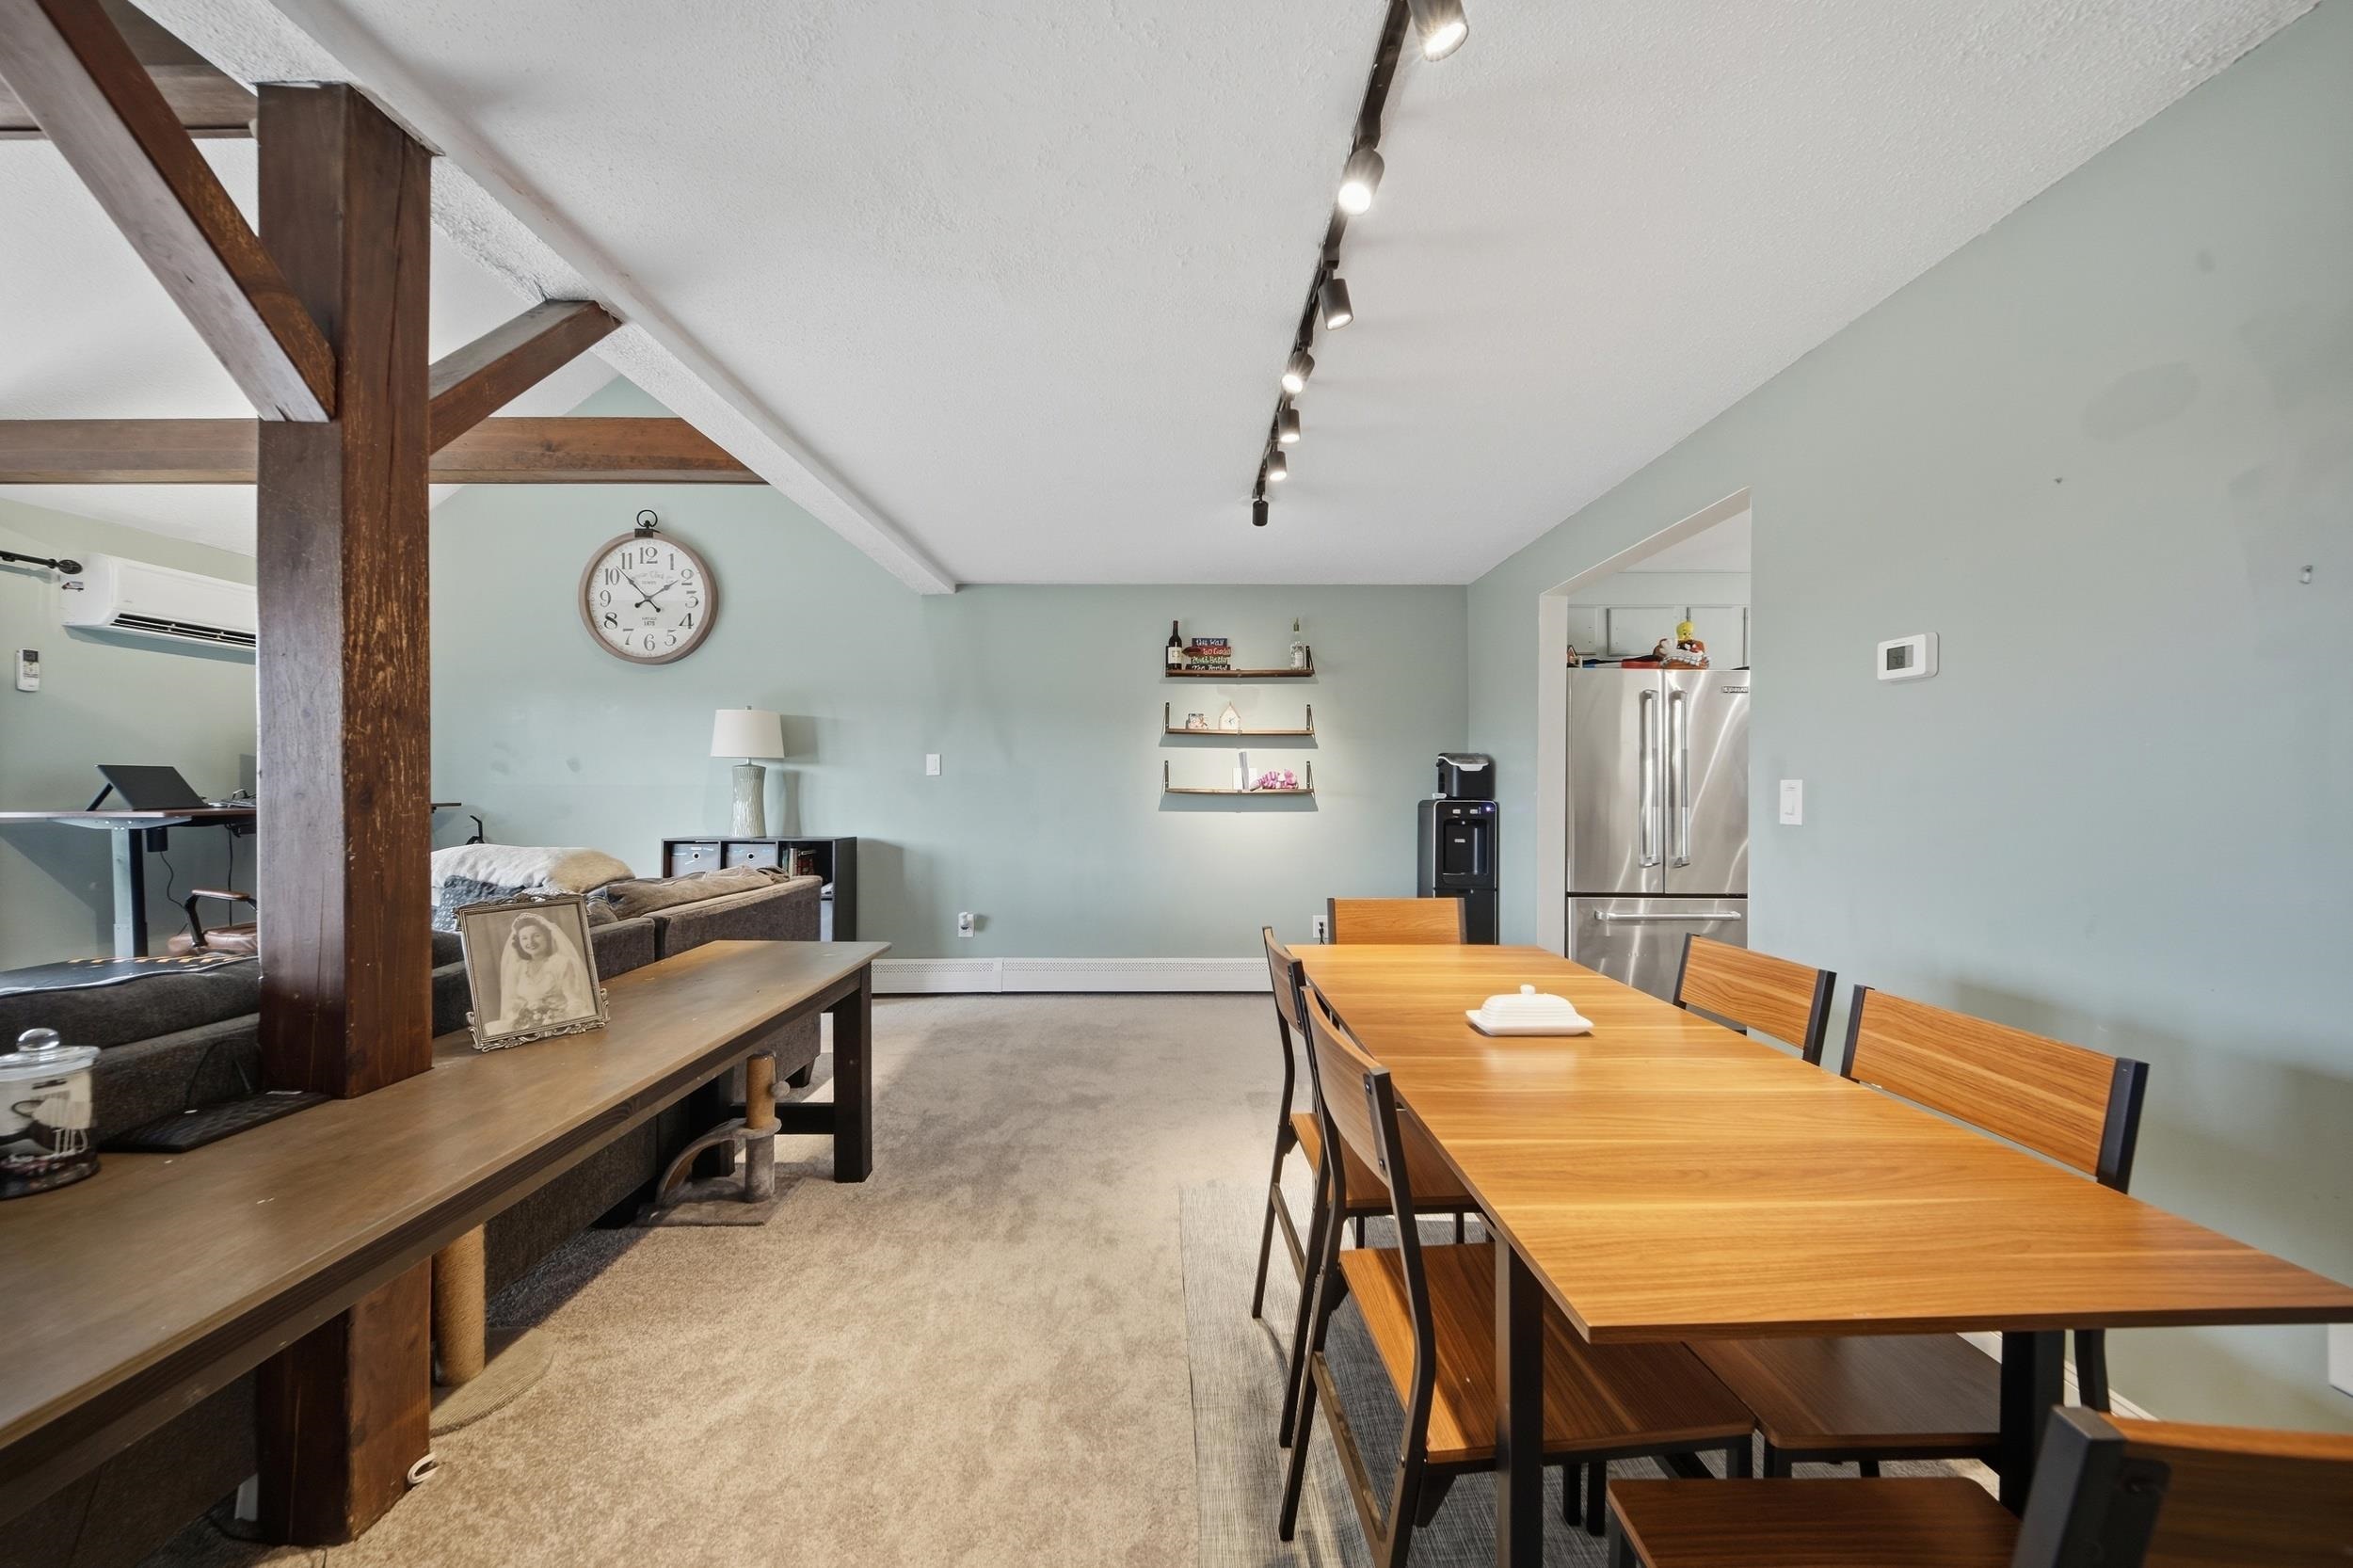
Open dining and living area with a long wooden table and exposed timber beams.
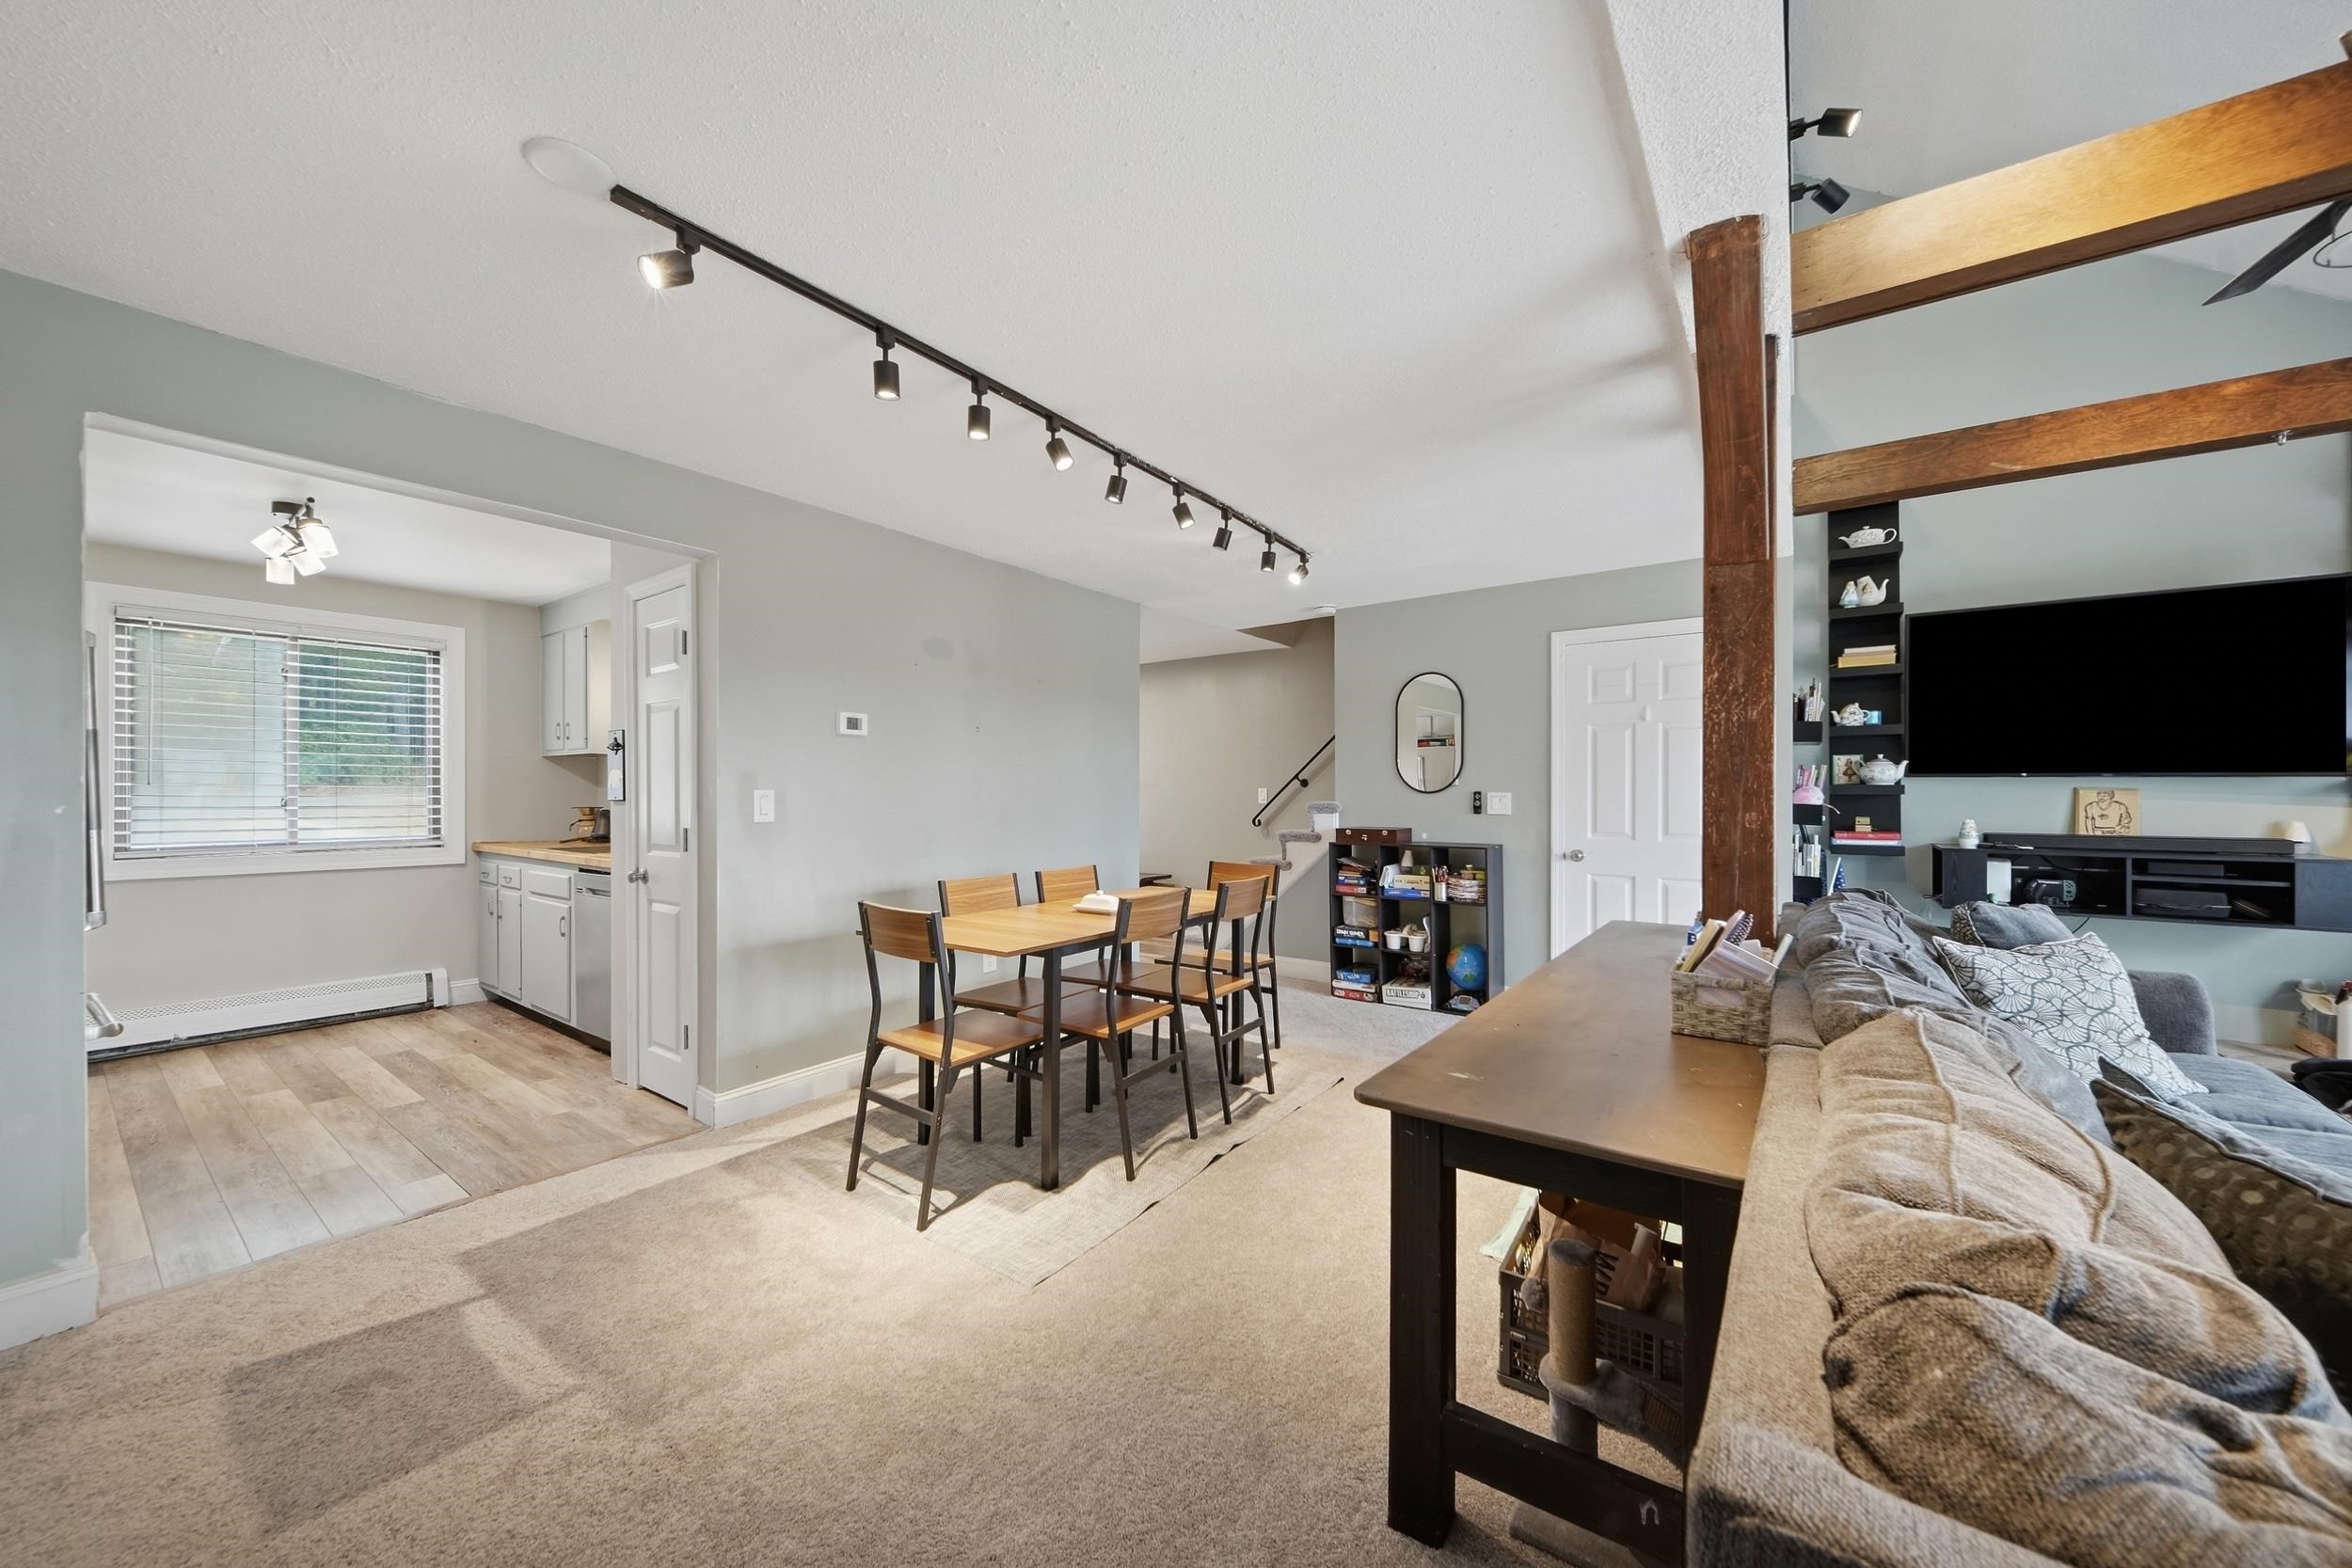
Open living and dining area with a compact kitchen, exposed wooden beams, and track lighting.
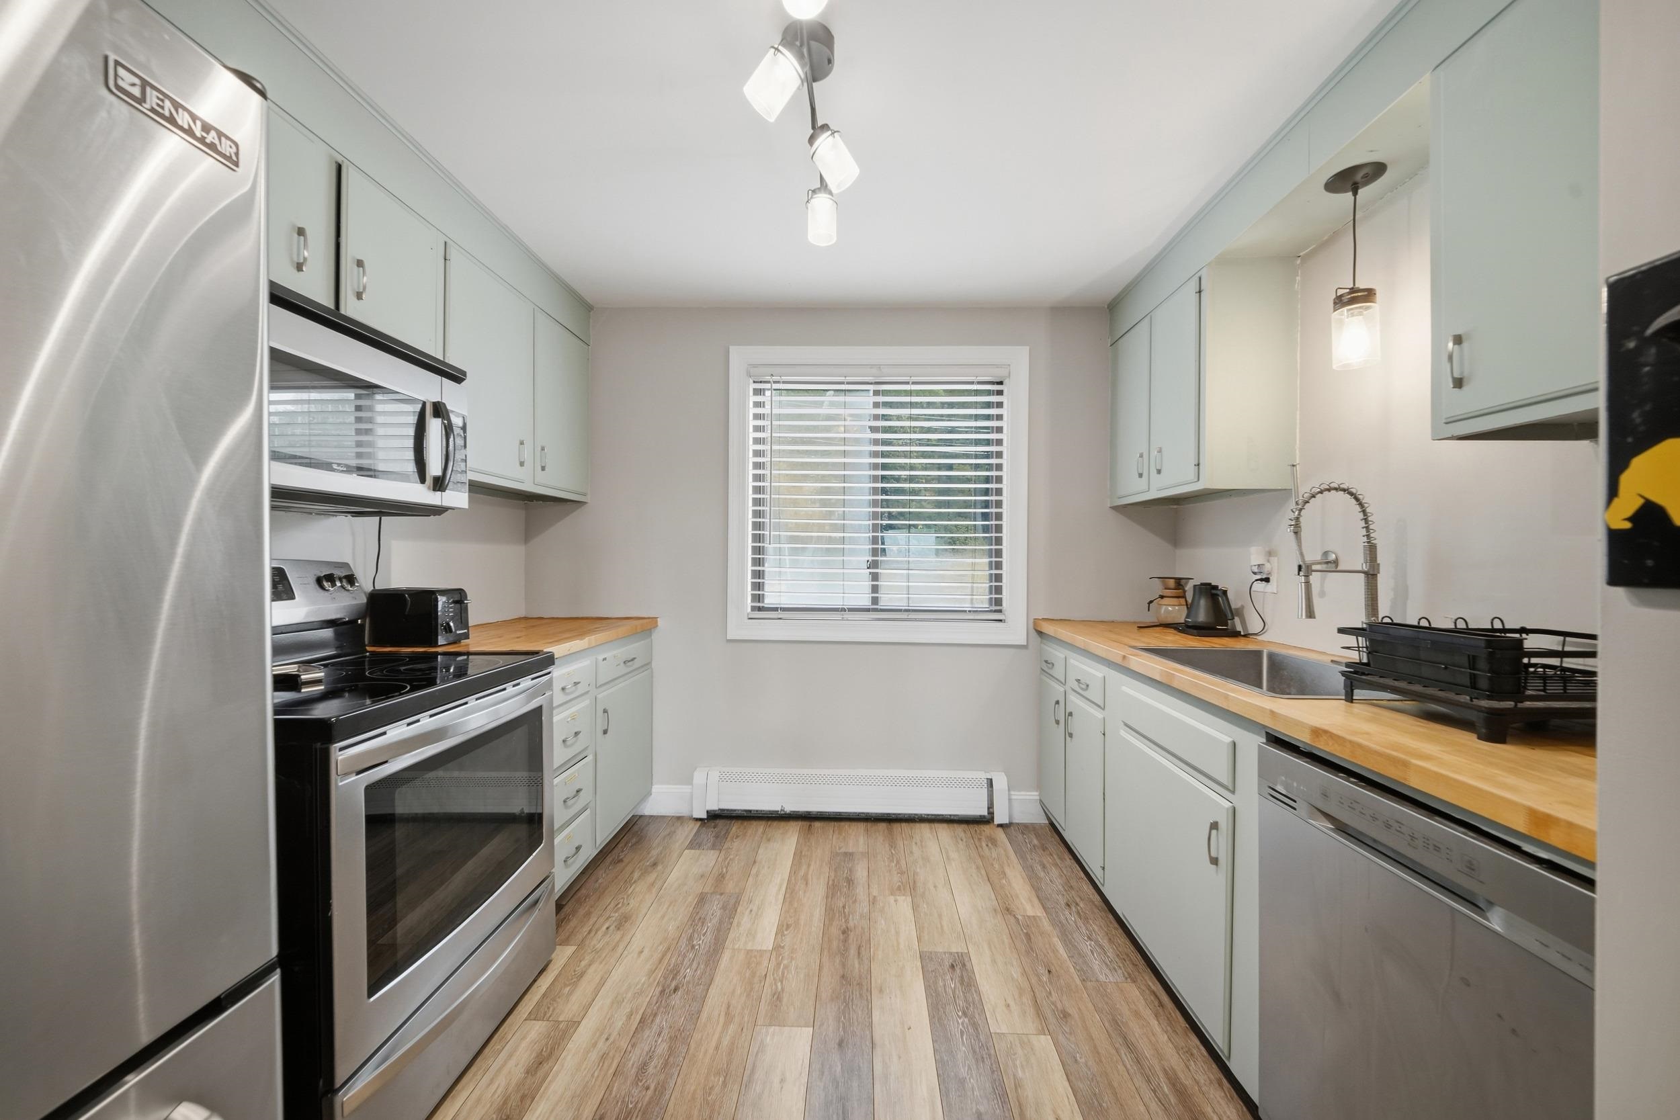
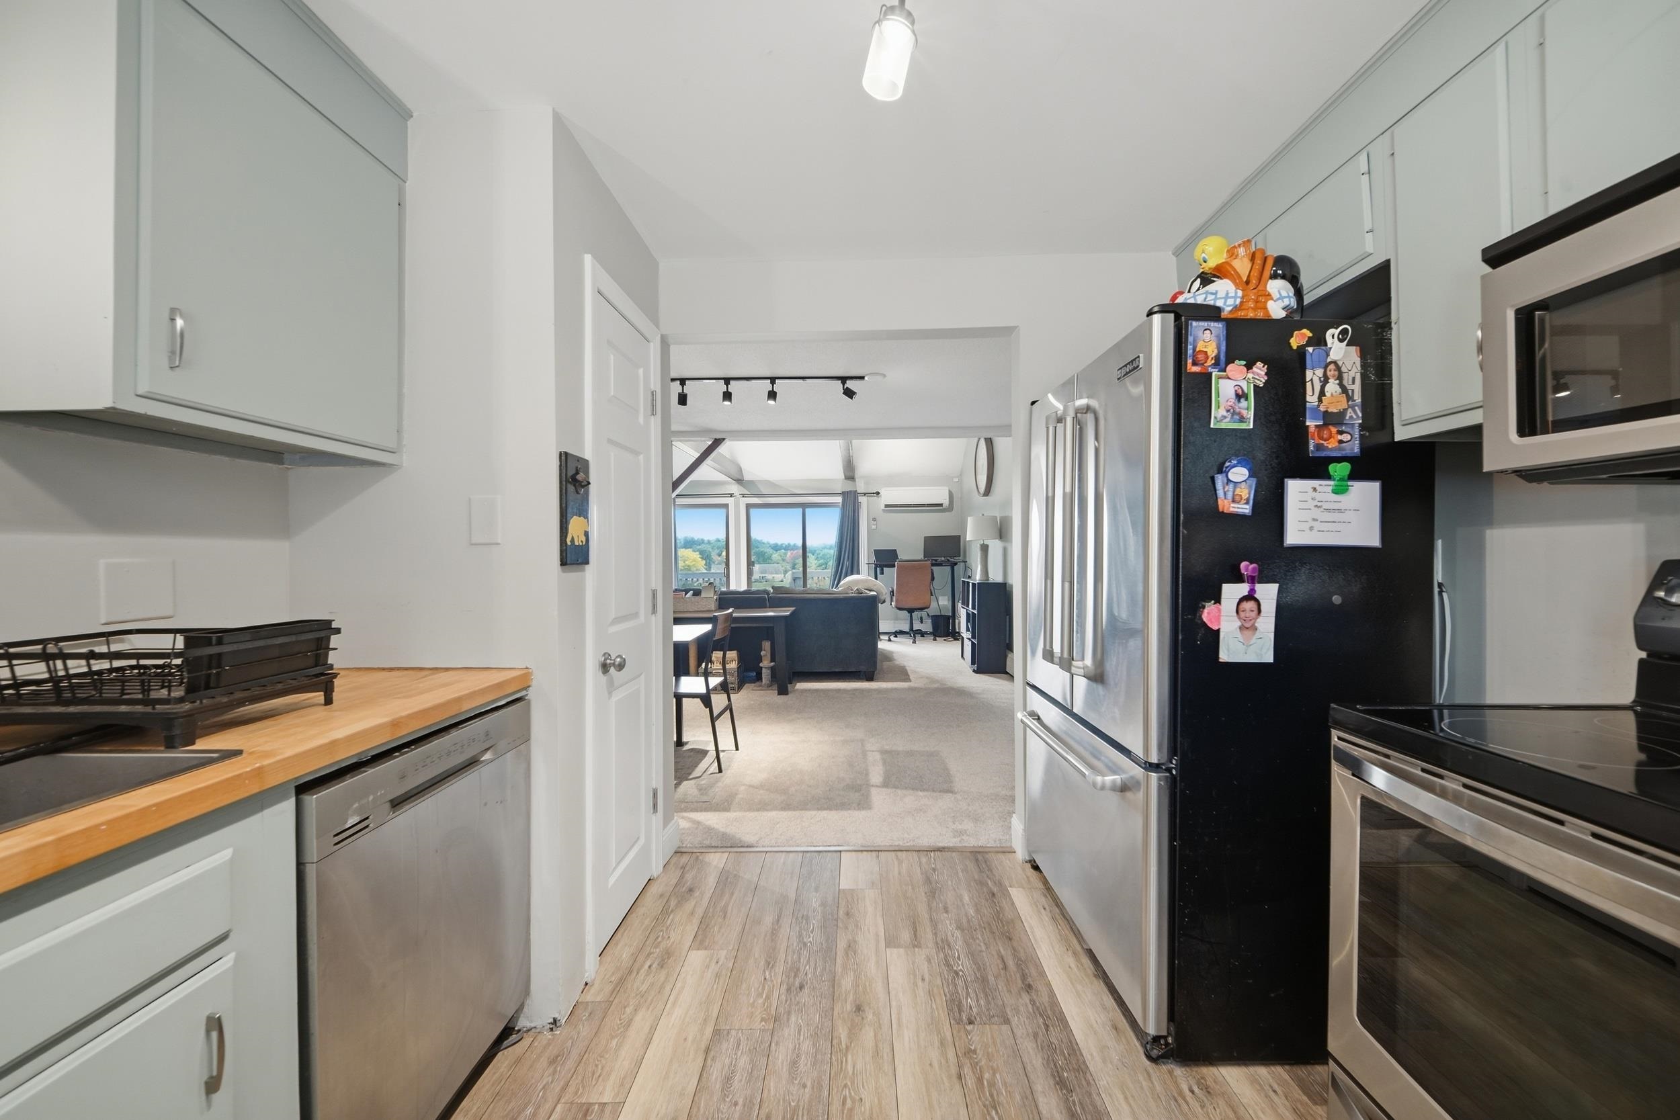
Kitchen with pale cabinets, wood countertops, stainless appliances, and a window with blinds.
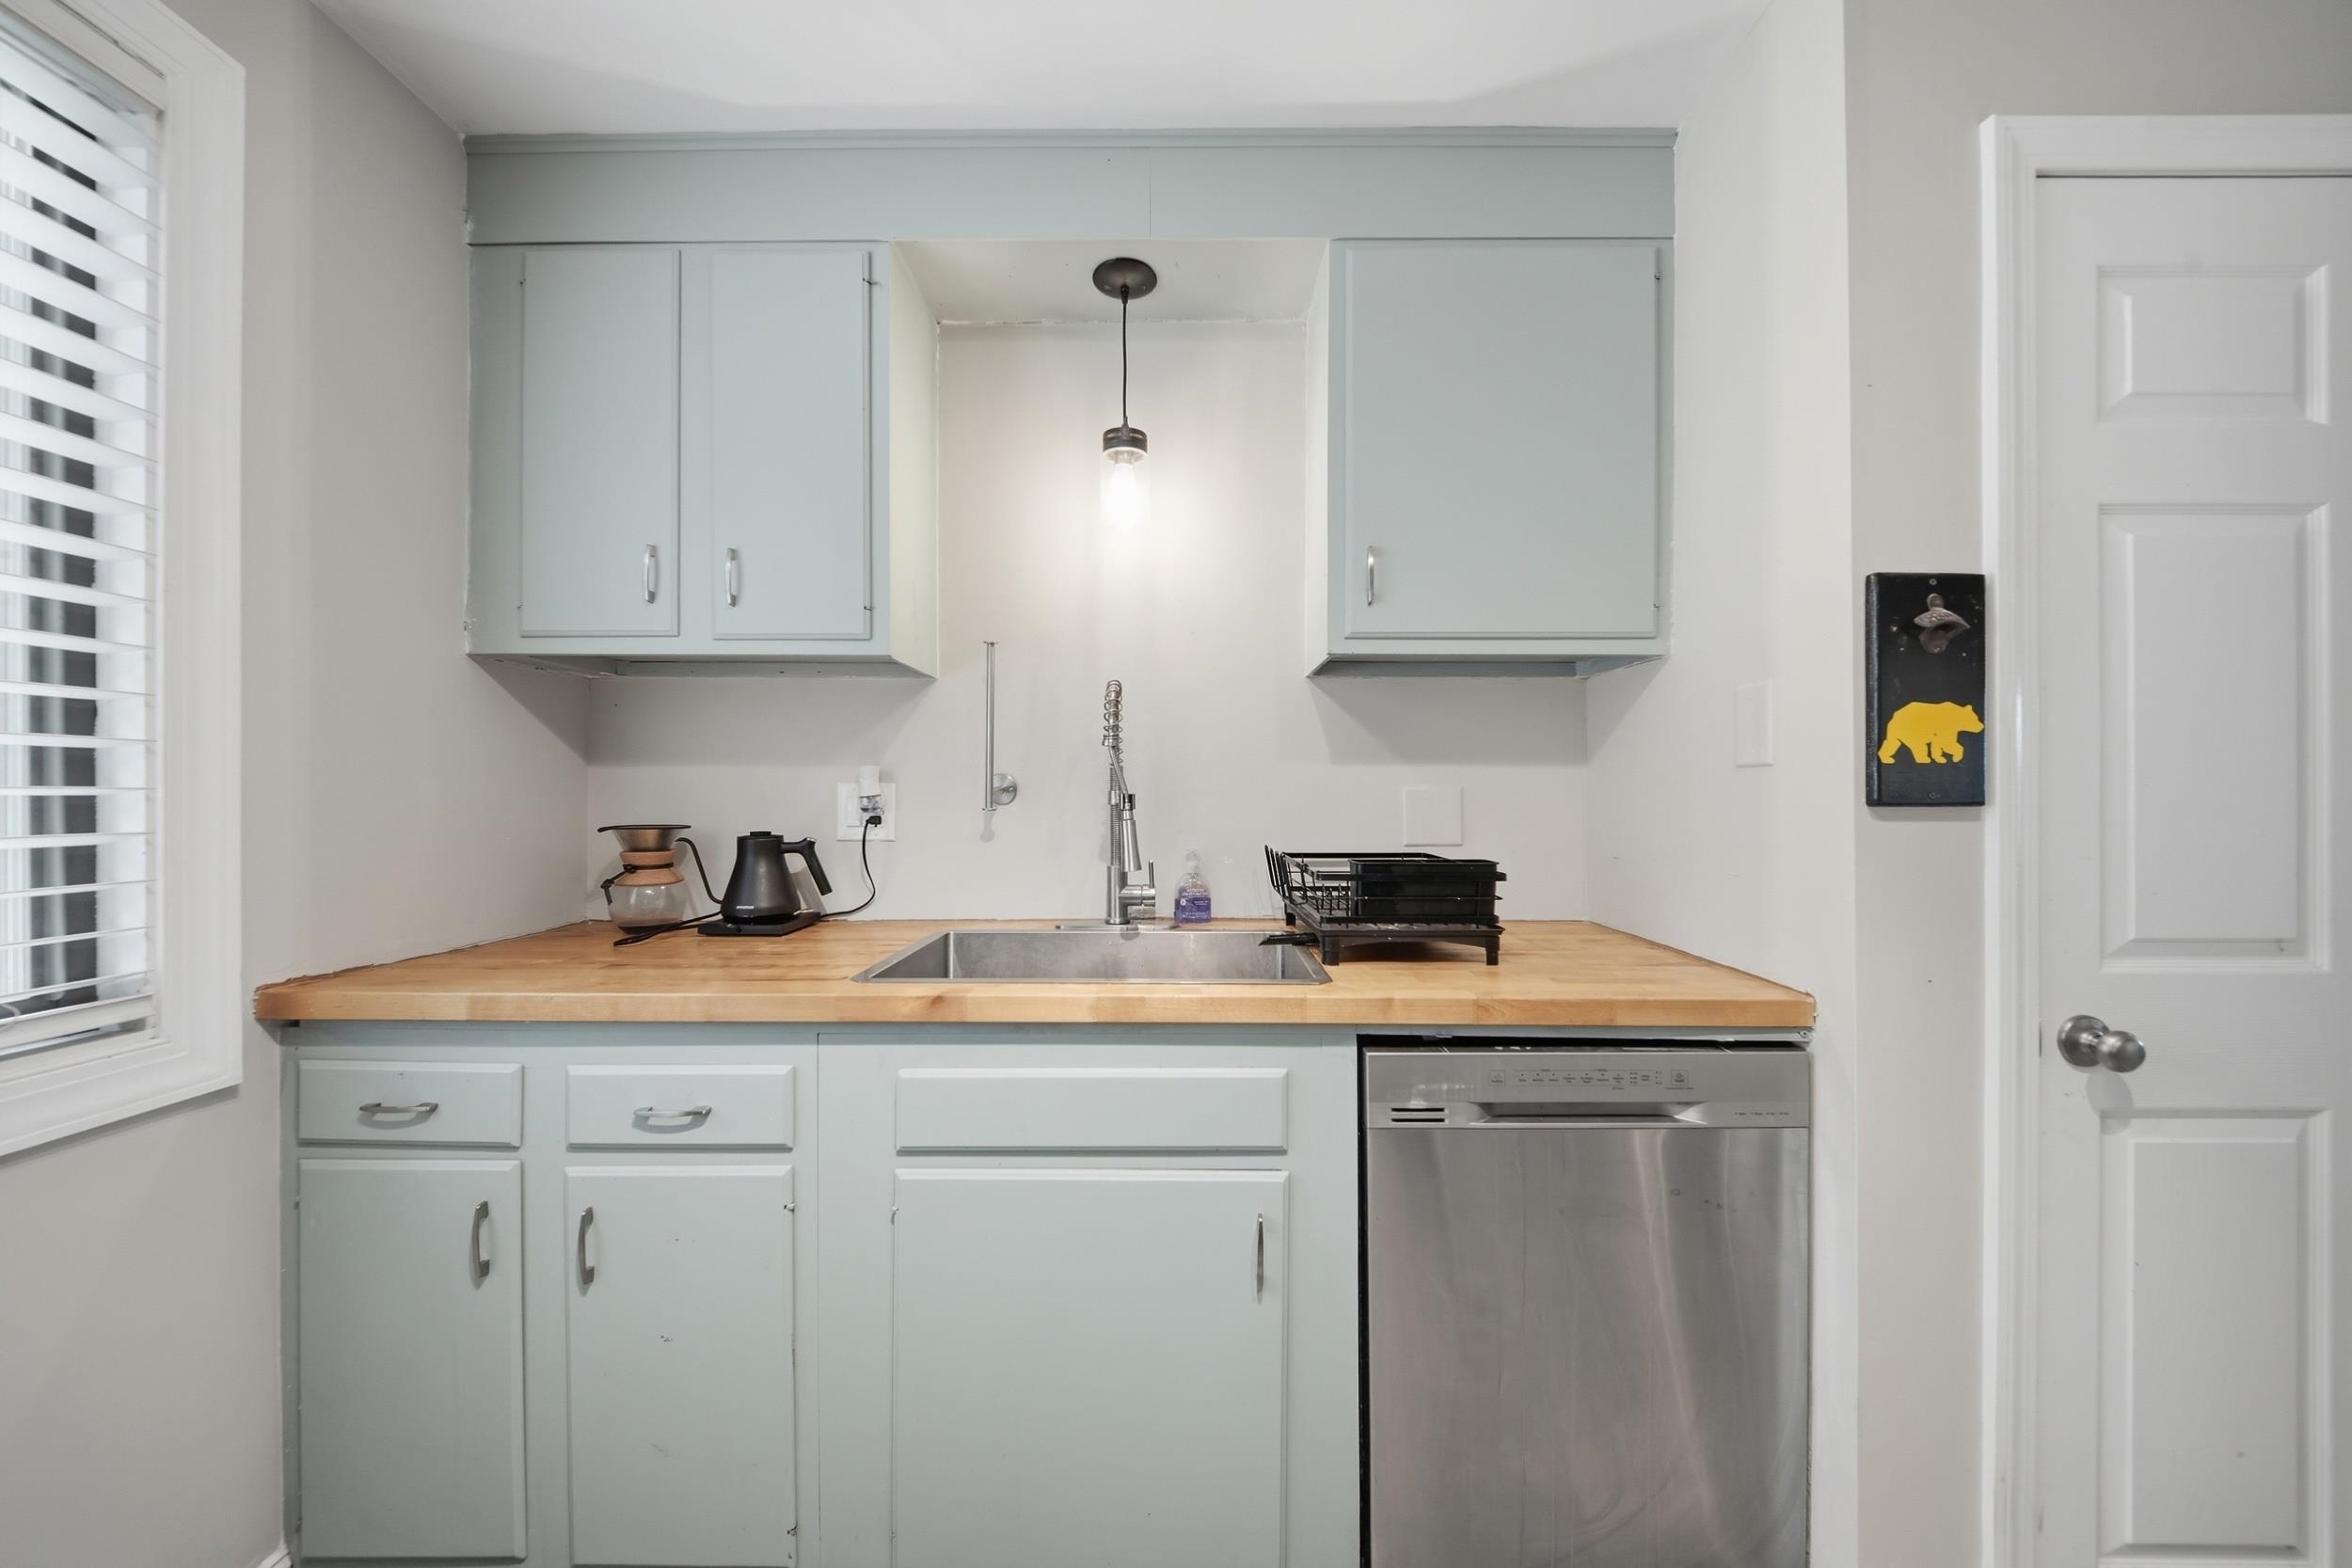
Kitchen with pale blue cabinets, butcher-block counters, stainless dishwasher, and a window with blinds.
Kitchen with wood-look flooring, stainless appliances, and an opening to the living area.
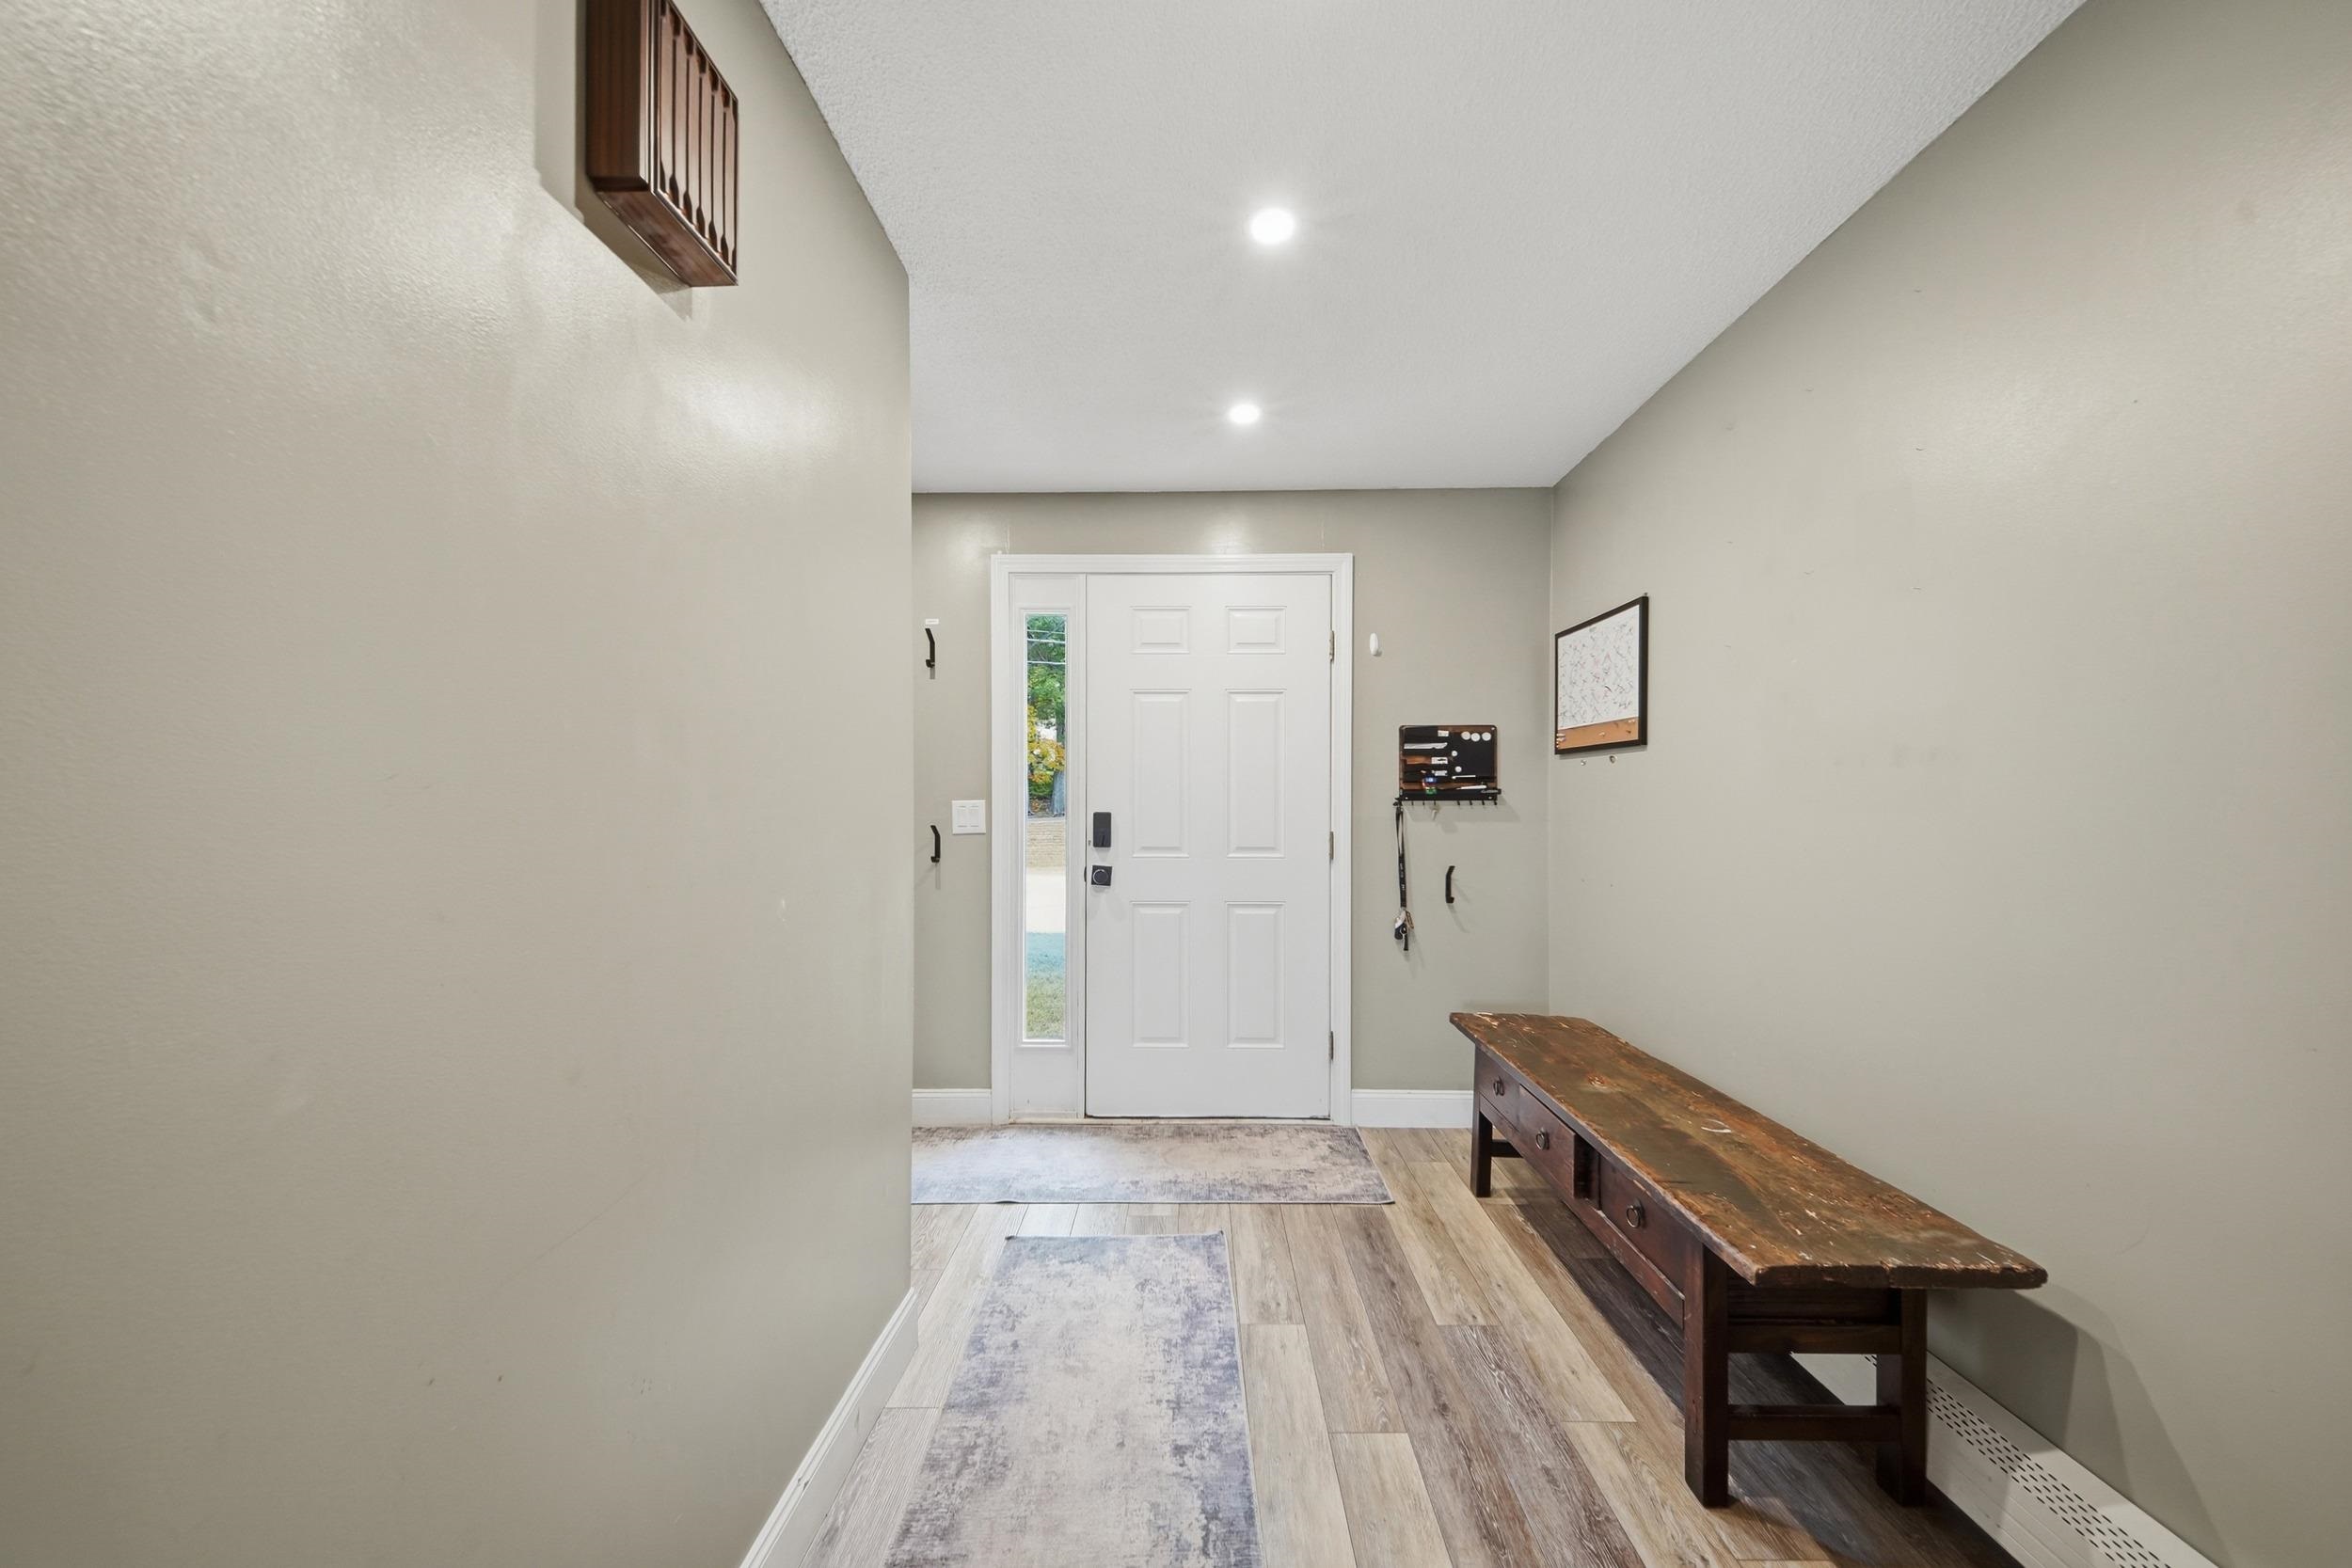
Entry foyer with a white front door, narrow sidelight, wood bench, and plank flooring.
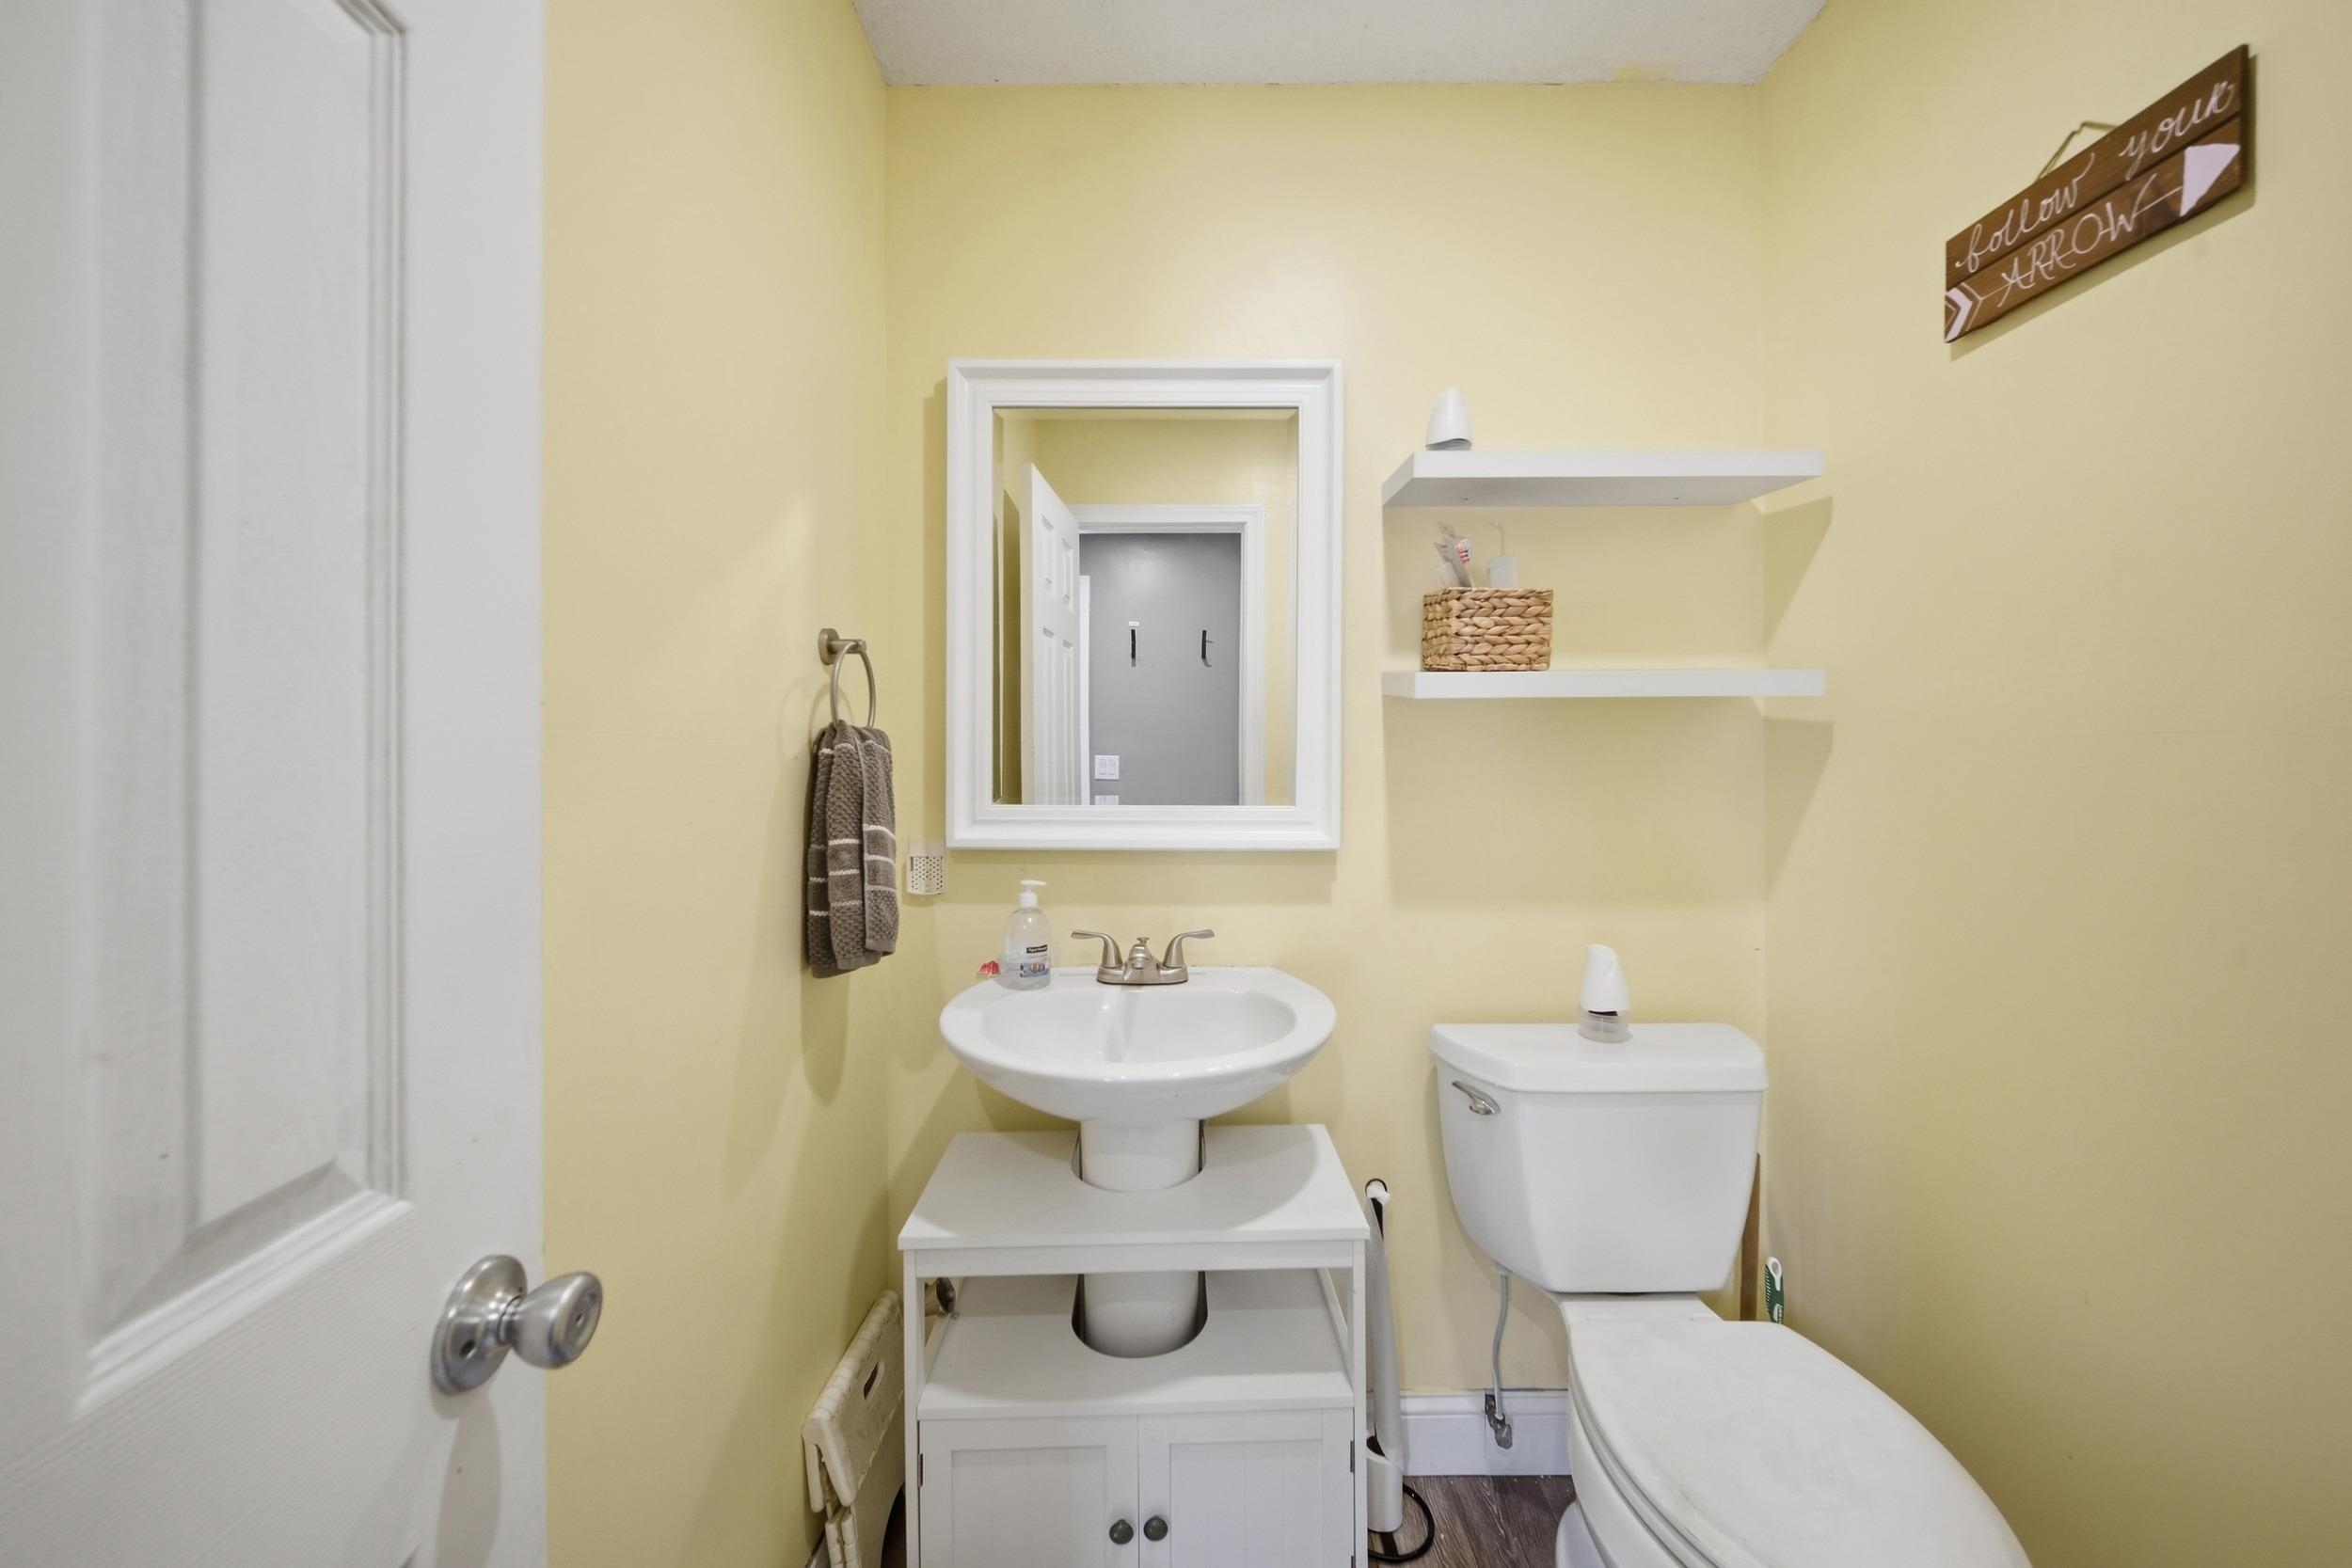
Bathroom with a white vanity and toilet, yellow walls, and floating shelves.
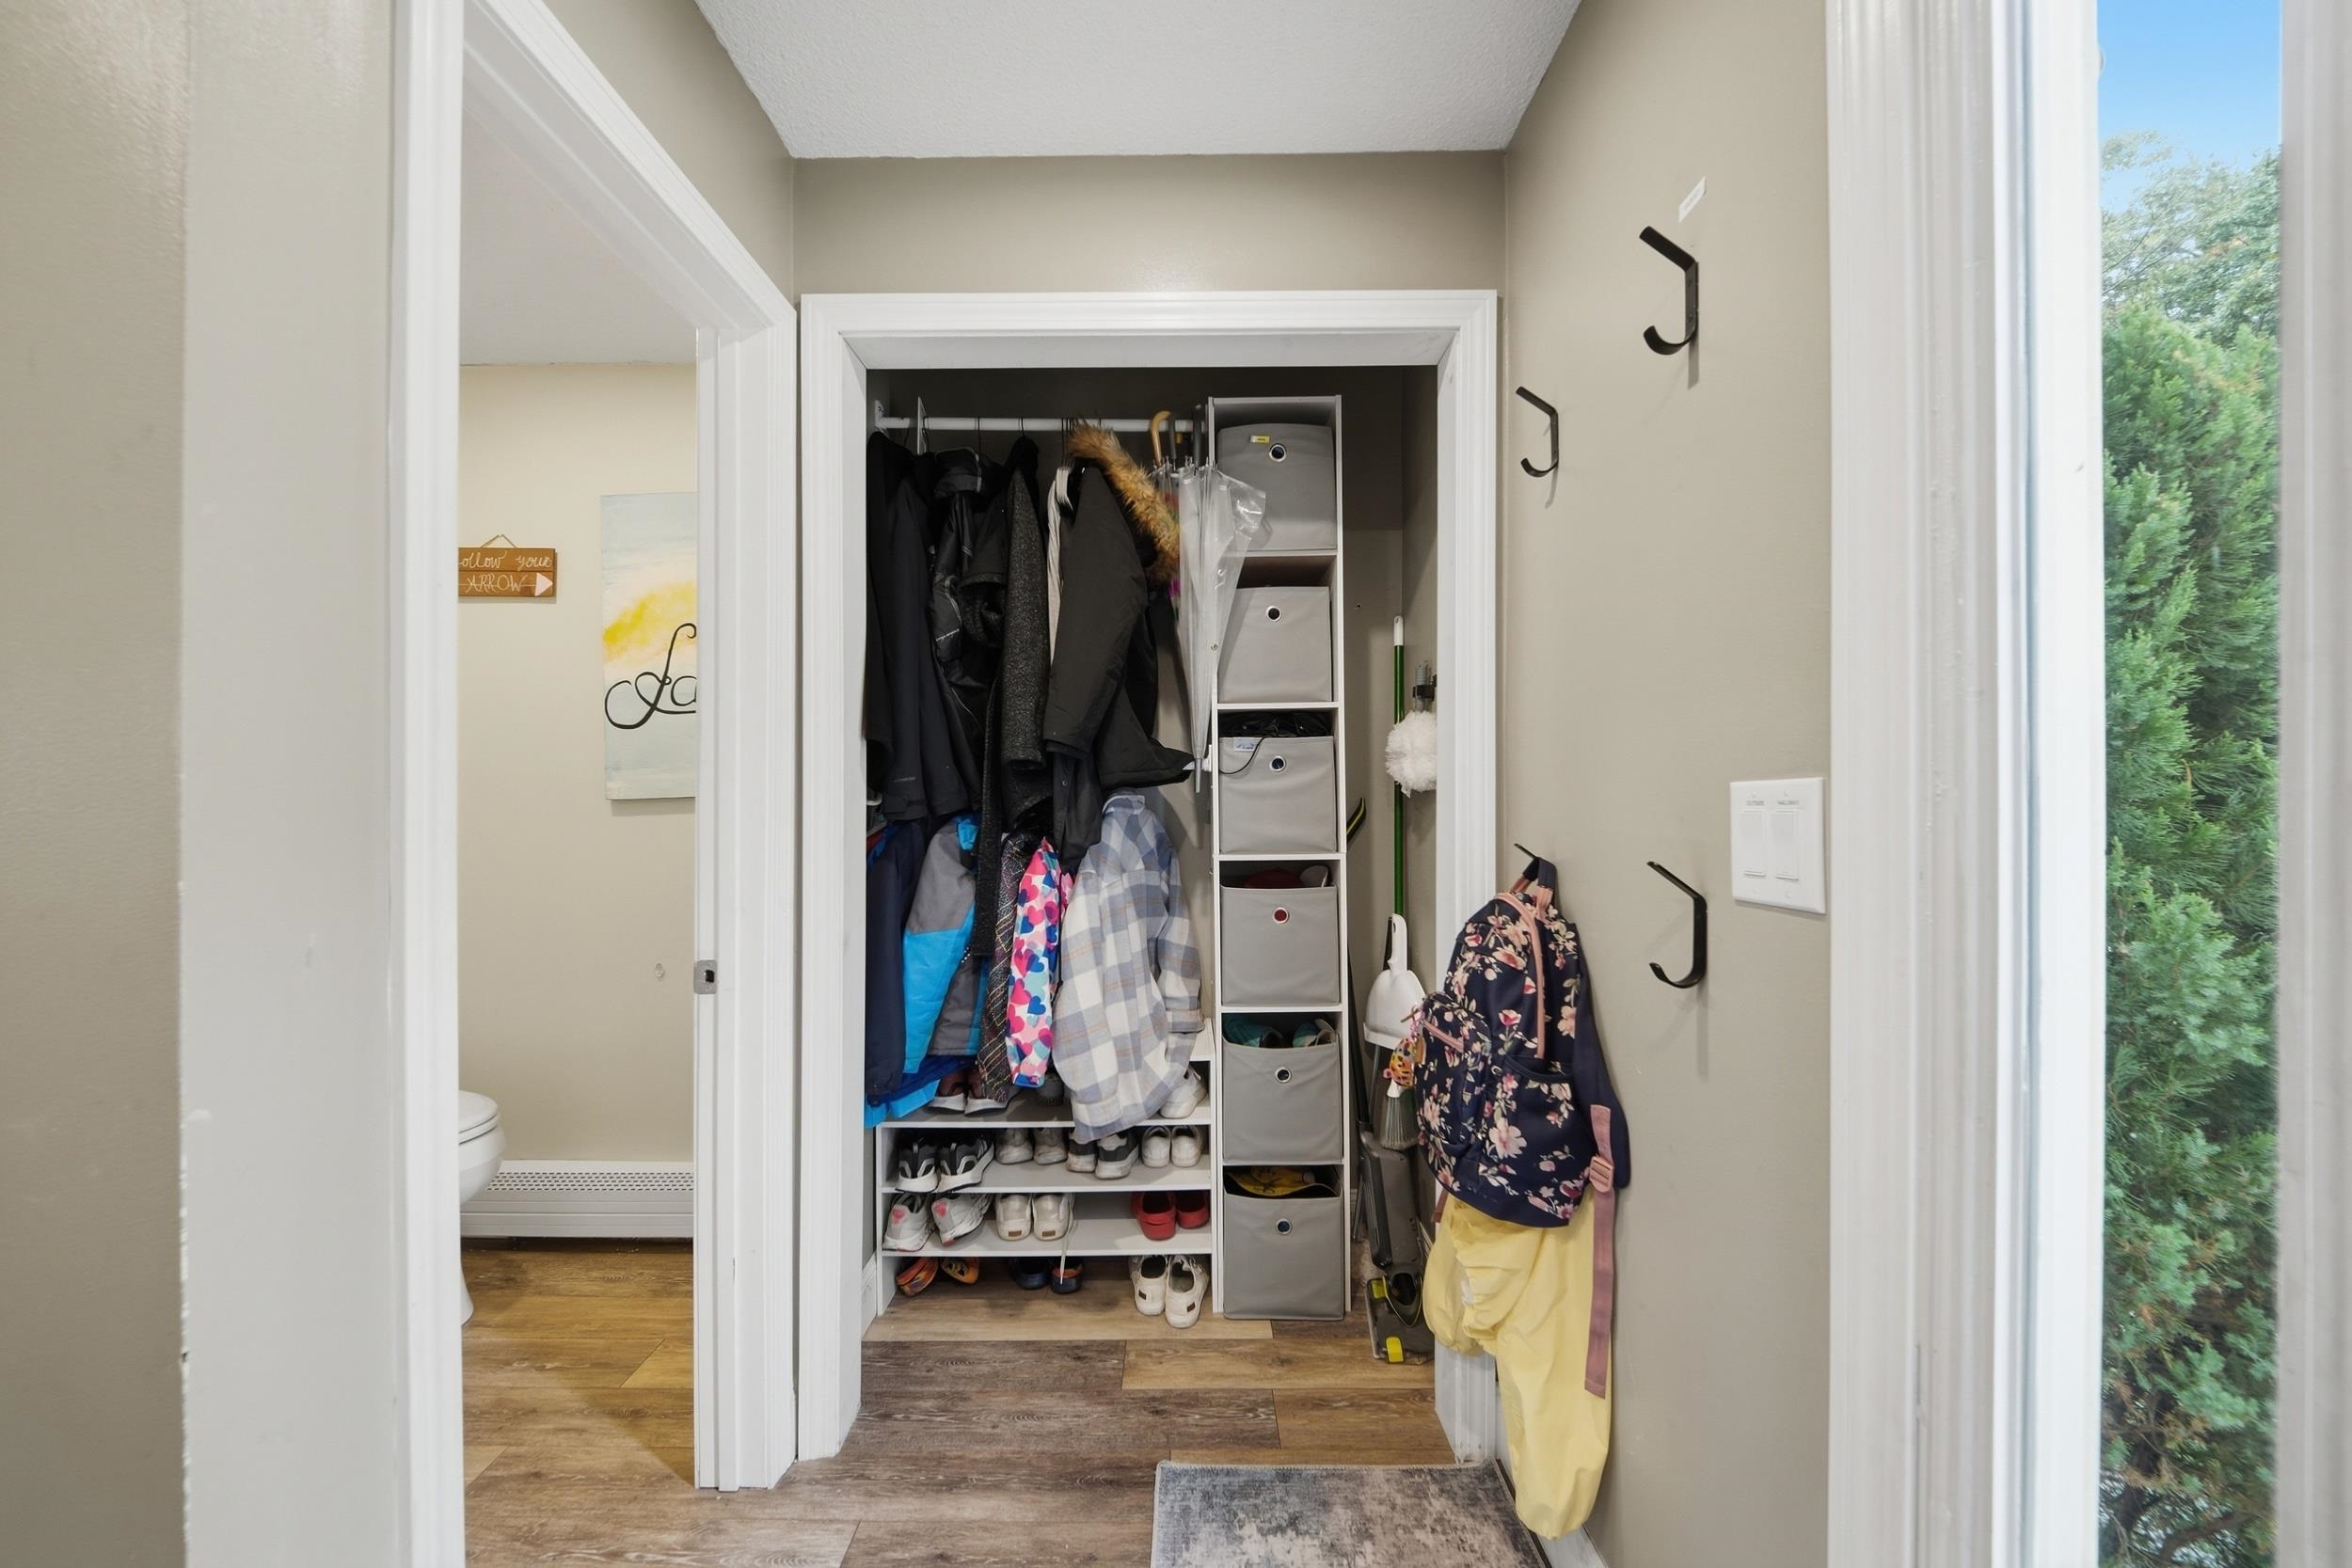
Entryway with a packed coat closet, shoe shelves, wall hooks, and a view into the bathroom.
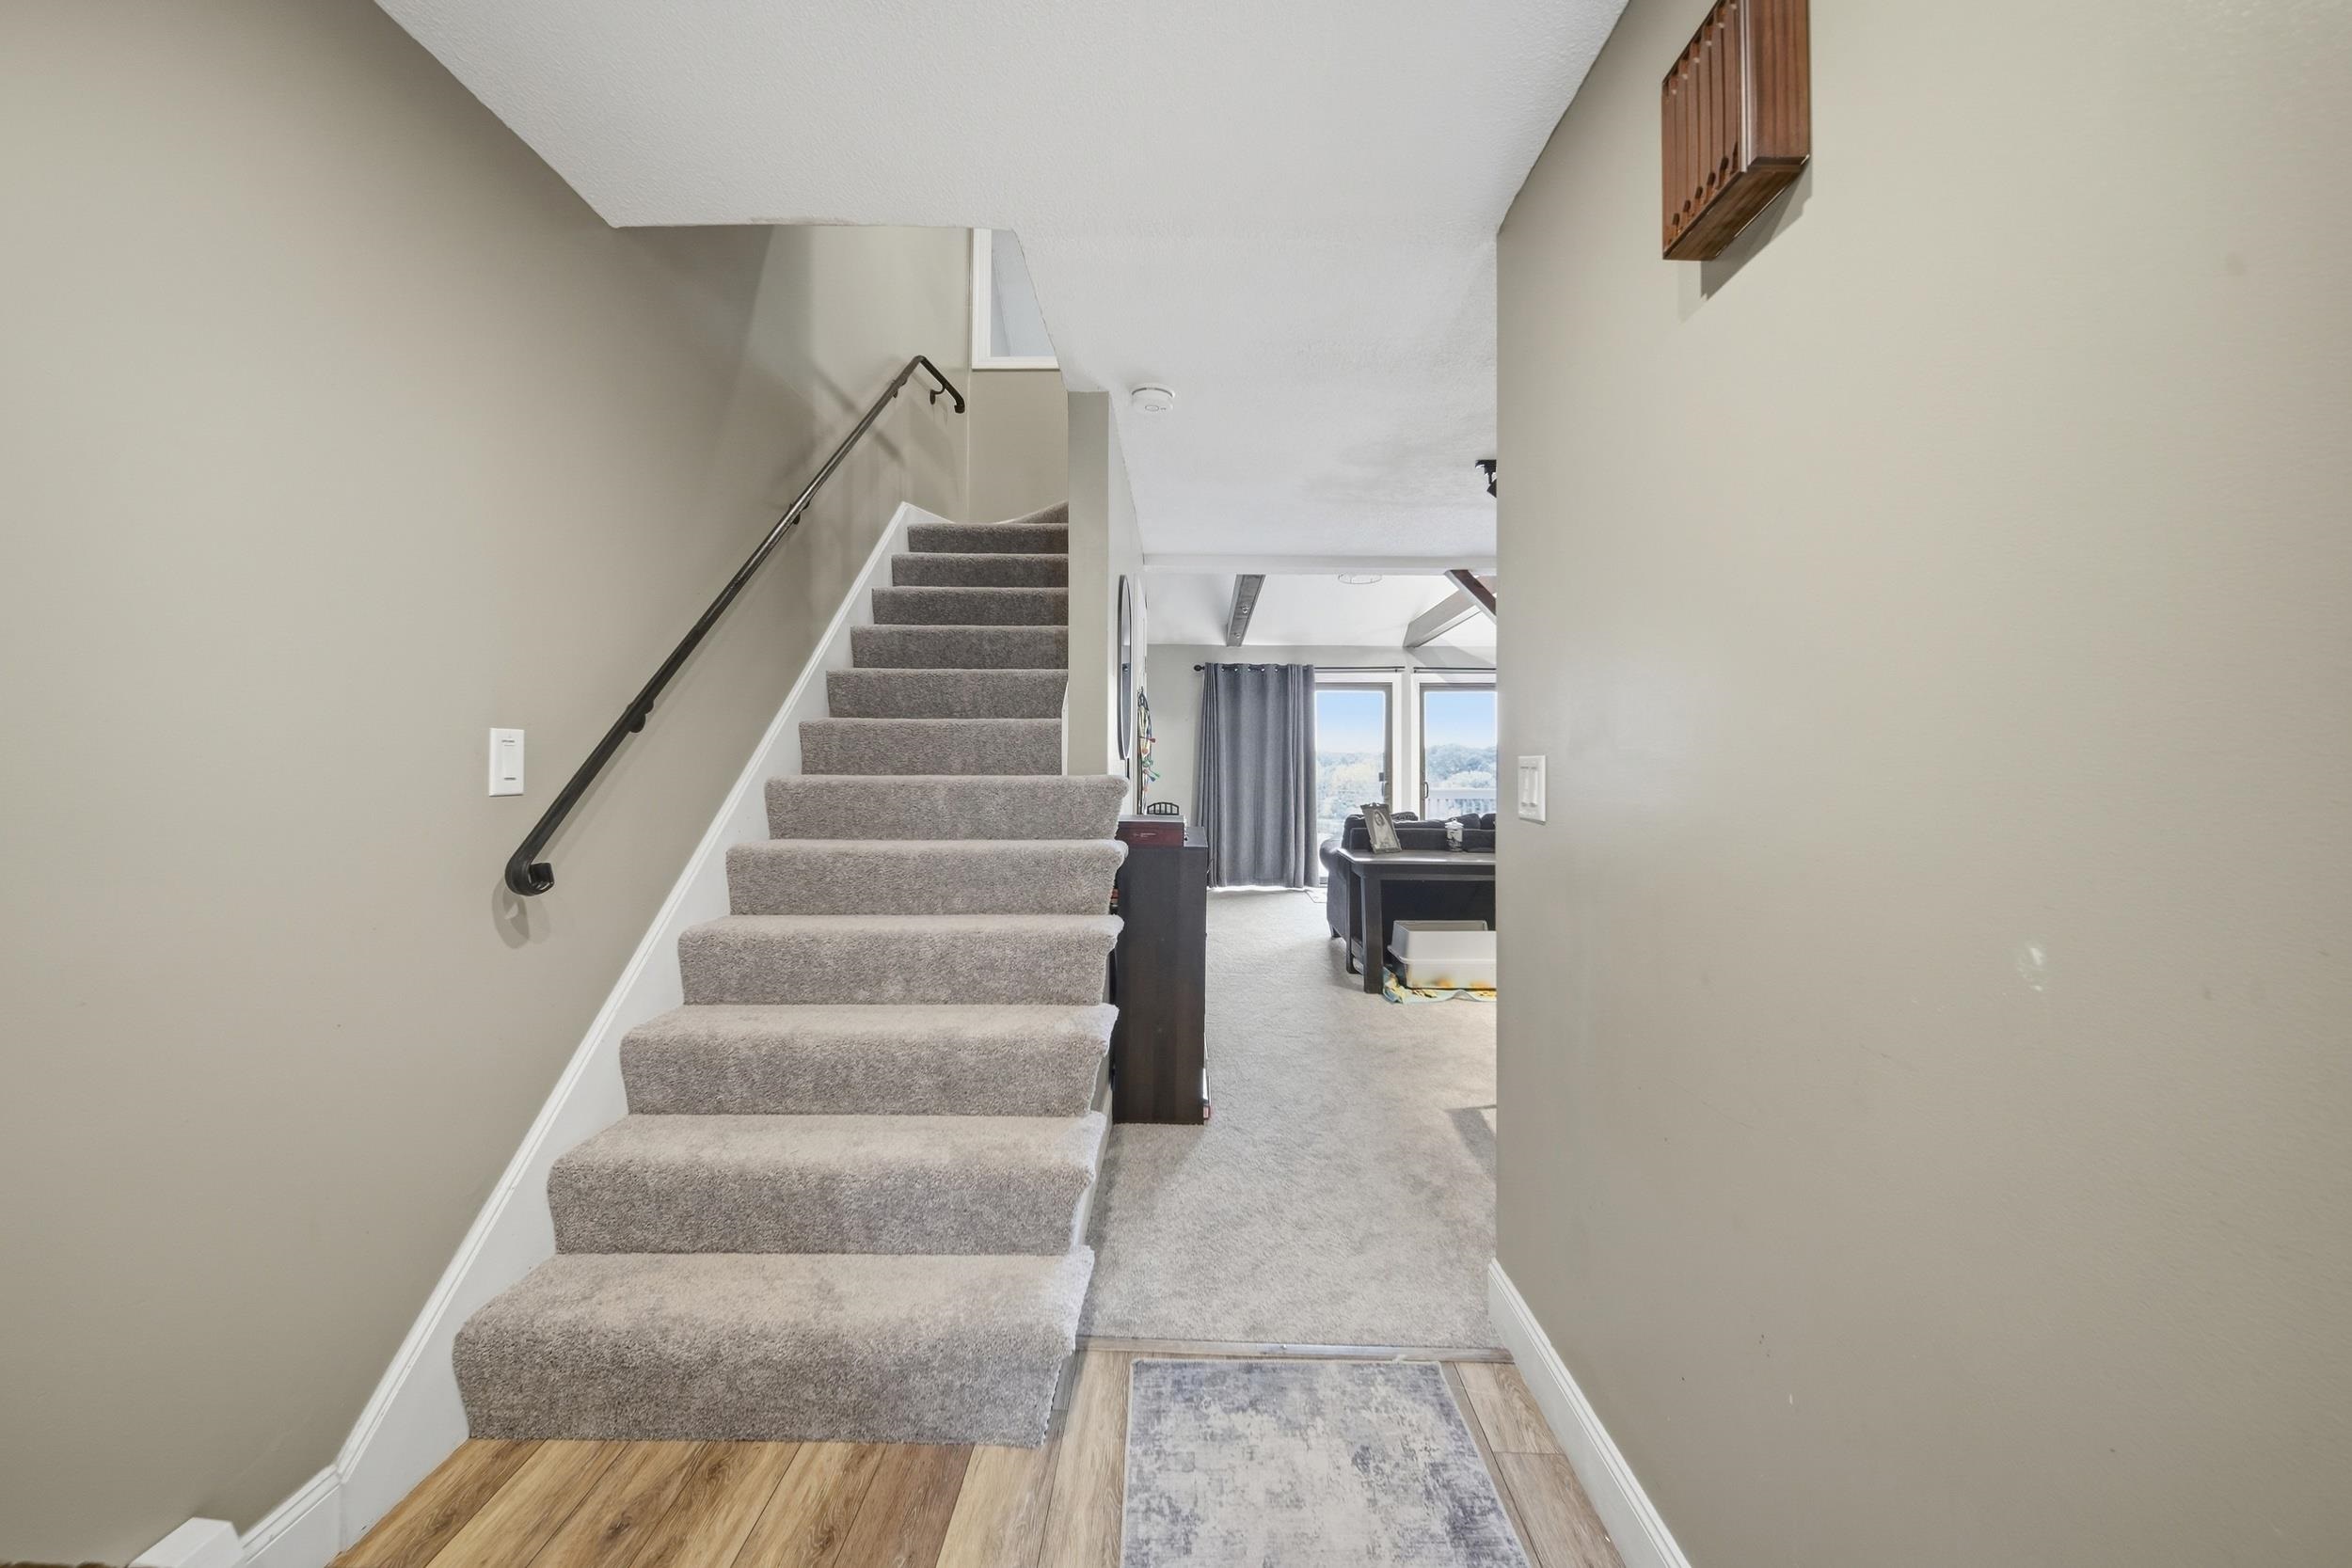
Carpeted staircase with a black handrail leads from the entry hall toward a furnished living area.
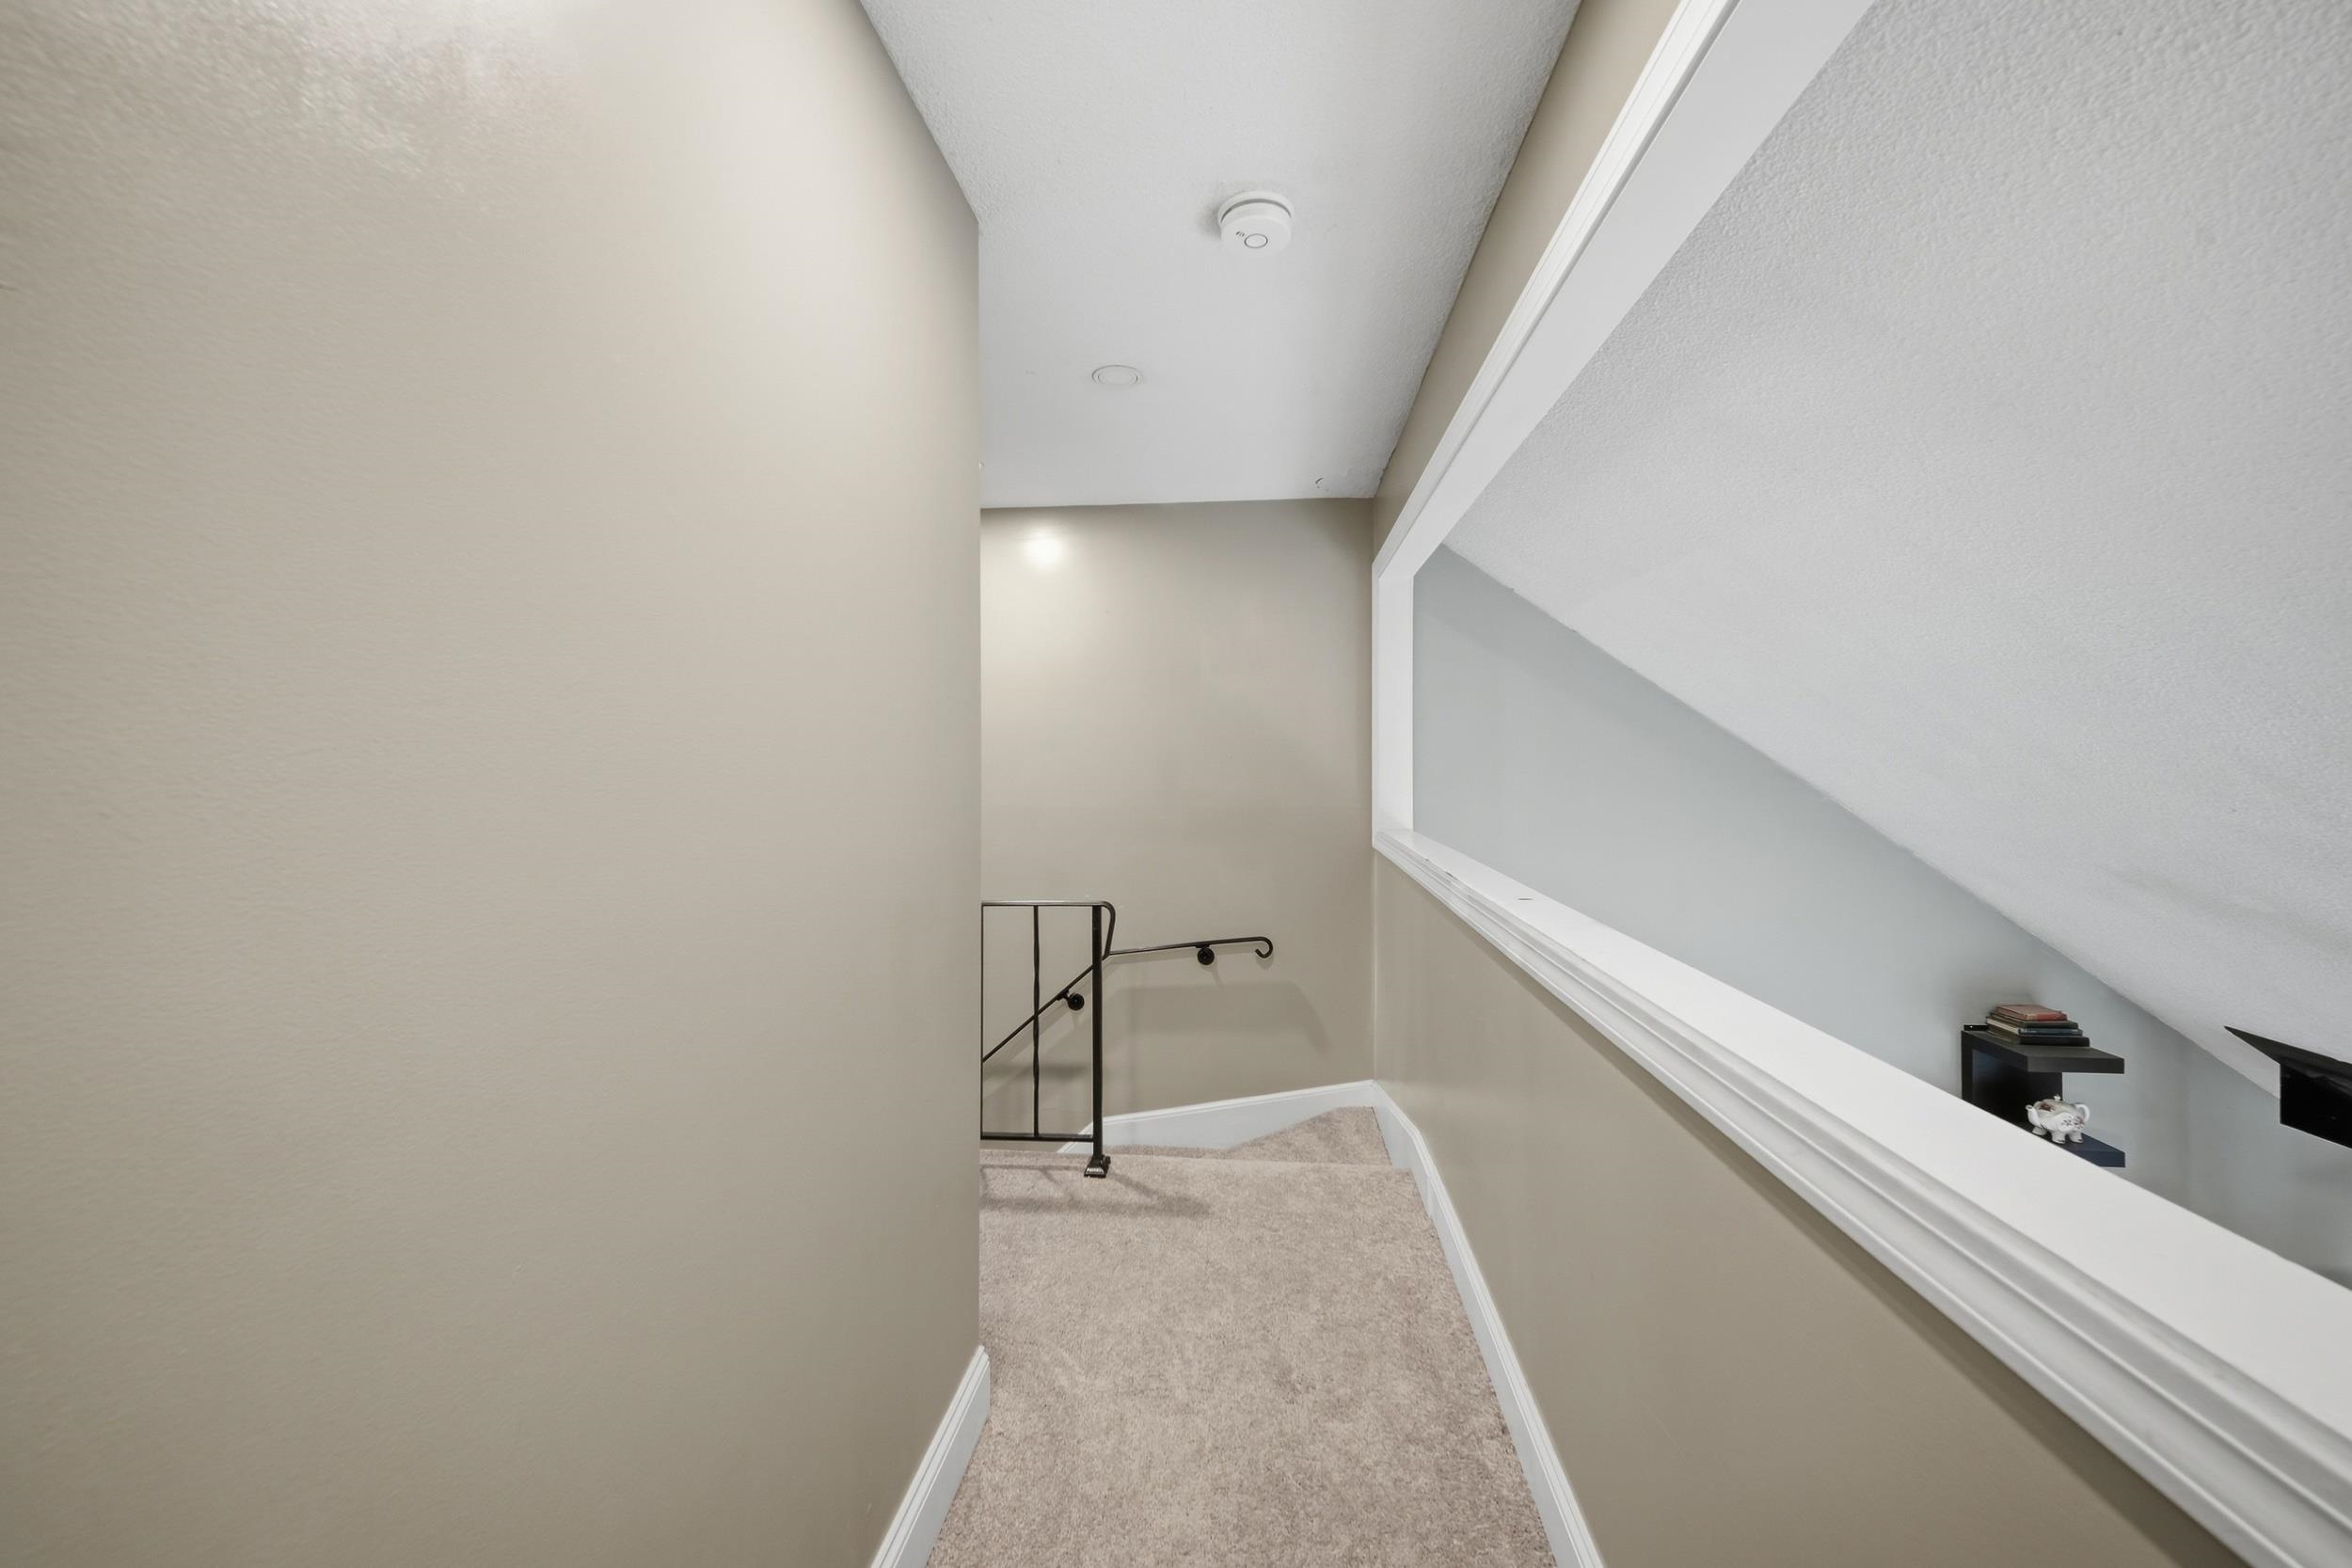
Carpeted upper stair landing with a black railing and a long interior window beneath a sloped ceiling.
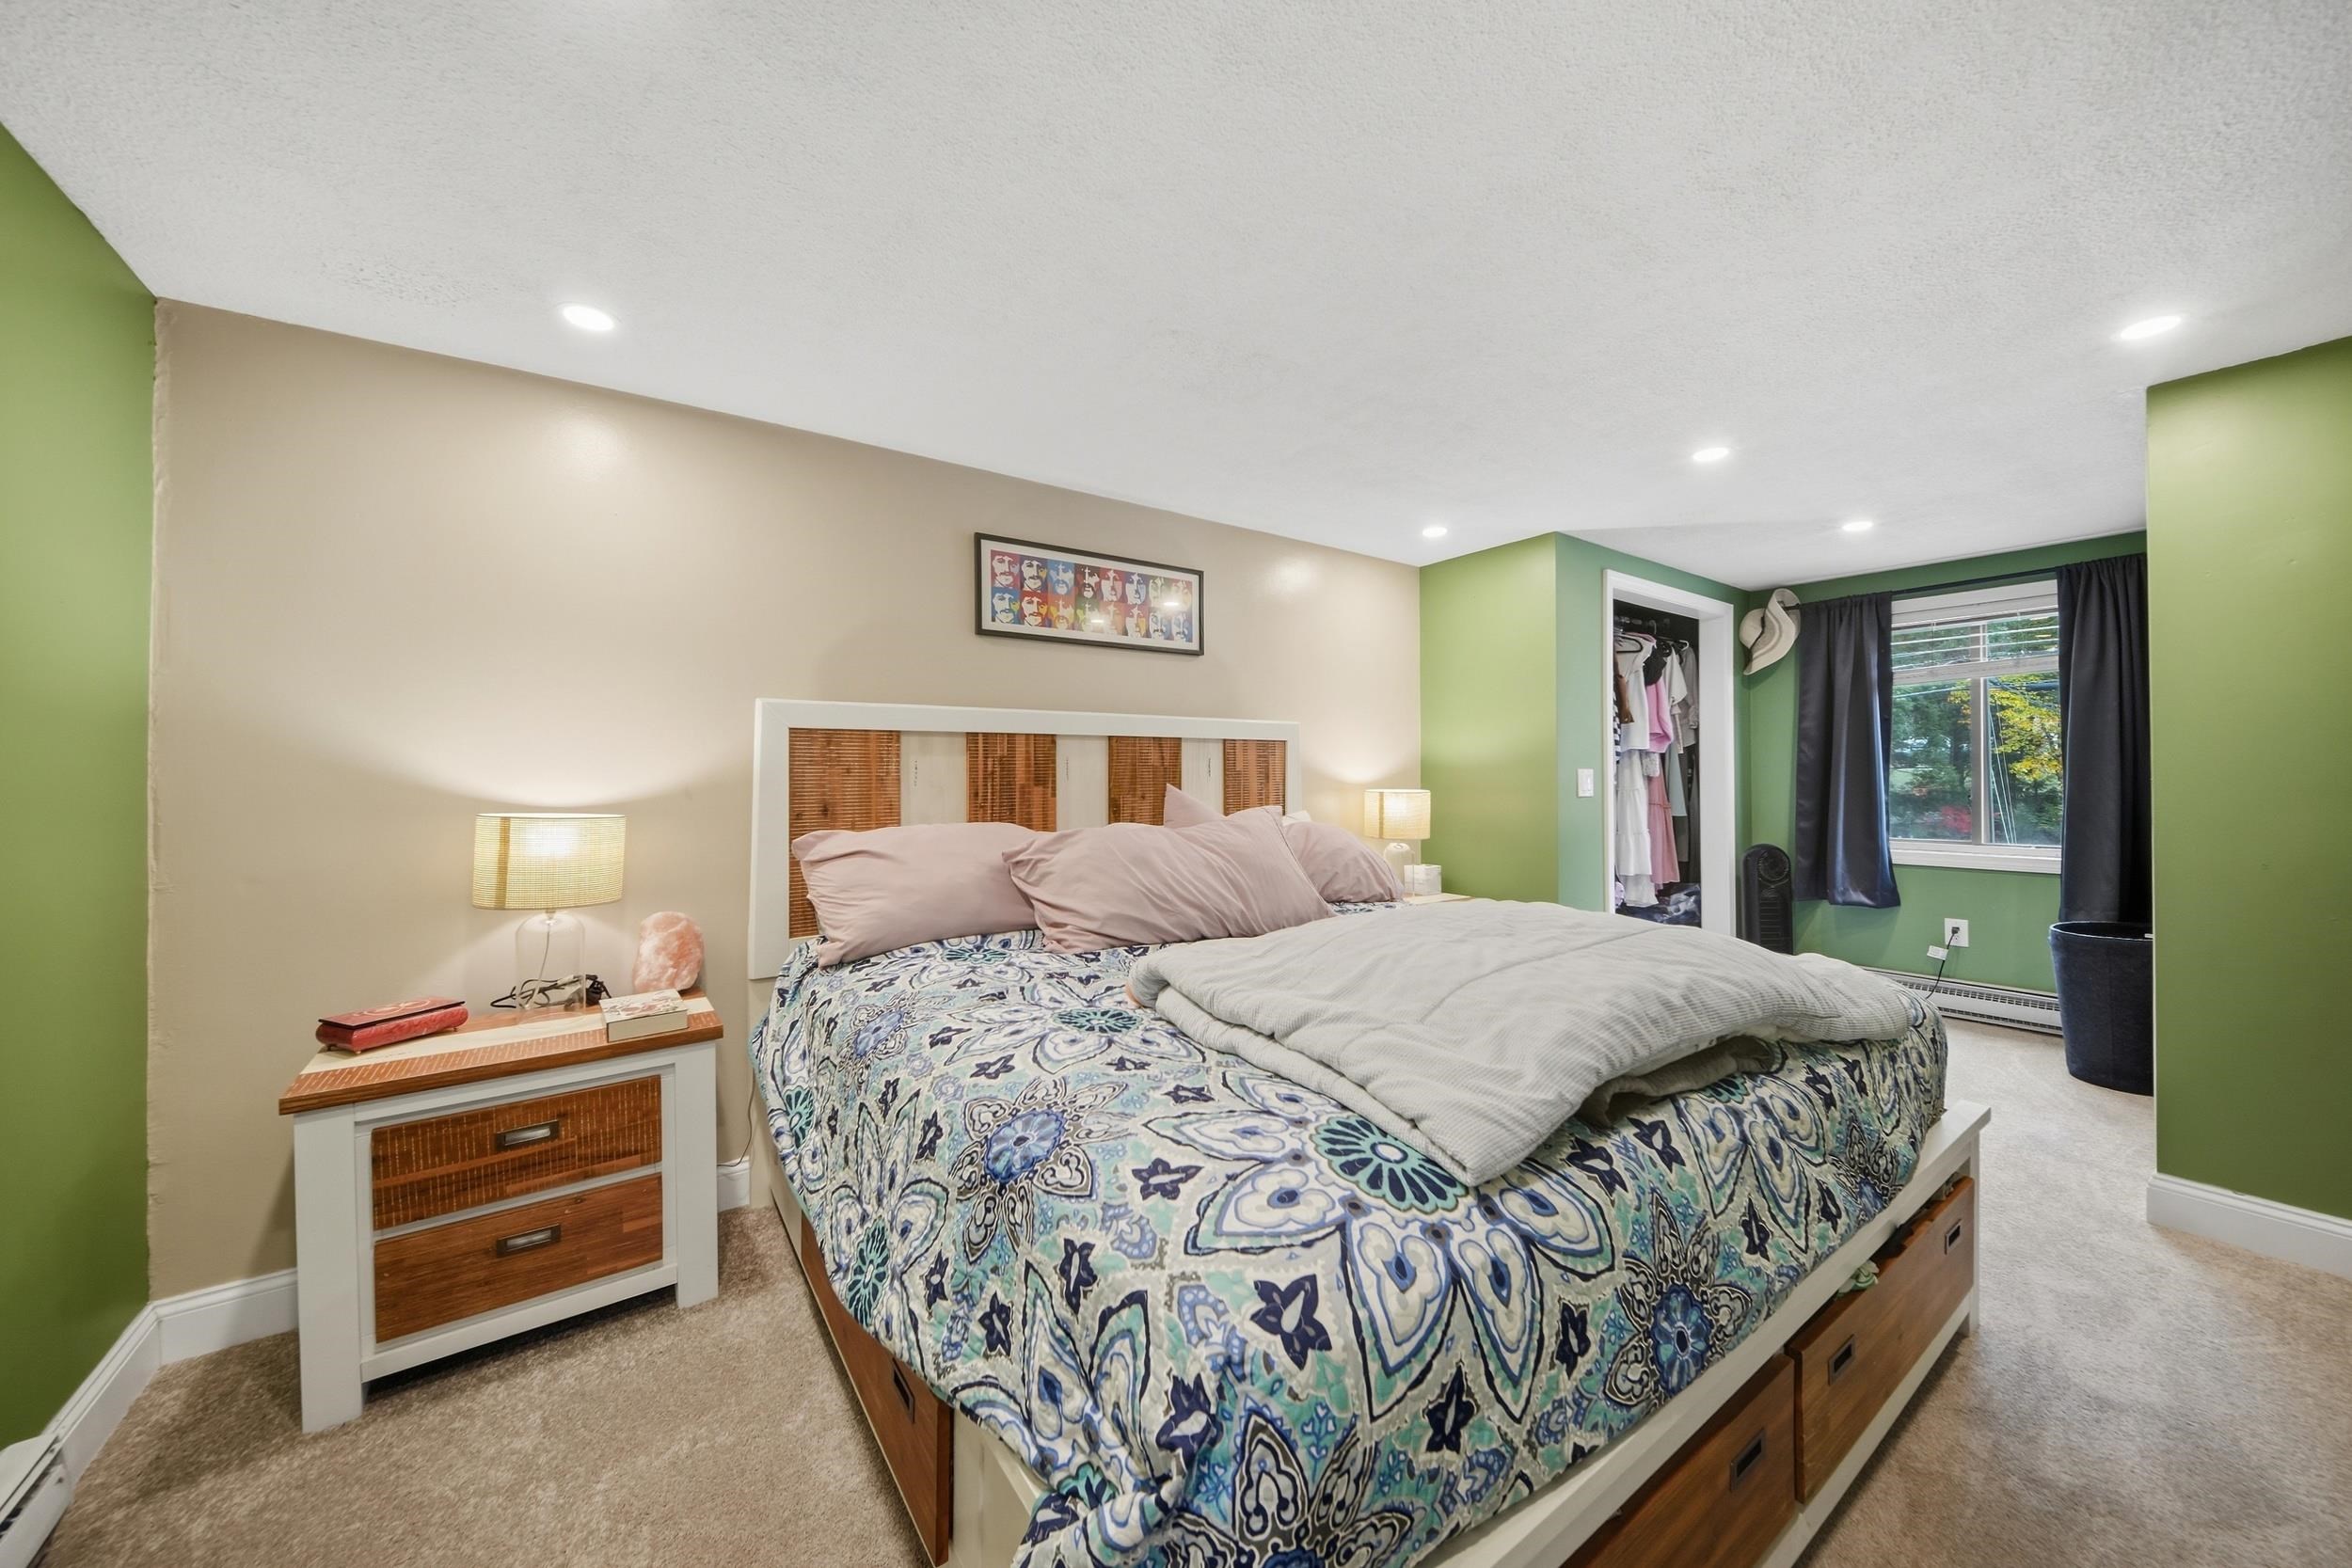
Bedroom with a patterned bedspread, wood-paneled headboard, green walls, and a window with dark curtains.
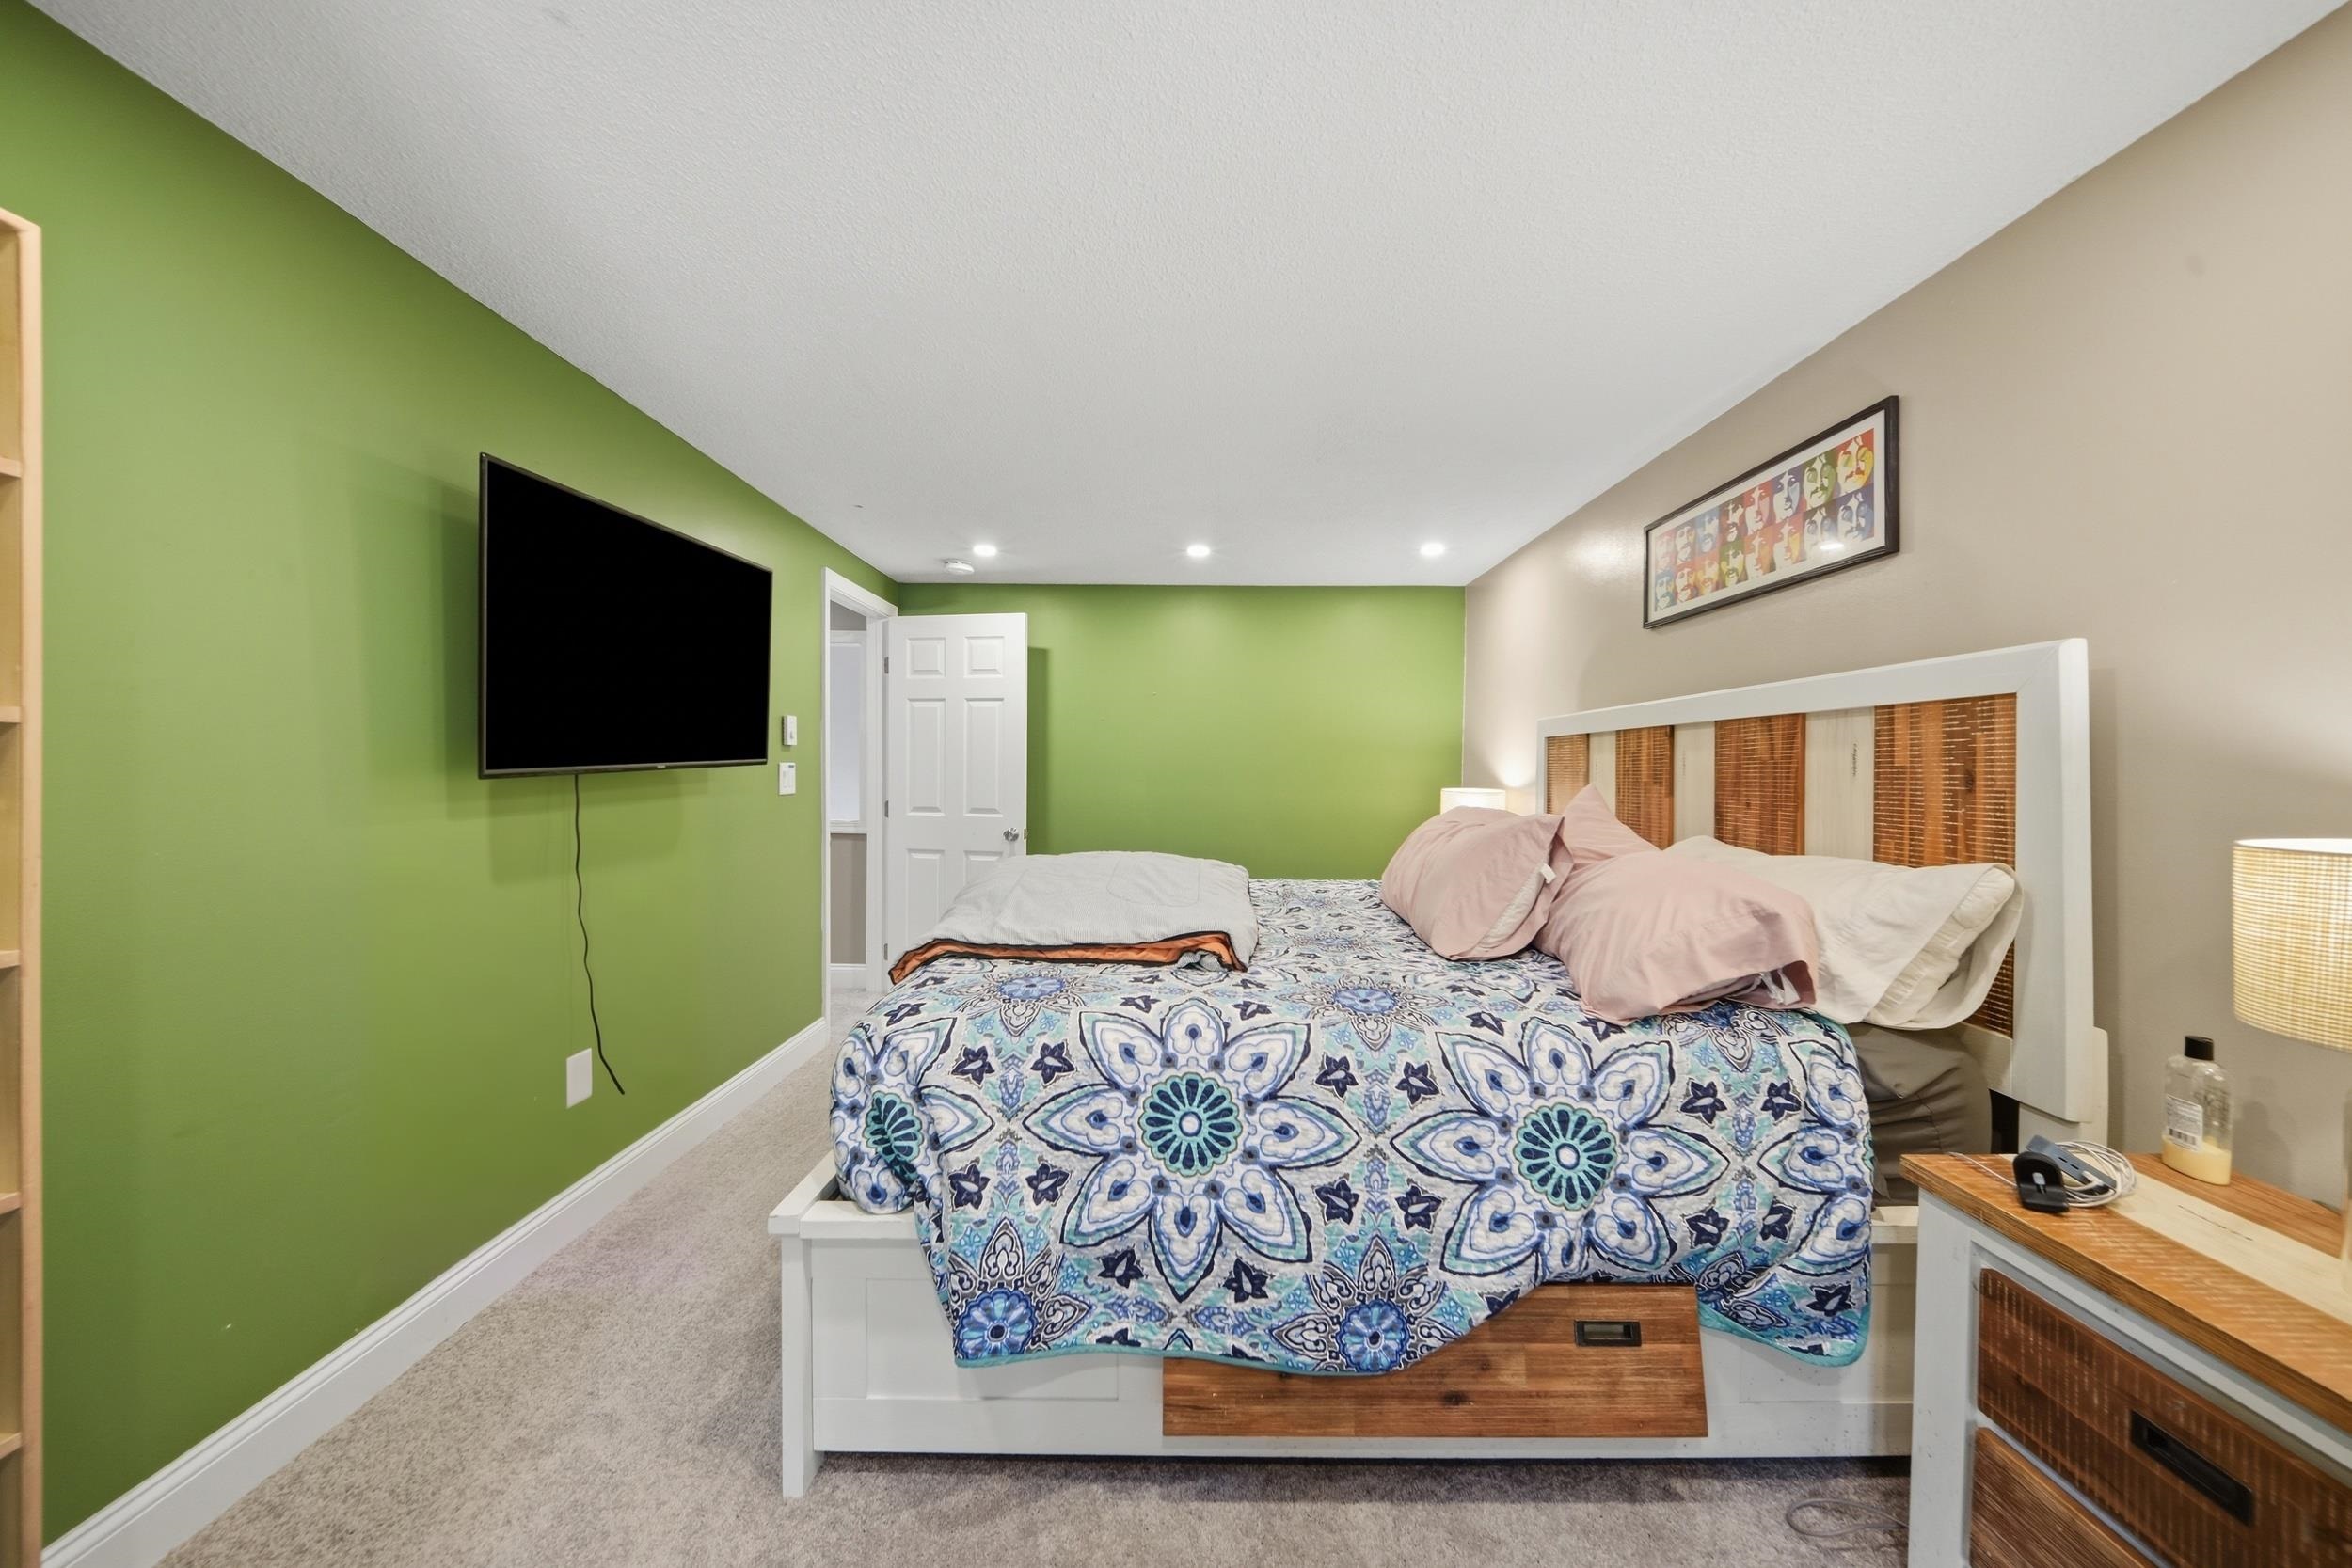
Bedroom with a patterned bed, green accent wall, and wall-mounted television.
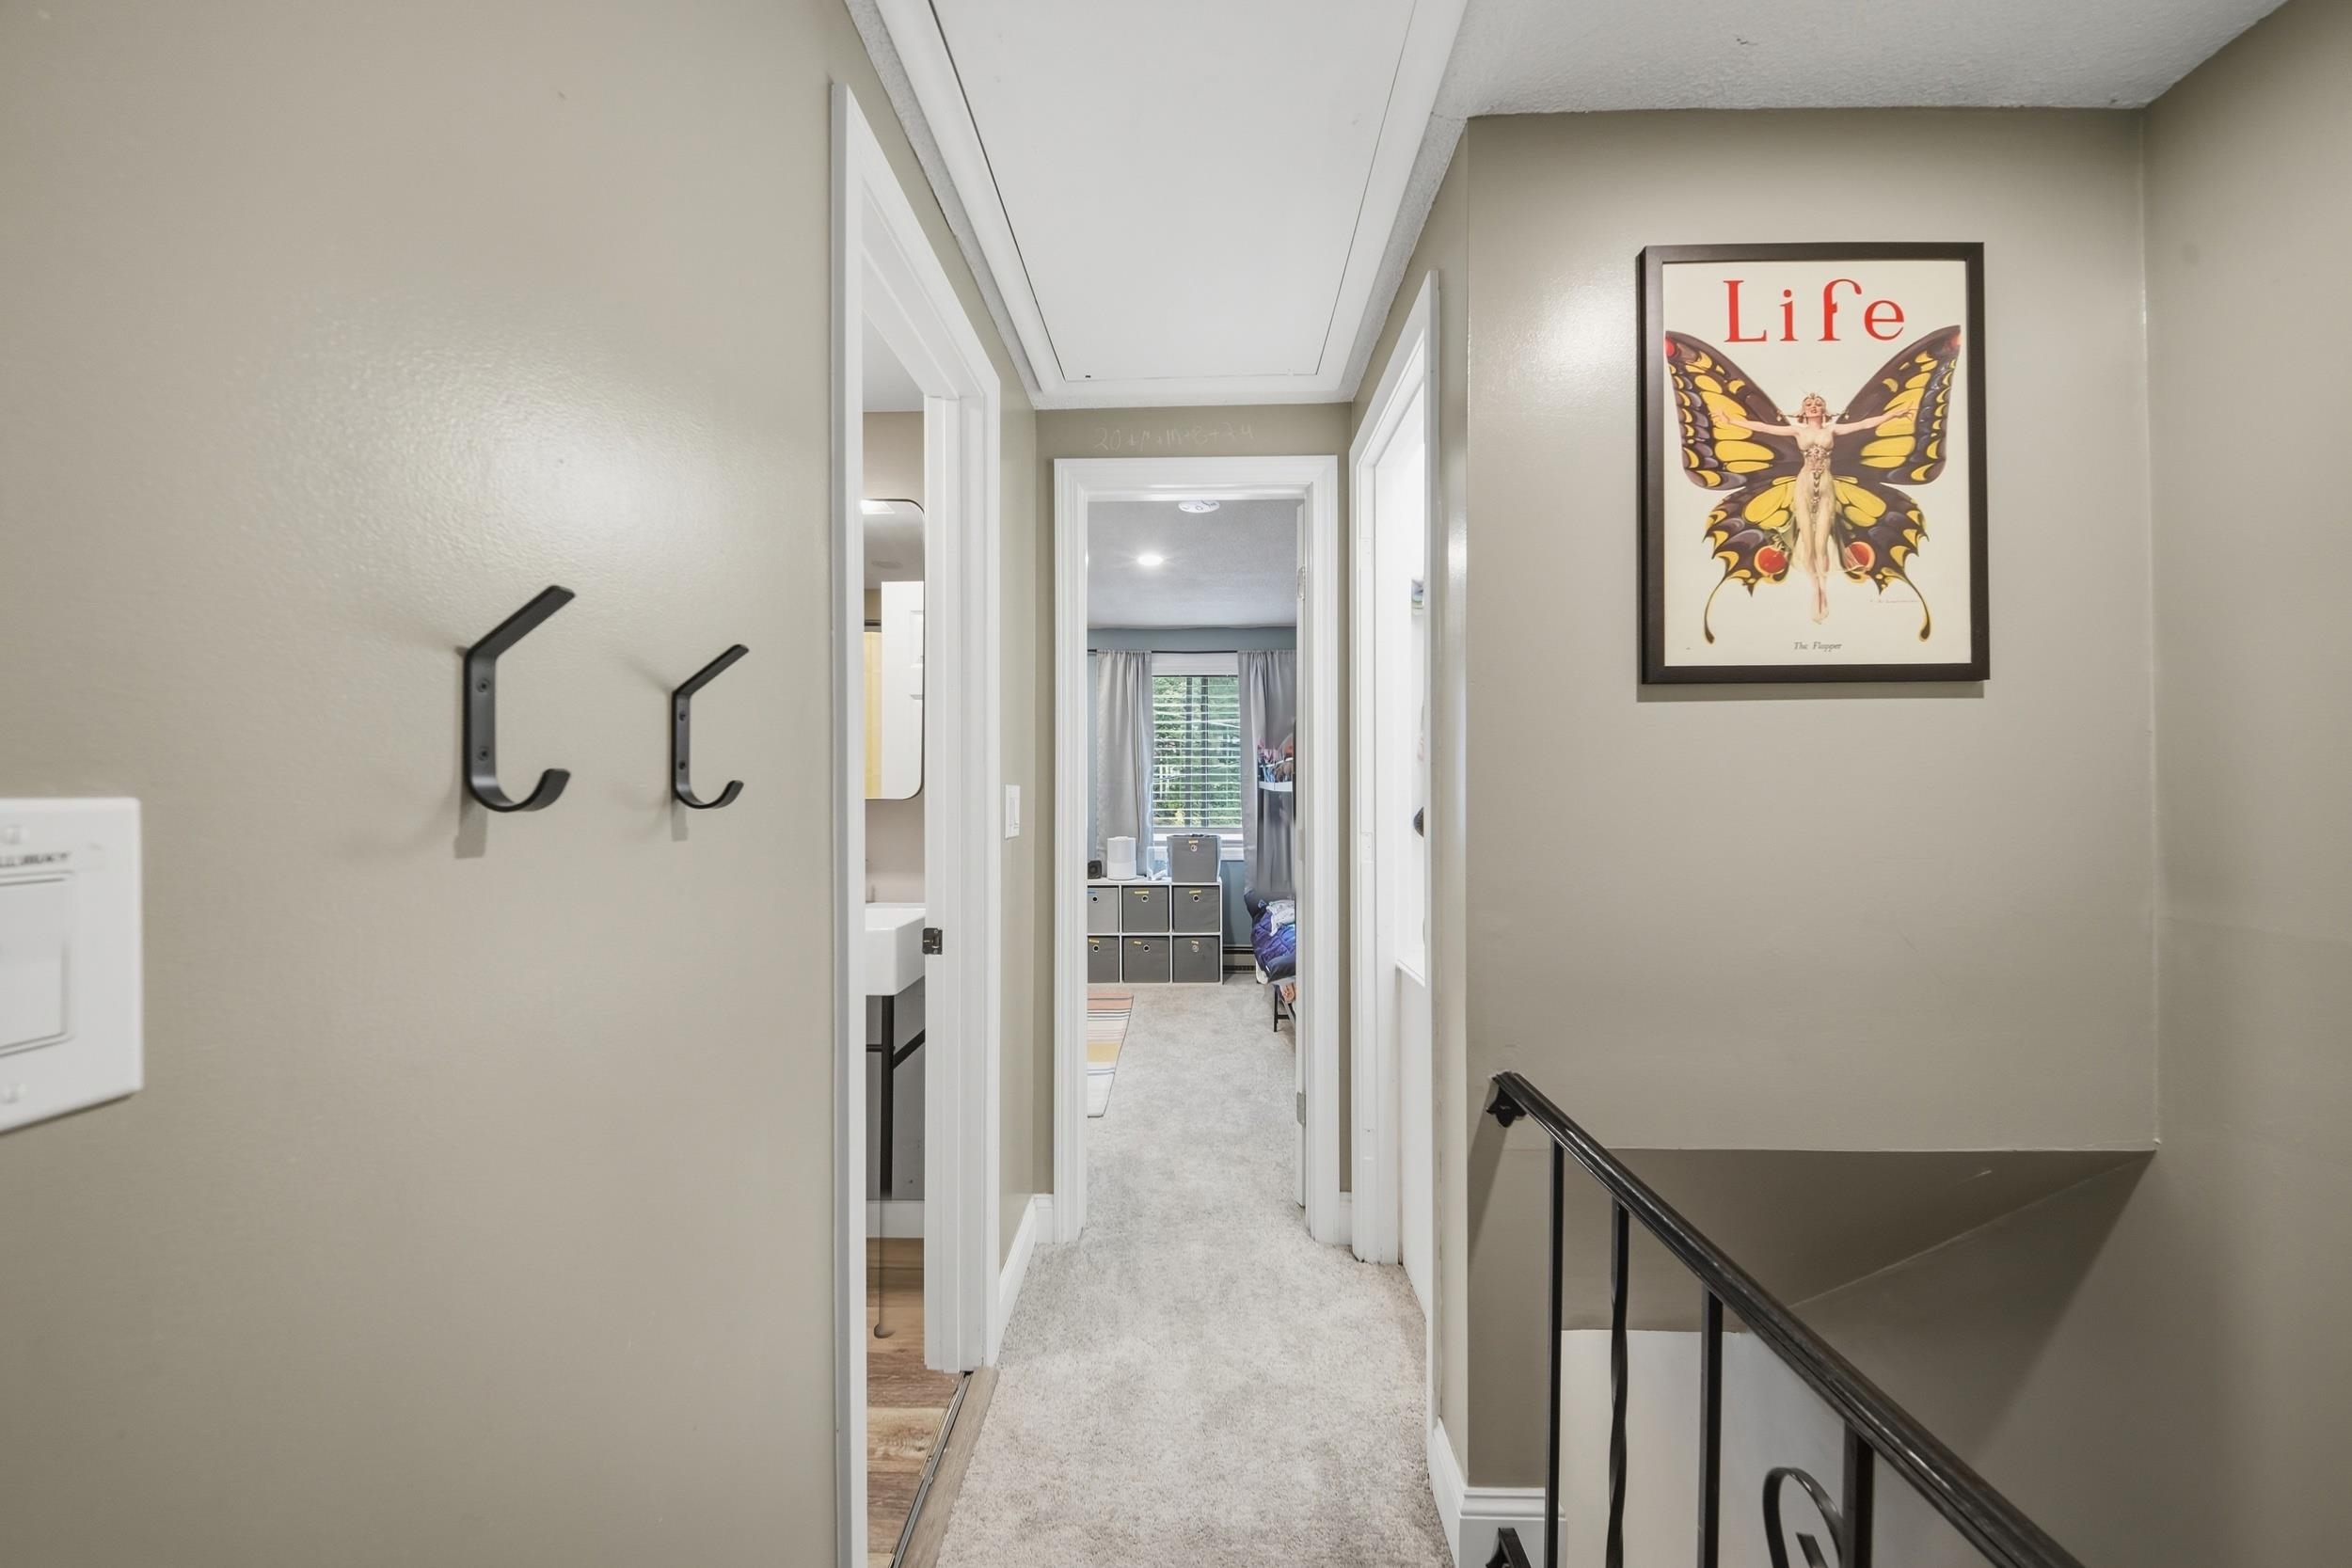
Carpeted upstairs hallway with black hooks, framed butterfly poster, and open doorways.
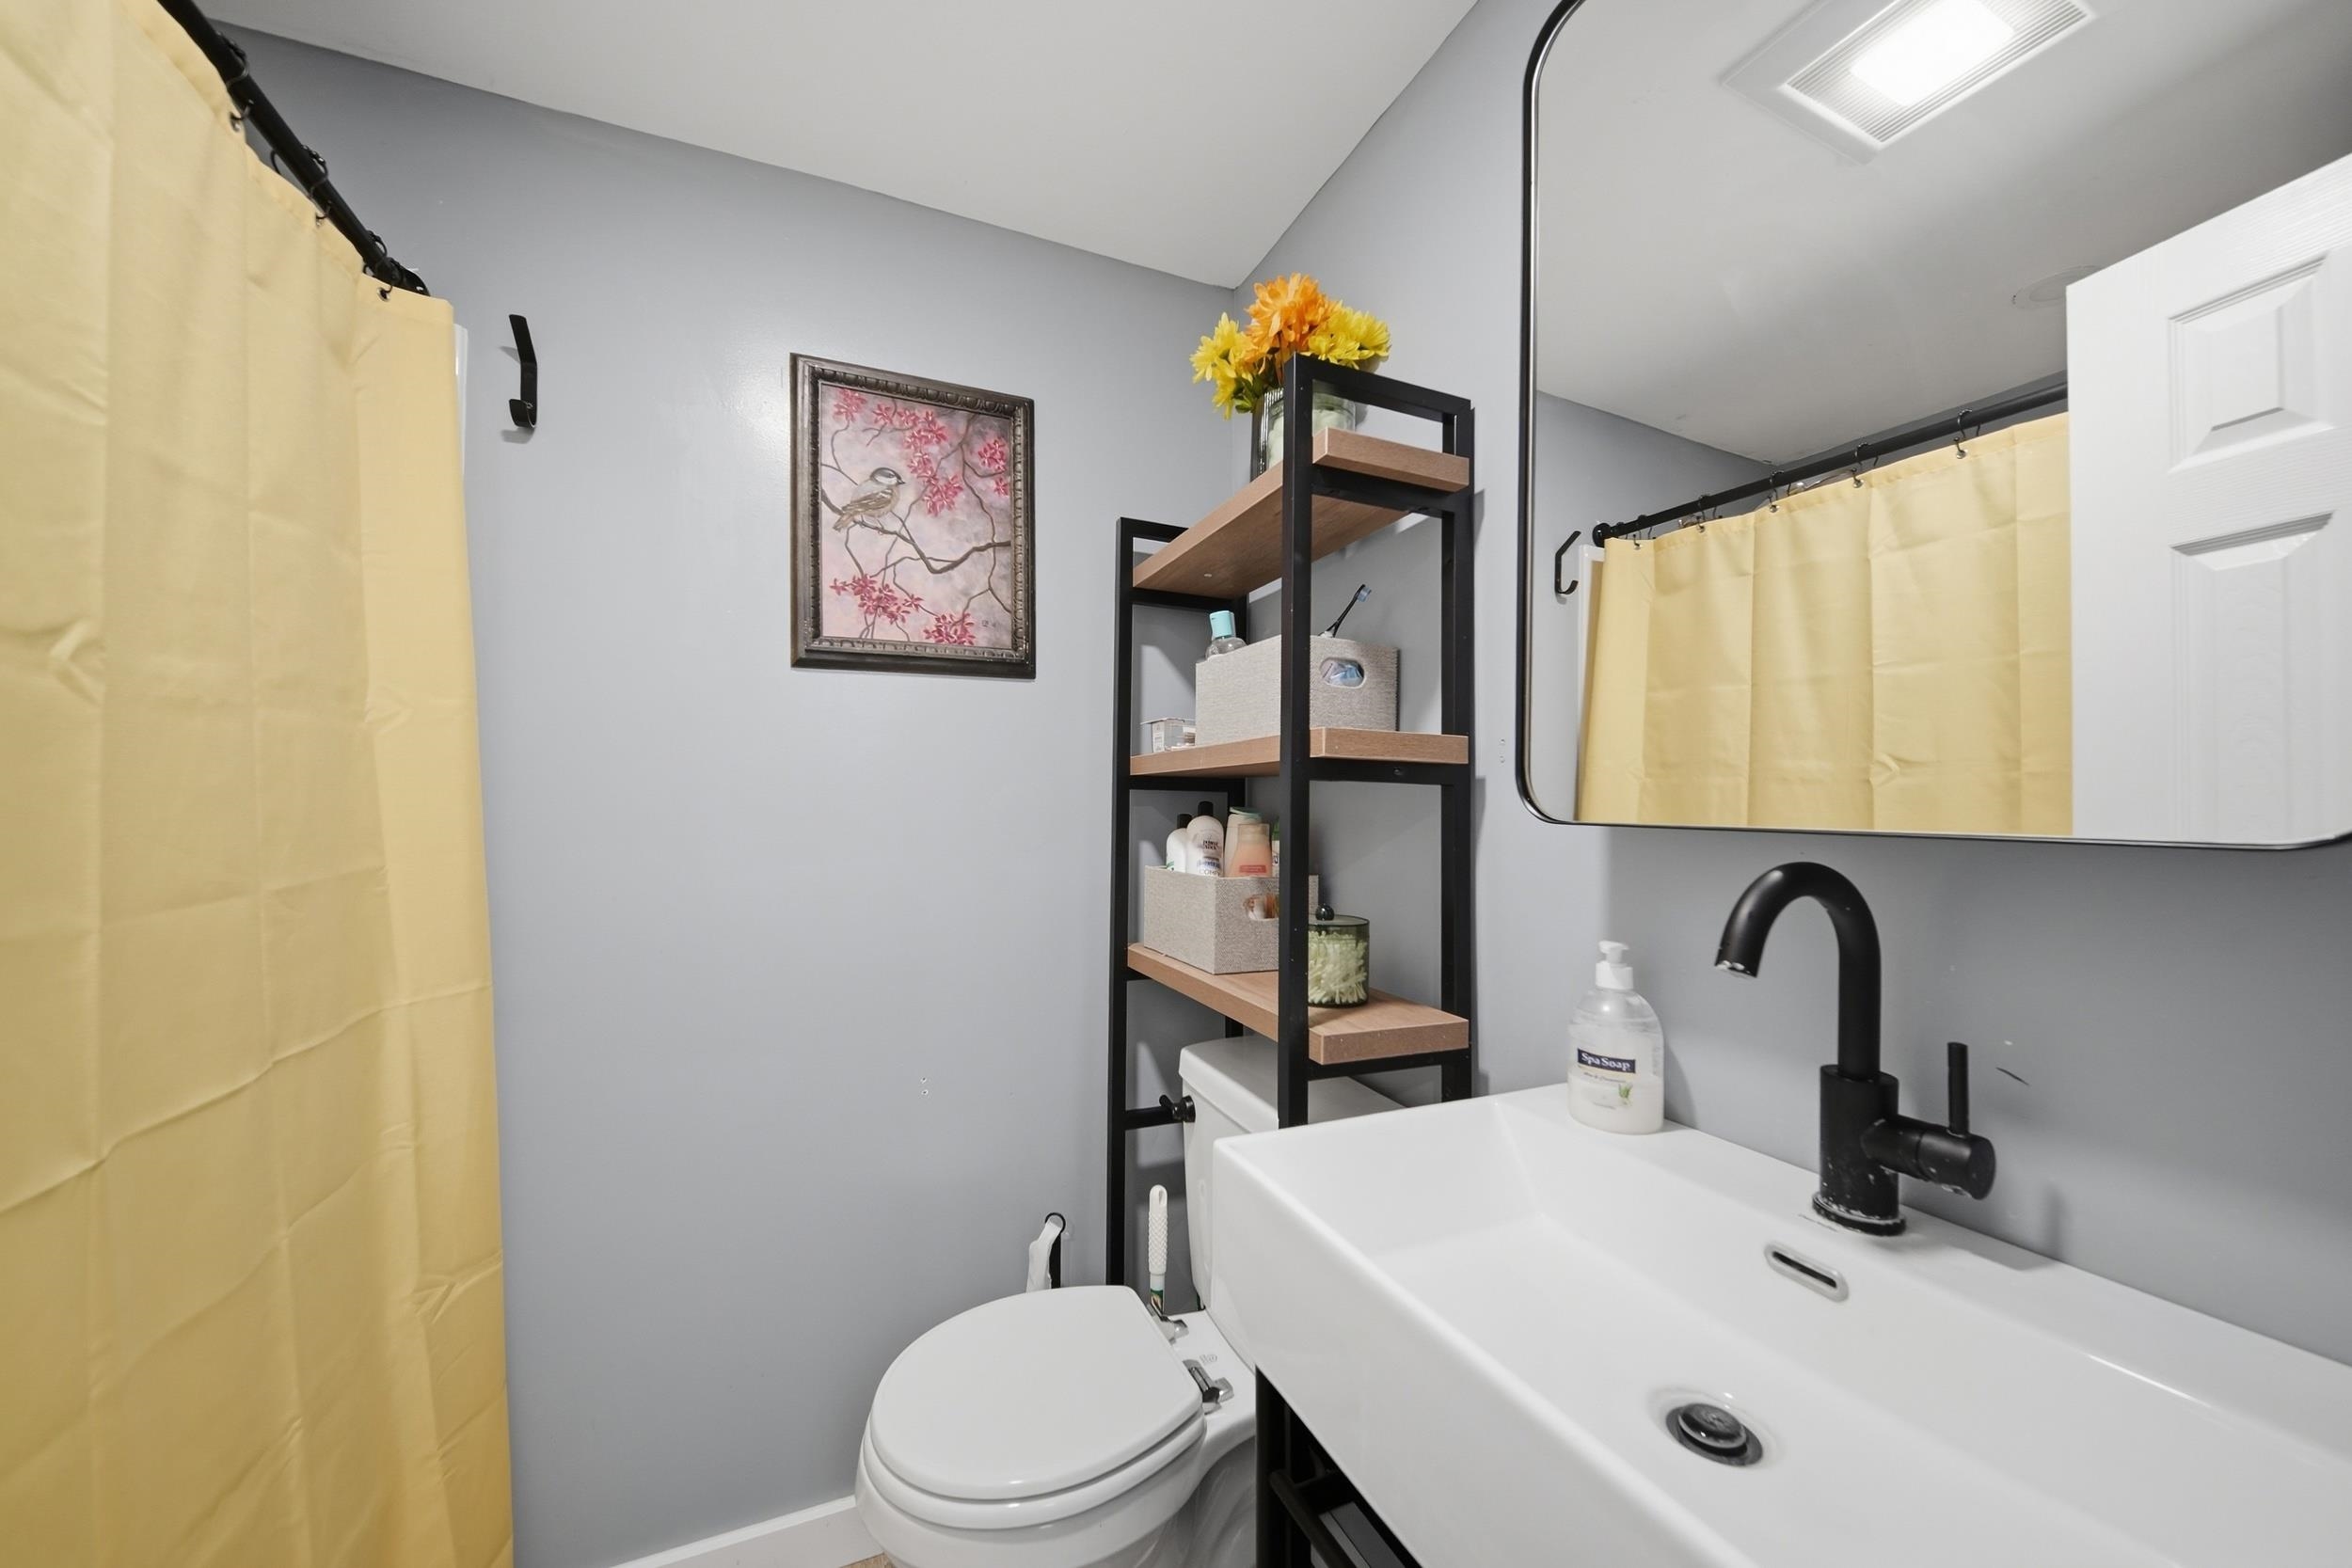
Bathroom with a white vessel sink, black faucet, yellow shower curtain, and open shelving.
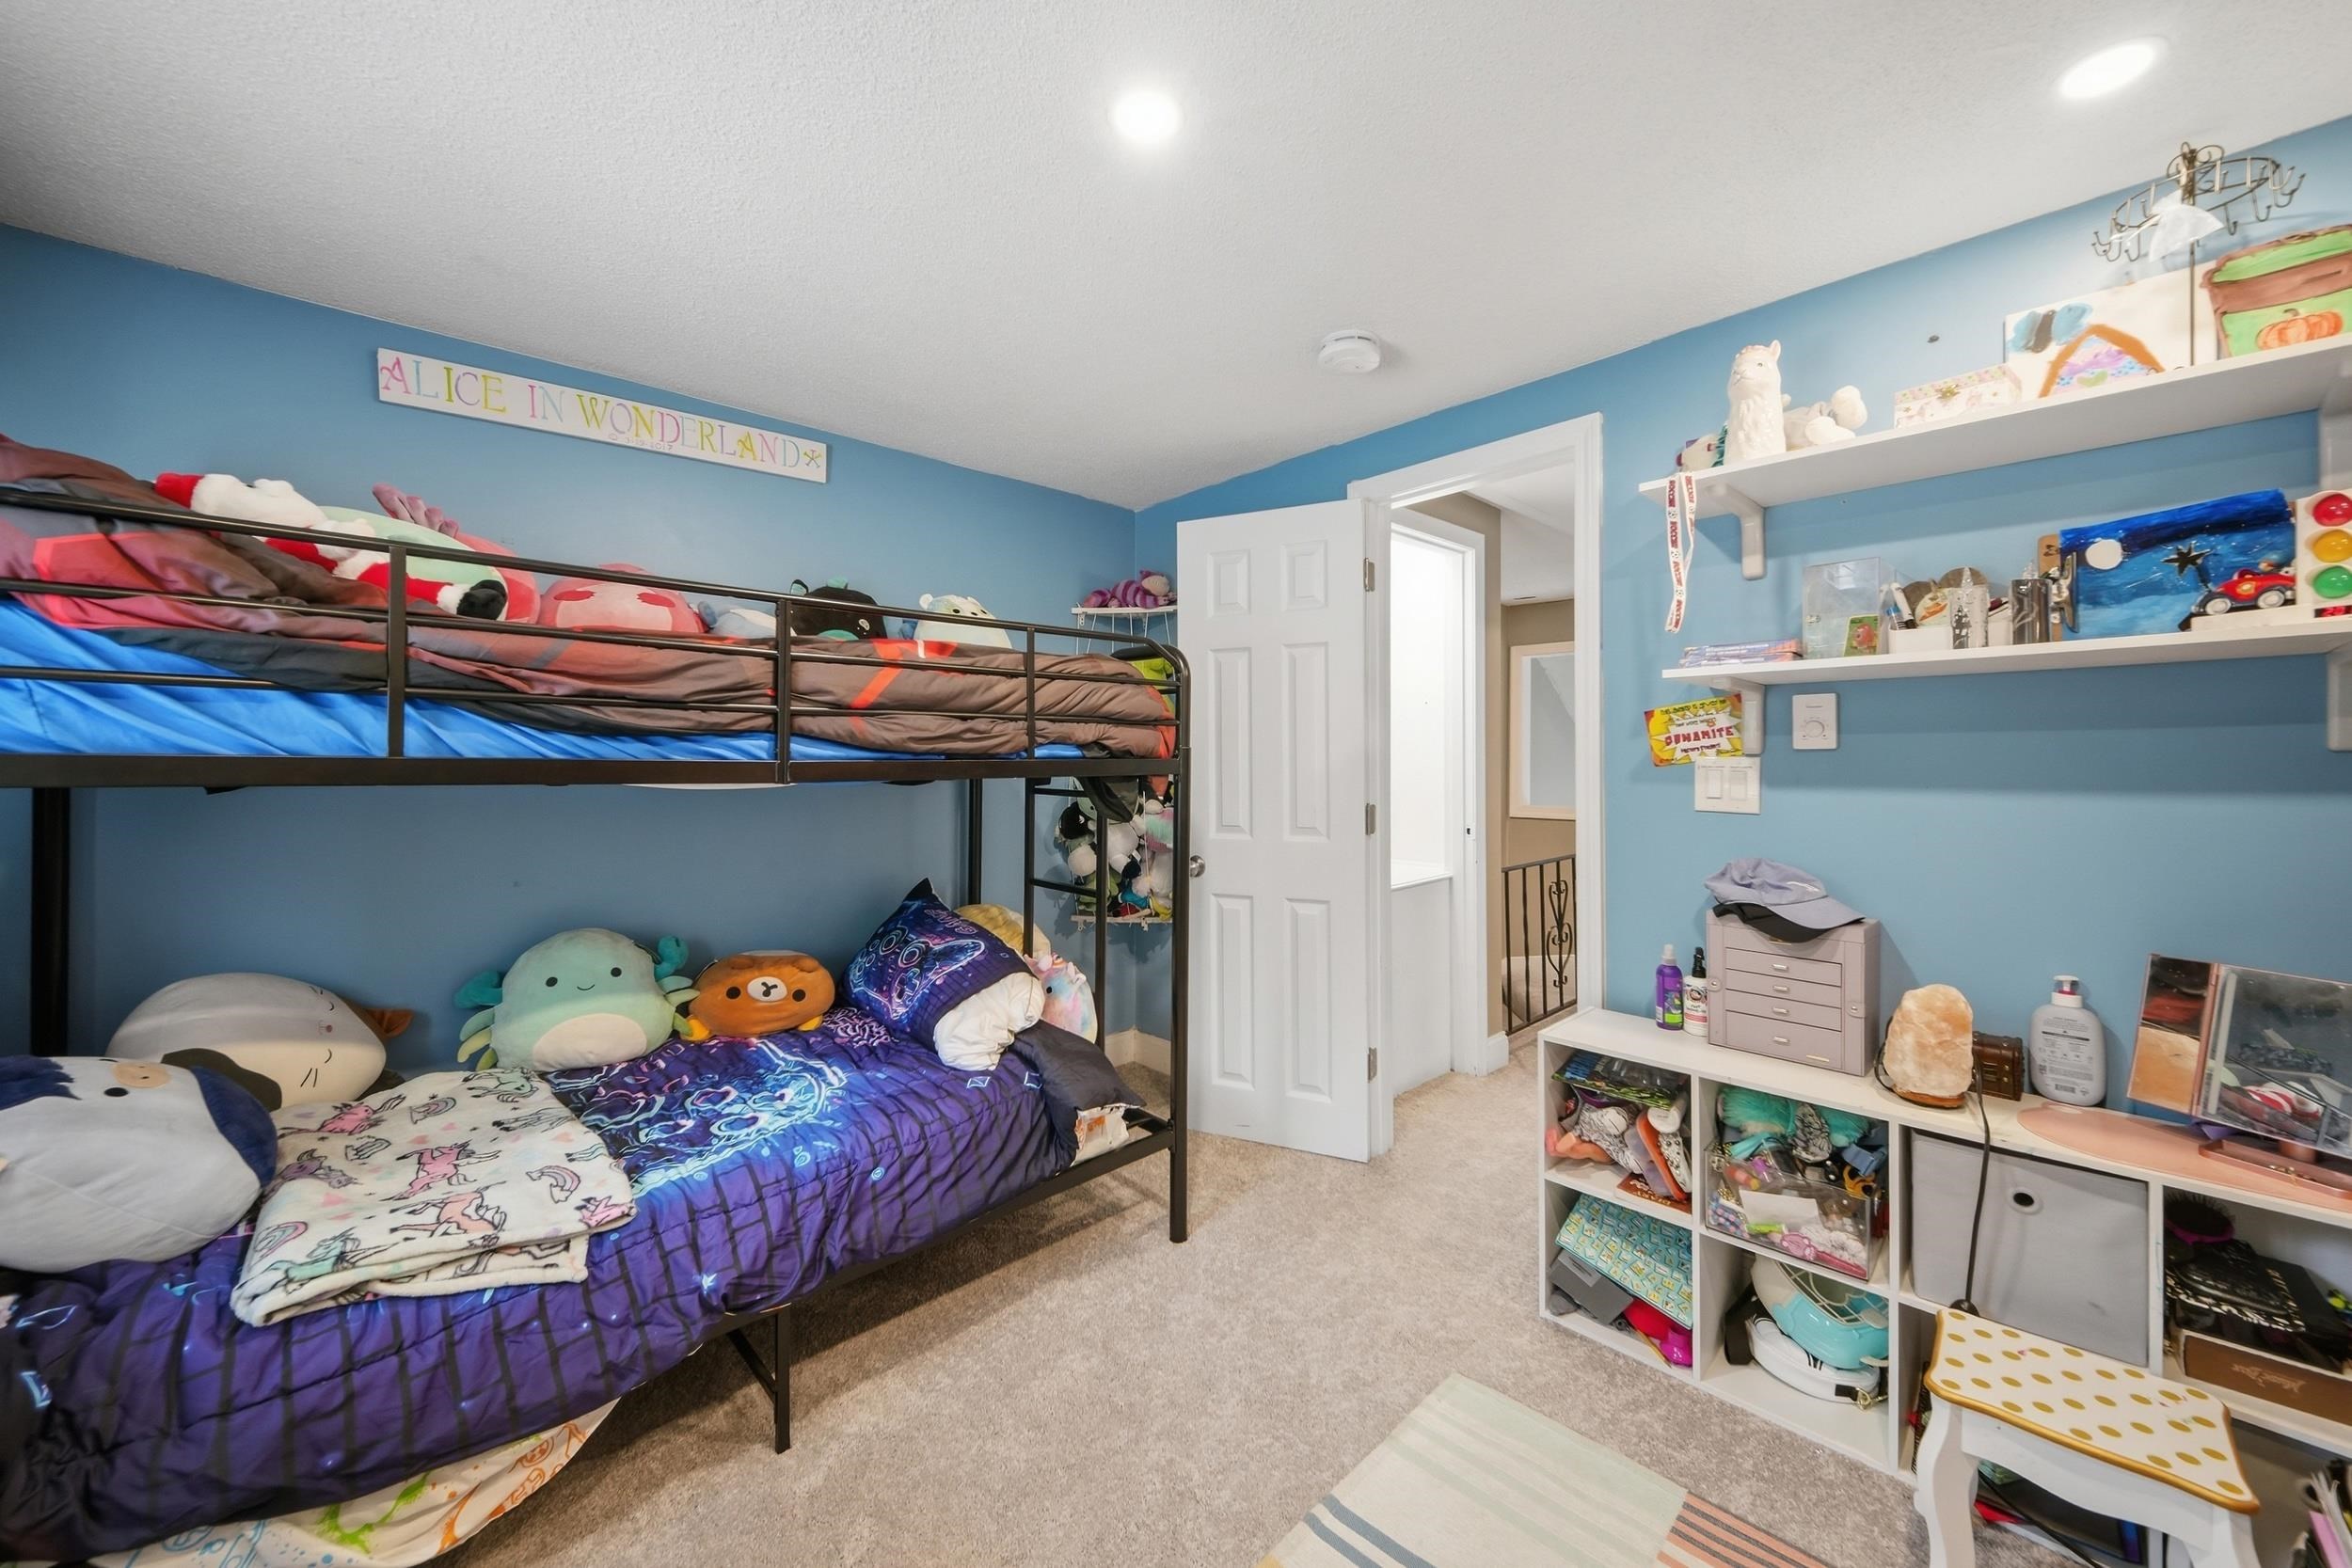
Blue bedroom with a bunk bed, colorful bedding, plush toys, and wall shelves.
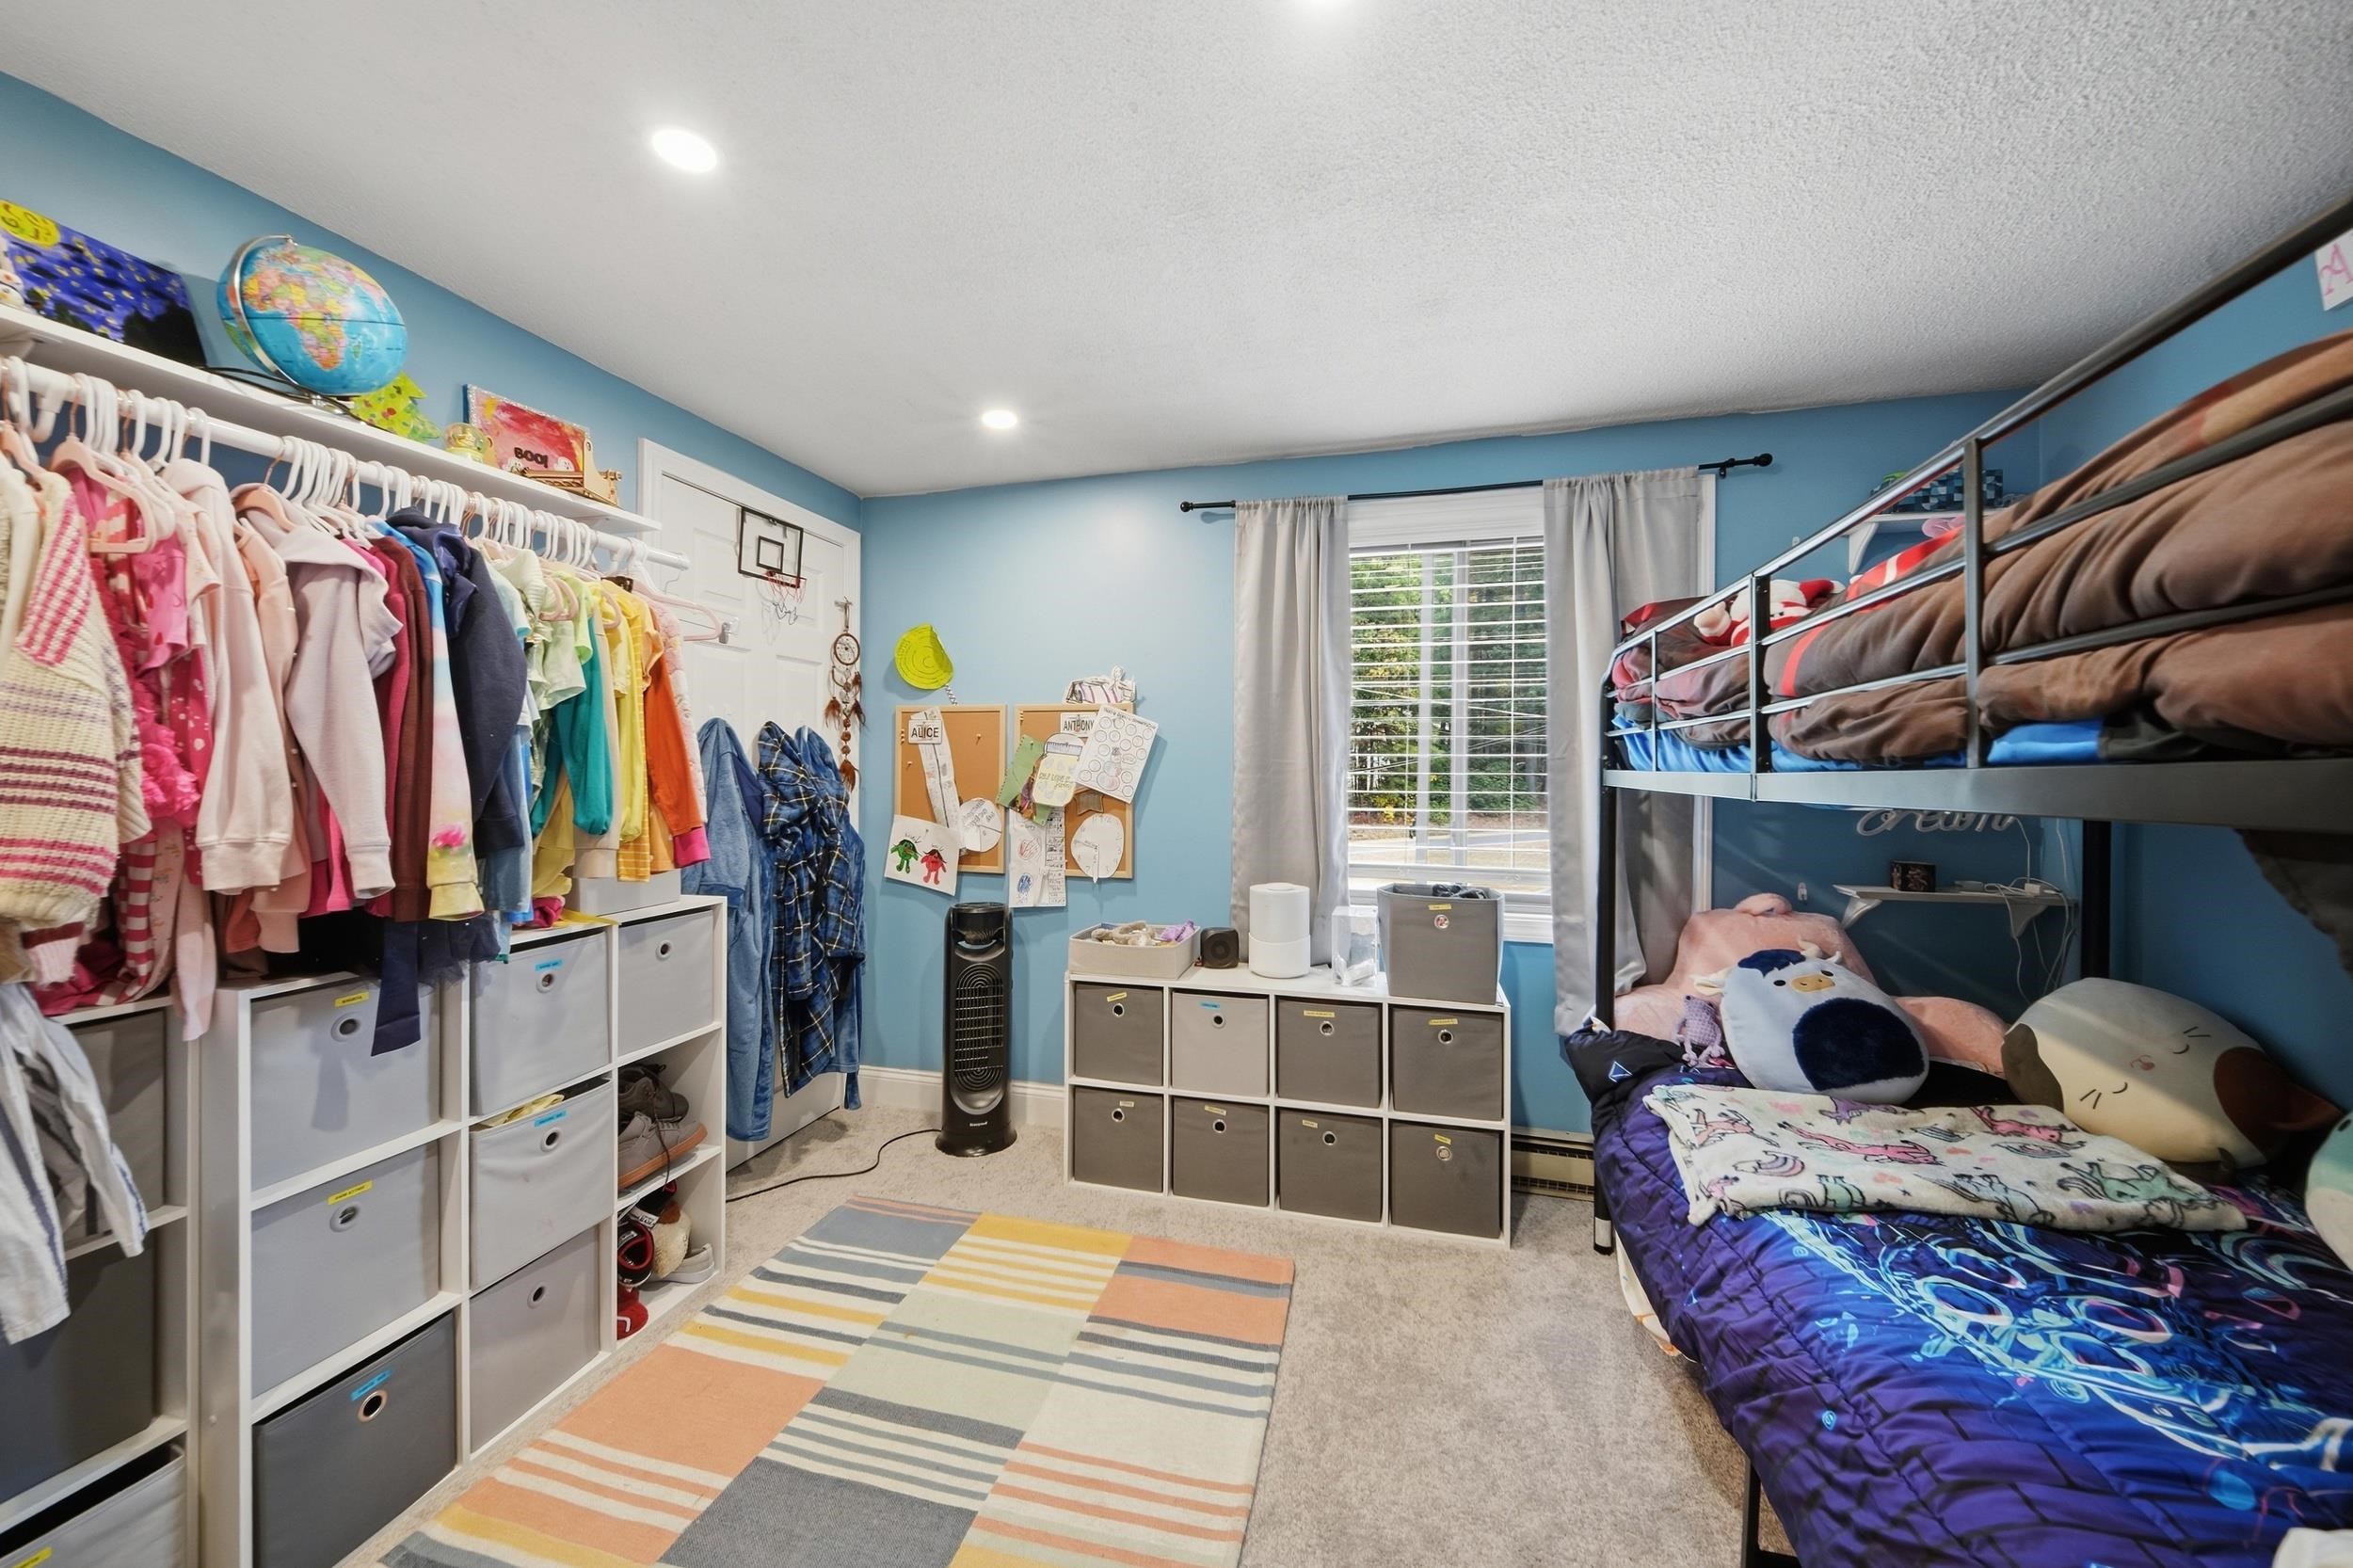
Bedroom with a metal bunk bed, colorful bedding, extensive clothes storage, and blue walls.
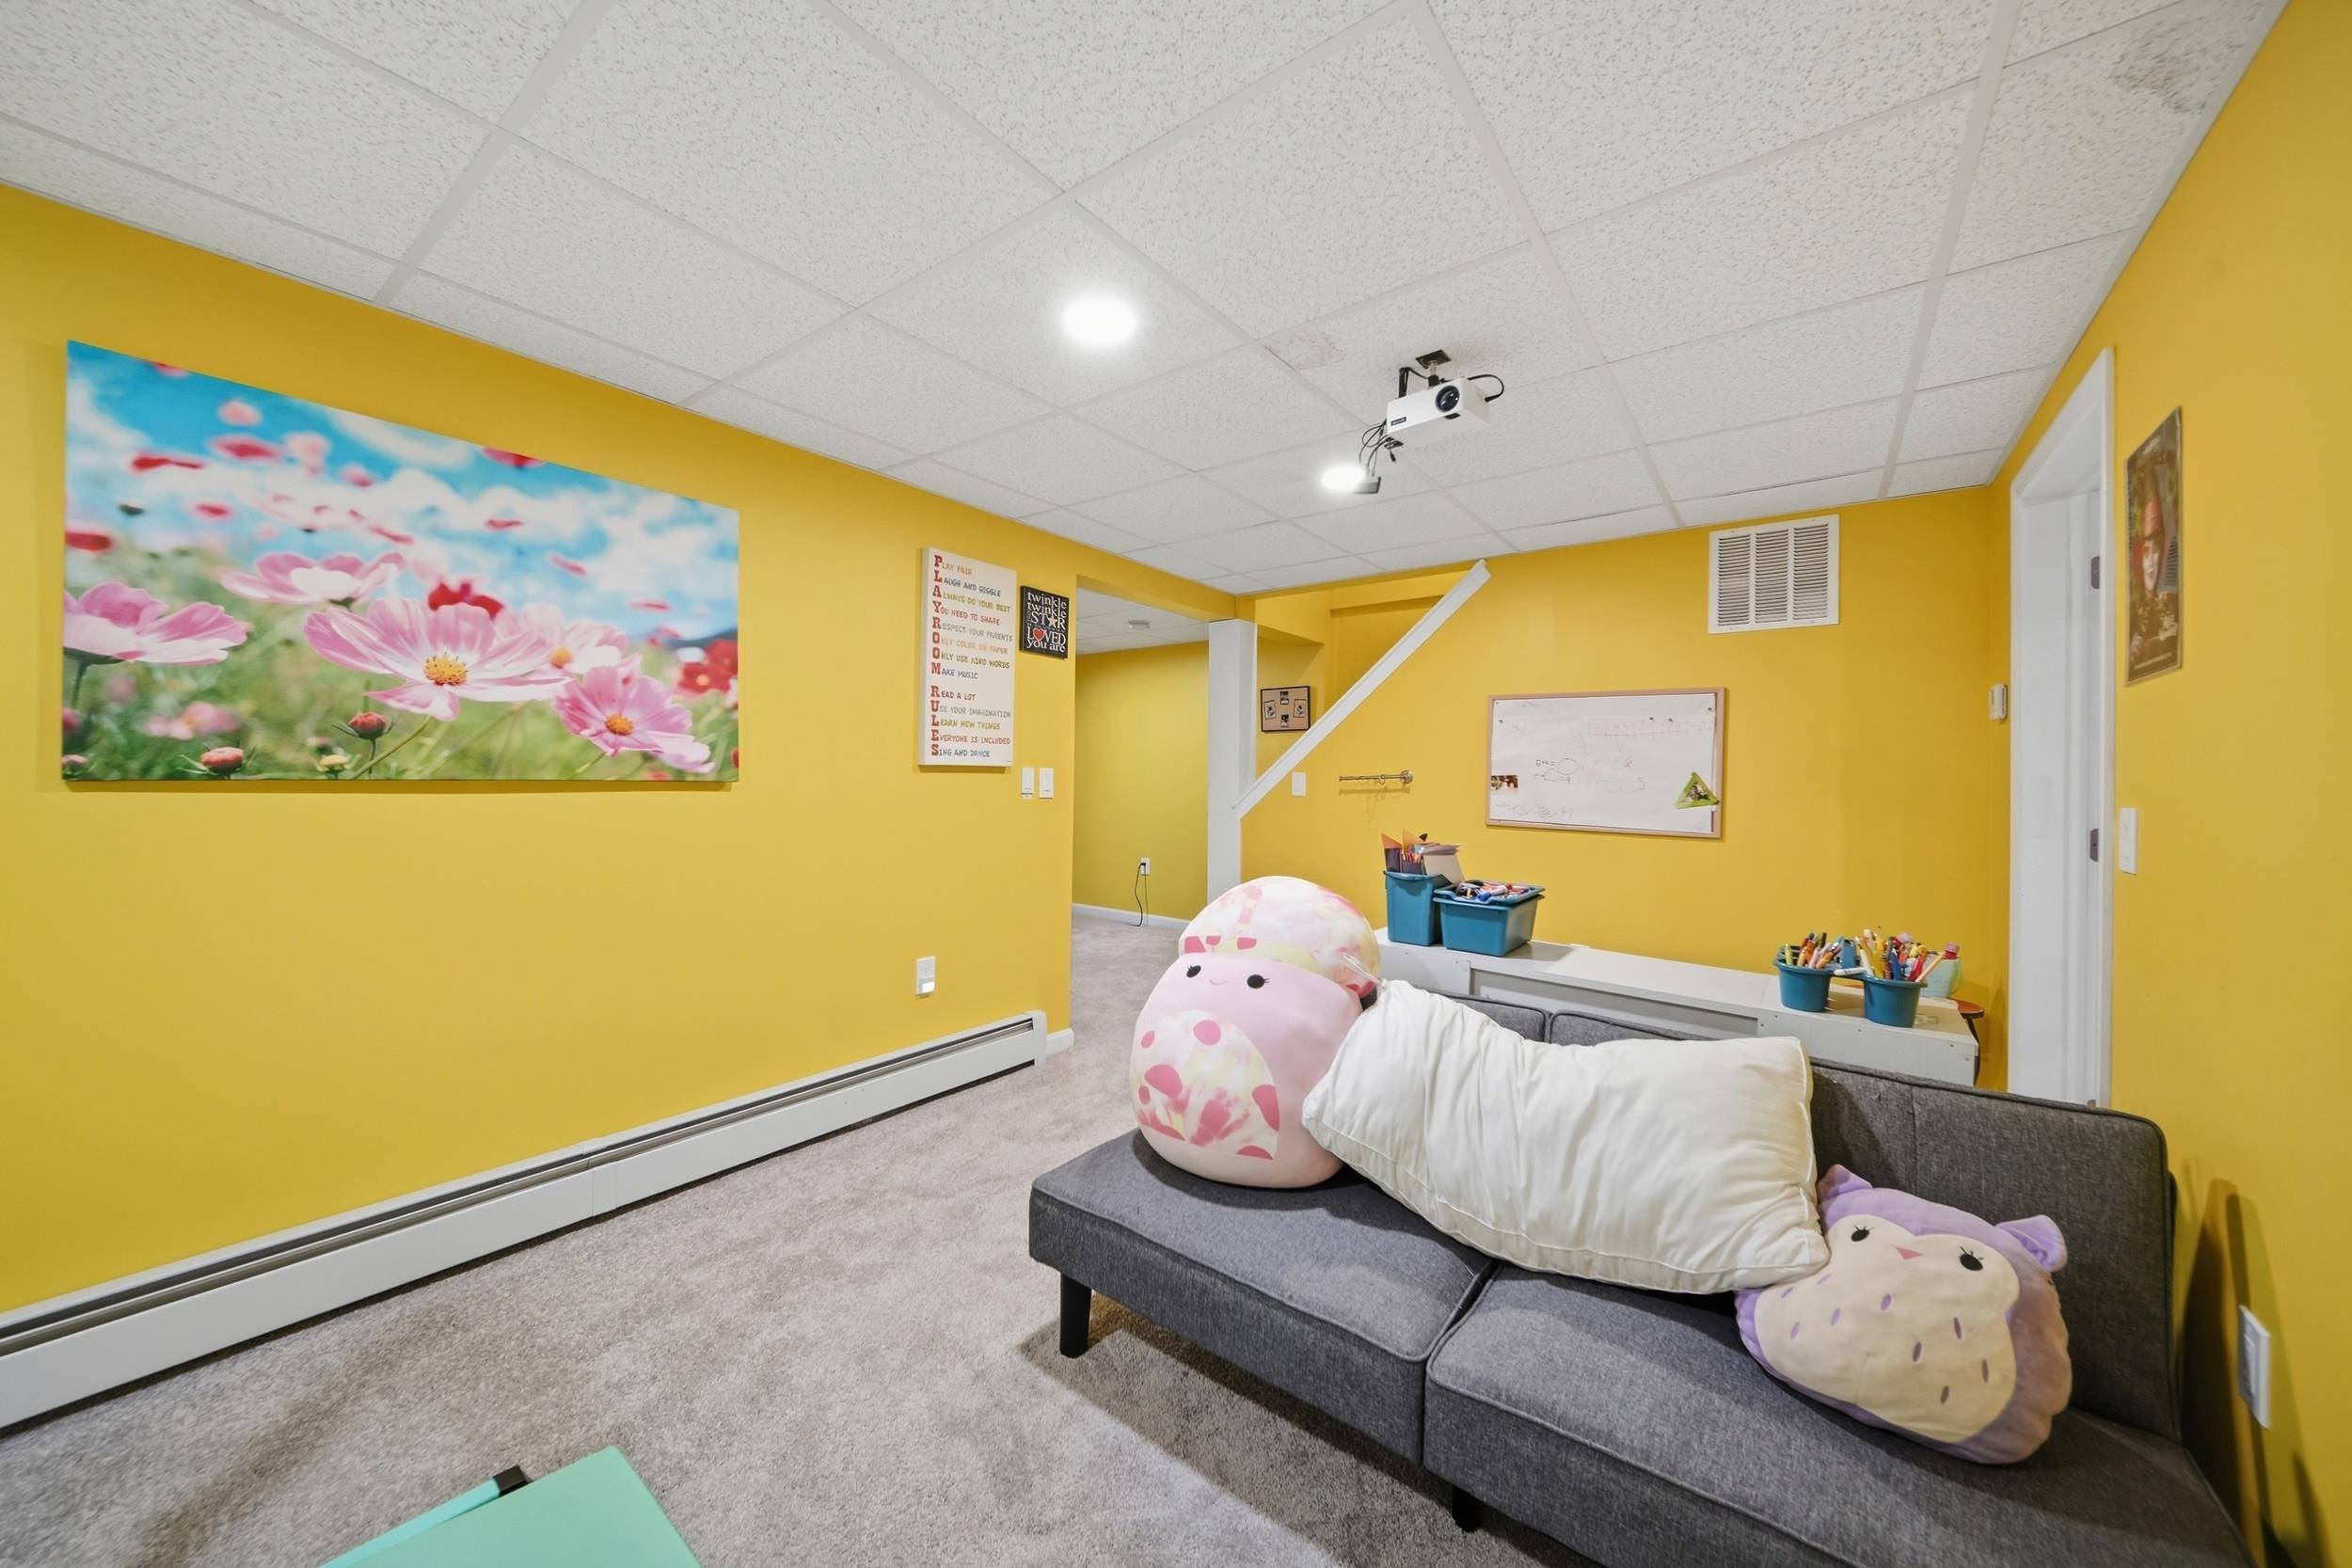
Yellow-walled playroom with a gray sofa, plush cushions, flower artwork, and ceiling-mounted projector.
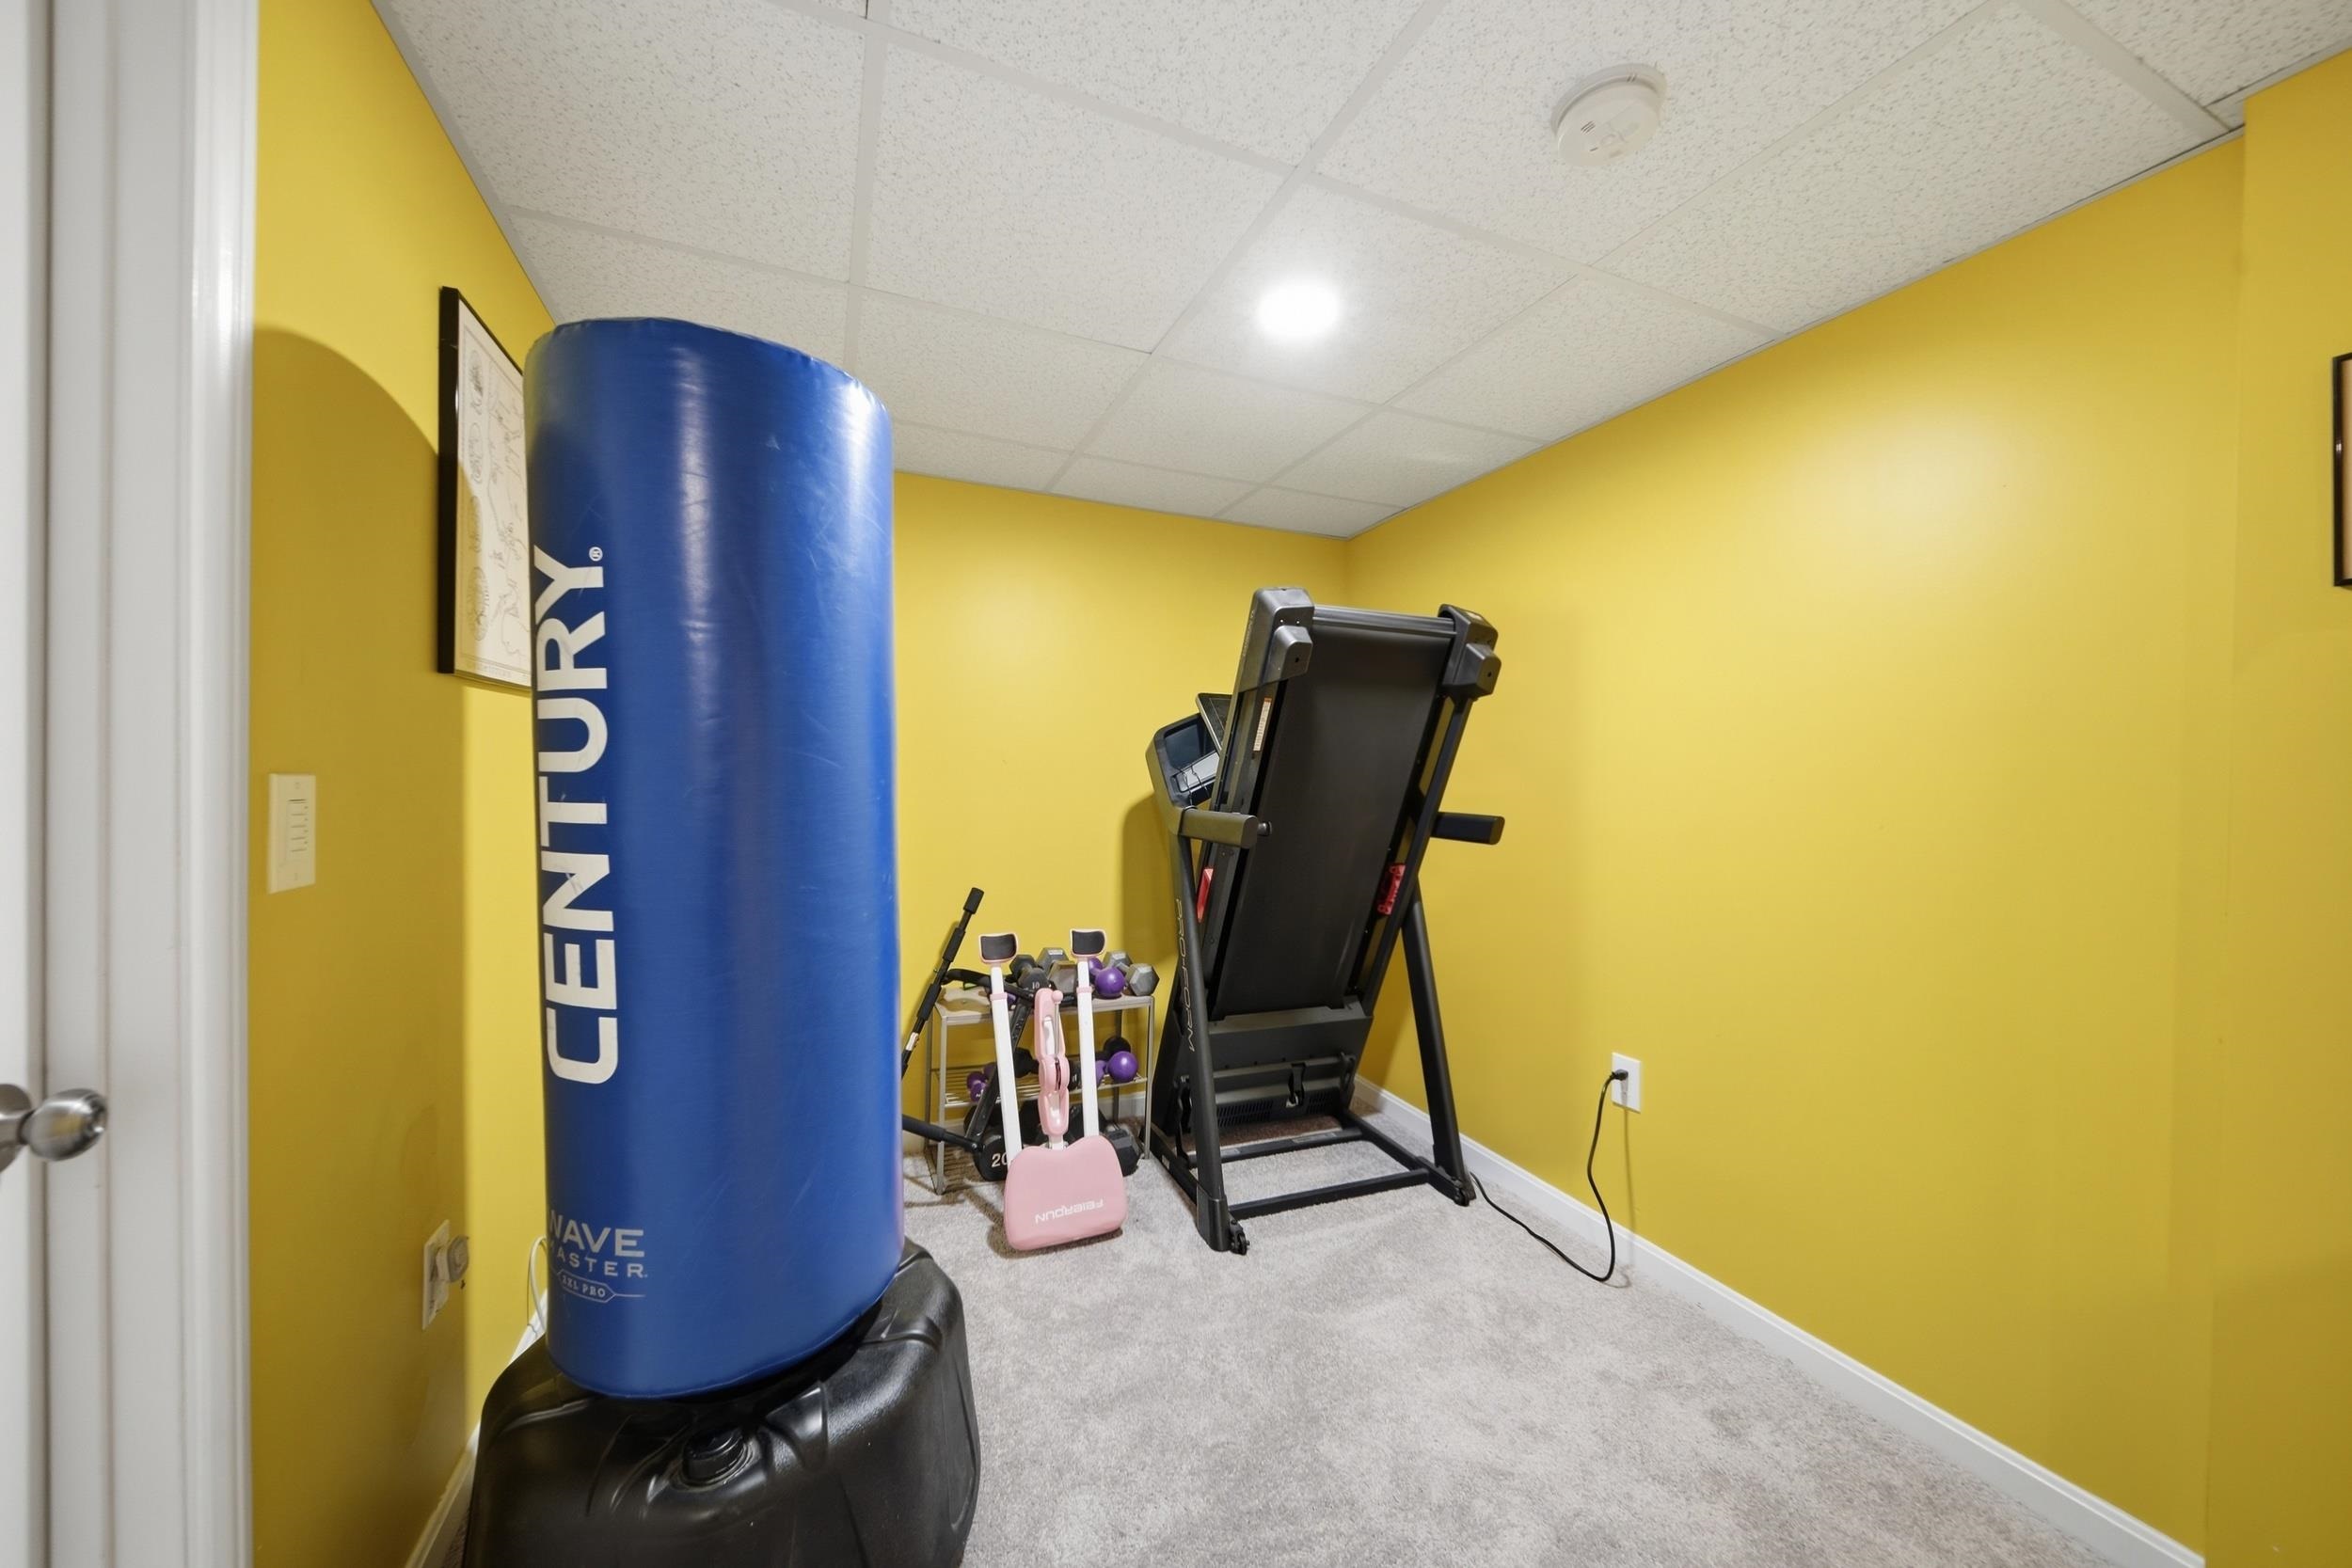
Home gym with a blue punching bag, treadmill, weights, and bright yellow walls.
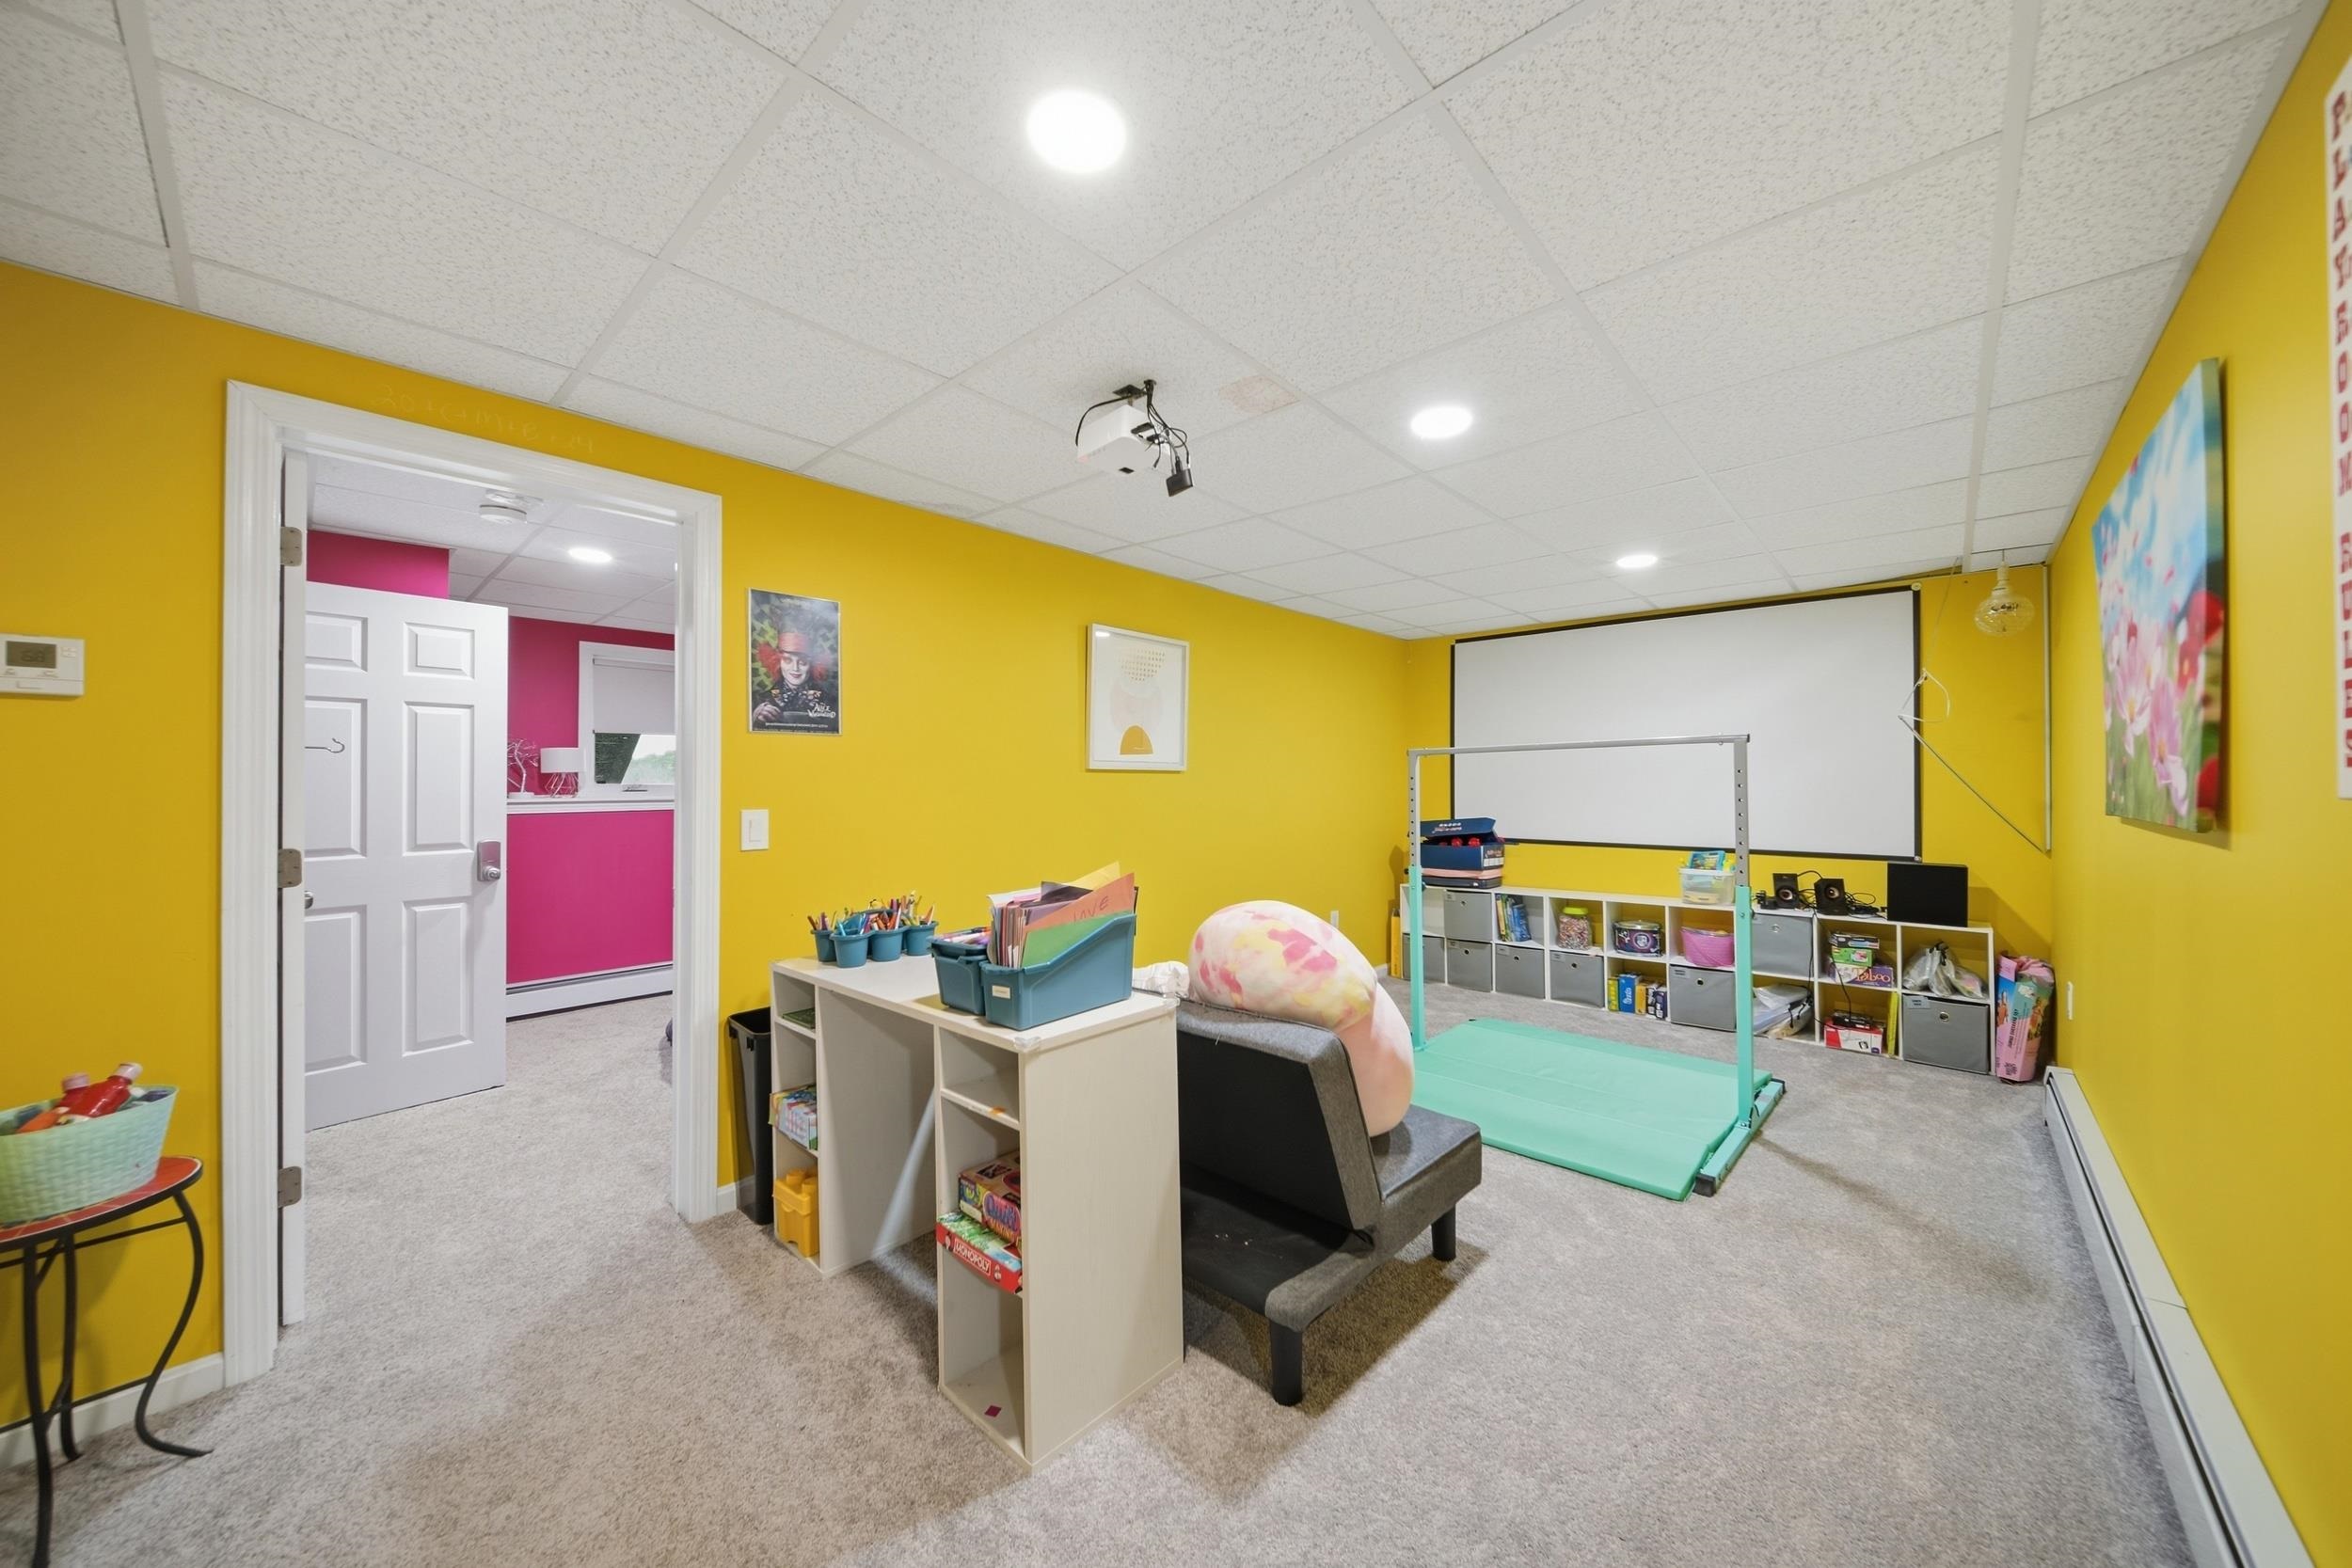
Bright yellow recreation room with a projection screen, exercise mat, and storage shelves.
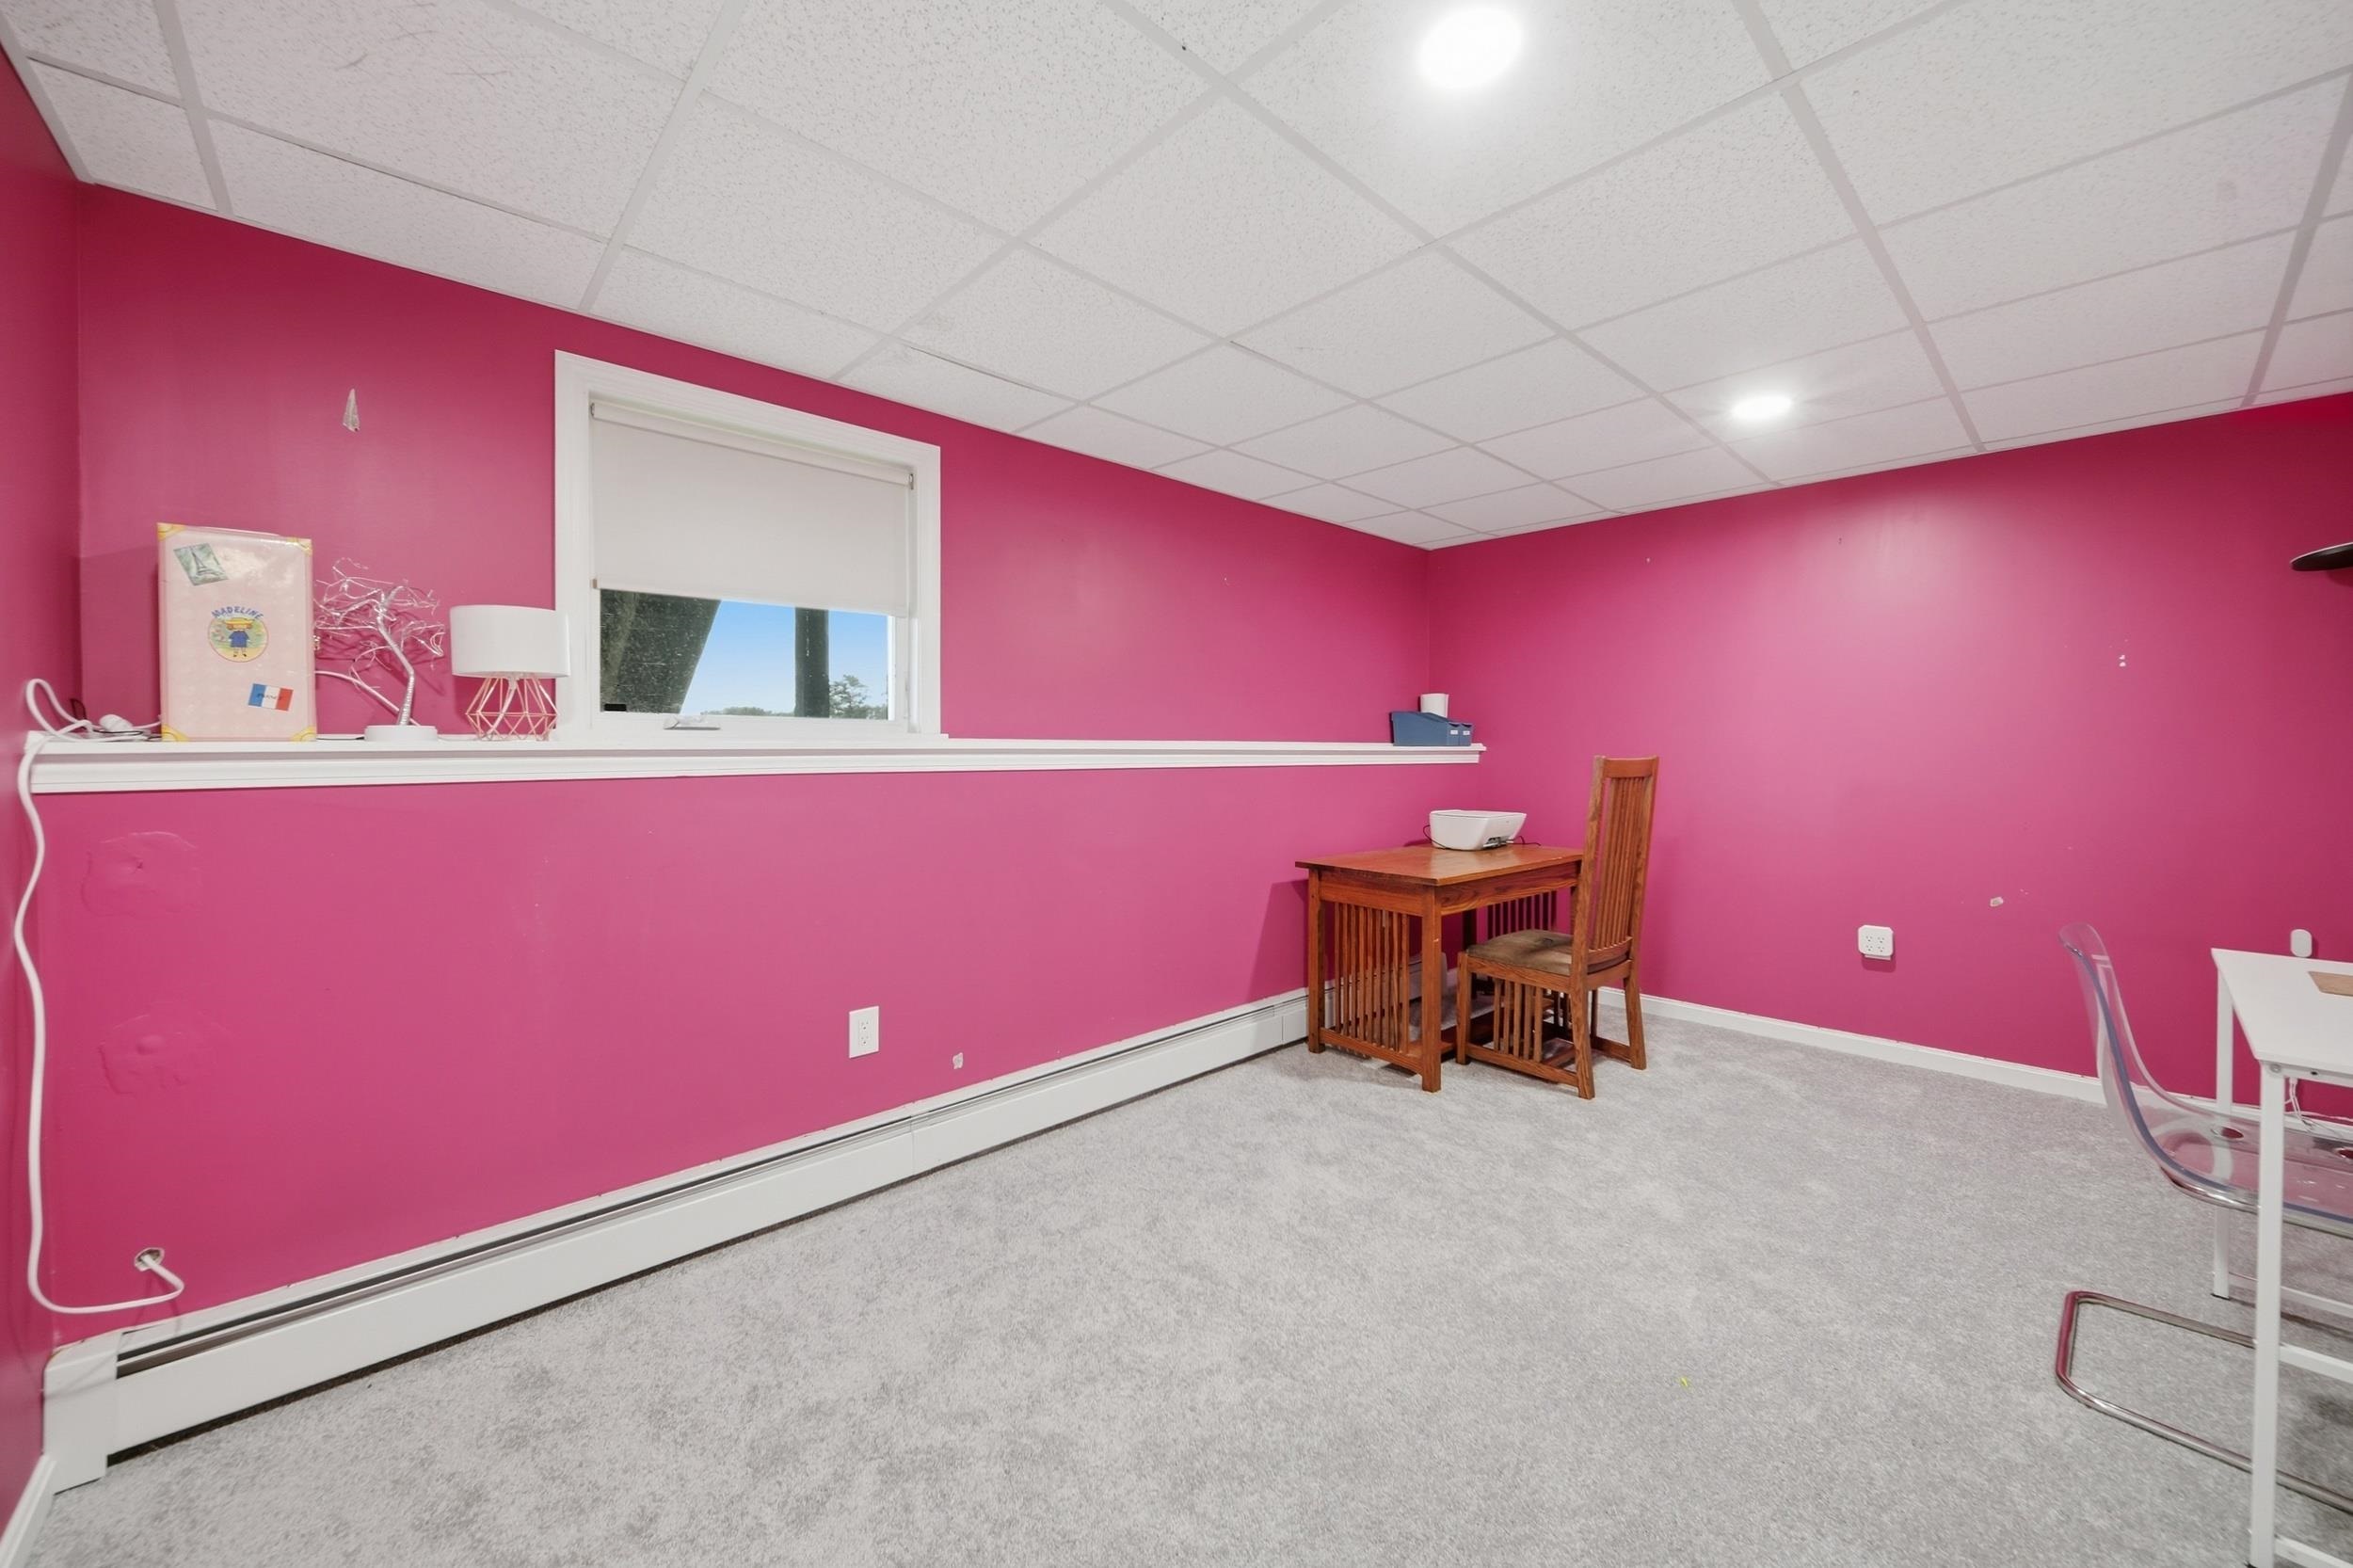
Bright pink room with gray carpet, a window, and a small wooden desk and chair.
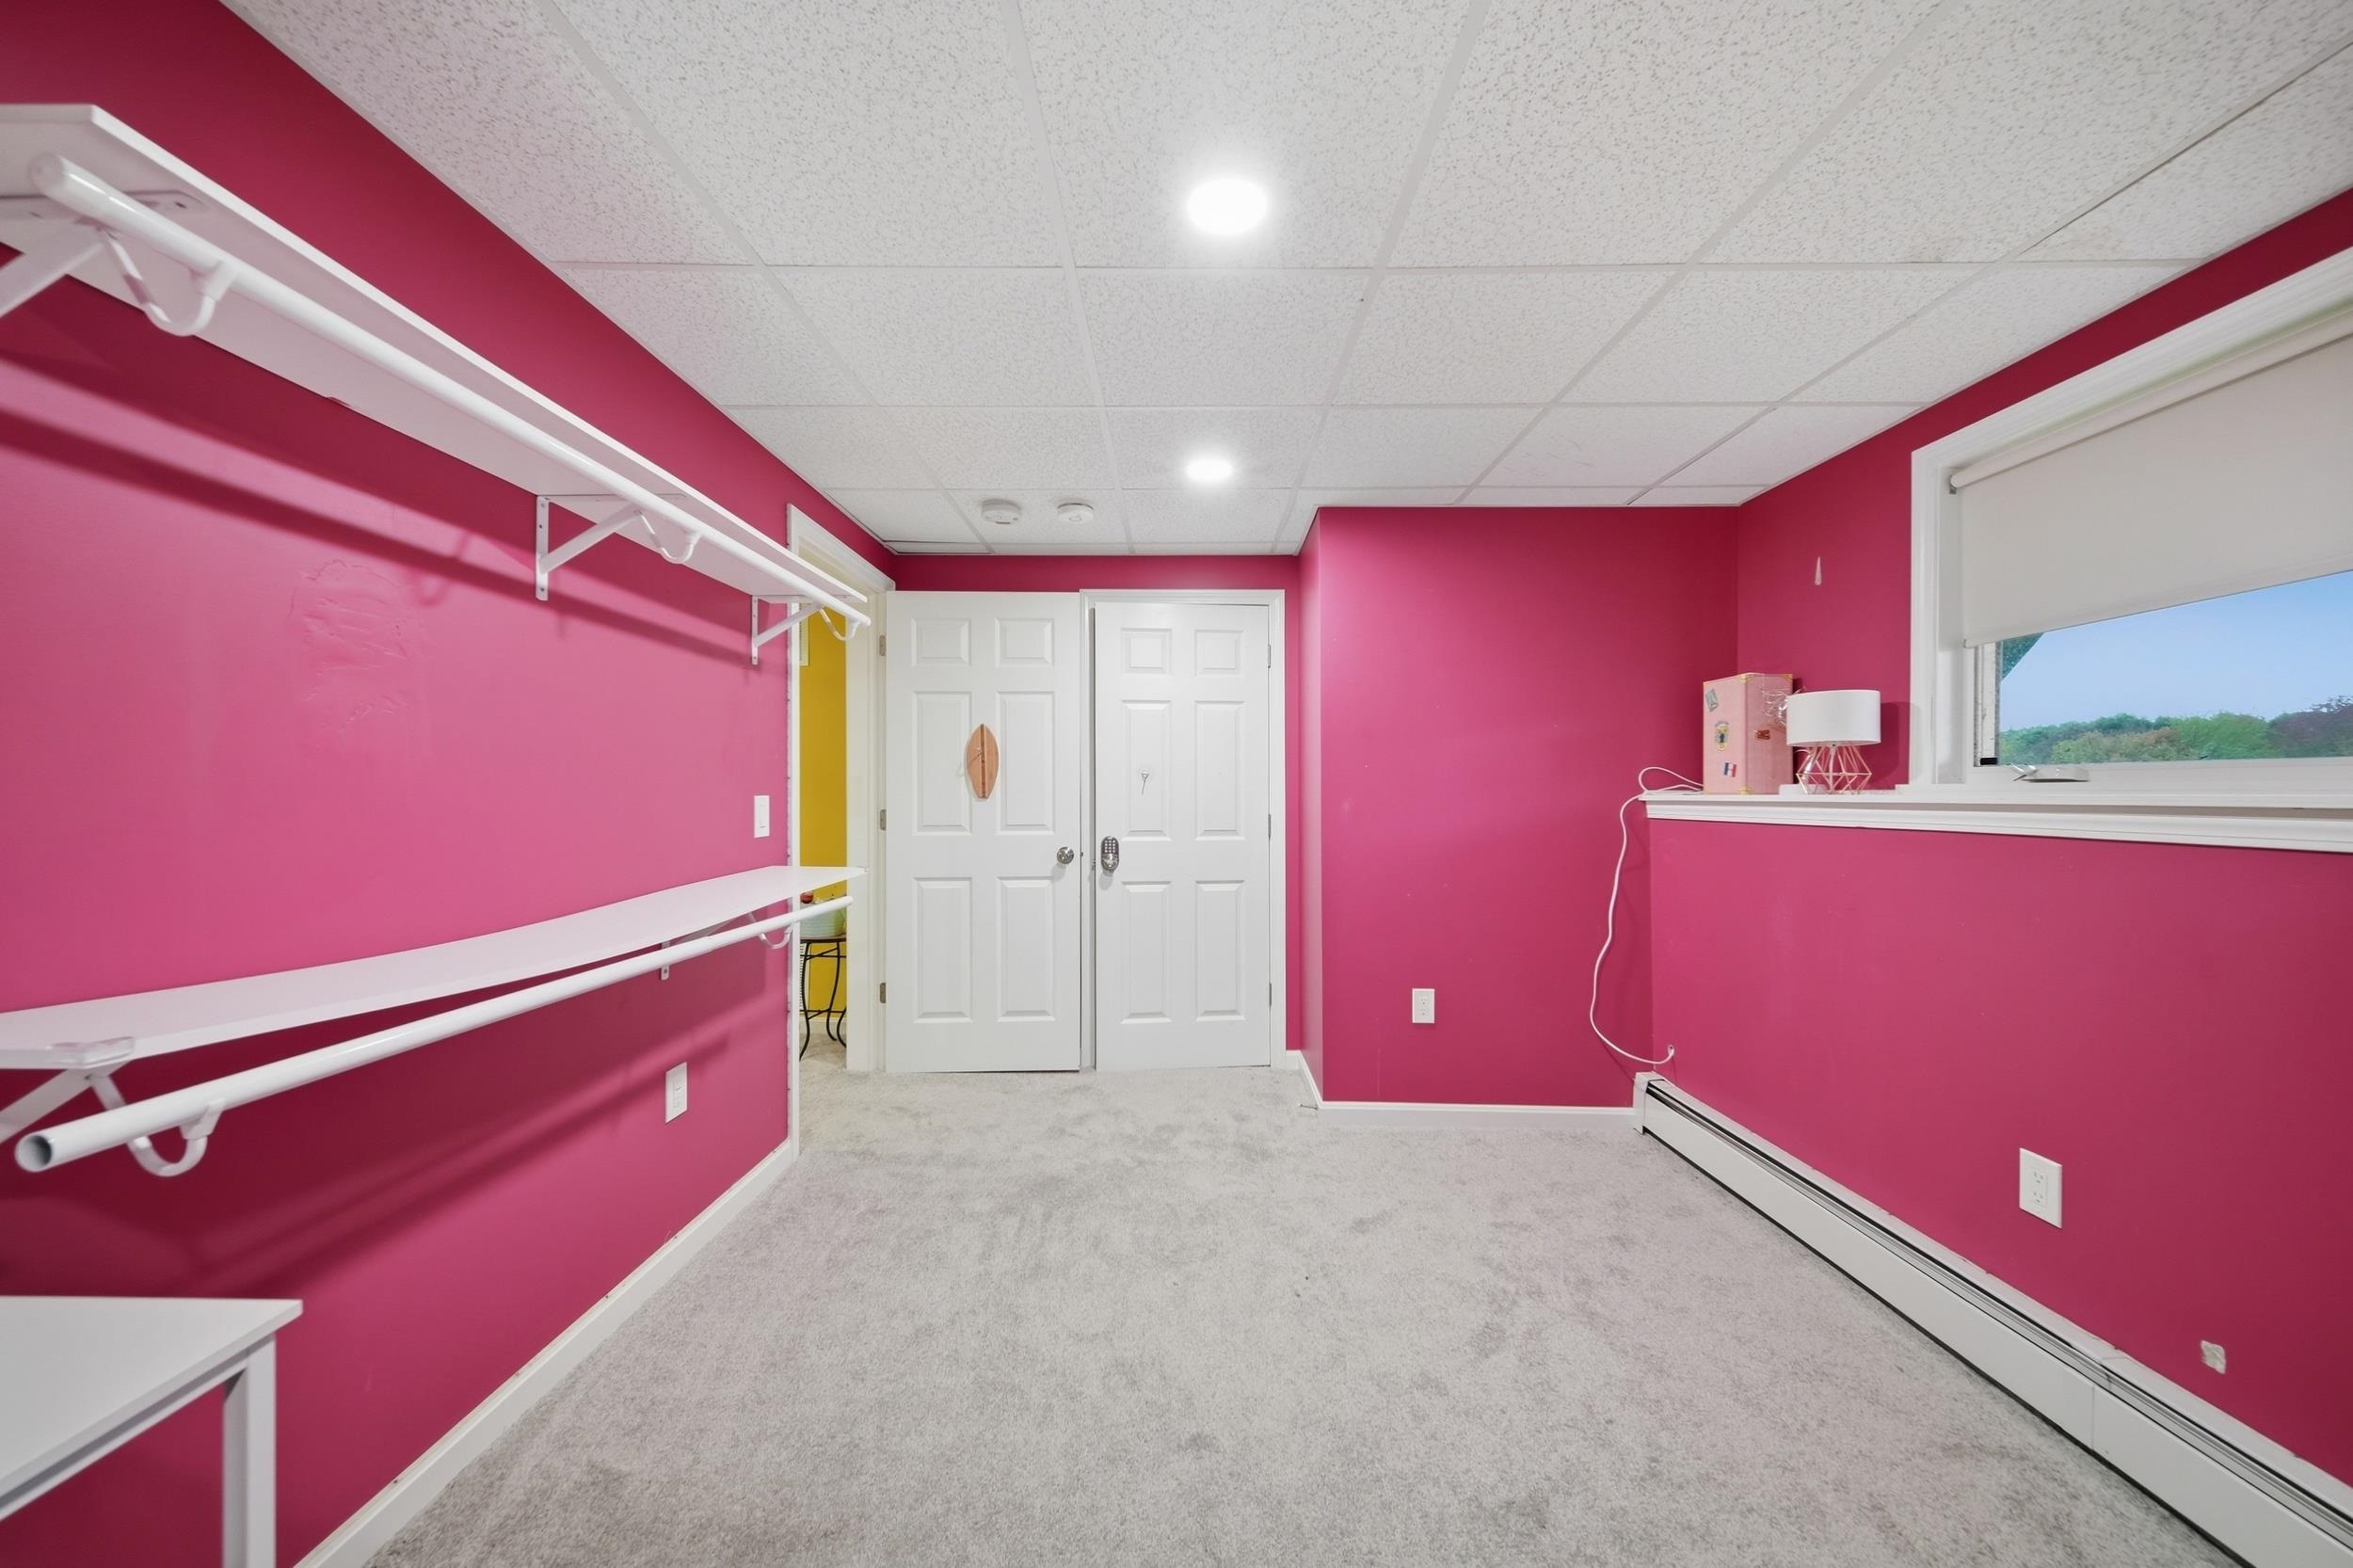
Bright pink room with white wall rails, carpet, and a window overlooking trees.
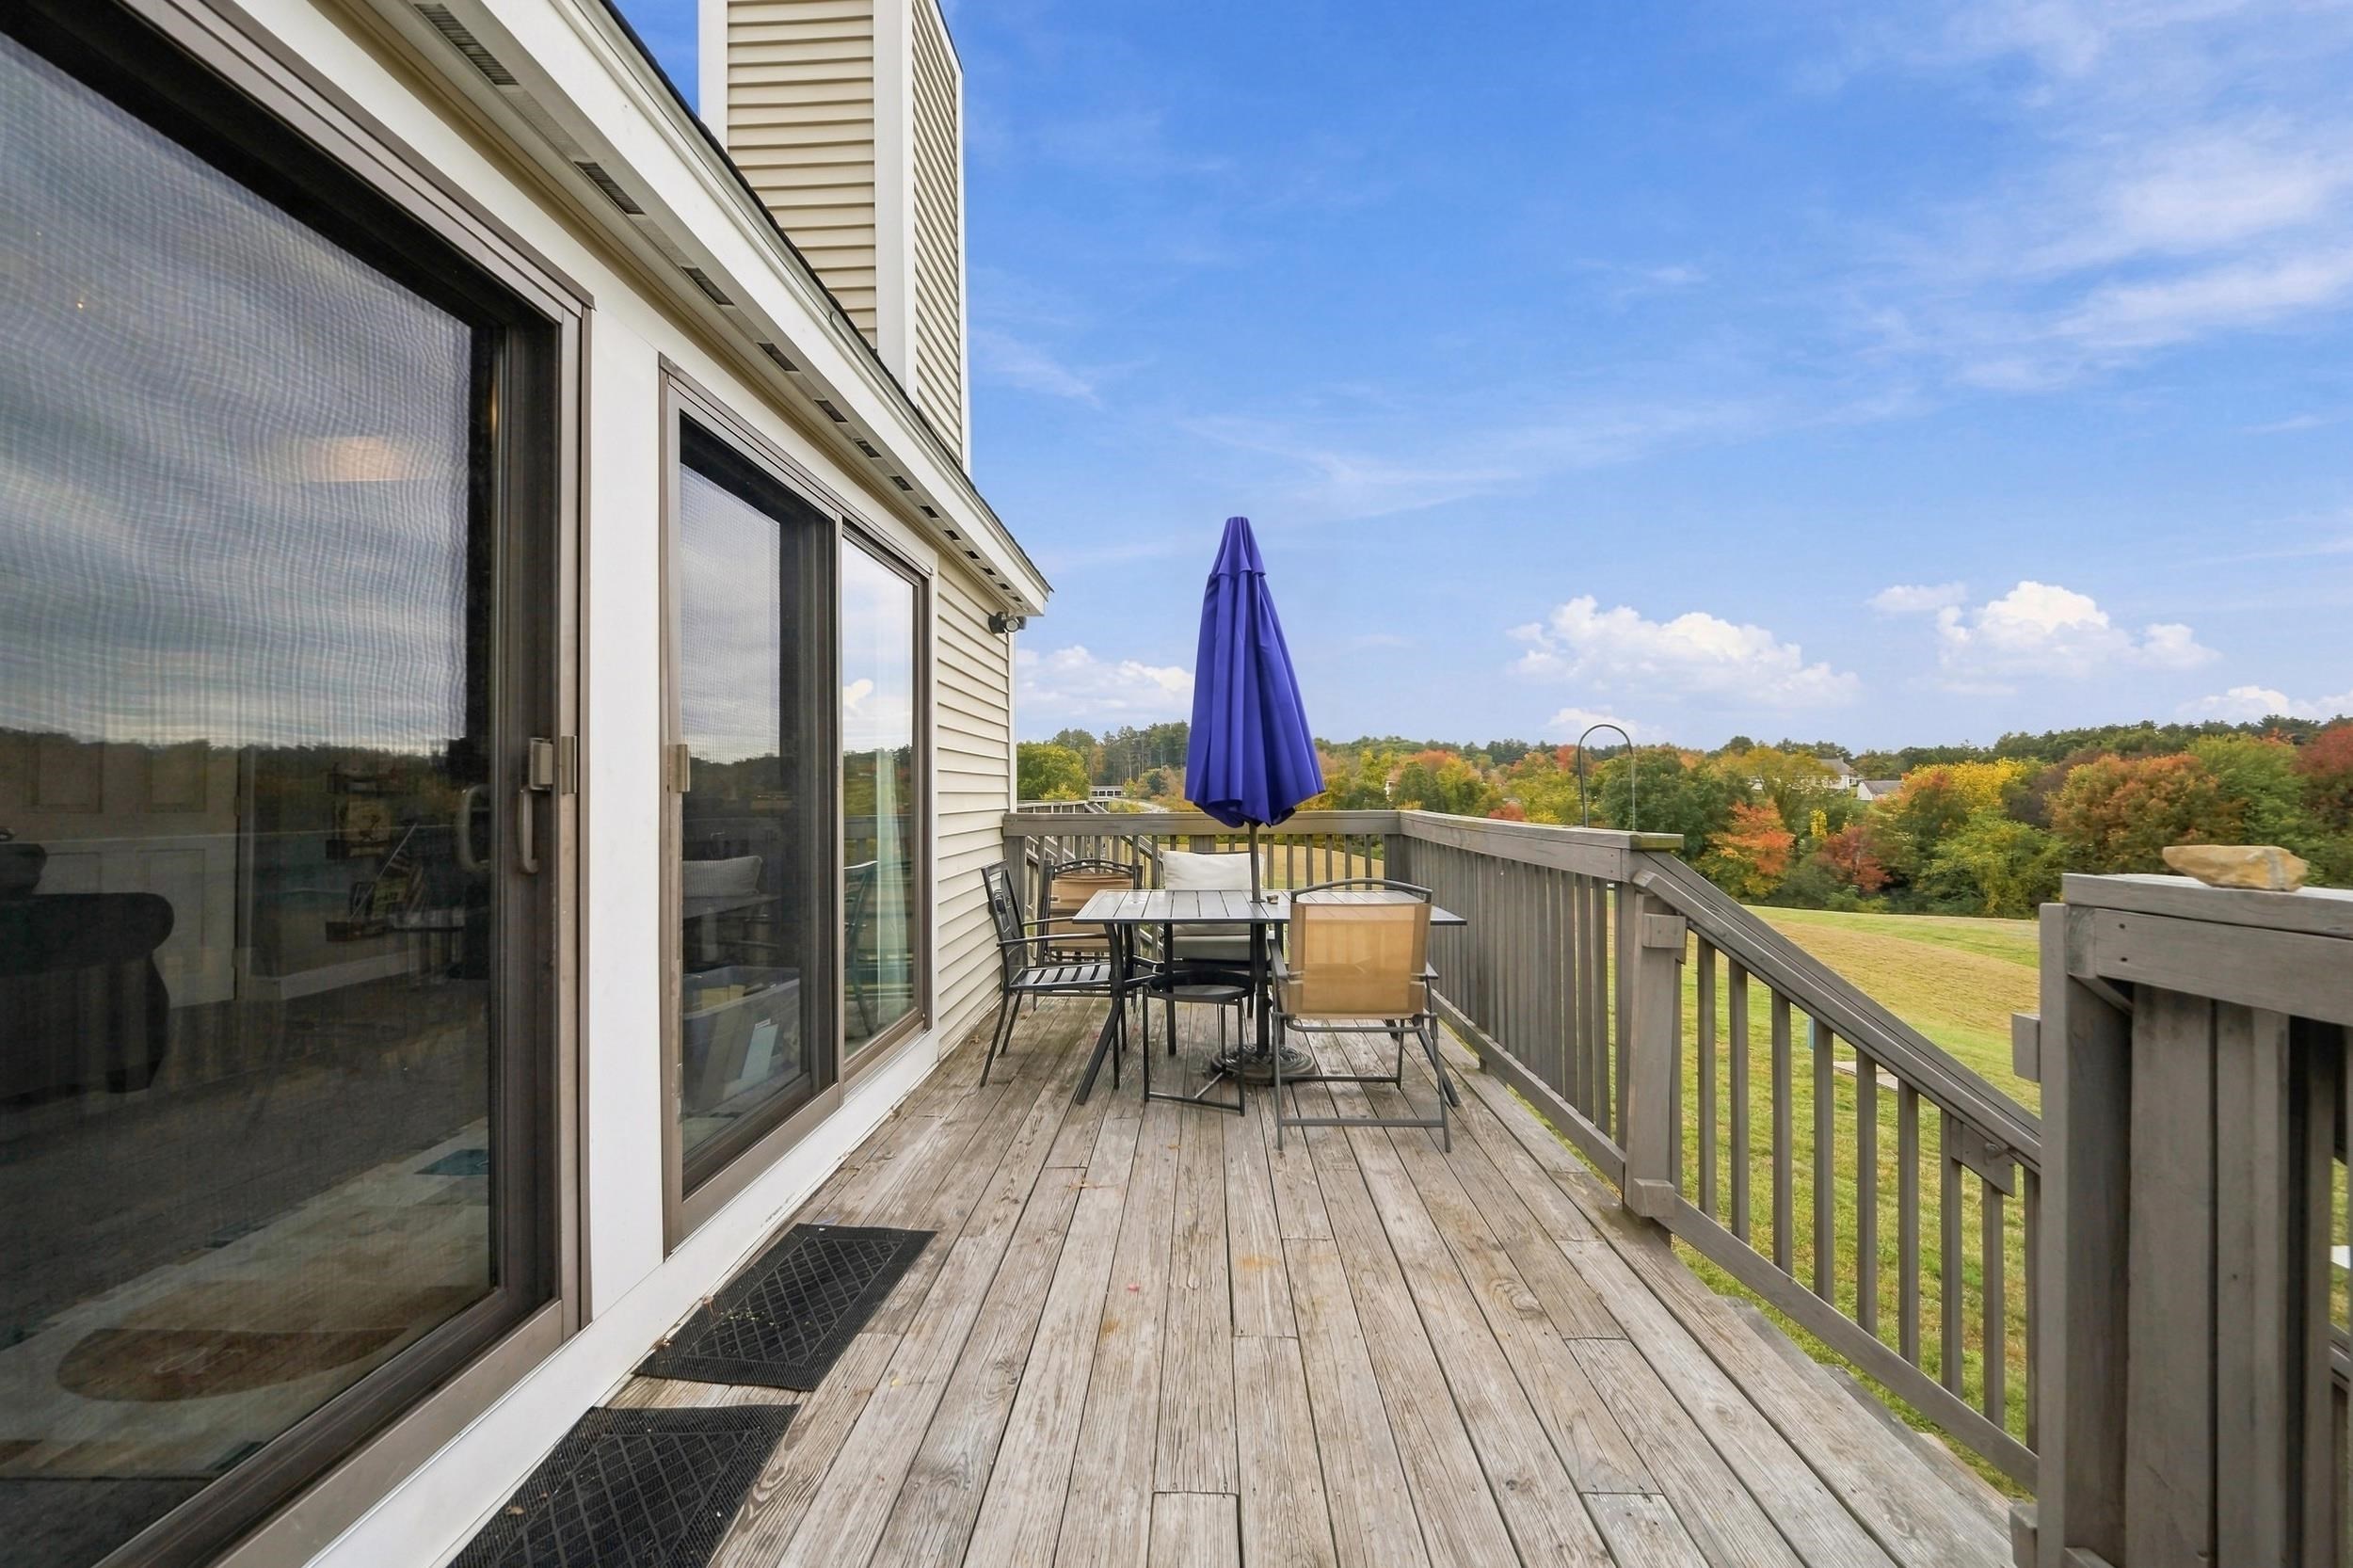
Wooden deck with outdoor dining set and purple umbrella overlooking a lawn and autumn trees.
Deck overlooks a broad lawn, pond, and colorful autumn trees.
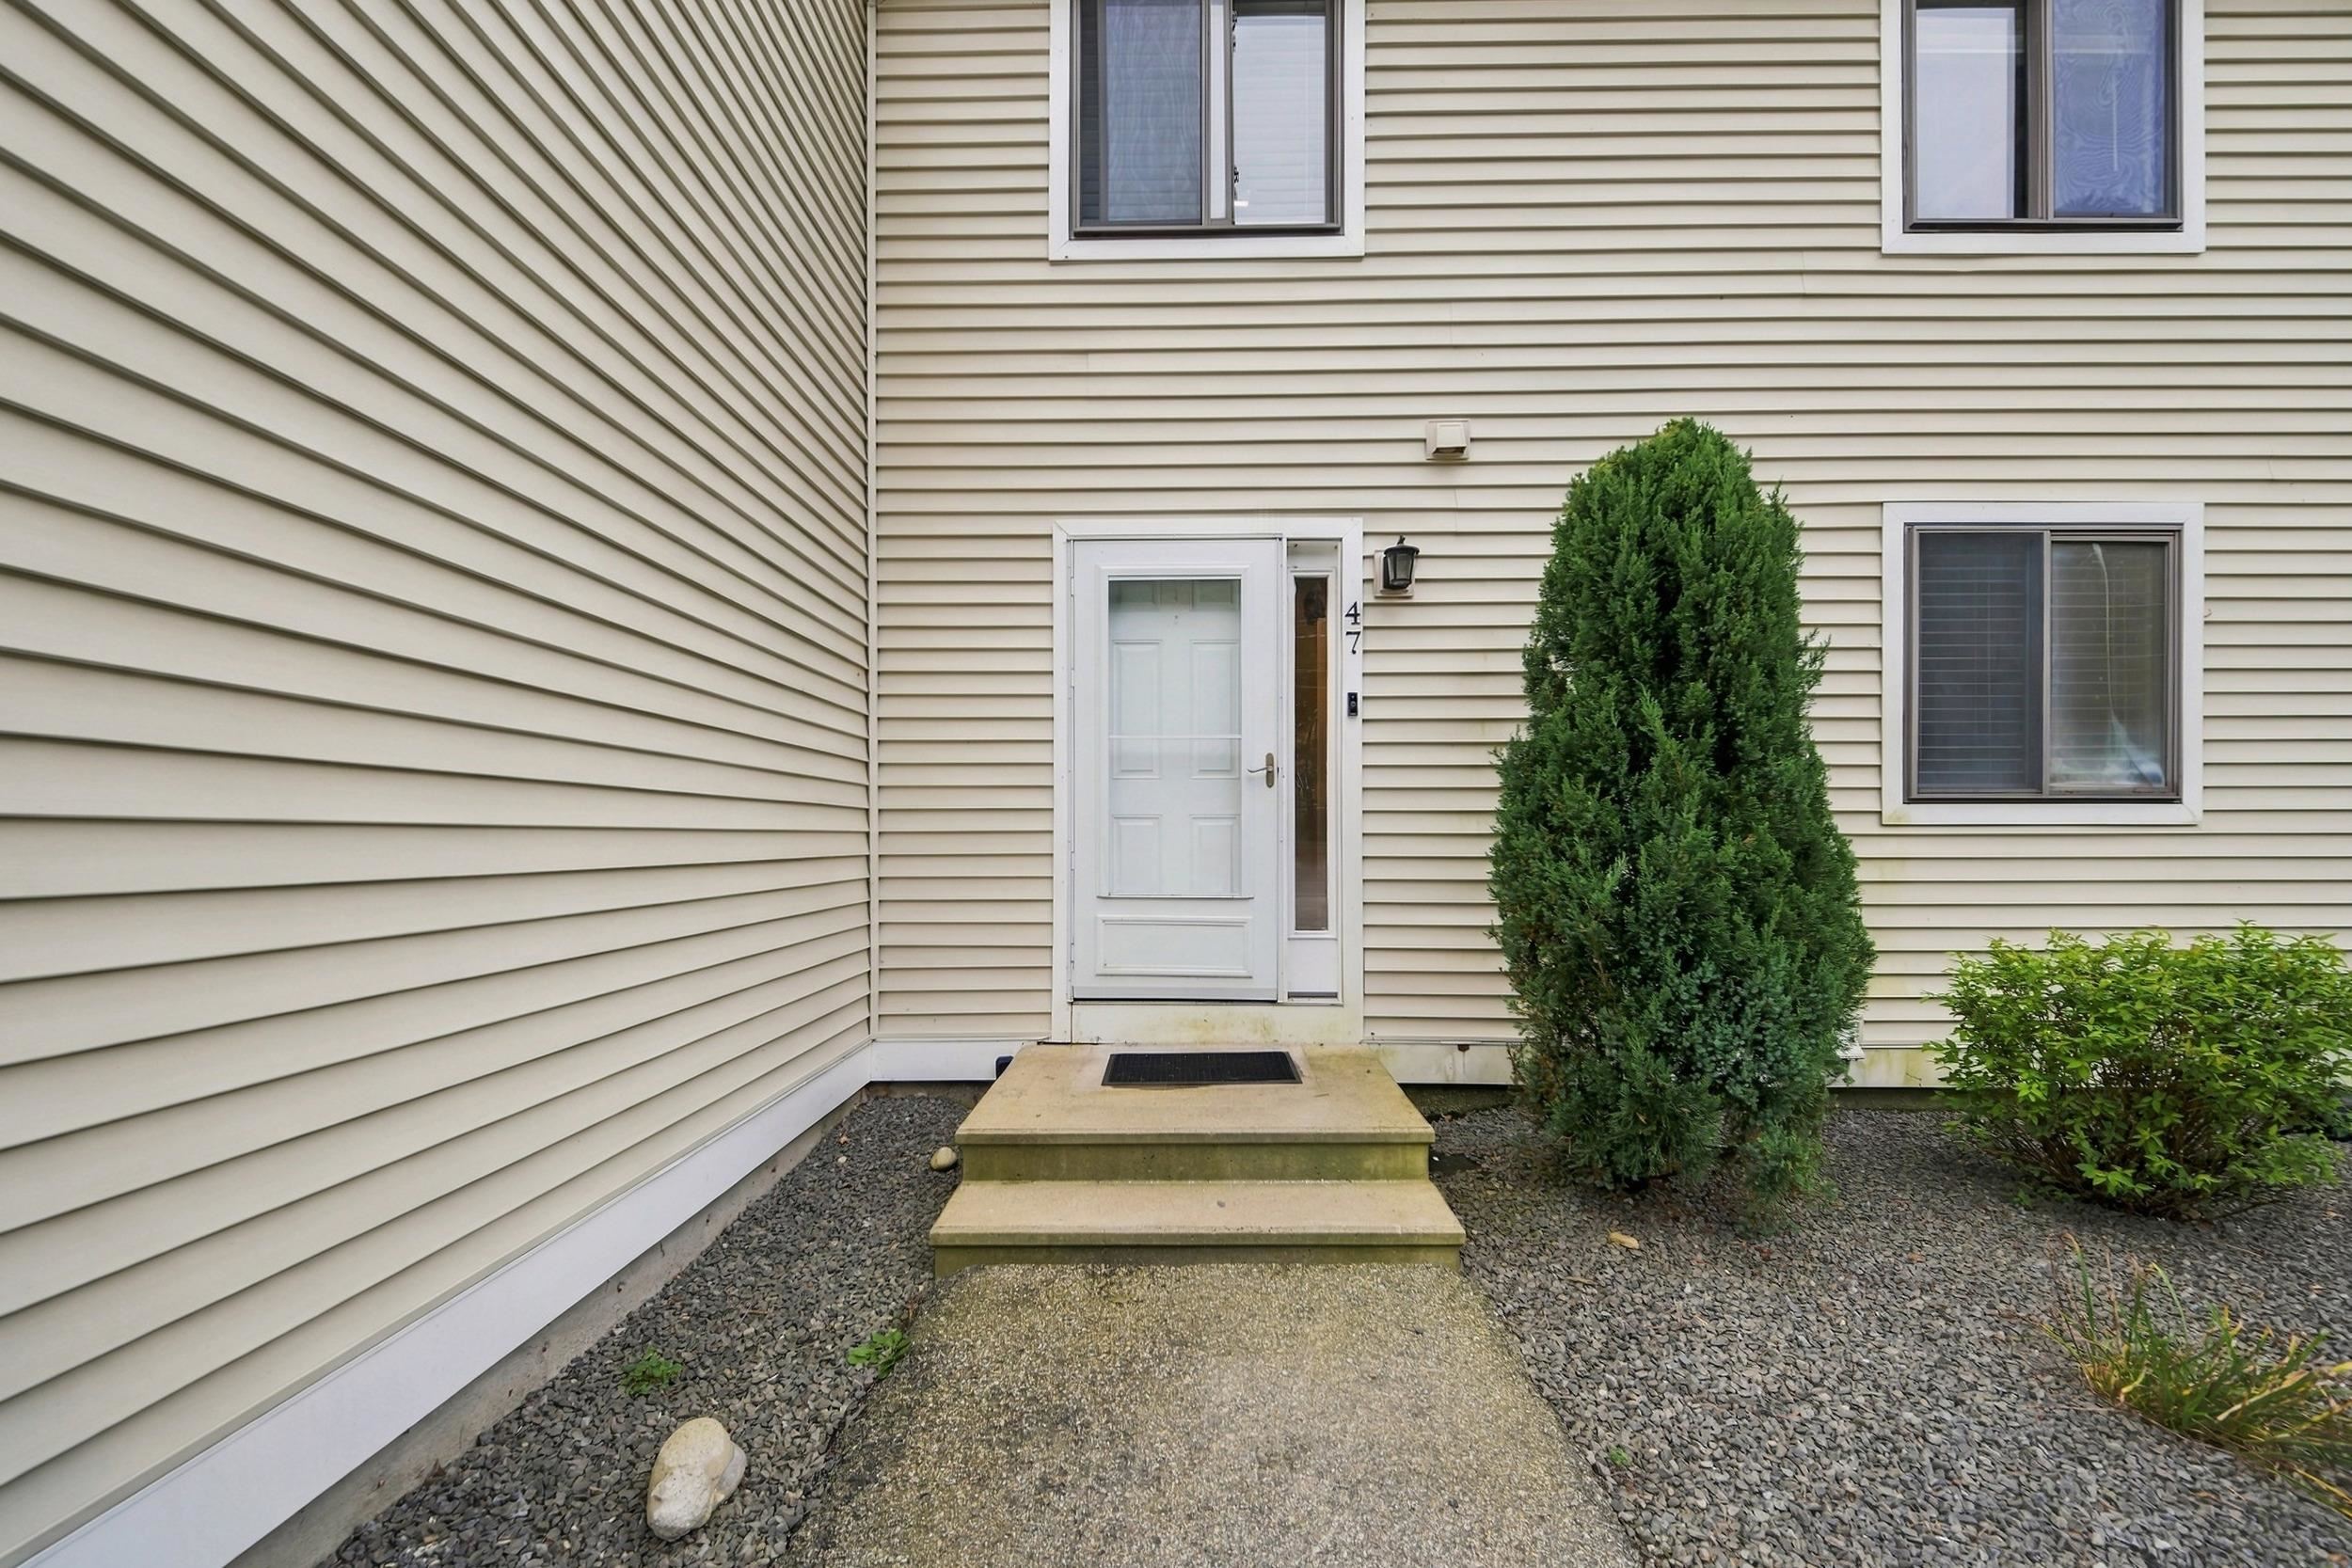
Townhouse entrance with a white door, concrete steps, and evergreen shrubs.
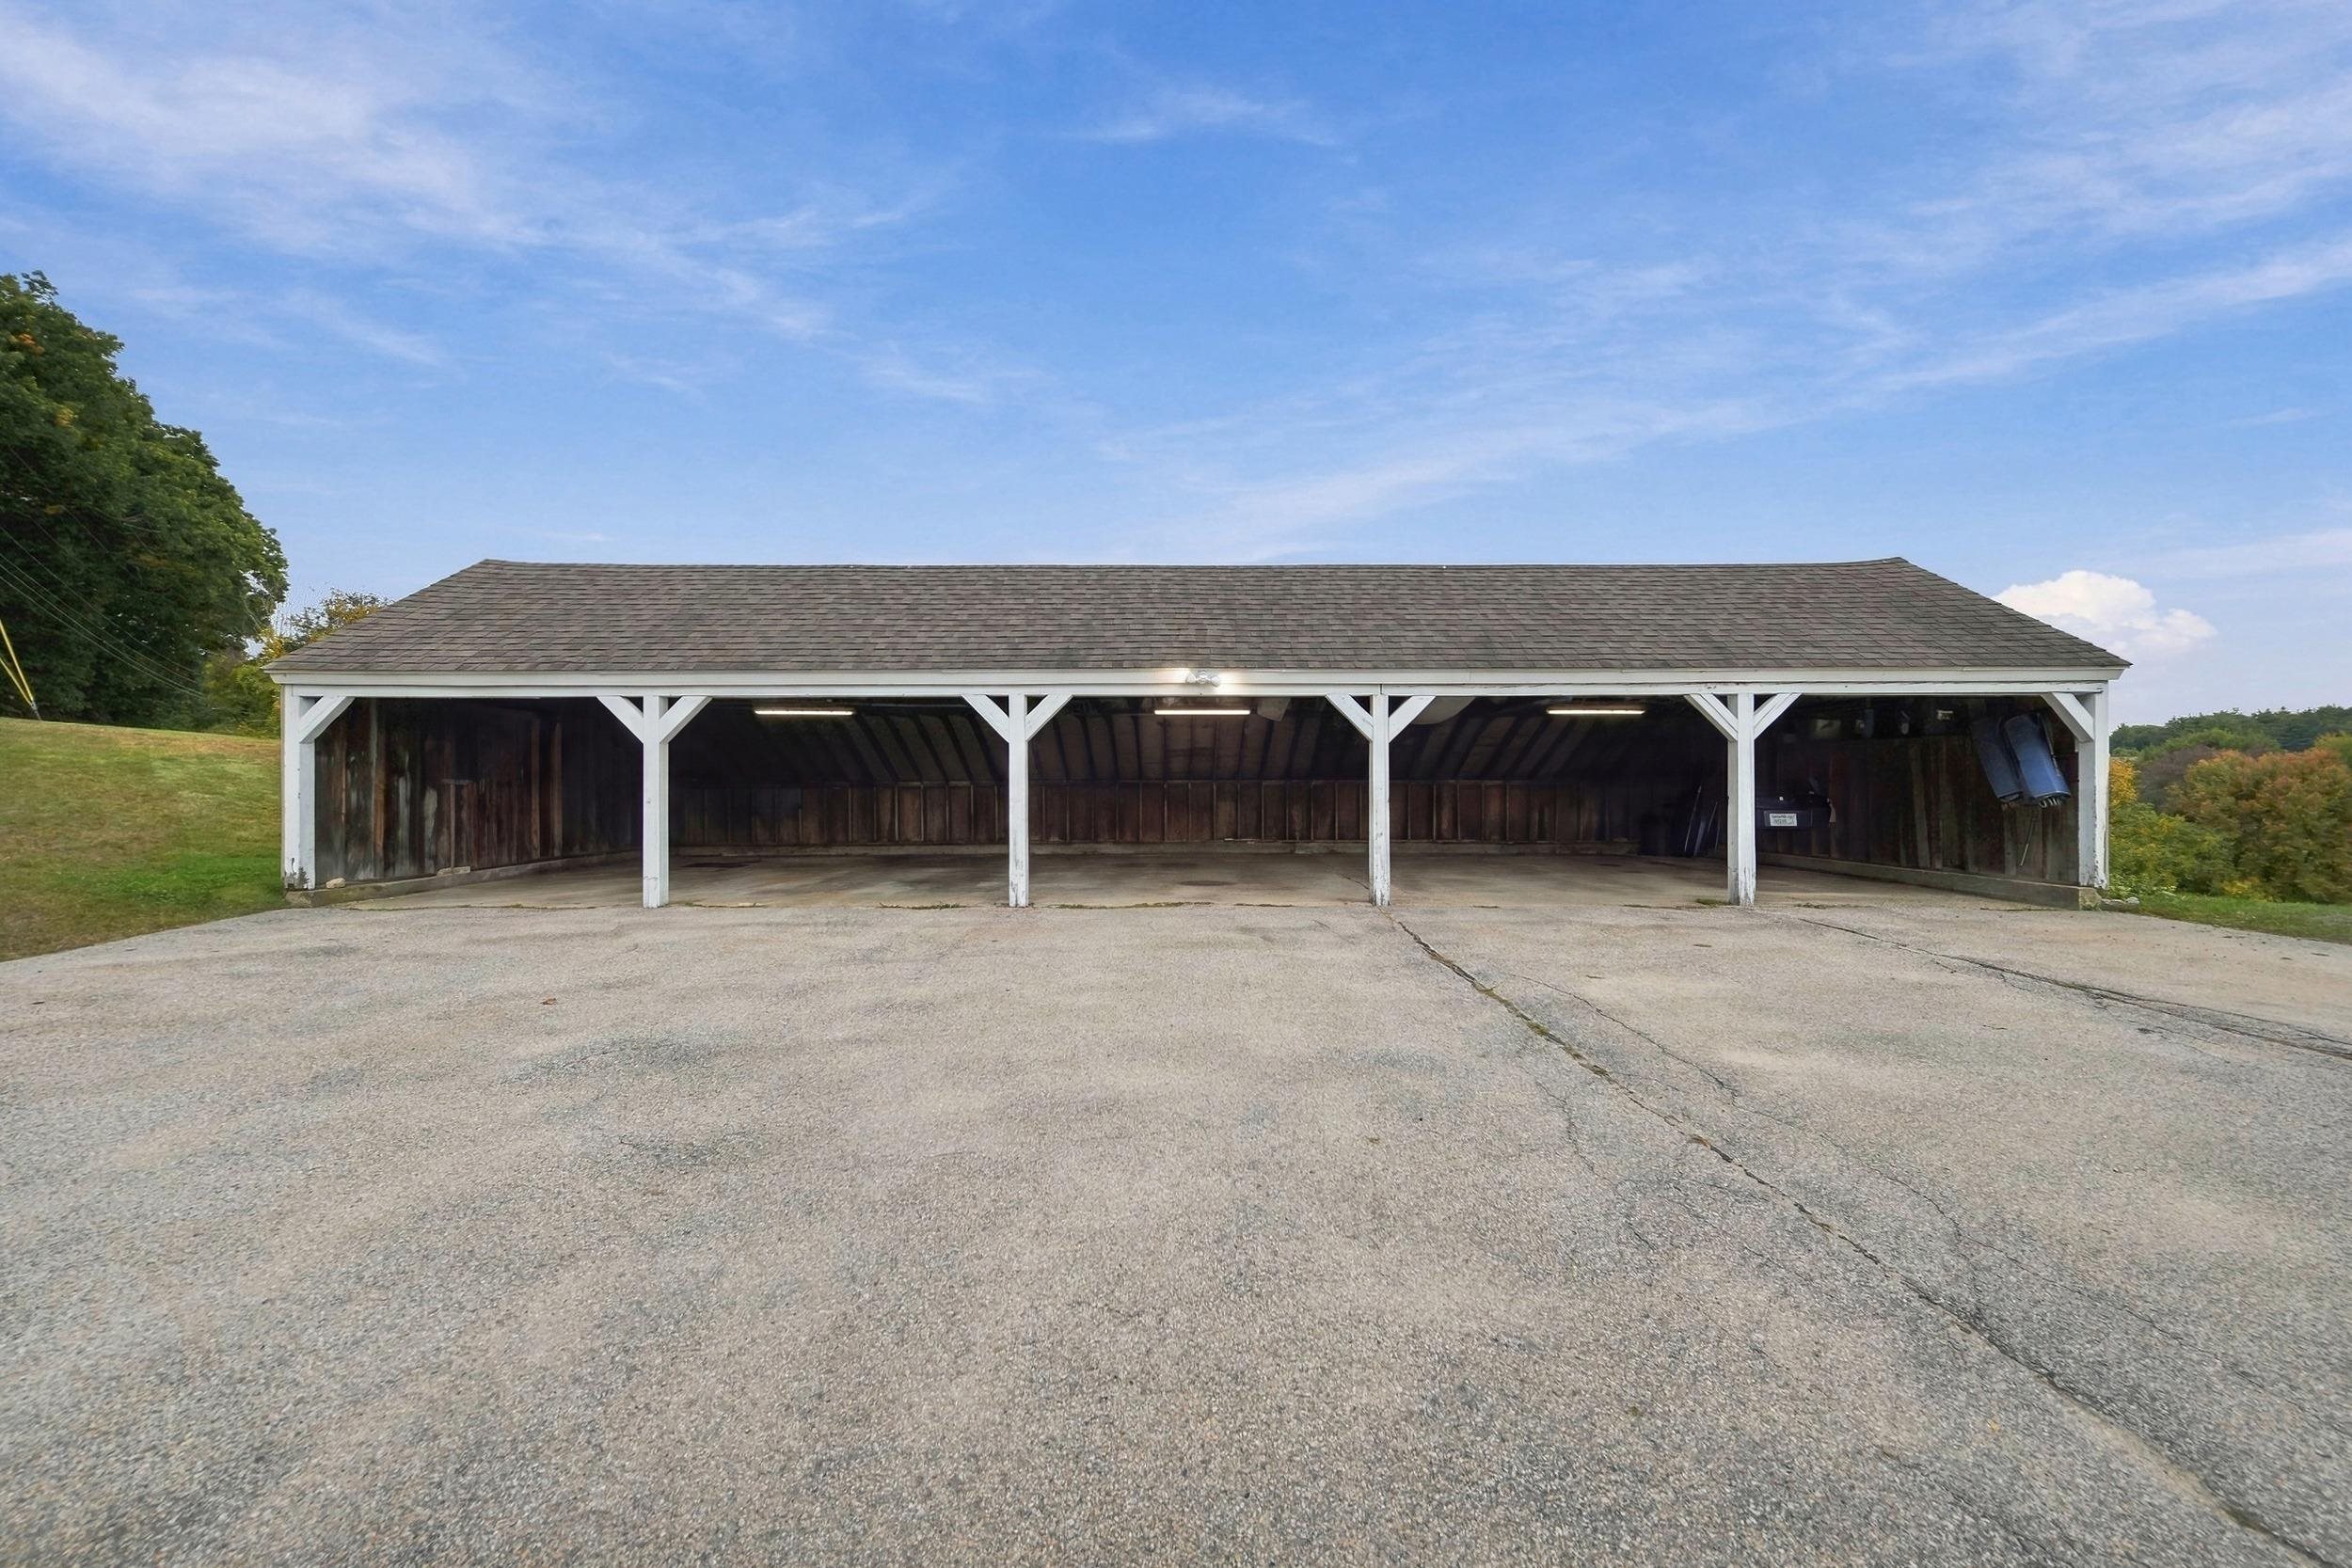
Open-sided covered parking shelter with a wide paved driveway.
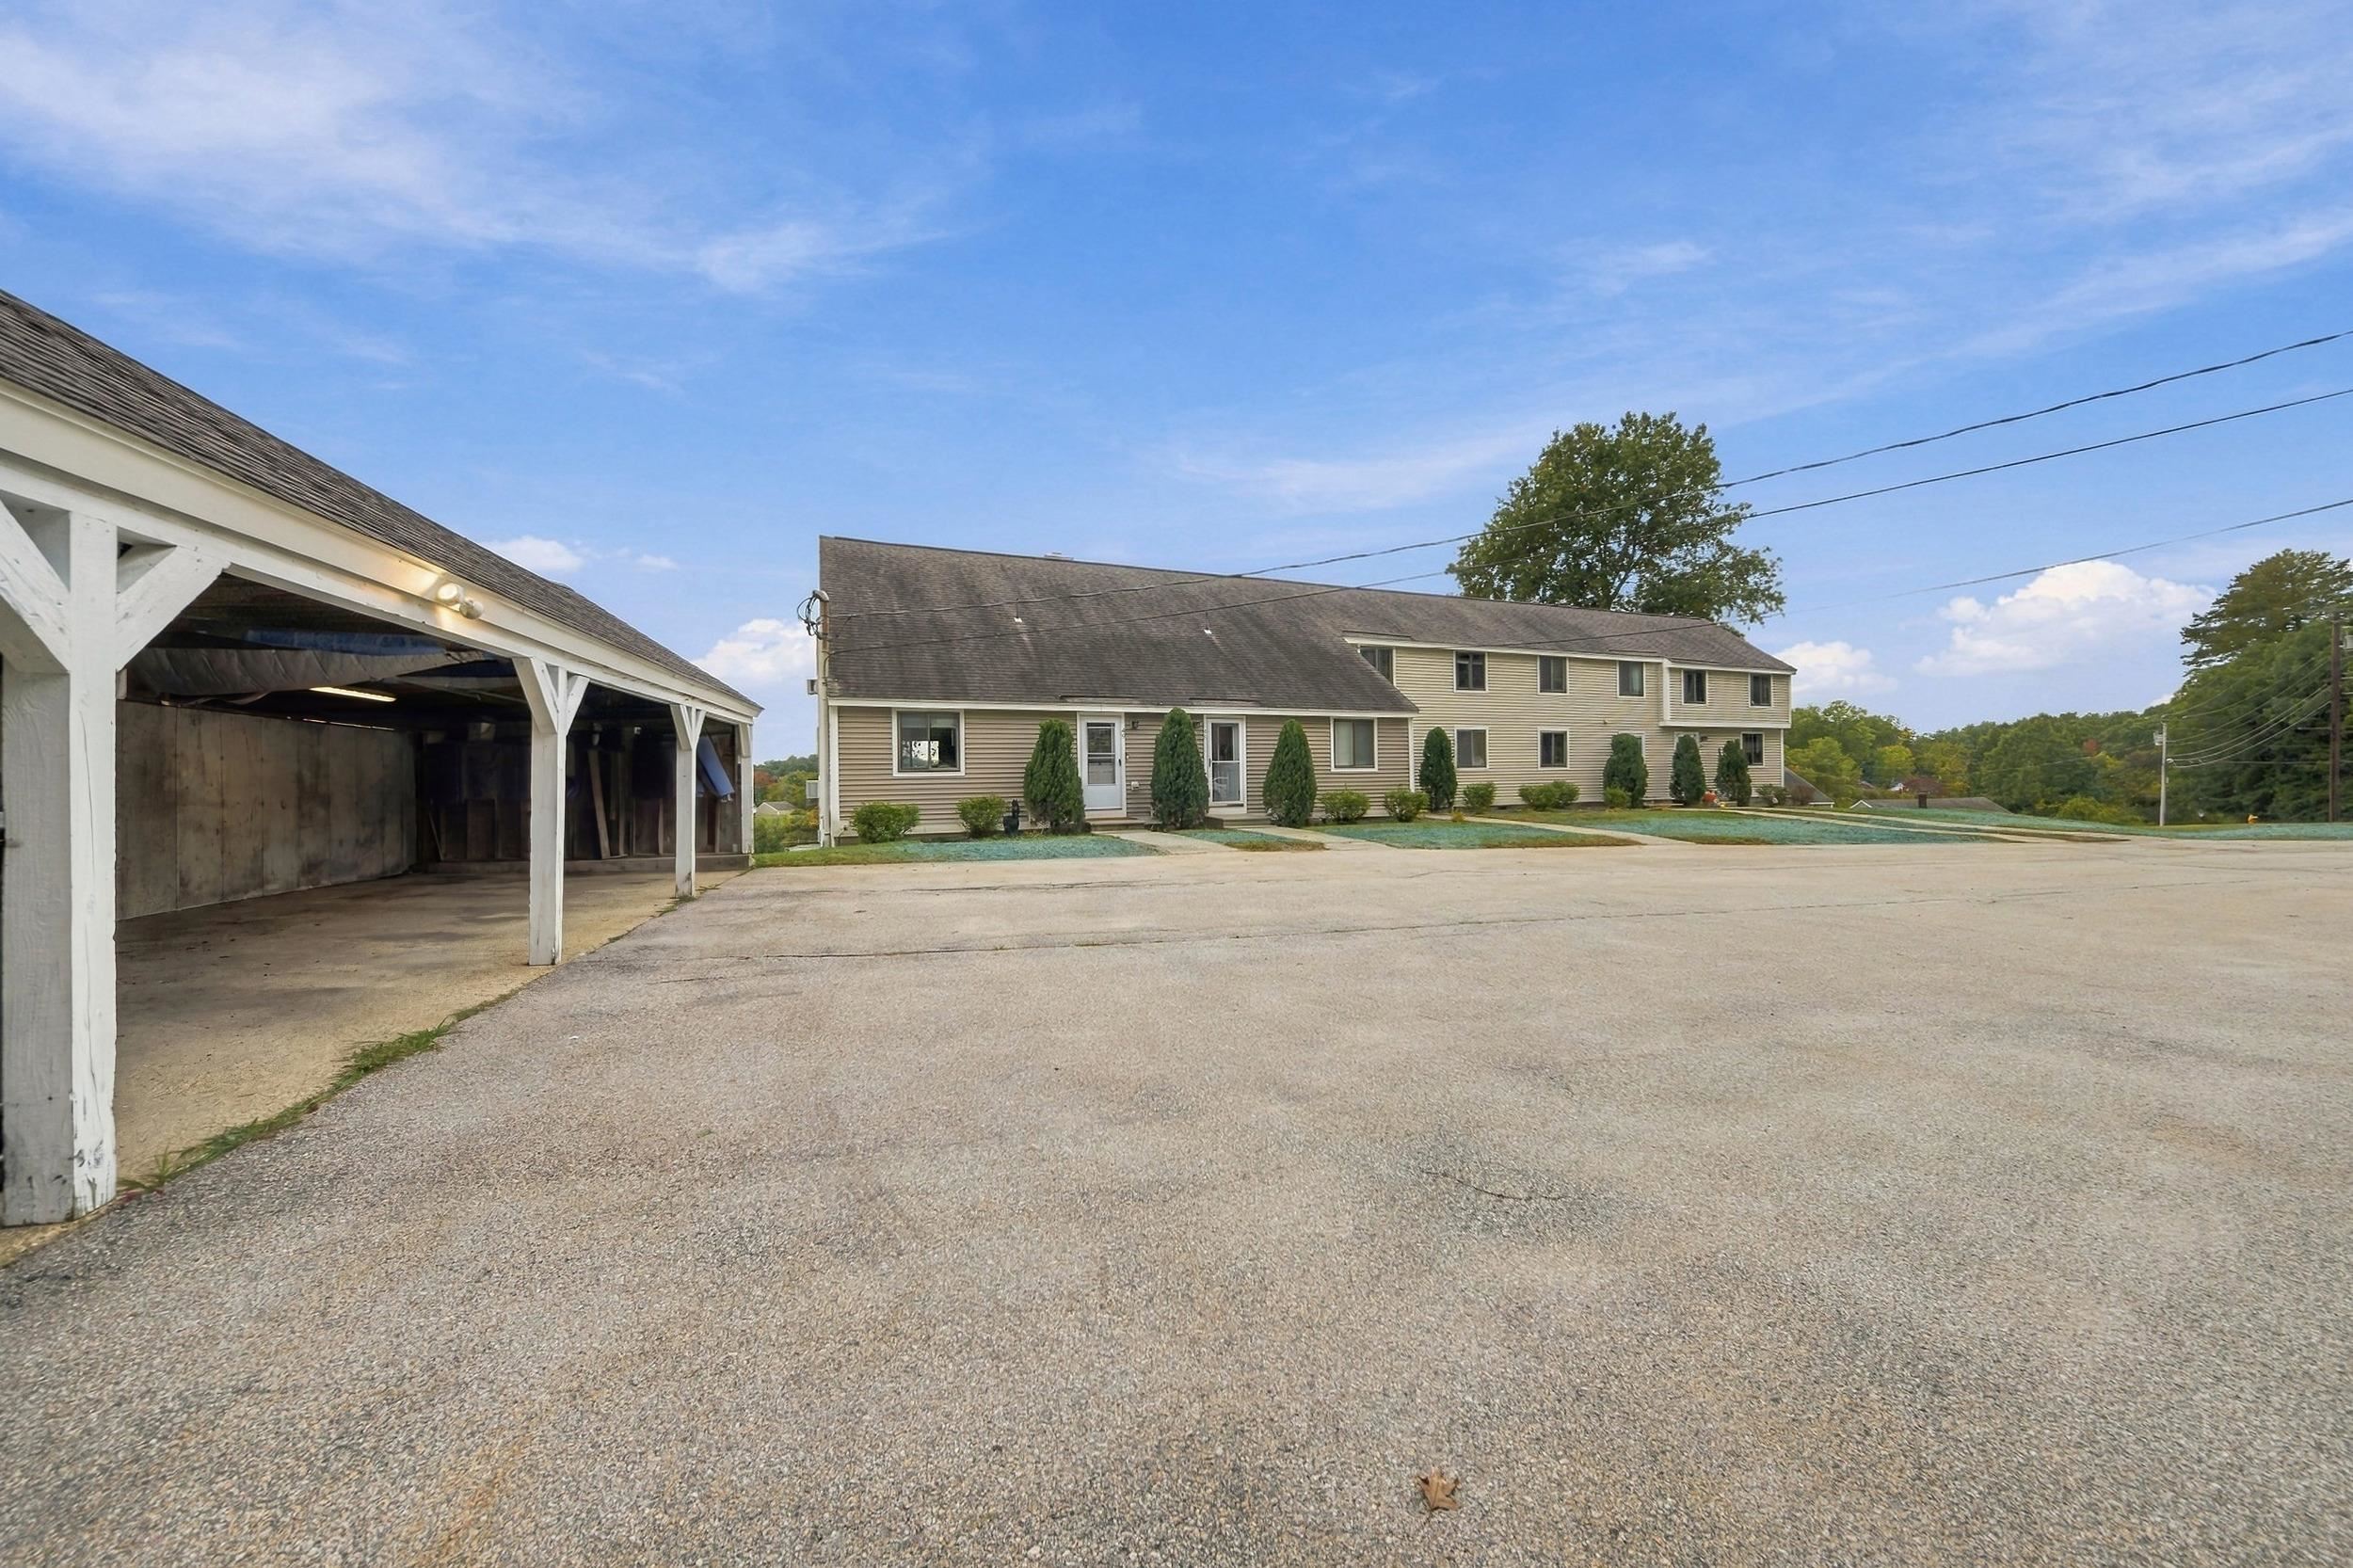
Beige two-story residential building with a covered carport and broad paved parking area.
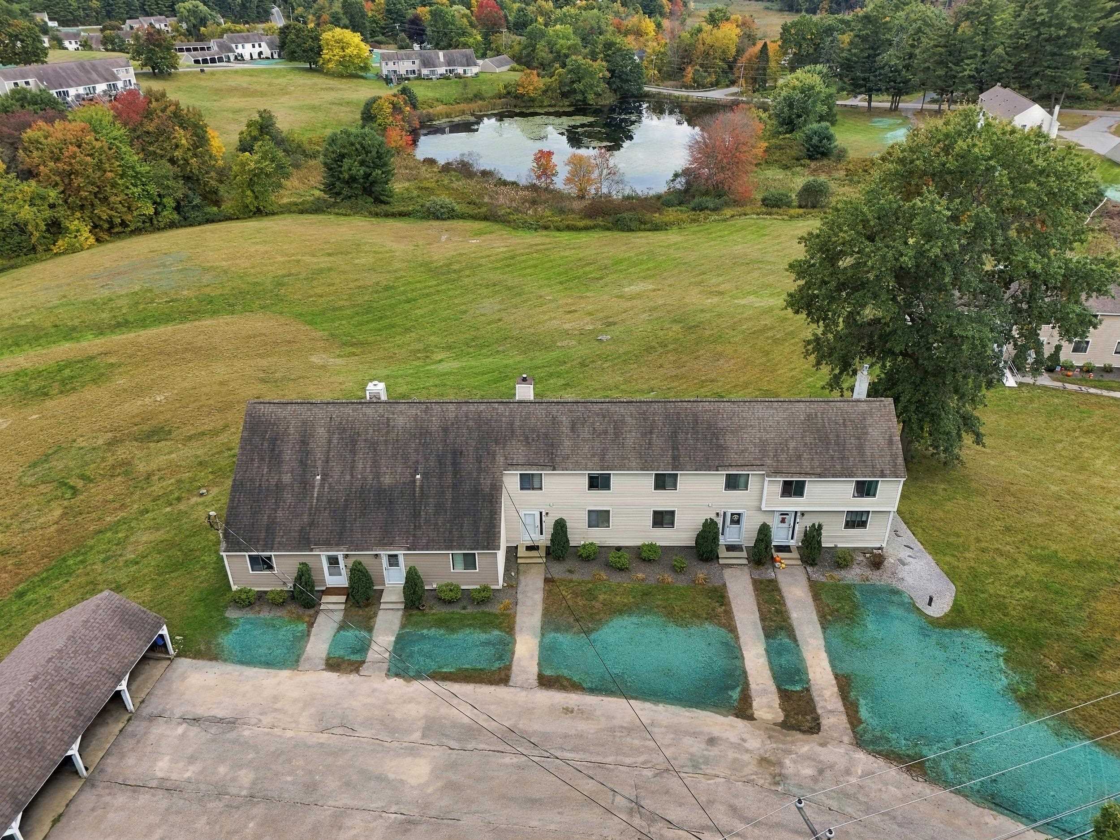
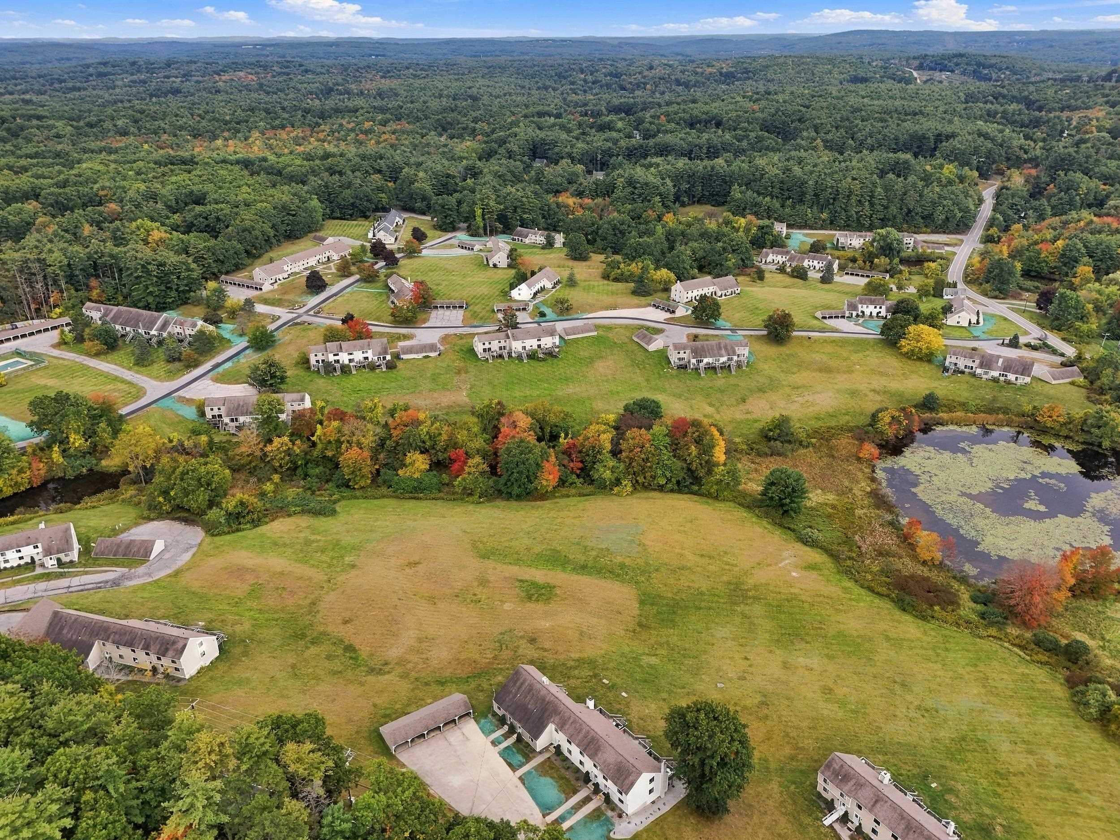
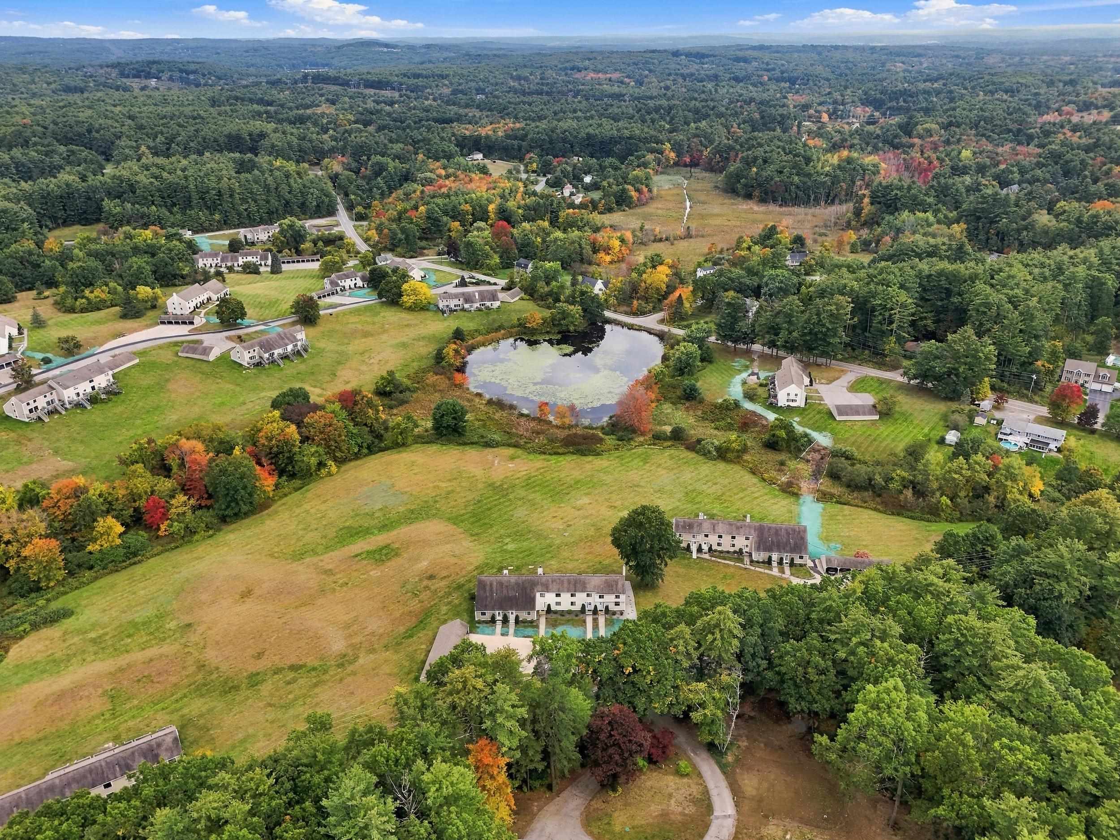
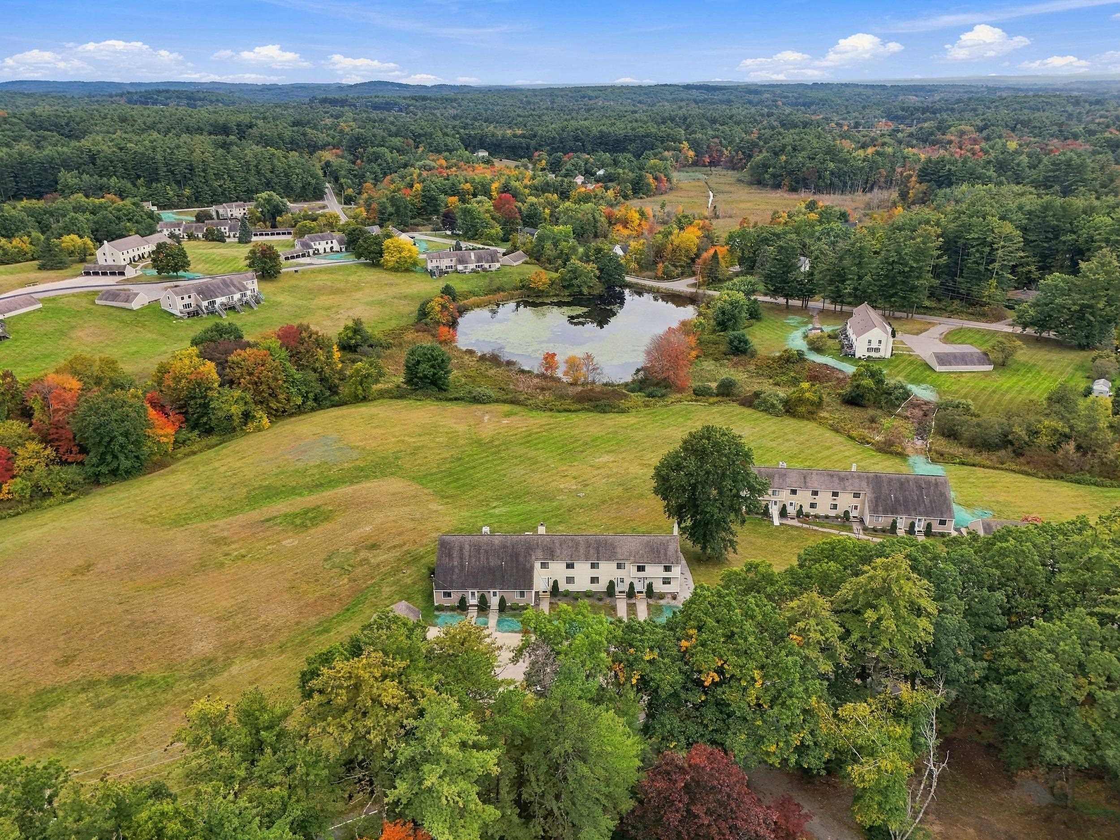
Aerial view of a multi-unit residential building beside a pond and broad lawn.
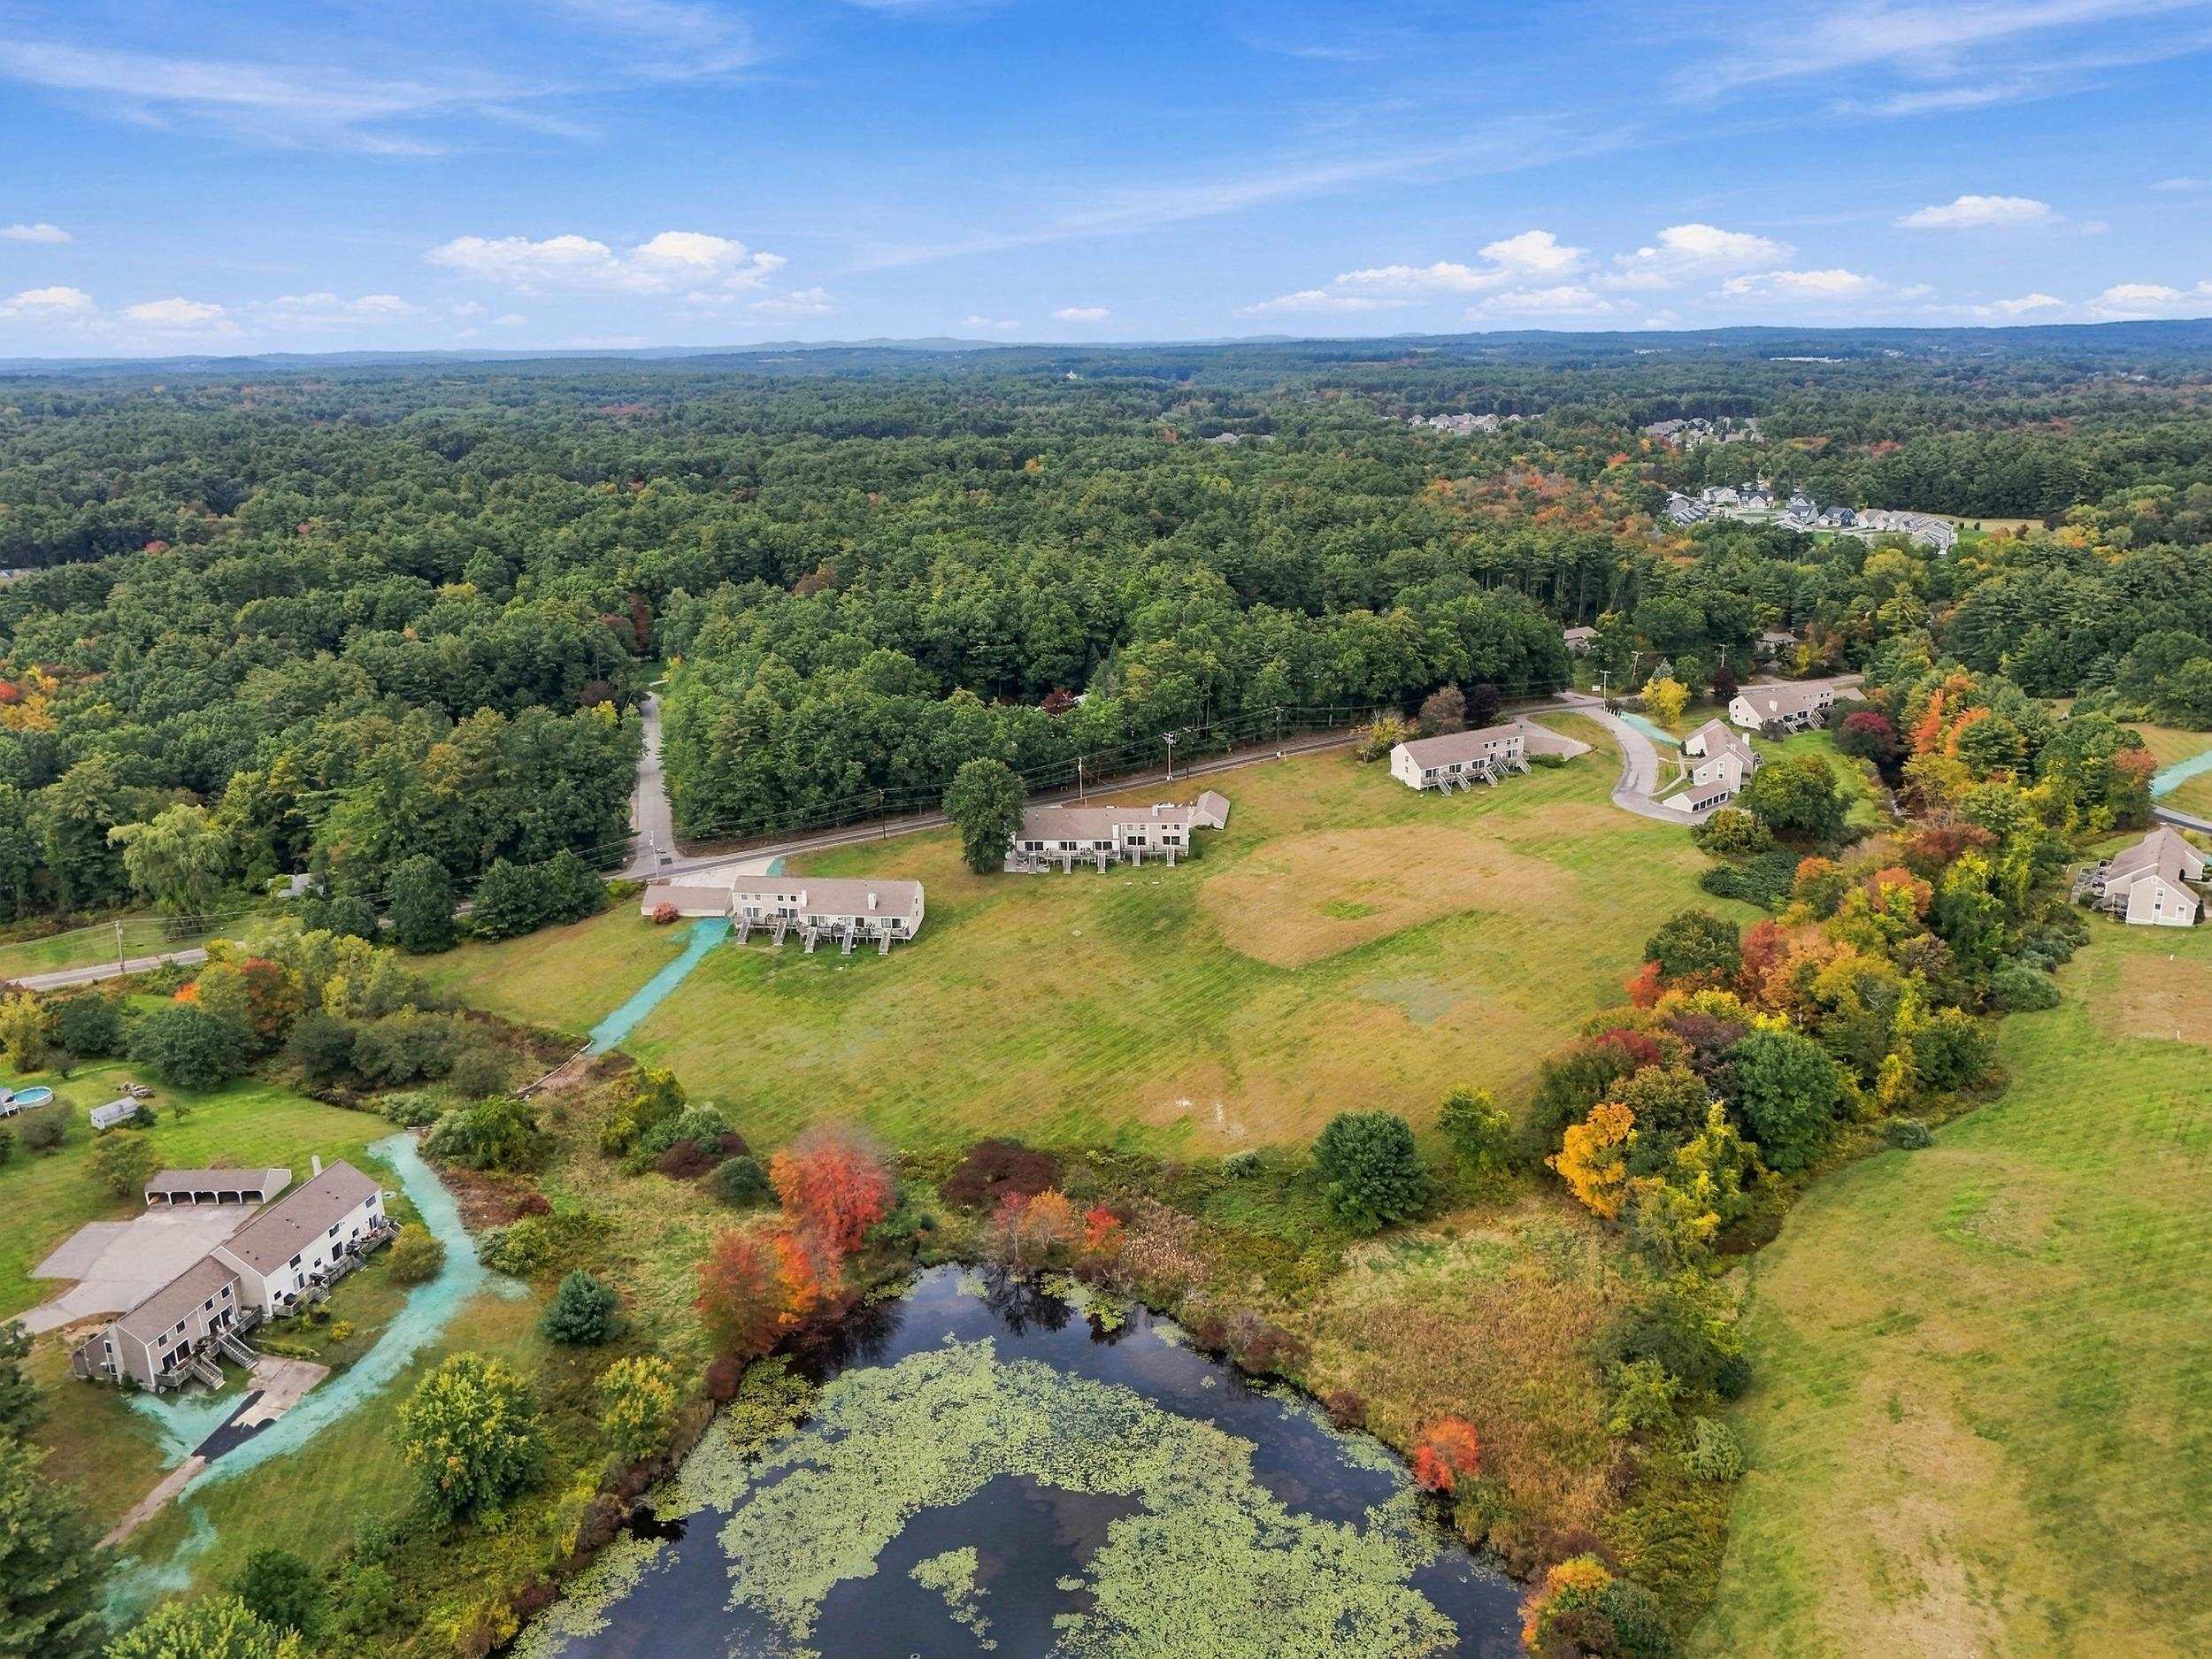
Aerial view of residential buildings beside a wooded landscape and lily-covered pond.
Aerial view of a condominium community amid autumn trees, open lawns, and a small pond.
Aerial view of a residential community with clustered homes, a pond, and autumn-colored trees.
Aerial view of a residential community surrounding a pond, with autumn foliage and wooded hills beyond.
SEE ALL PHOTOS
Long beige multi-unit building with a steep roof, individual entrances, and small landscaped lawns.
Deck stairs overlook a broad lawn, pond, and tree-lined neighborhood.
Open living and dining area with exposed timber beams, sliding glass doors, and wooded views.
Living room with a large gray sectional beneath exposed wood ceiling beams.
Living room with exposed beam, wood stove, and sliding doors to a deck.
Living room with a wood stove, wall-mounted TV, and sliding doors to a deck.
Furnished living room with a gray sectional beneath exposed timber beams and high ceilings.
Living room with a large gray sectional, exposed wood beams, and an adjoining dining area.
Open dining and living area with a long wooden table and exposed timber beams.
Open living and dining area with a compact kitchen, exposed wooden beams, and track lighting.
Kitchen with pale cabinets, wood countertops, stainless appliances, and a window with blinds.
Kitchen with pale blue cabinets, butcher-block counters, stainless dishwasher, and a window with blinds.
Kitchen with wood-look flooring, stainless appliances, and an opening to the living area.
Entry foyer with a white front door, narrow sidelight, wood bench, and plank flooring.
Bathroom with a white vanity and toilet, yellow walls, and floating shelves.
Entryway with a packed coat closet, shoe shelves, wall hooks, and a view into the bathroom.
Carpeted staircase with a black handrail leads from the entry hall toward a furnished living area.
Carpeted upper stair landing with a black railing and a long interior window beneath a sloped ceiling.
Bedroom with a patterned bedspread, wood-paneled headboard, green walls, and a window with dark curtains.
Bedroom with a patterned bed, green accent wall, and wall-mounted television.
Carpeted upstairs hallway with black hooks, framed butterfly poster, and open doorways.
Bathroom with a white vessel sink, black faucet, yellow shower curtain, and open shelving.
Blue bedroom with a bunk bed, colorful bedding, plush toys, and wall shelves.
Bedroom with a metal bunk bed, colorful bedding, extensive clothes storage, and blue walls.
Yellow-walled playroom with a gray sofa, plush cushions, flower artwork, and ceiling-mounted projector.
Home gym with a blue punching bag, treadmill, weights, and bright yellow walls.
Bright yellow recreation room with a projection screen, exercise mat, and storage shelves.
Bright pink room with gray carpet, a window, and a small wooden desk and chair.
Bright pink room with white wall rails, carpet, and a window overlooking trees.
Wooden deck with outdoor dining set and purple umbrella overlooking a lawn and autumn trees.
Deck overlooks a broad lawn, pond, and colorful autumn trees.
Townhouse entrance with a white door, concrete steps, and evergreen shrubs.
Open-sided covered parking shelter with a wide paved driveway.
Beige two-story residential building with a covered carport and broad paved parking area.
Aerial view of a multi-unit residential building beside a pond and broad lawn.
Aerial view of residential buildings beside a wooded landscape and lily-covered pond.
Aerial view of a condominium community amid autumn trees, open lawns, and a small pond.
Aerial view of a residential community with clustered homes, a pond, and autumn-colored trees.
Aerial view of a residential community surrounding a pond, with autumn foliage and wooded hills beyond.
Listed by Sharon Bean with EXP Realty Cell: 603-769-7776
For Sale

71 Old Nashua Road Unit: 47

71 Old Nashua Road Unit: 47, Londonderry, NH 03053

$359,000
FHA-approved condo! Updated 2-bedroom, 1.5-bath townhouse in sought-after Rolling Meadows in Londonderry, NH, featuring peaceful pond views, open-concept living and a finished basement. Highlights include renovated bathrooms, new carpet, a new dishwasher, a newer mini-split for heating and cooling, a newer propane boiler and a newer tankless hot water heater. Public water adds everyday convenience. Vaulted ceilings enhance the spacious living room, while a wood stove provides a cozy gathering spot. The open layout connects the living and dining areas to a kitchen with butcher block counters. Enjoy views of rolling hills and the pond from your living room or step onto the back deck for morning coffee and outdoor relaxation. A renovated half bath completes the main level. Upstairs are two bedrooms and a renovated full bath. The finished basement offers two versatile bonus rooms for a home office, gym or playroom, plus laundry and storage space. Parking includes a covered one-car carport and an additional parking space. Community amenities include an in-ground pool, clubhouse, basketball court and tennis court. With valuable updates, flexible living space and scenic surroundings, this Rolling Meadows townhouse offers comfort and convenience in a great commuter location. Schedule your private showing today!

2
beds

2
baths

1,776 Sq.Ft. LIVING AREA

Sharon Bean

Sharon Bean

Deck stairs overlook a broad lawn, pond, and tree-lined neighborhood.

Schedule a Showing

I would love to show you this beautiful property. Select your preferred date and time below. I will contact you shortly to confirm your appointment.

Schedule a Showing

I would love to show you this beautiful property. Select your preferred date and time below. I will contact you shortly to confirm your appointment.

Thank you for your interest in 71 Old Nashua Road Unit: 47, Londonderry, NH 03053. We are reviewing your request and will be in touch shortly!

Features & Amenities

Interior

  • total bedrooms2
  • Total bathrooms2
  • full bathroom1
  • half bathroom1
  • Laundry room Basement Laundry
  • Flooring Carpet, Vinyl Plank
  • APPLIANCES Dishwasher, Refrigerator, Electric Stove
  • other interior Features Indoor Storage, Ceiling Fan

Area & Lot

  • Status For Sale
  • Living Area1,776 Sq.Ft.
  • Total Area1,932 Sq.Ft.
  • MLS® ID5115169
  • TypeCondo
  • YEAR BUILT1970
  • Water FrontagePond
  • School DistrictLondonderry School District

Exterior

  • STORIES2
  • Garage Space1.0
  • roofAsphalt Shingle
  • lot featuresSloping, Near Golf Course, Near Shopping, Level
  • HEAT TYPEPropane, Hot Water, Wood Stove, Mini Split
  • AIR CONDITIONINGOther, Mini Split
  • sewerCommunity, Private, Shared
  • HOA AmenitiesClubhouse, Basketball Court, In-Ground Pool, Tennis Court

Financial

  • Sales Price$359,000
  • Real Estate Tax $3,675/yr
  • HOA $373/mo

Mortgage Calculator

Estimate your monthly mortgage payment, including the principal and interest, property taxes, and HOA. Adjust the values to generate a more accurate rate.

All estimates are provided for informational purposes only. Actual amounts may vary.
$0,000 Your Payment 20 15 65
$0,000 Your Payment

Work With Sharon

Get assistance in determining current property value, crafting a competitive offer, writing and negotiating a contract, and much more. Contact me today.

Follow Me on Instagram