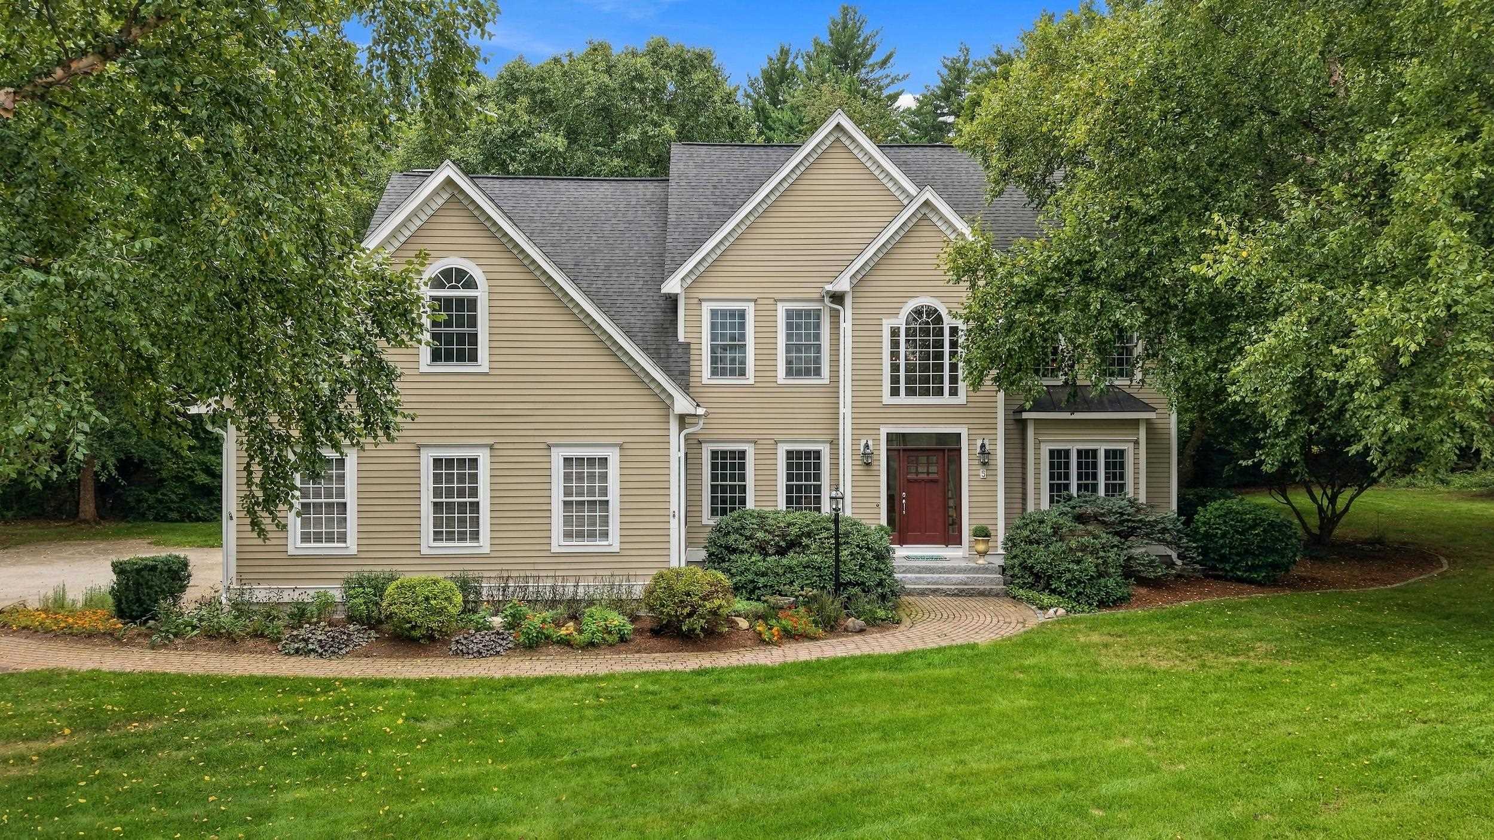
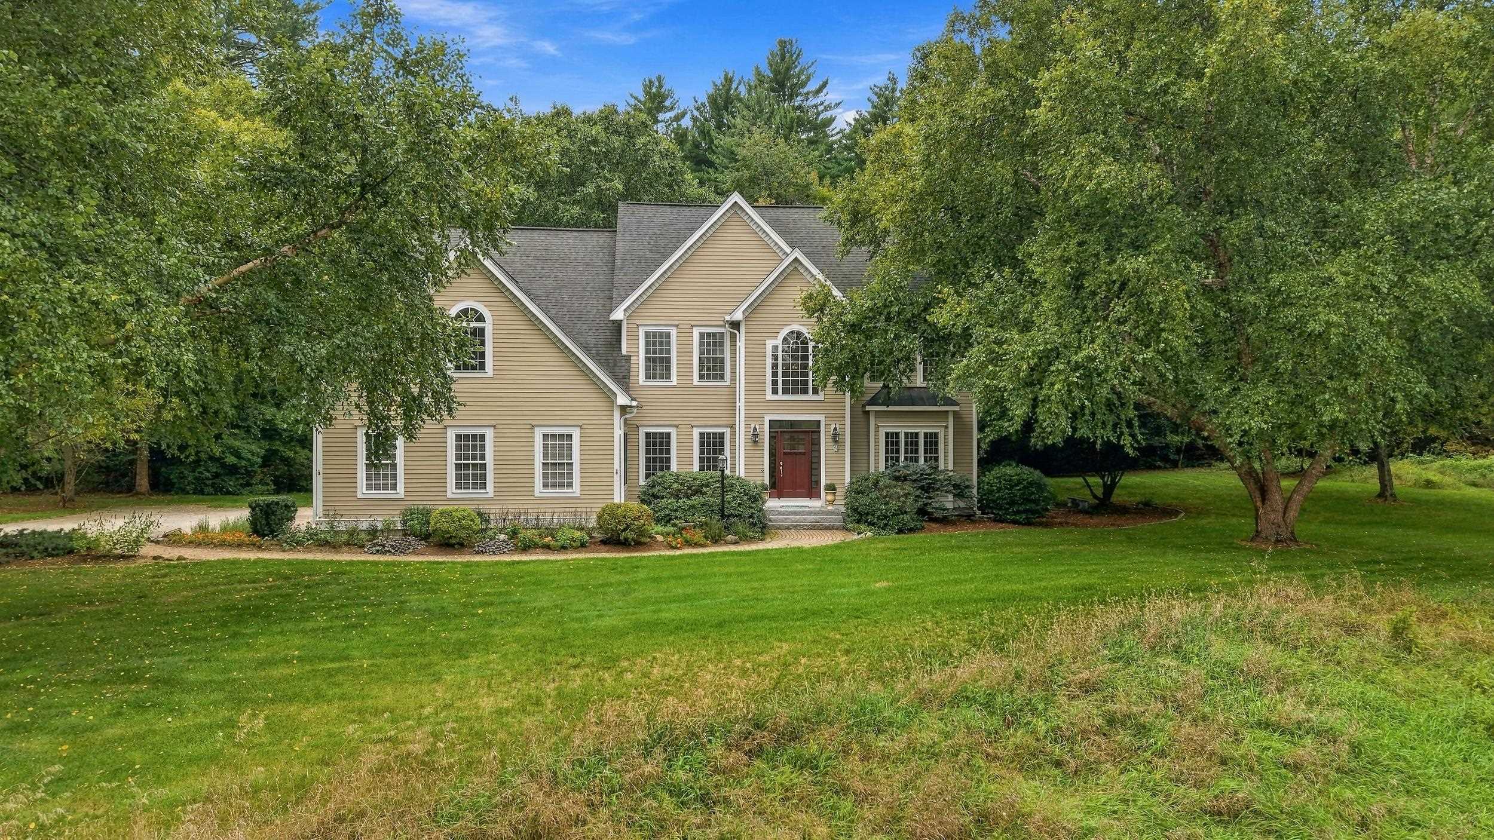
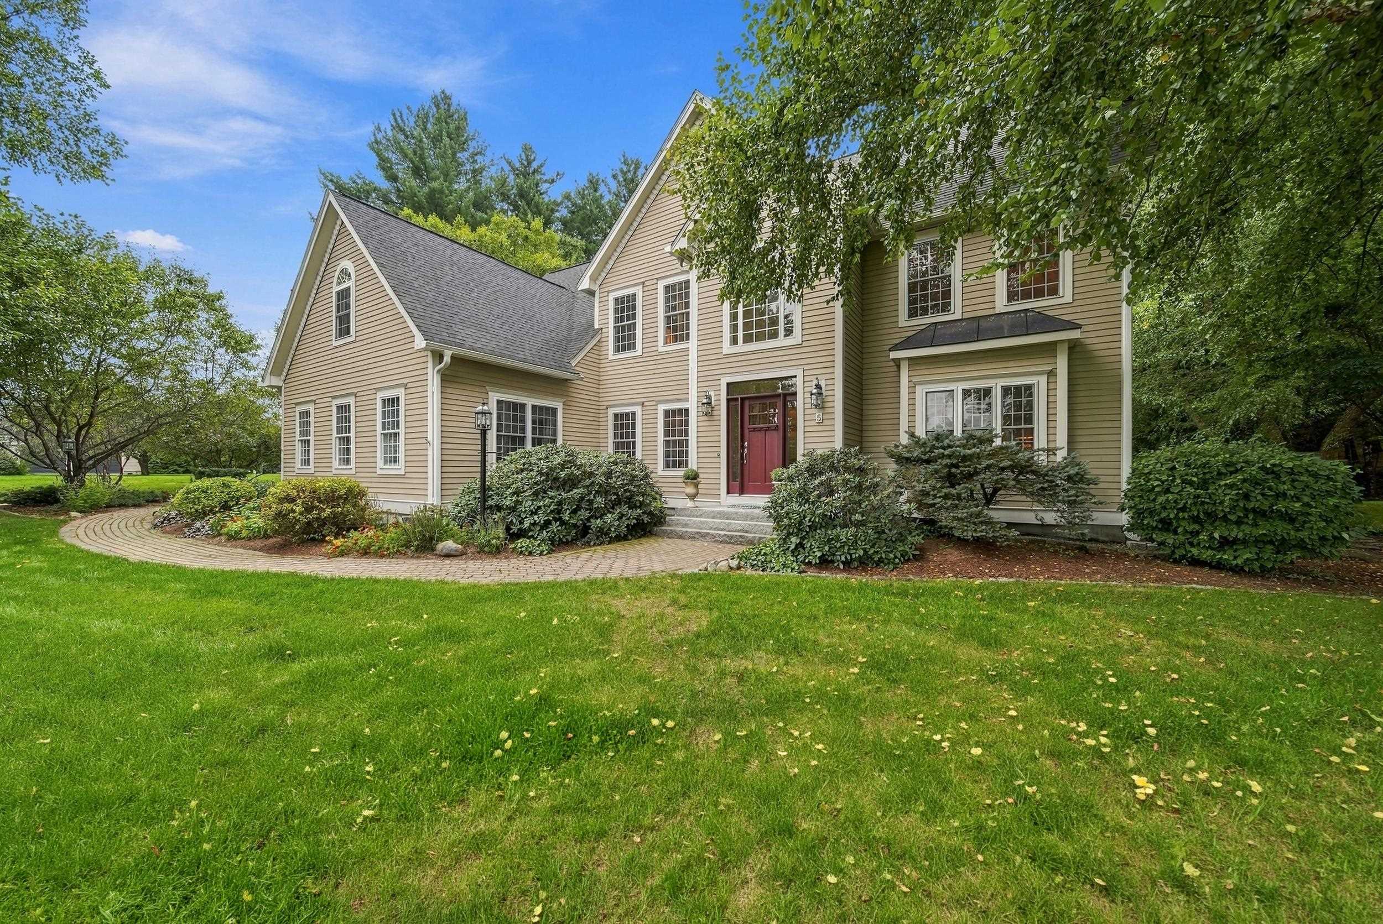
Beige two-story home with multiple gables, a red front door, landscaped beds, and a curved brick walkway.
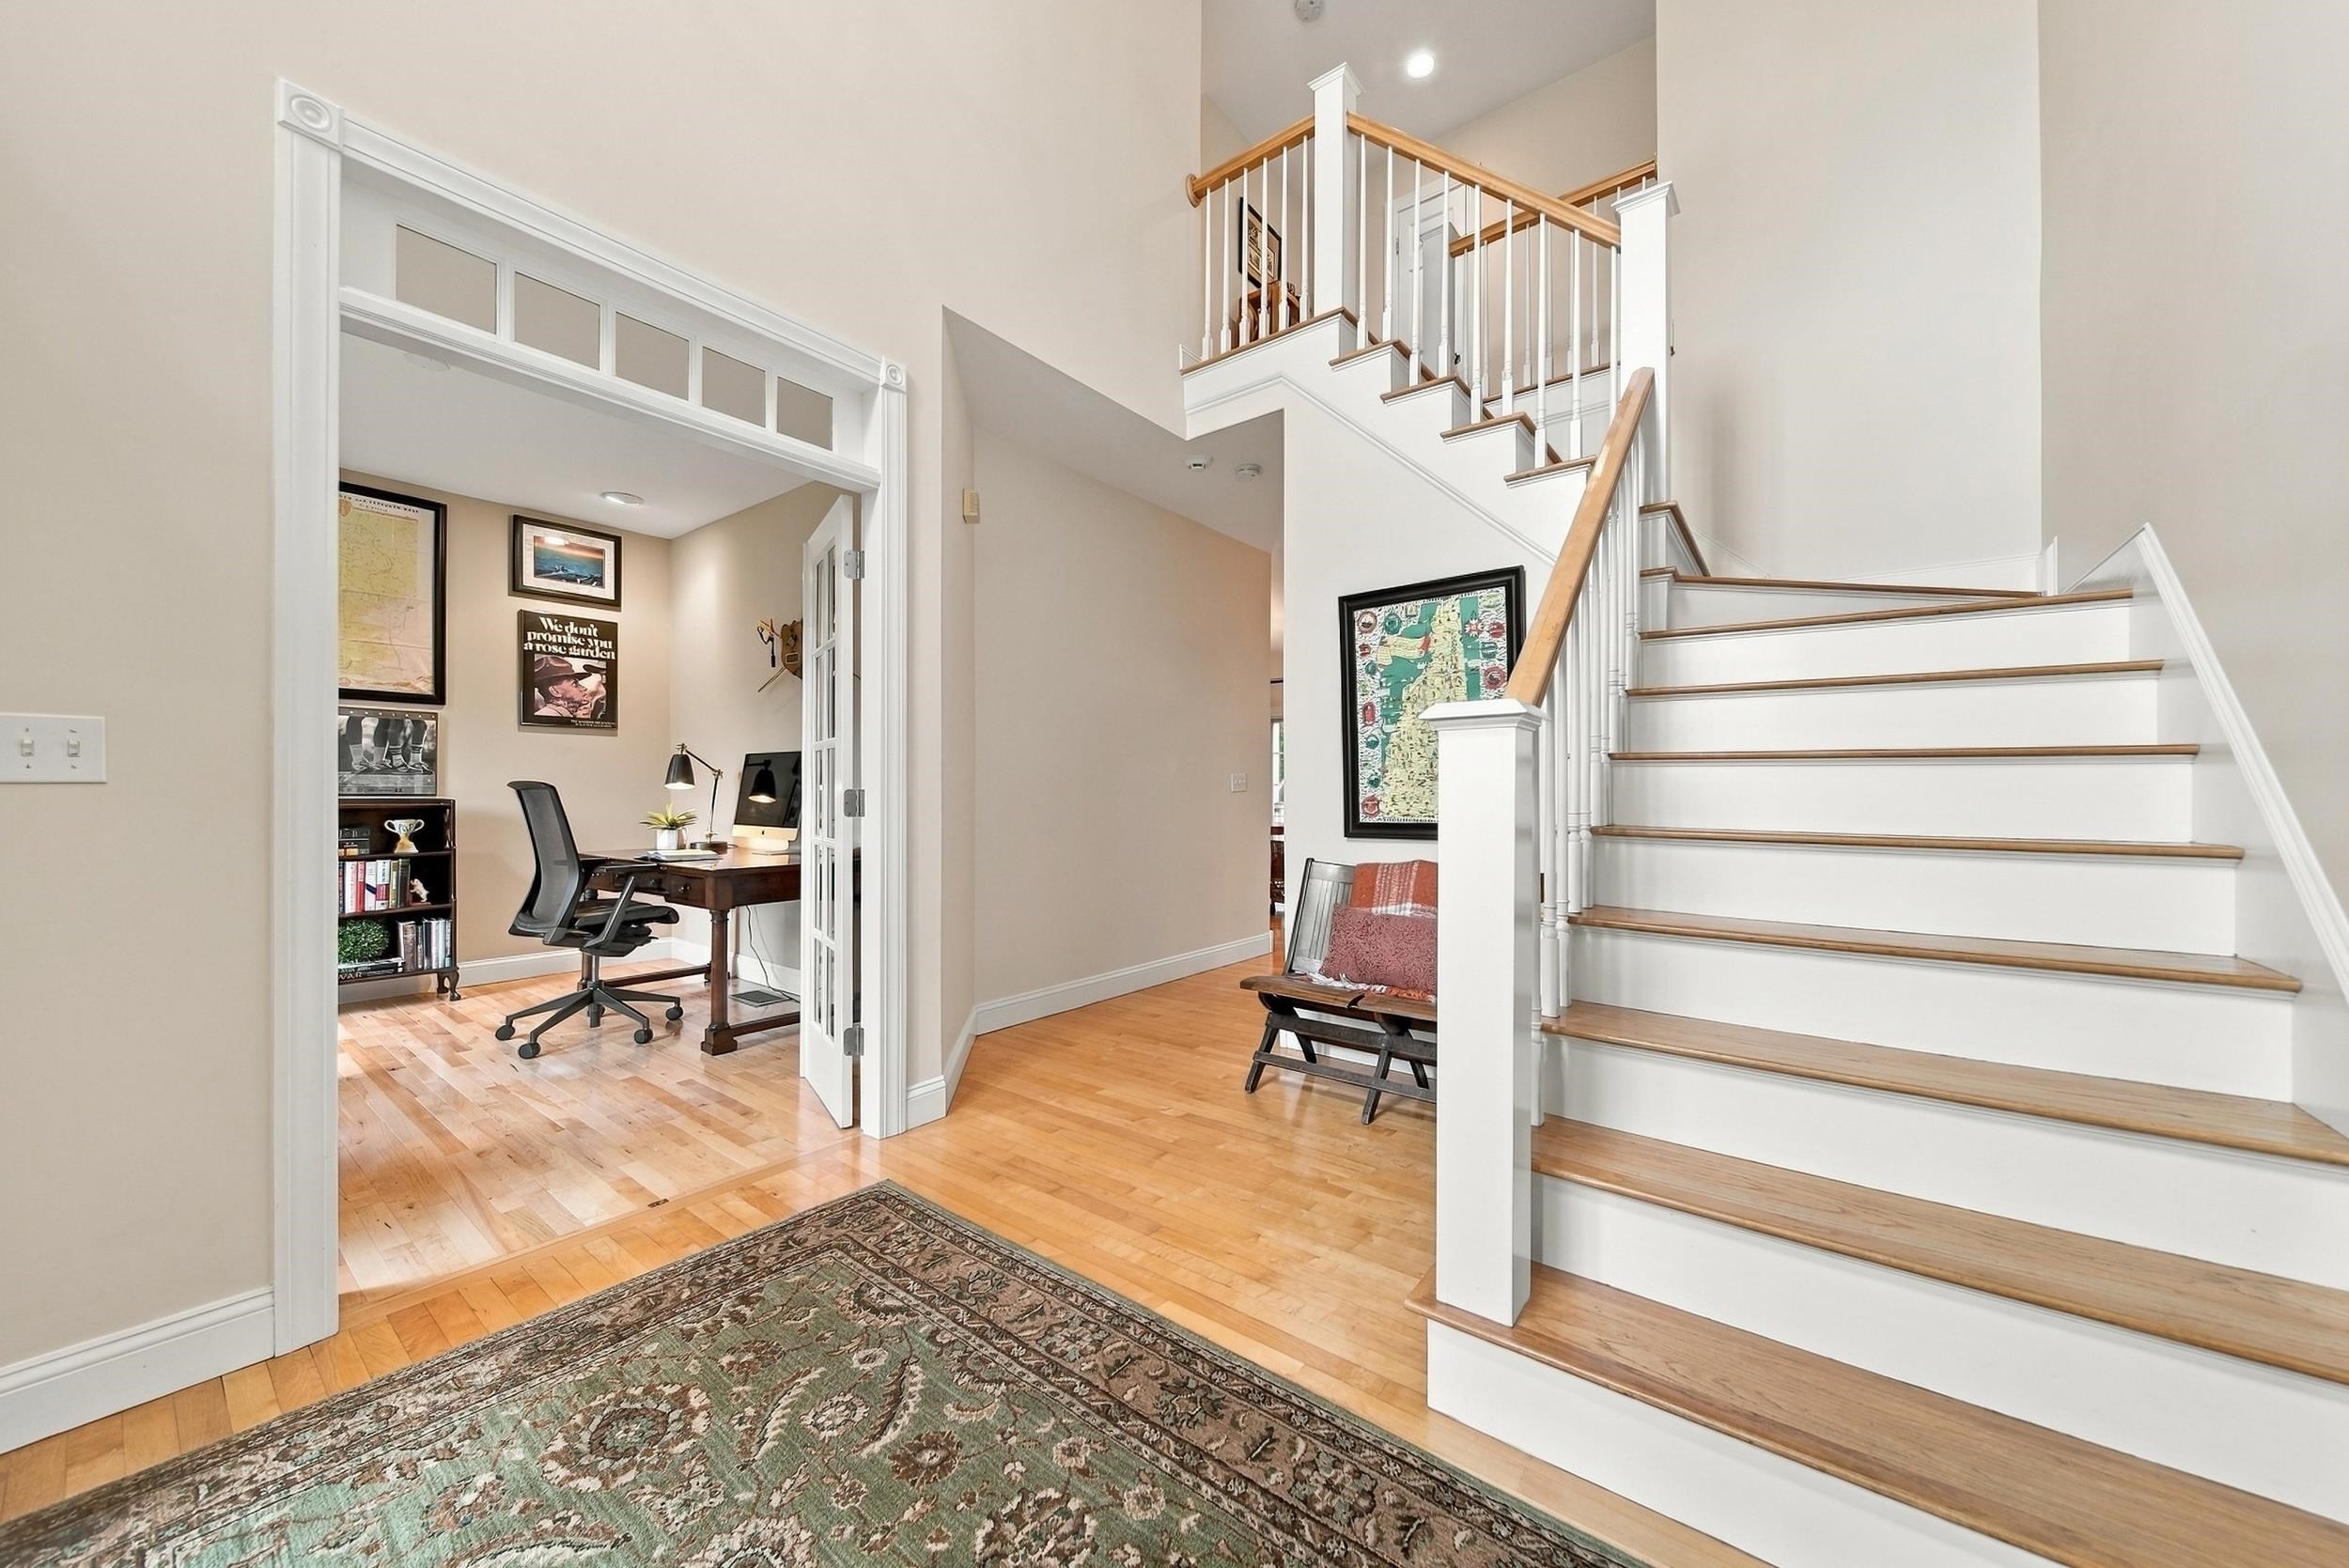
Foyer with a wood-tread staircase and an adjoining home office with hardwood floors.
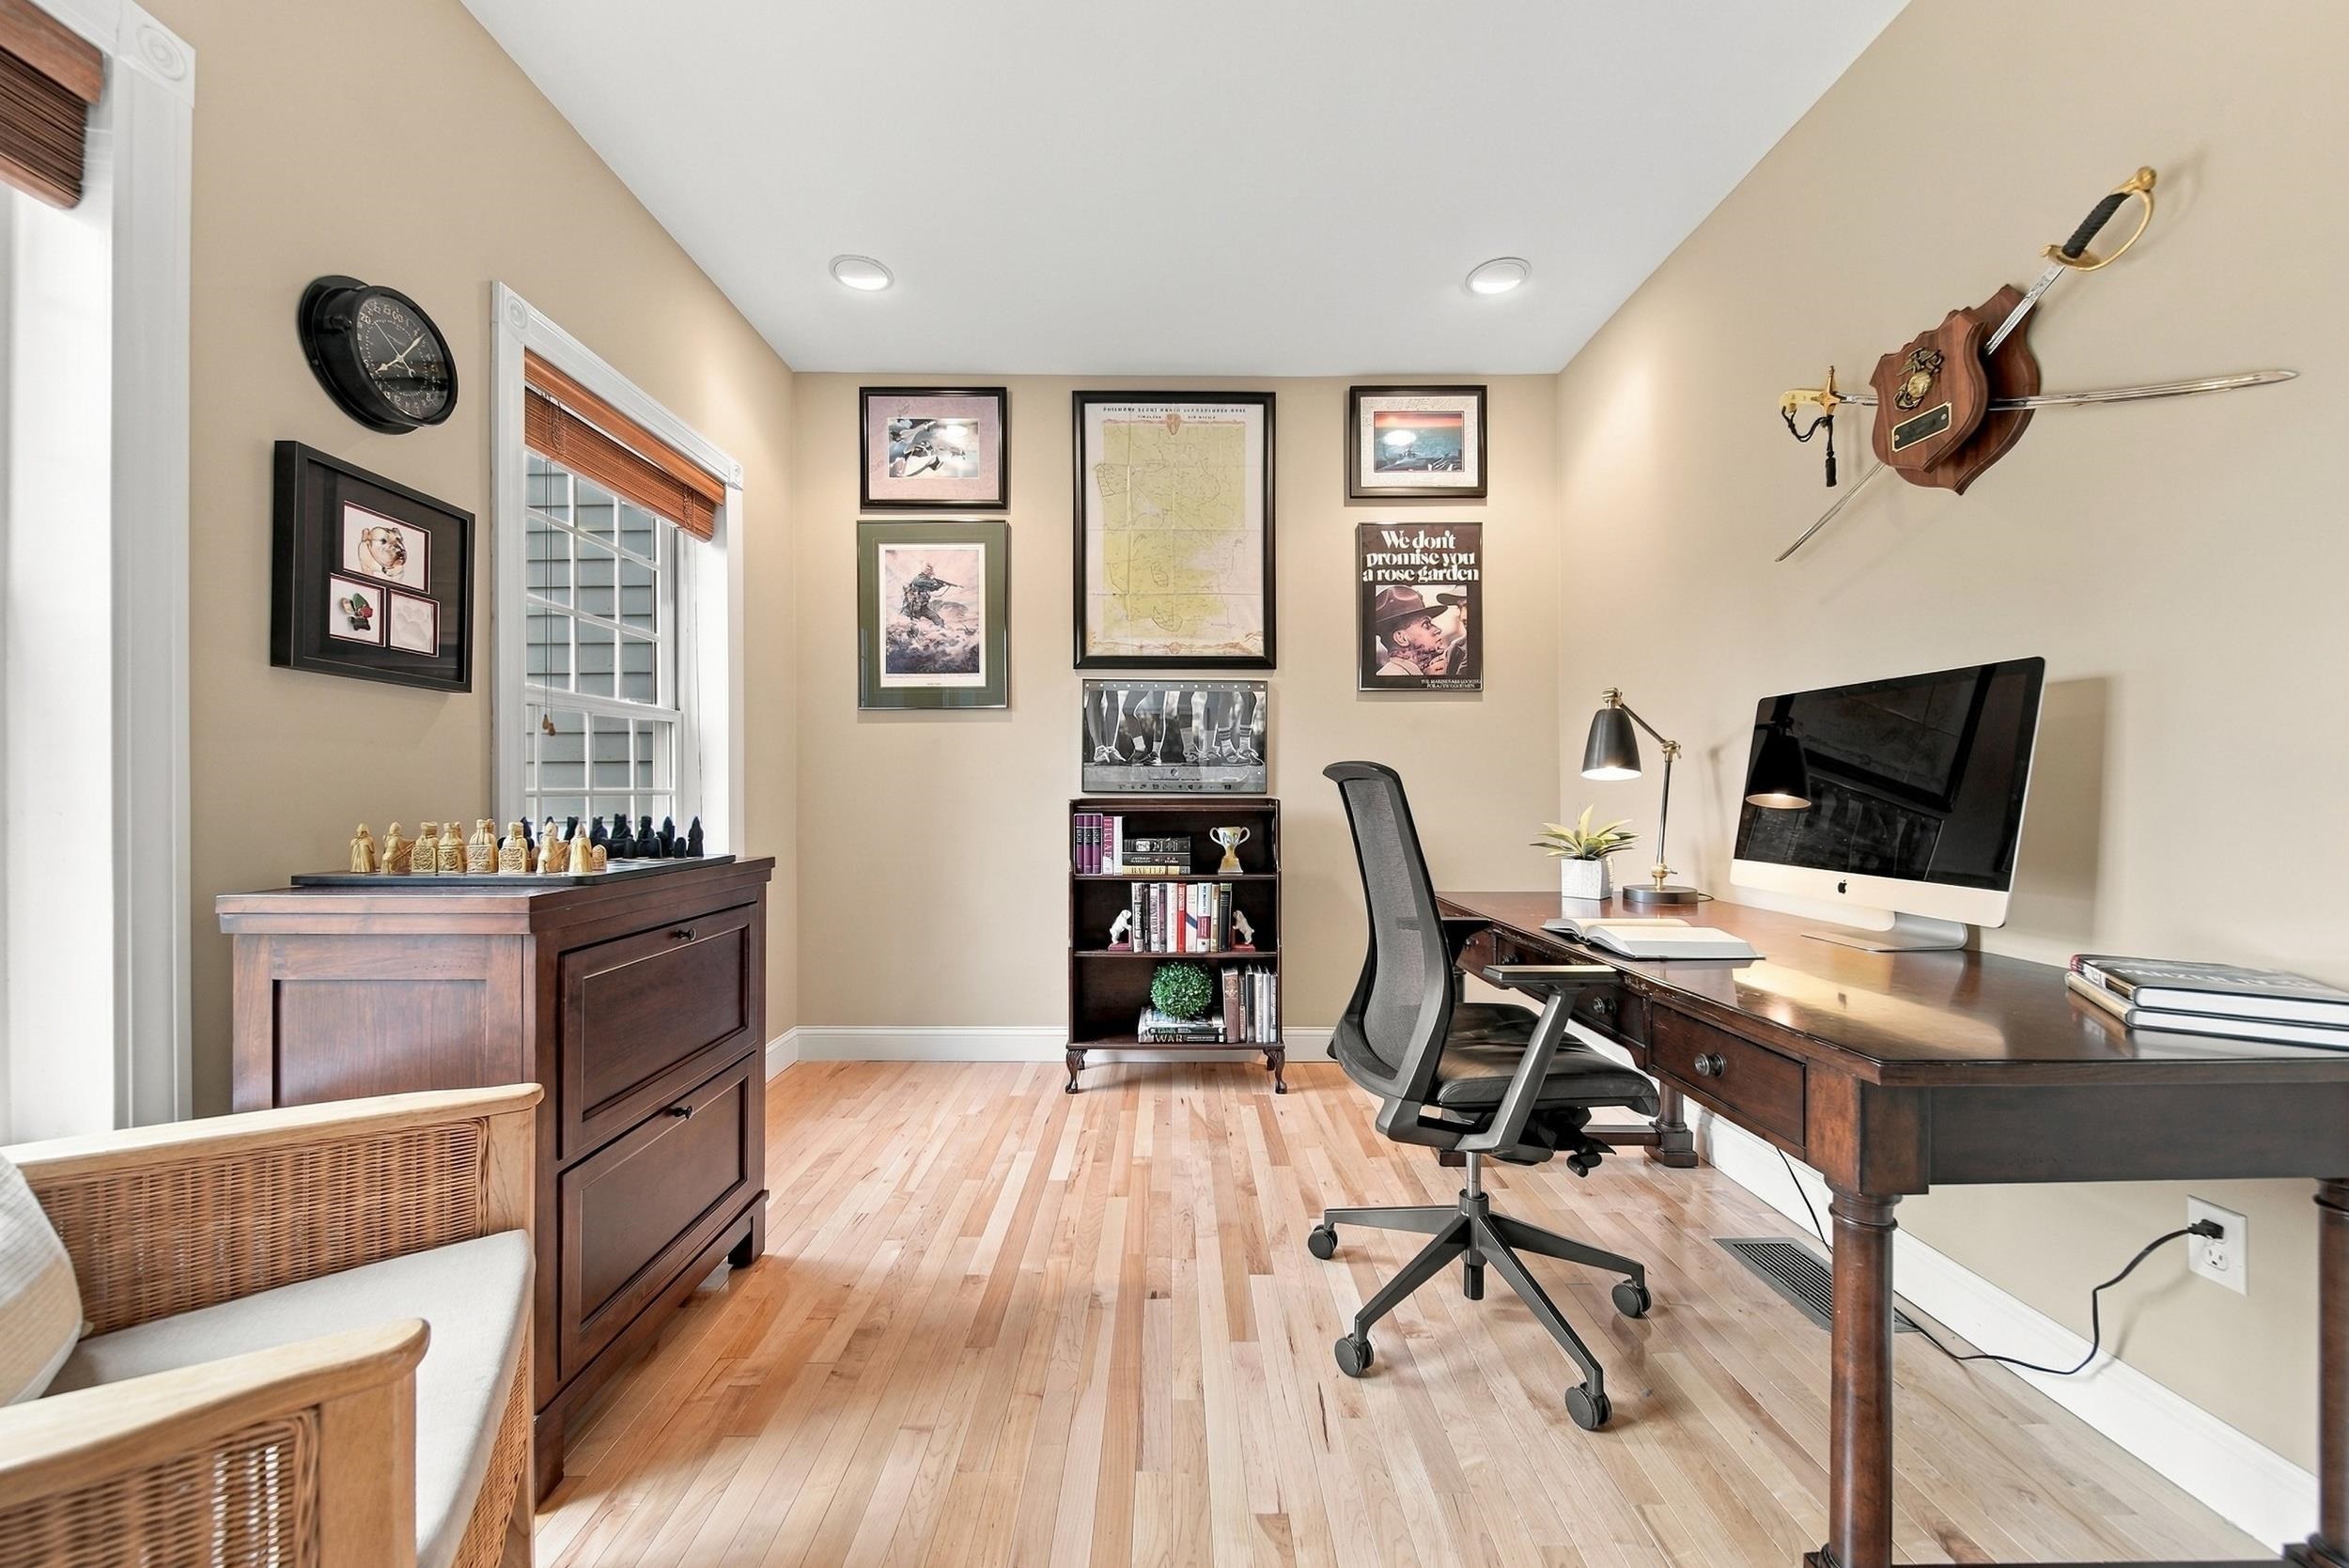
Home office with a dark wood desk, desktop computer, and hardwood floors.
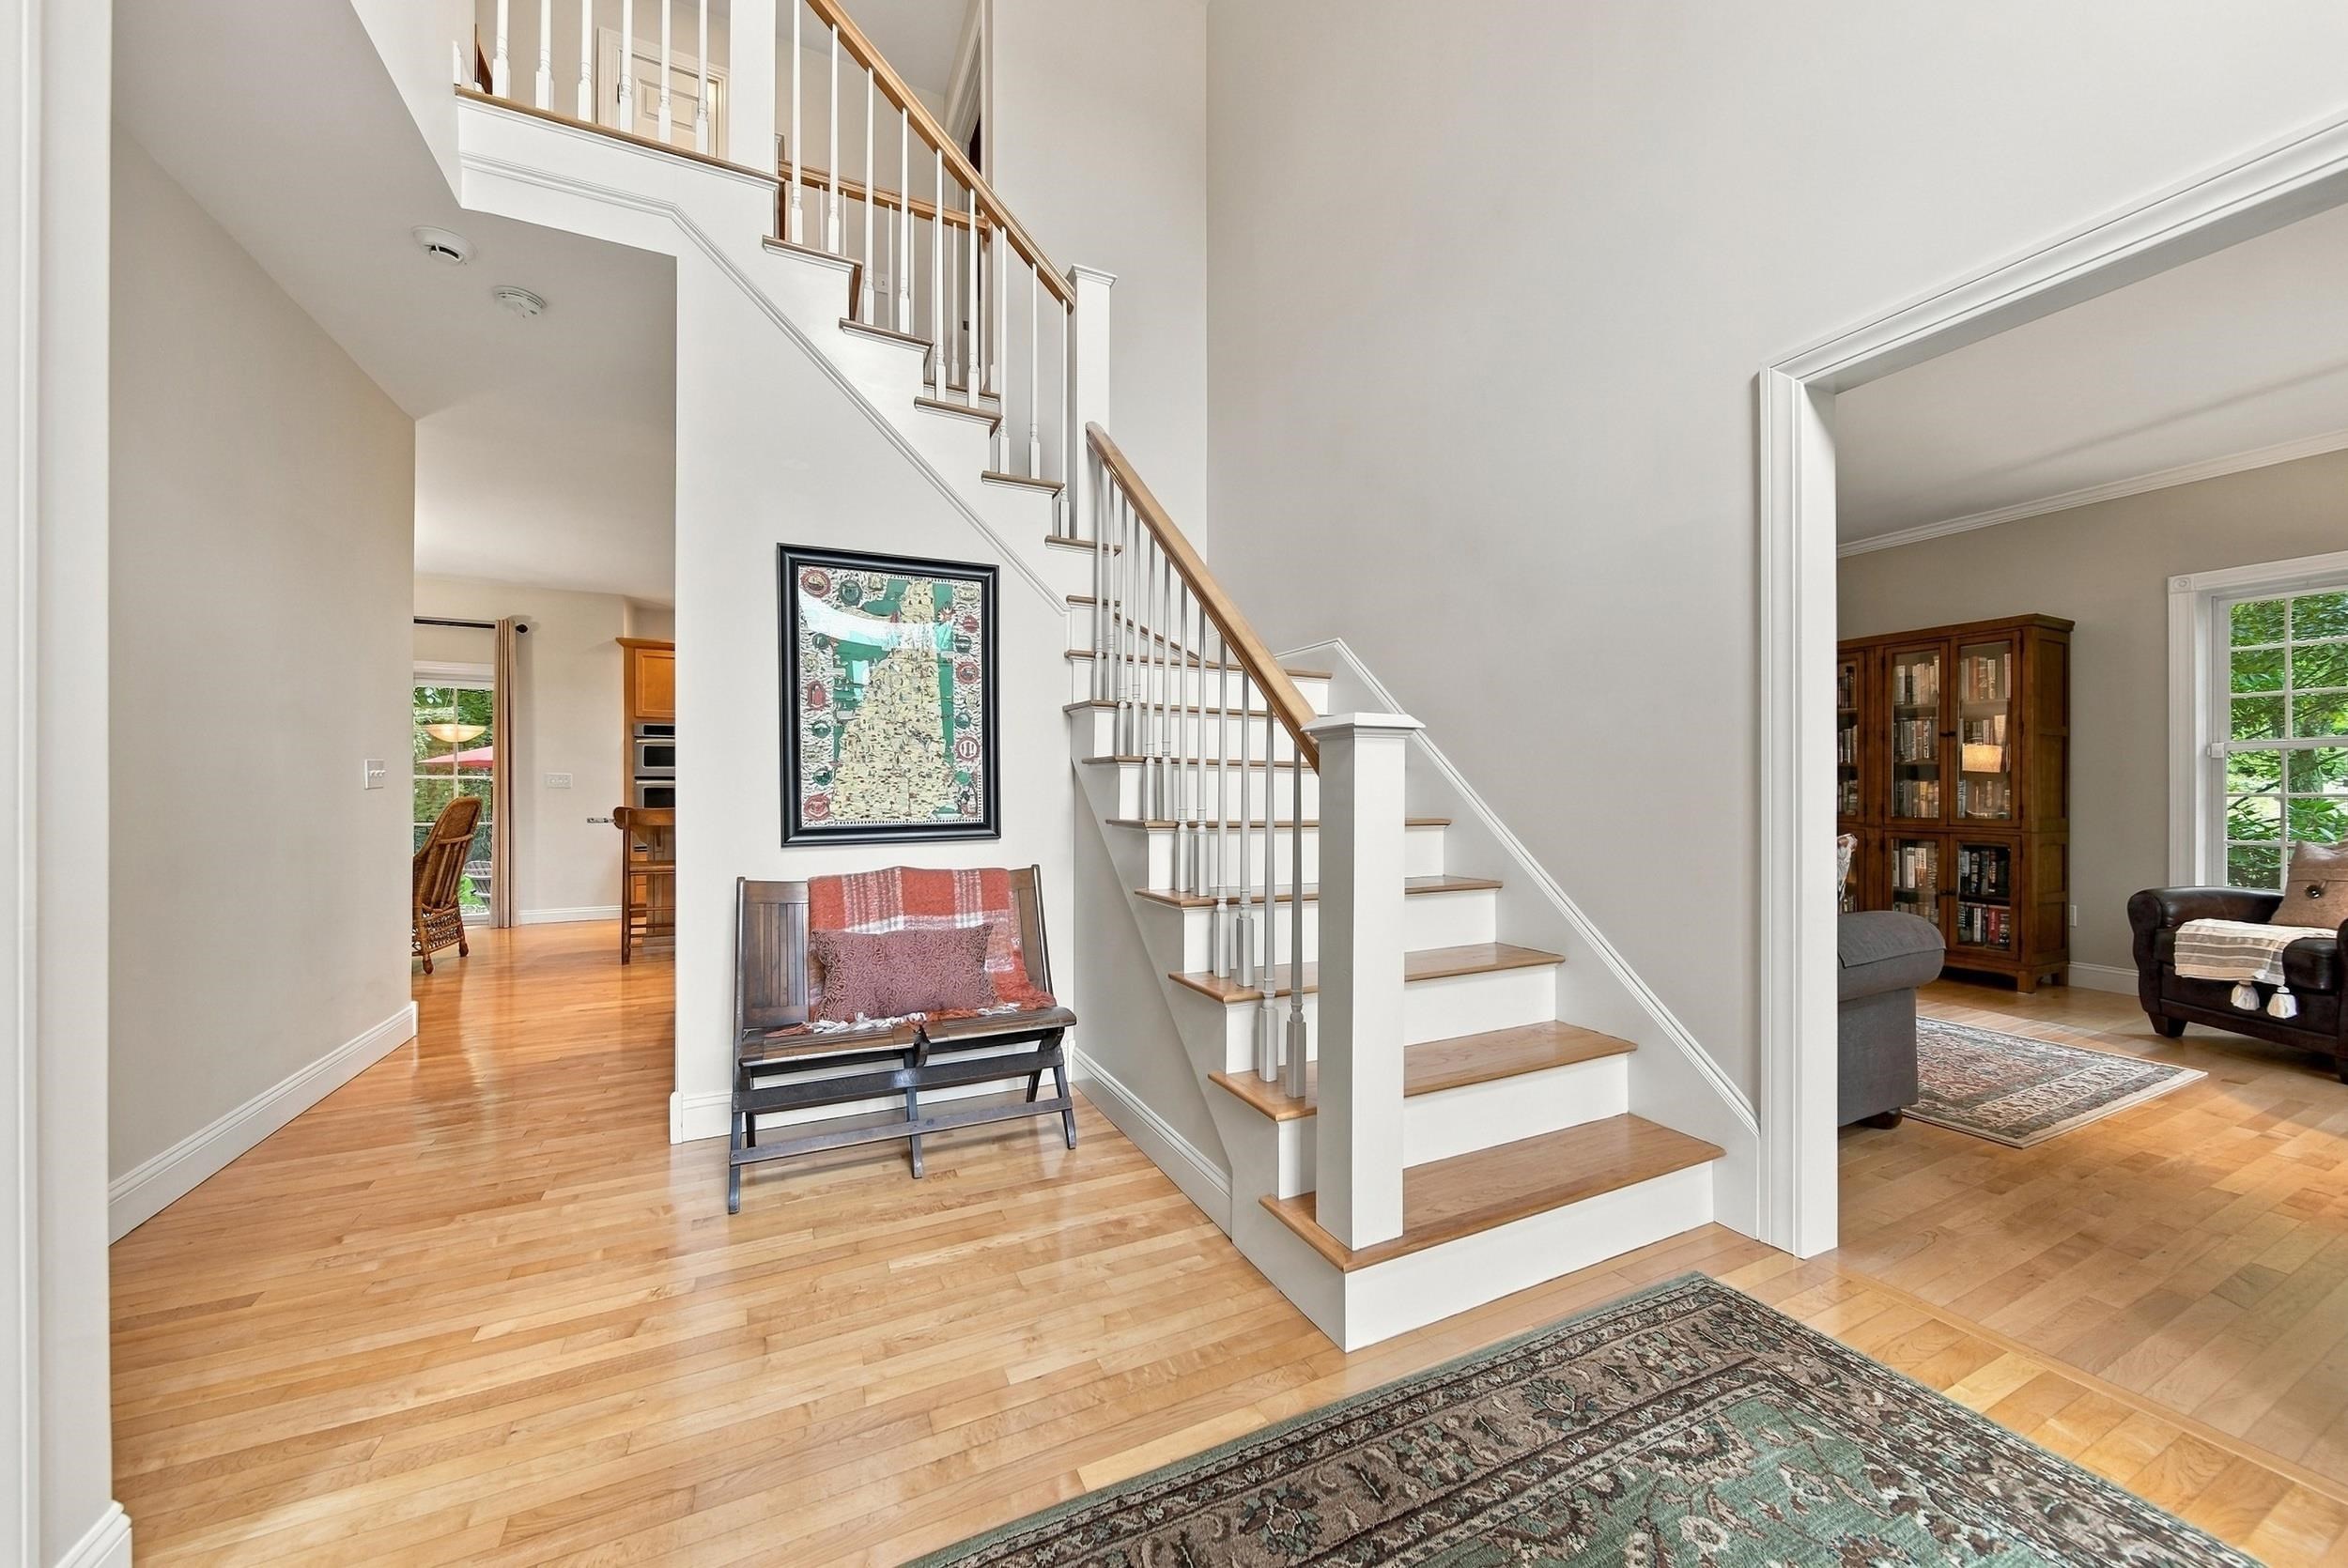
Entry hall with a wood-railed staircase, hardwood floors, and a bench beneath framed artwork.
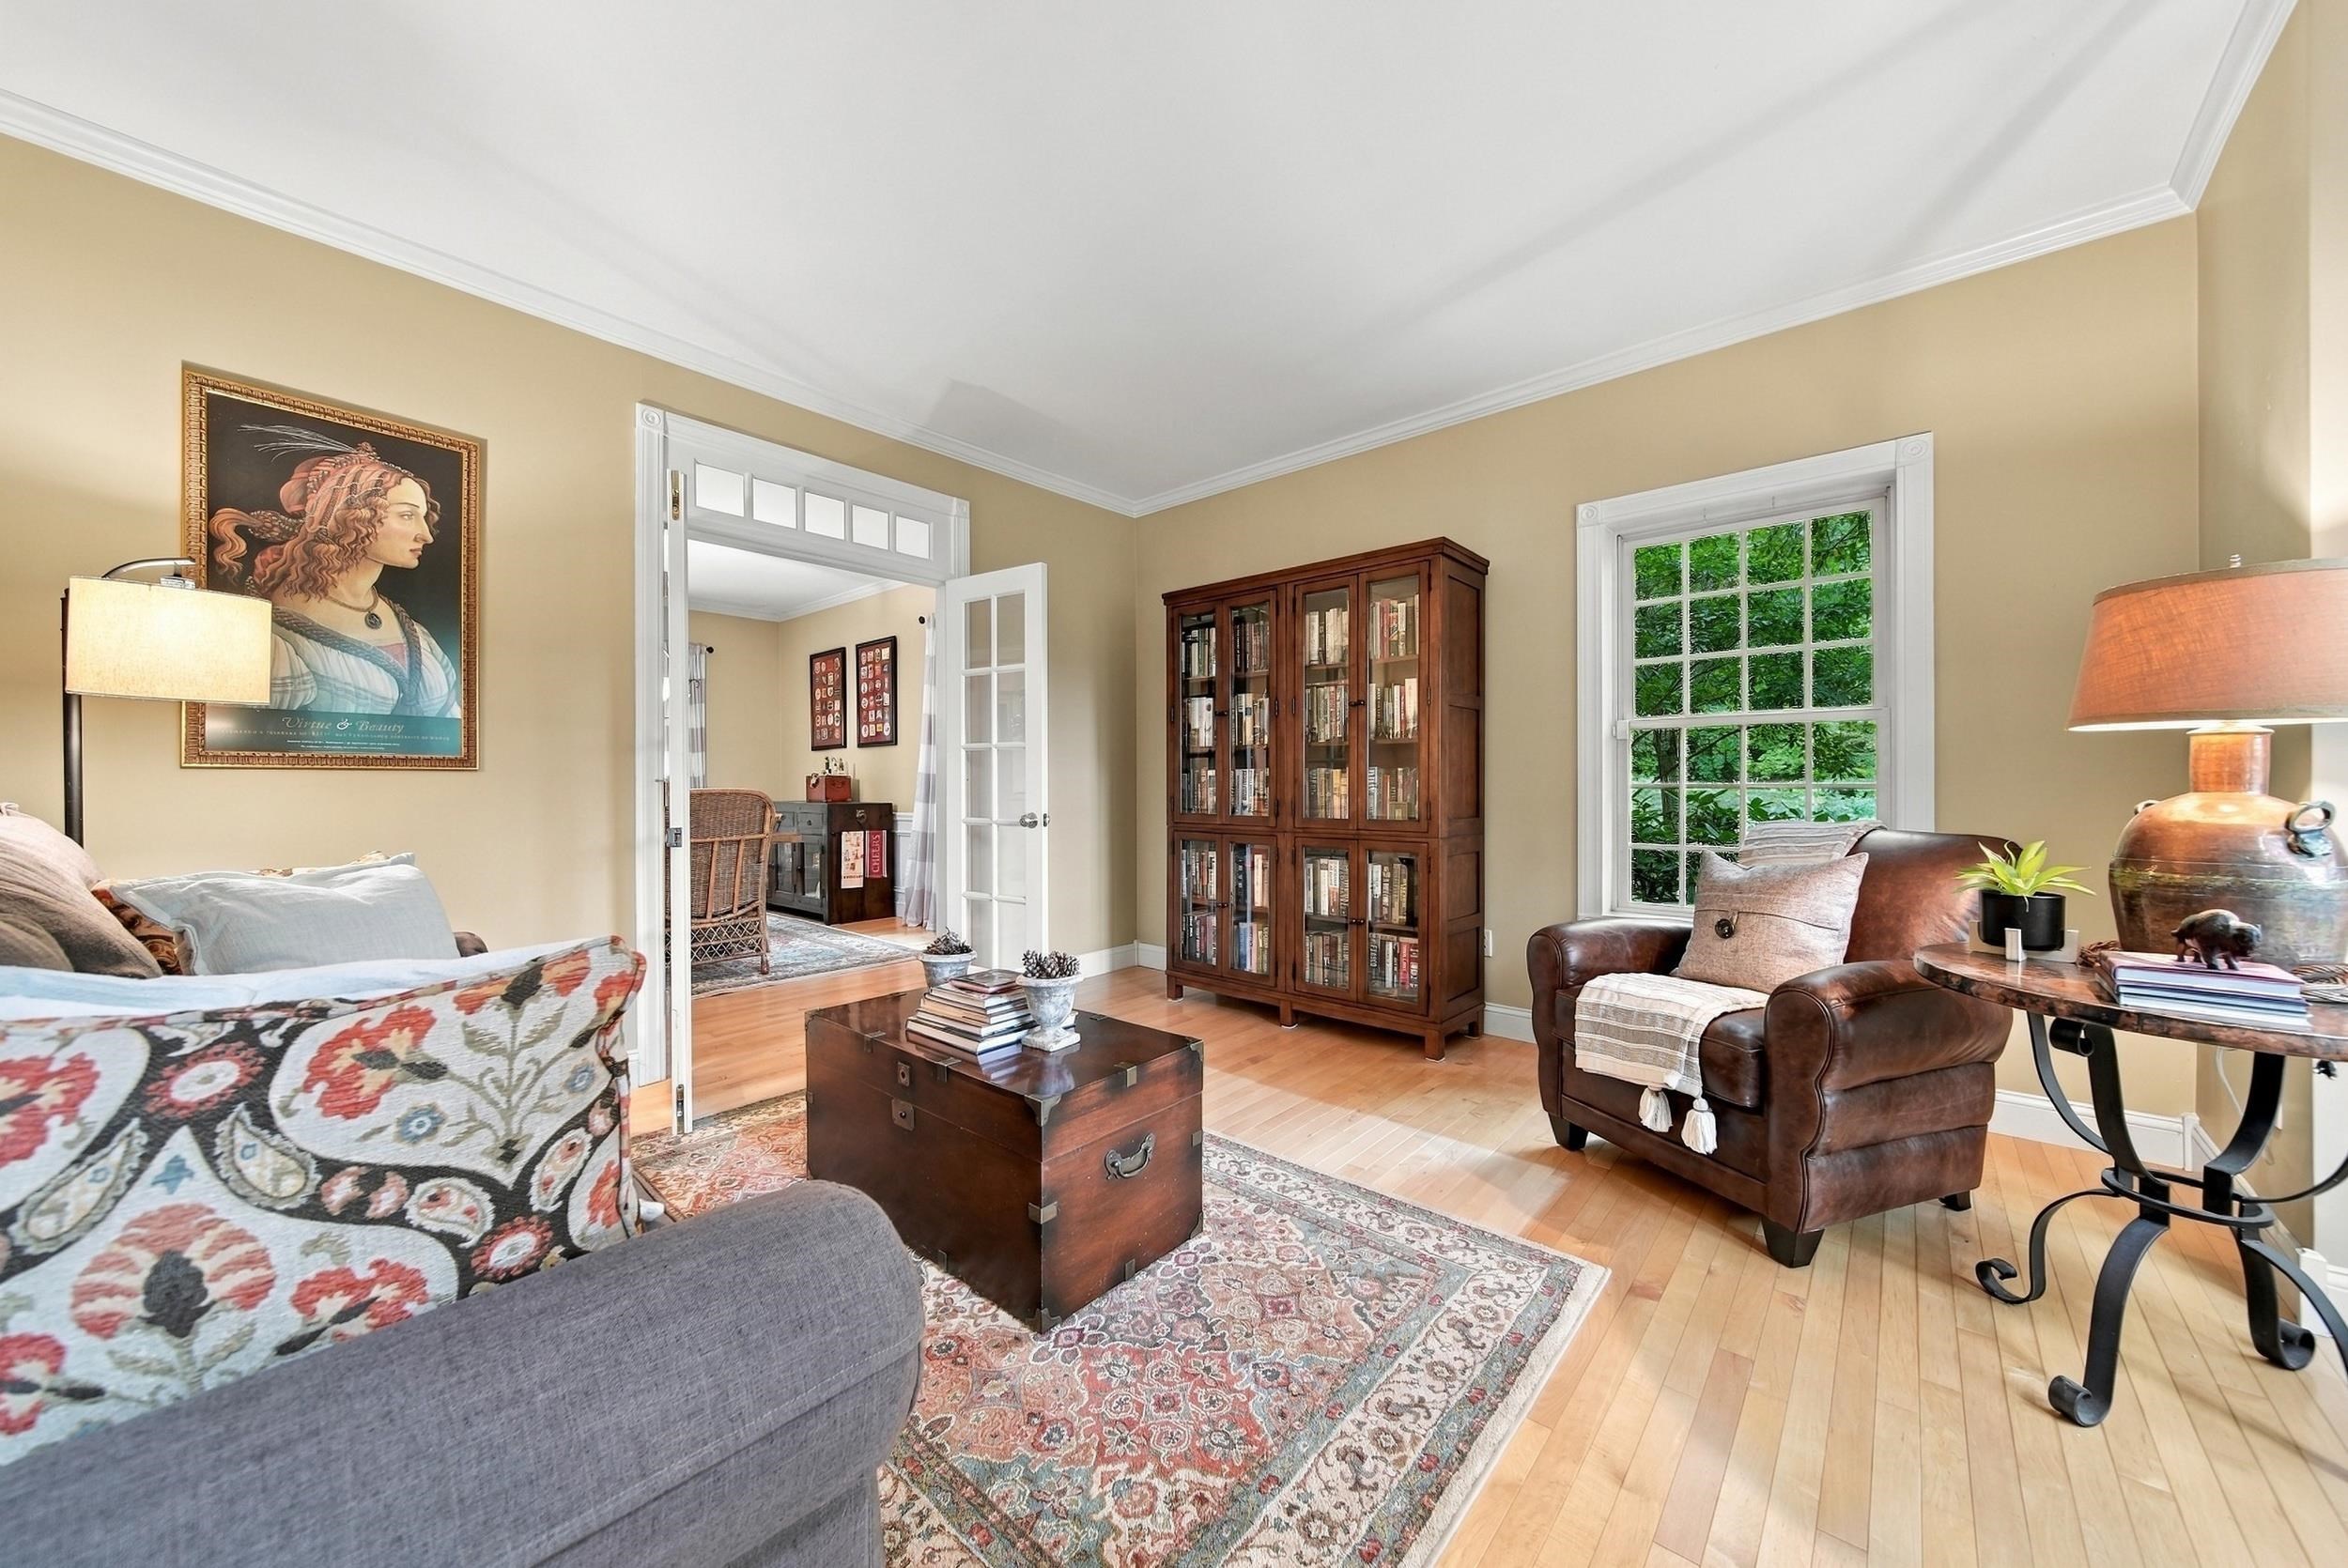
Furnished living room with a glass-front bookcase, leather armchair, patterned rug, and hardwood floors.
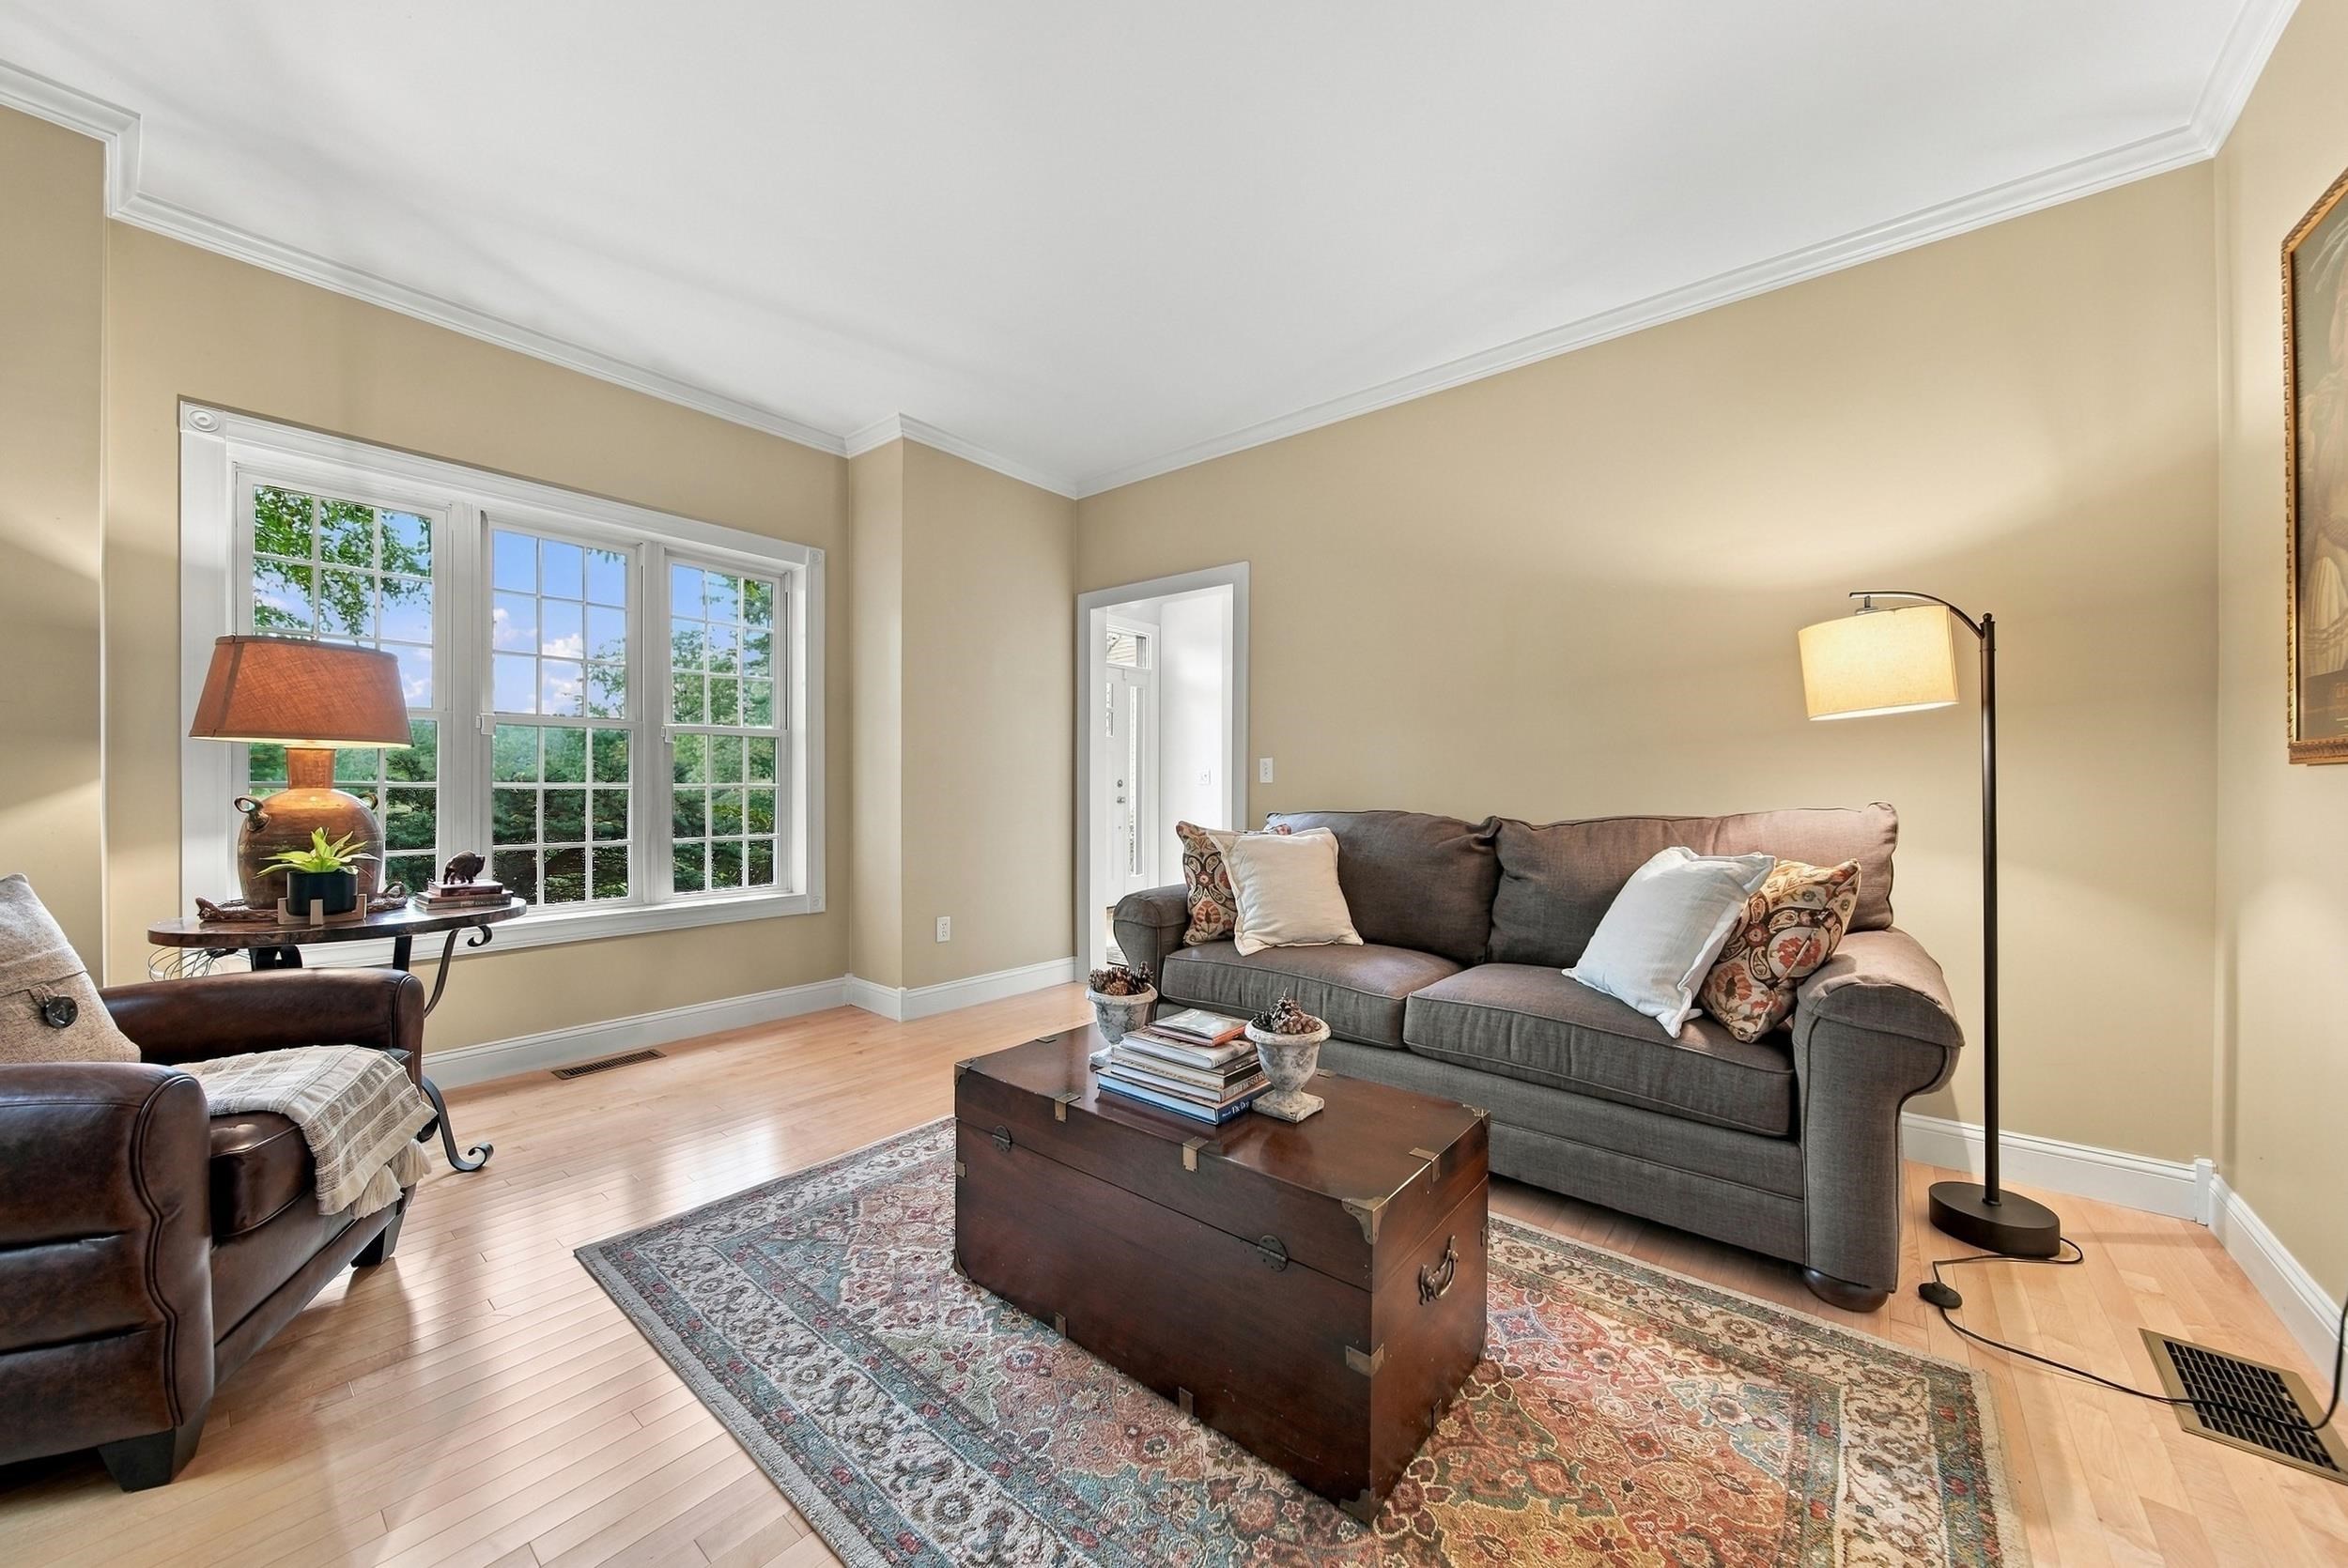
Living room with a gray sofa, leather armchairs, hardwood floors, and a large multi-pane window.
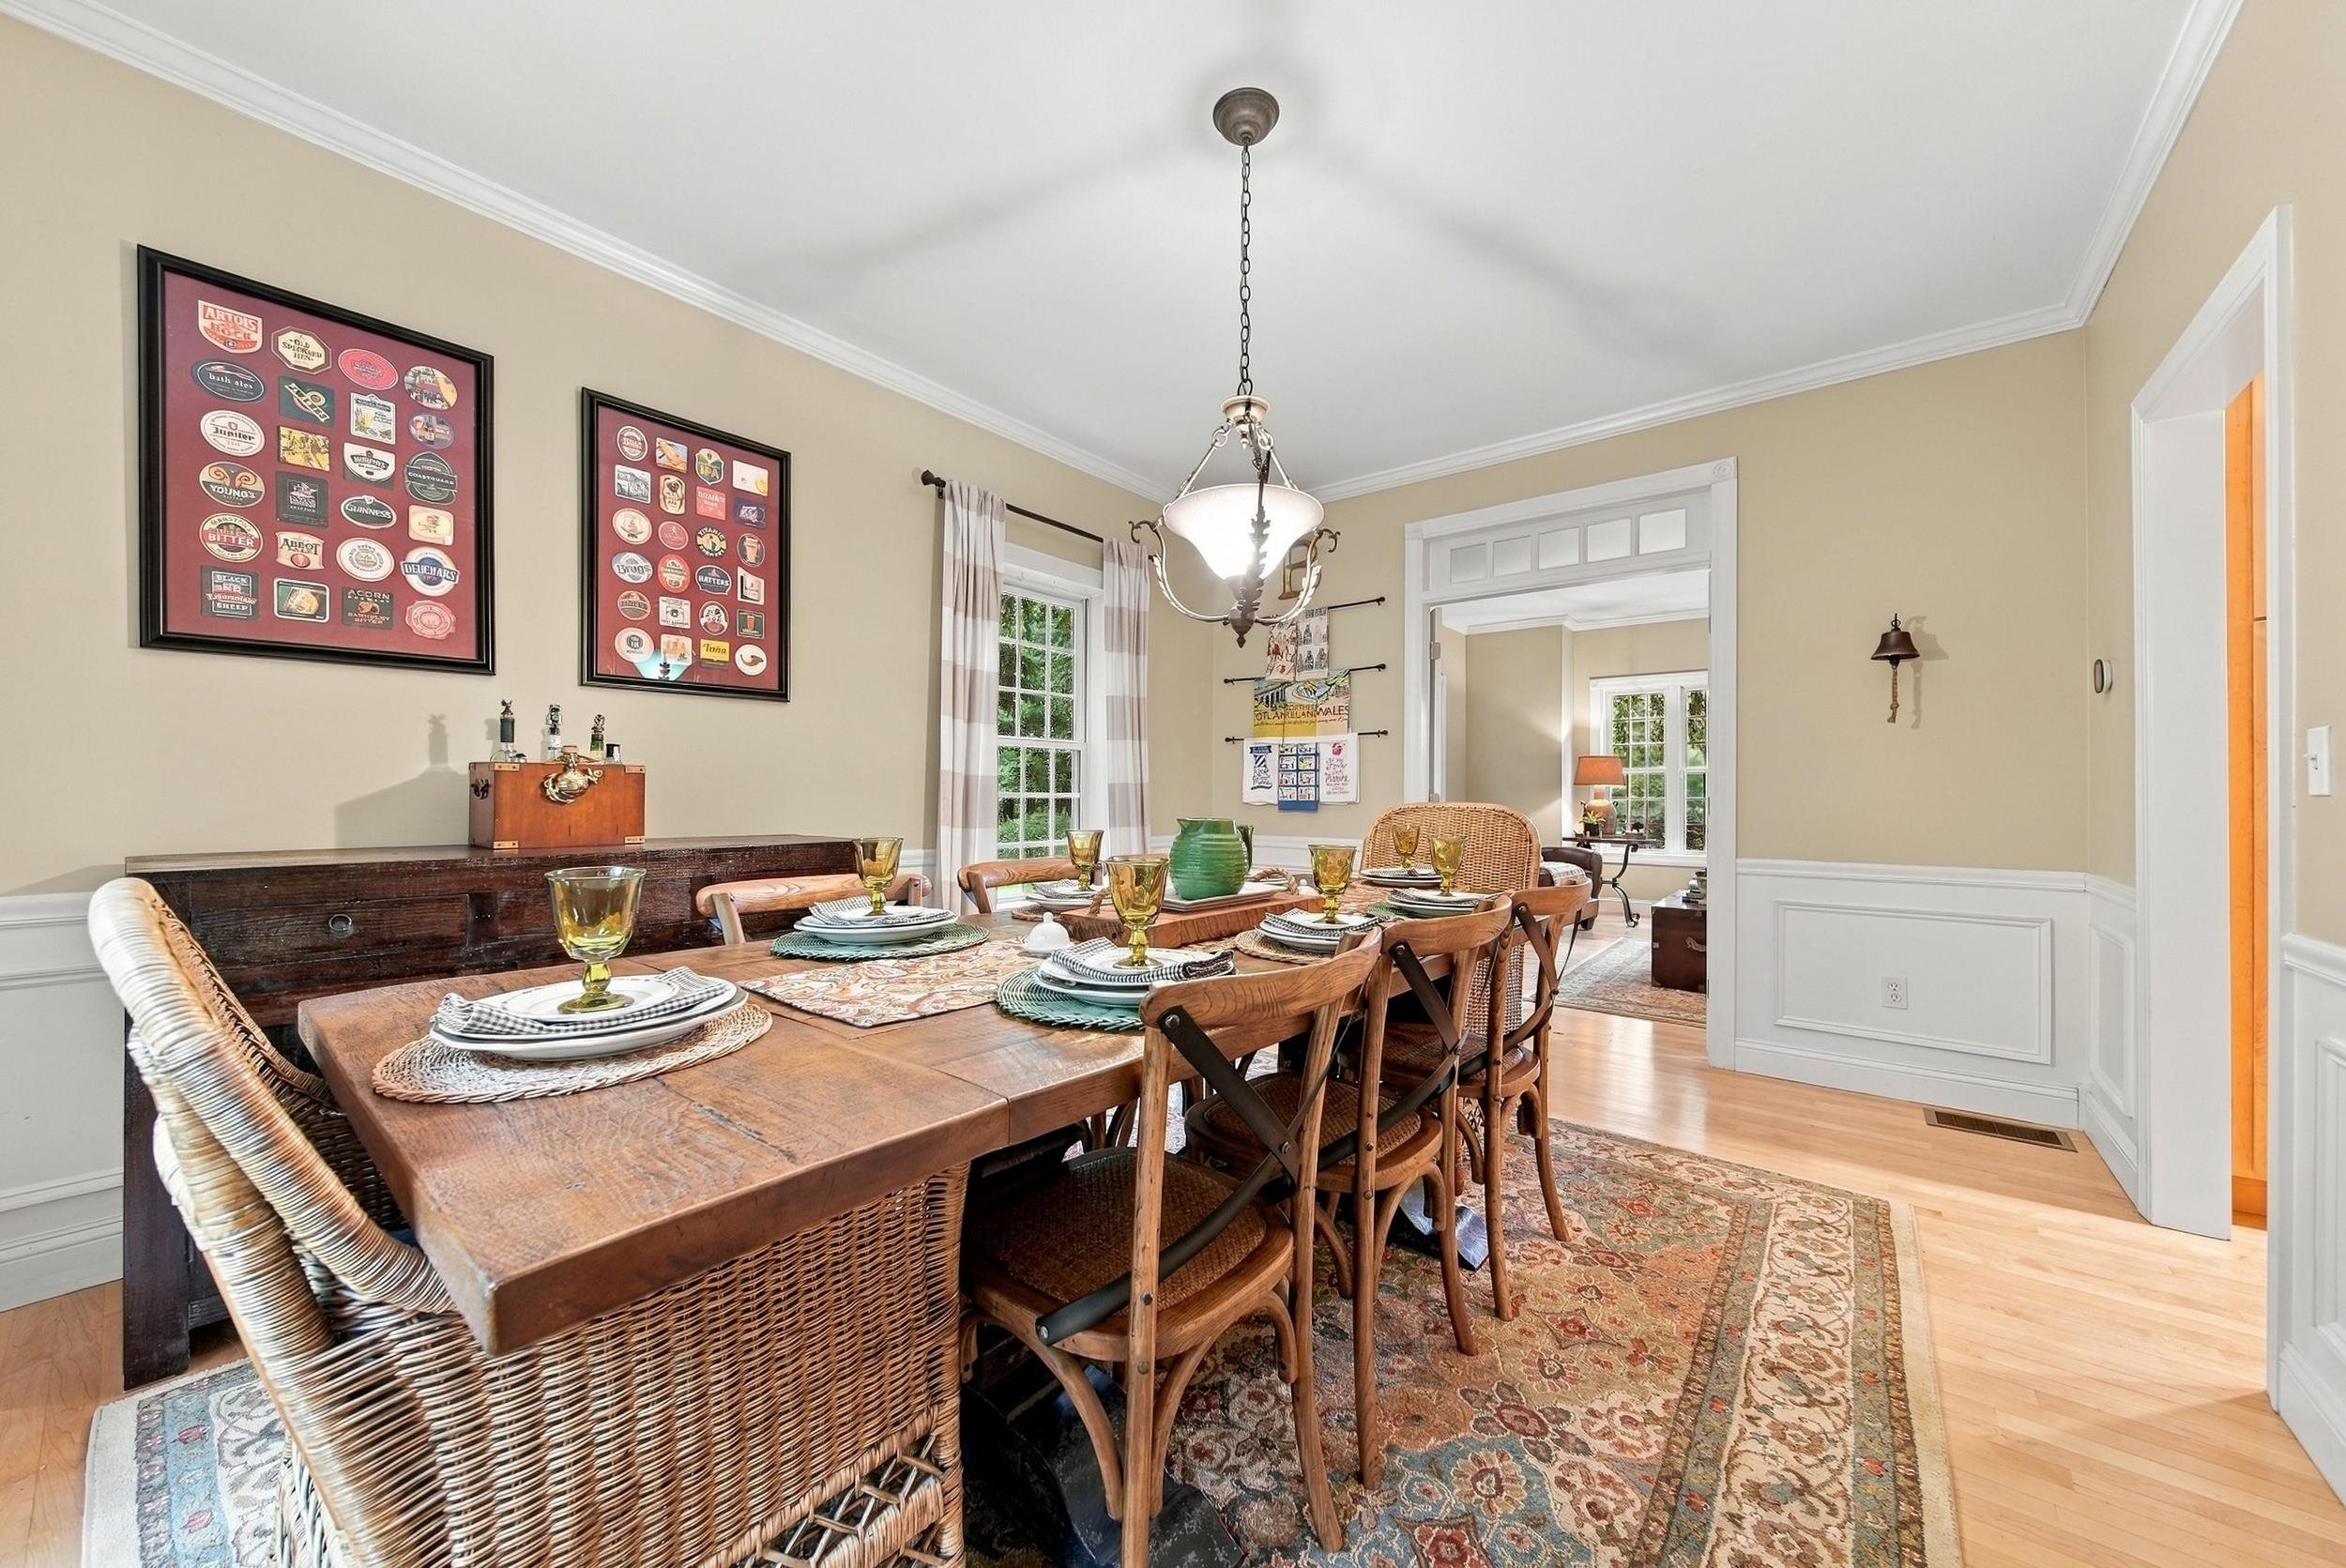
Dining room with a set wooden table, woven chairs, patterned rug, and chandelier.
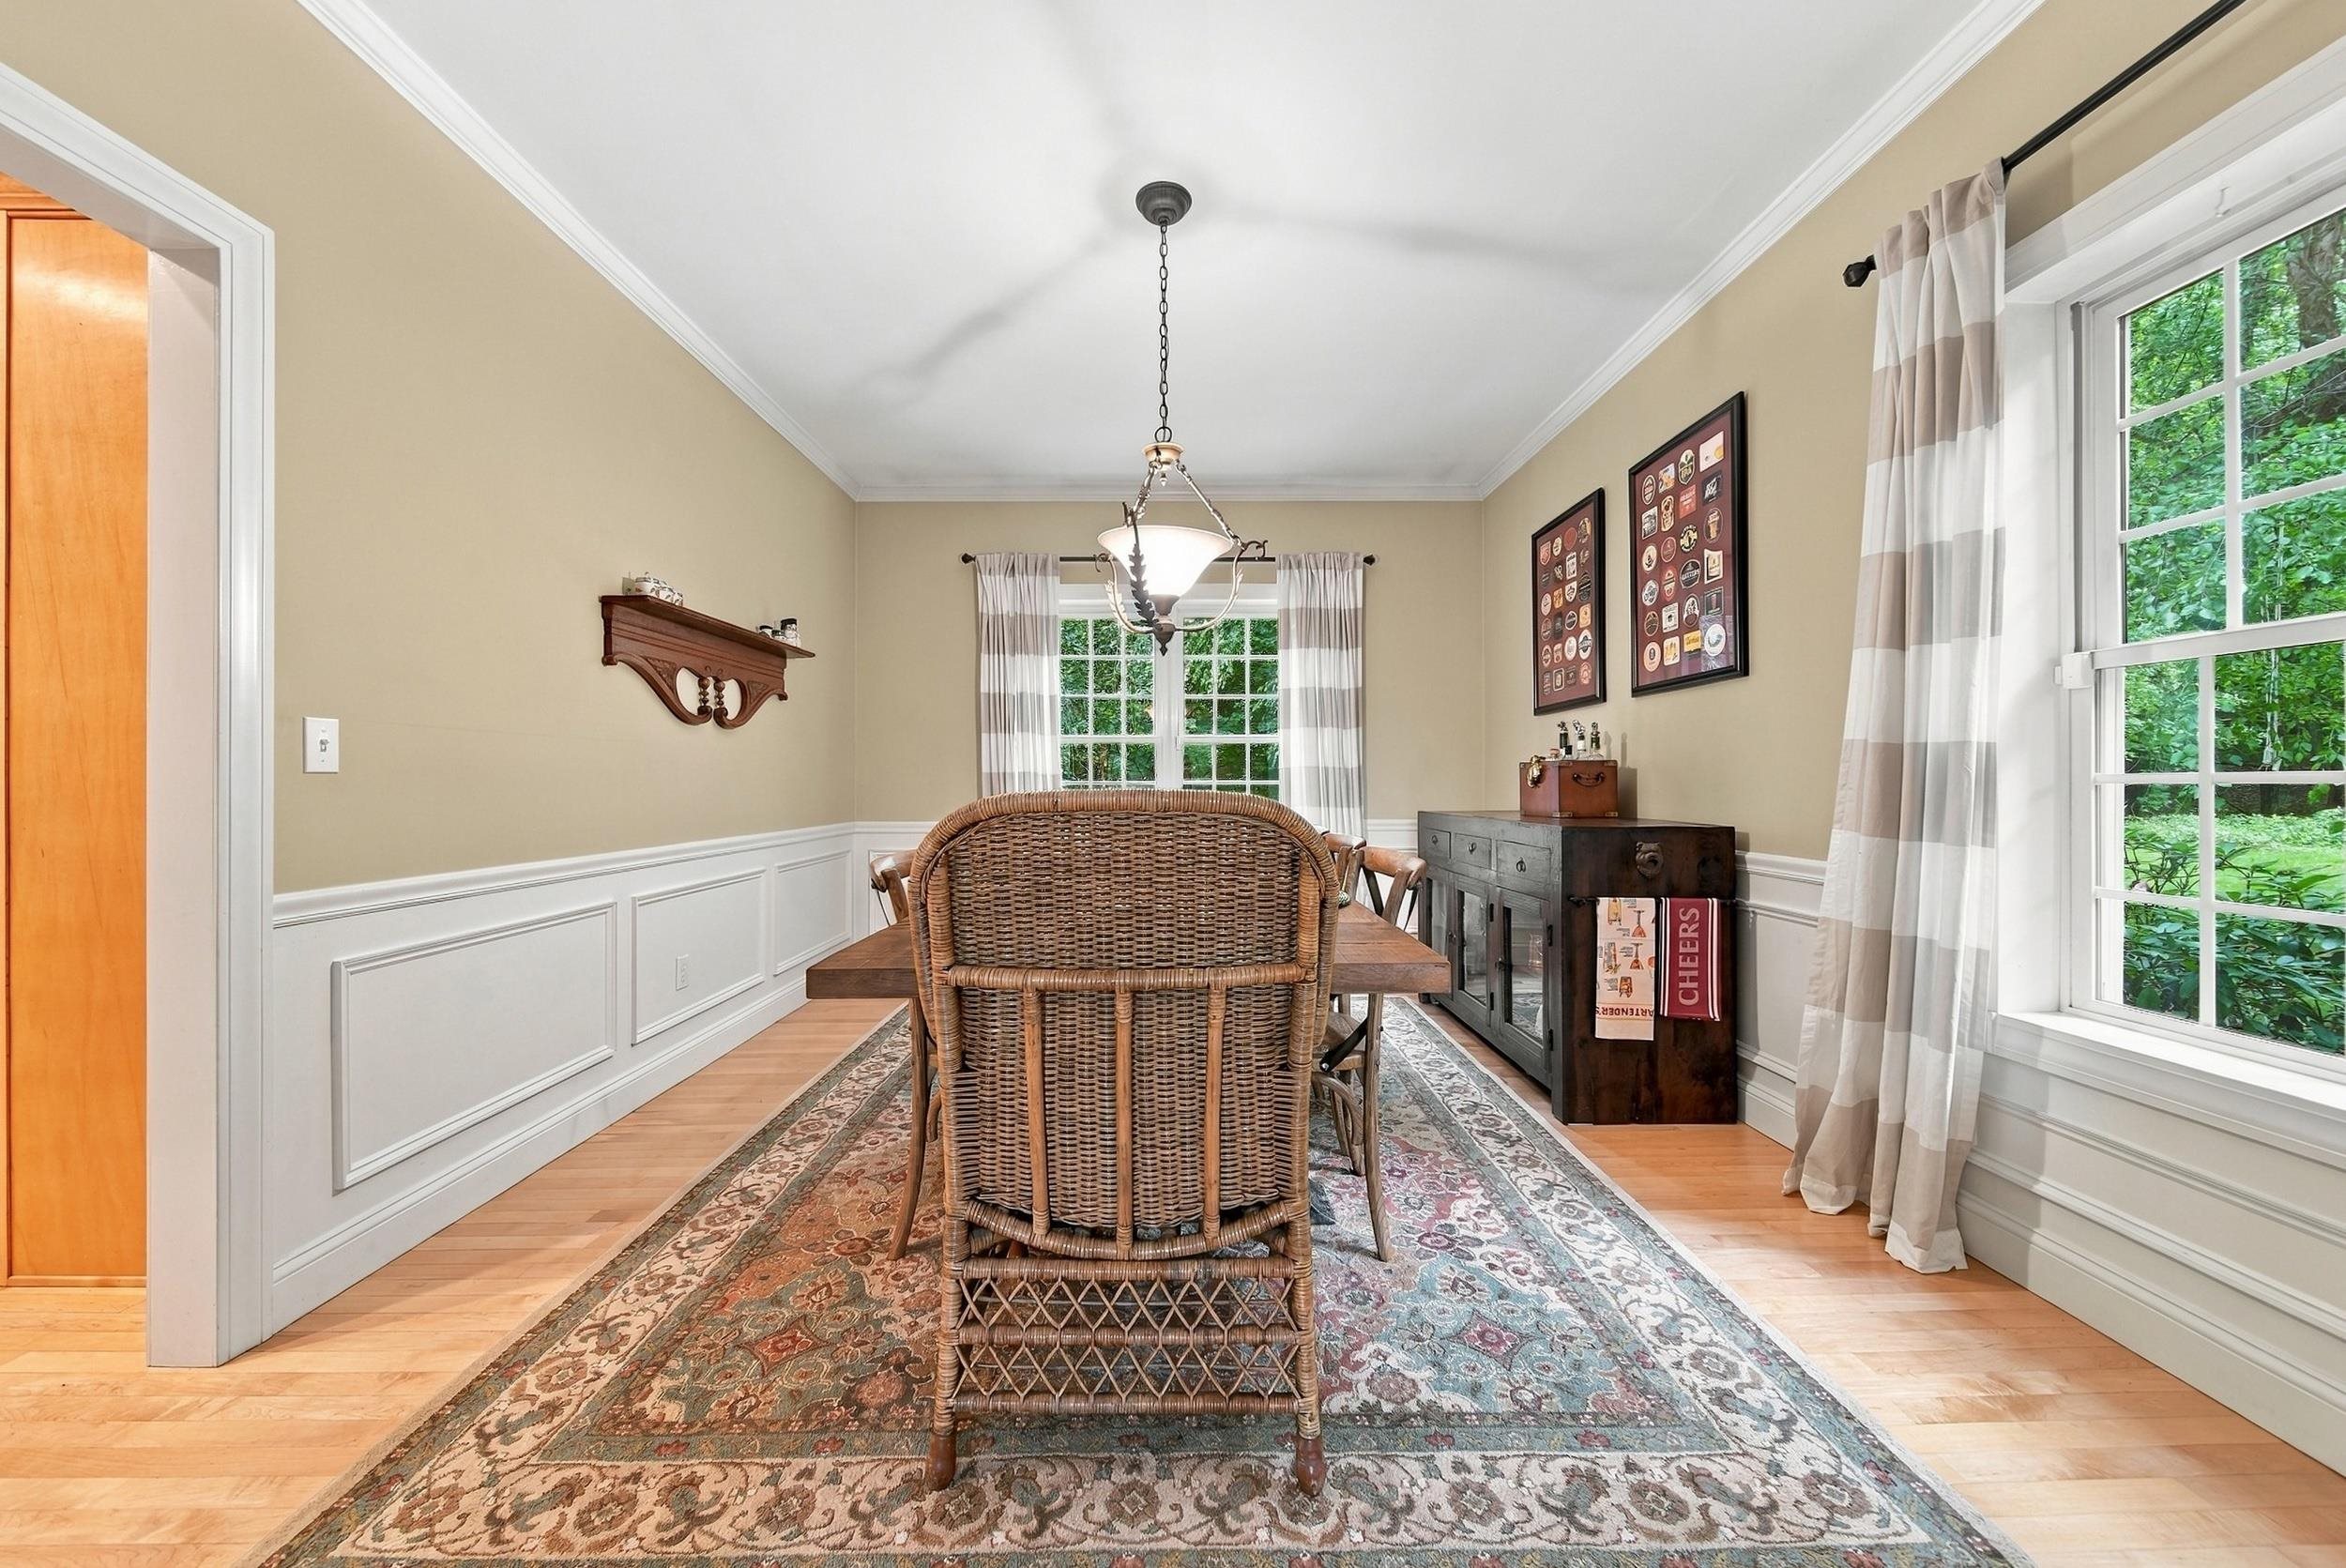
Dining room with wicker chairs, white wainscoting, and large windows overlooking greenery.
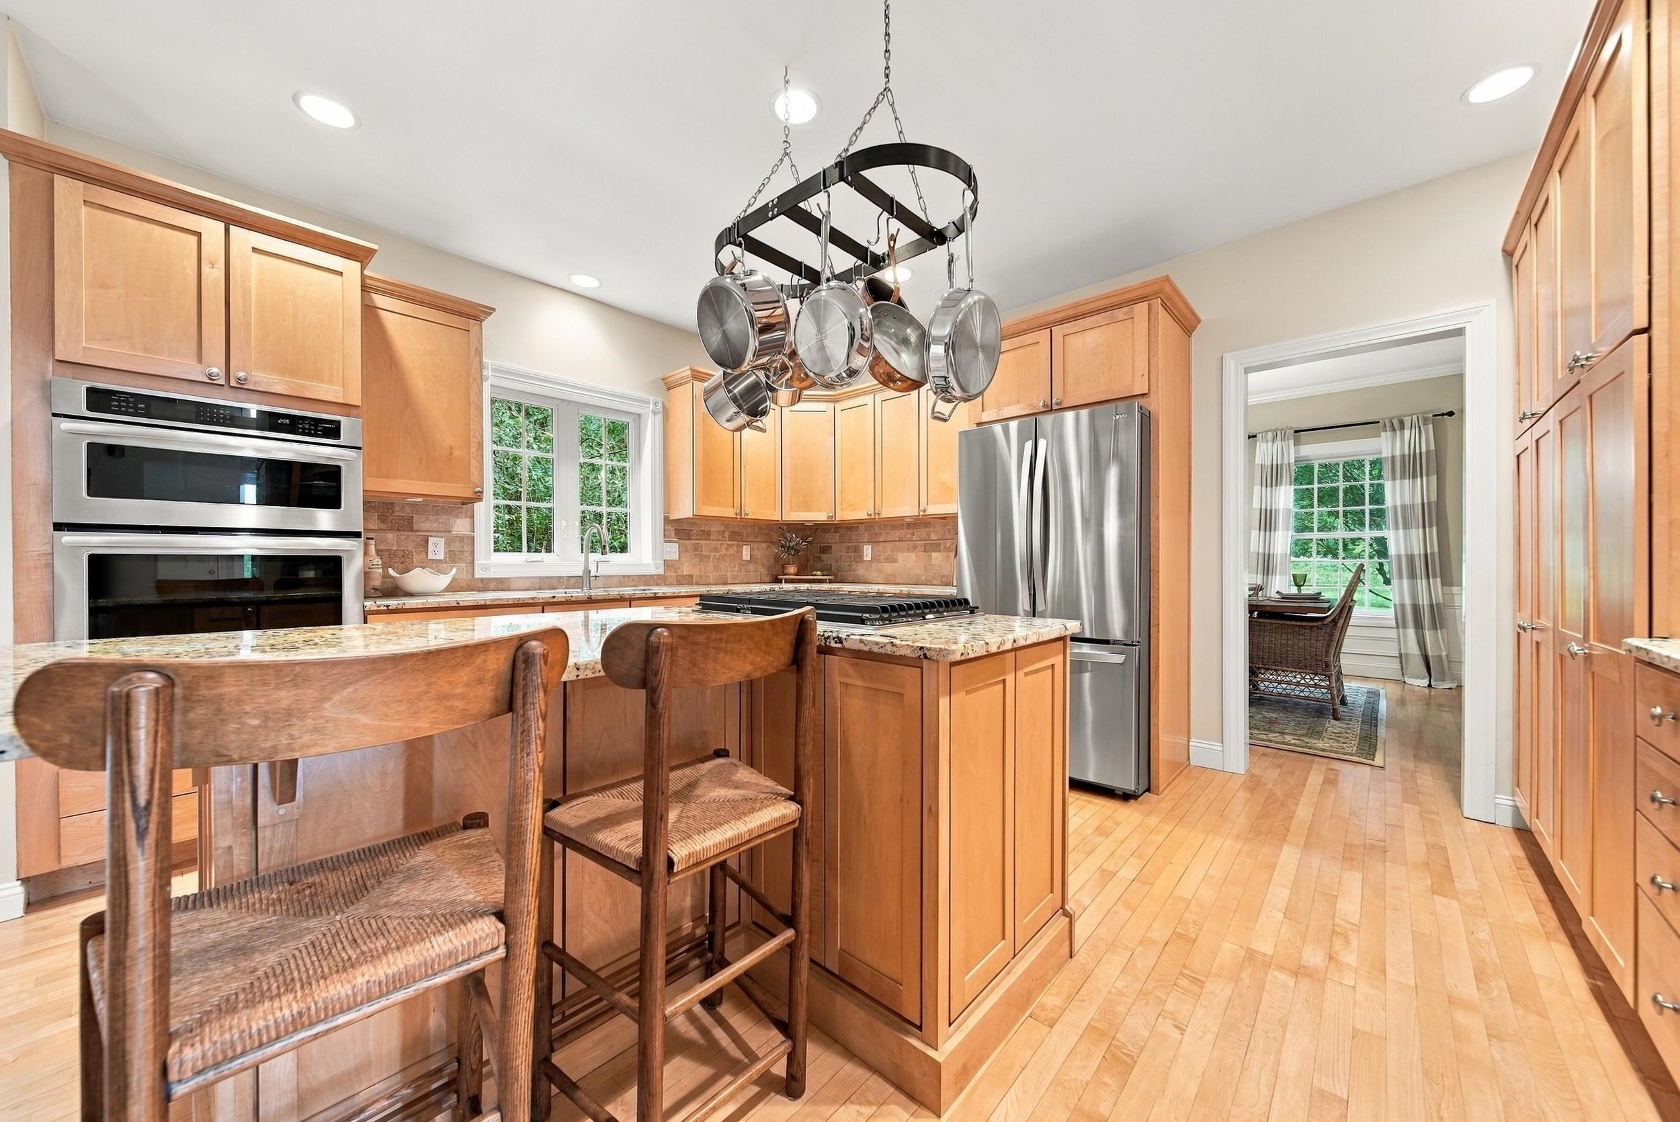
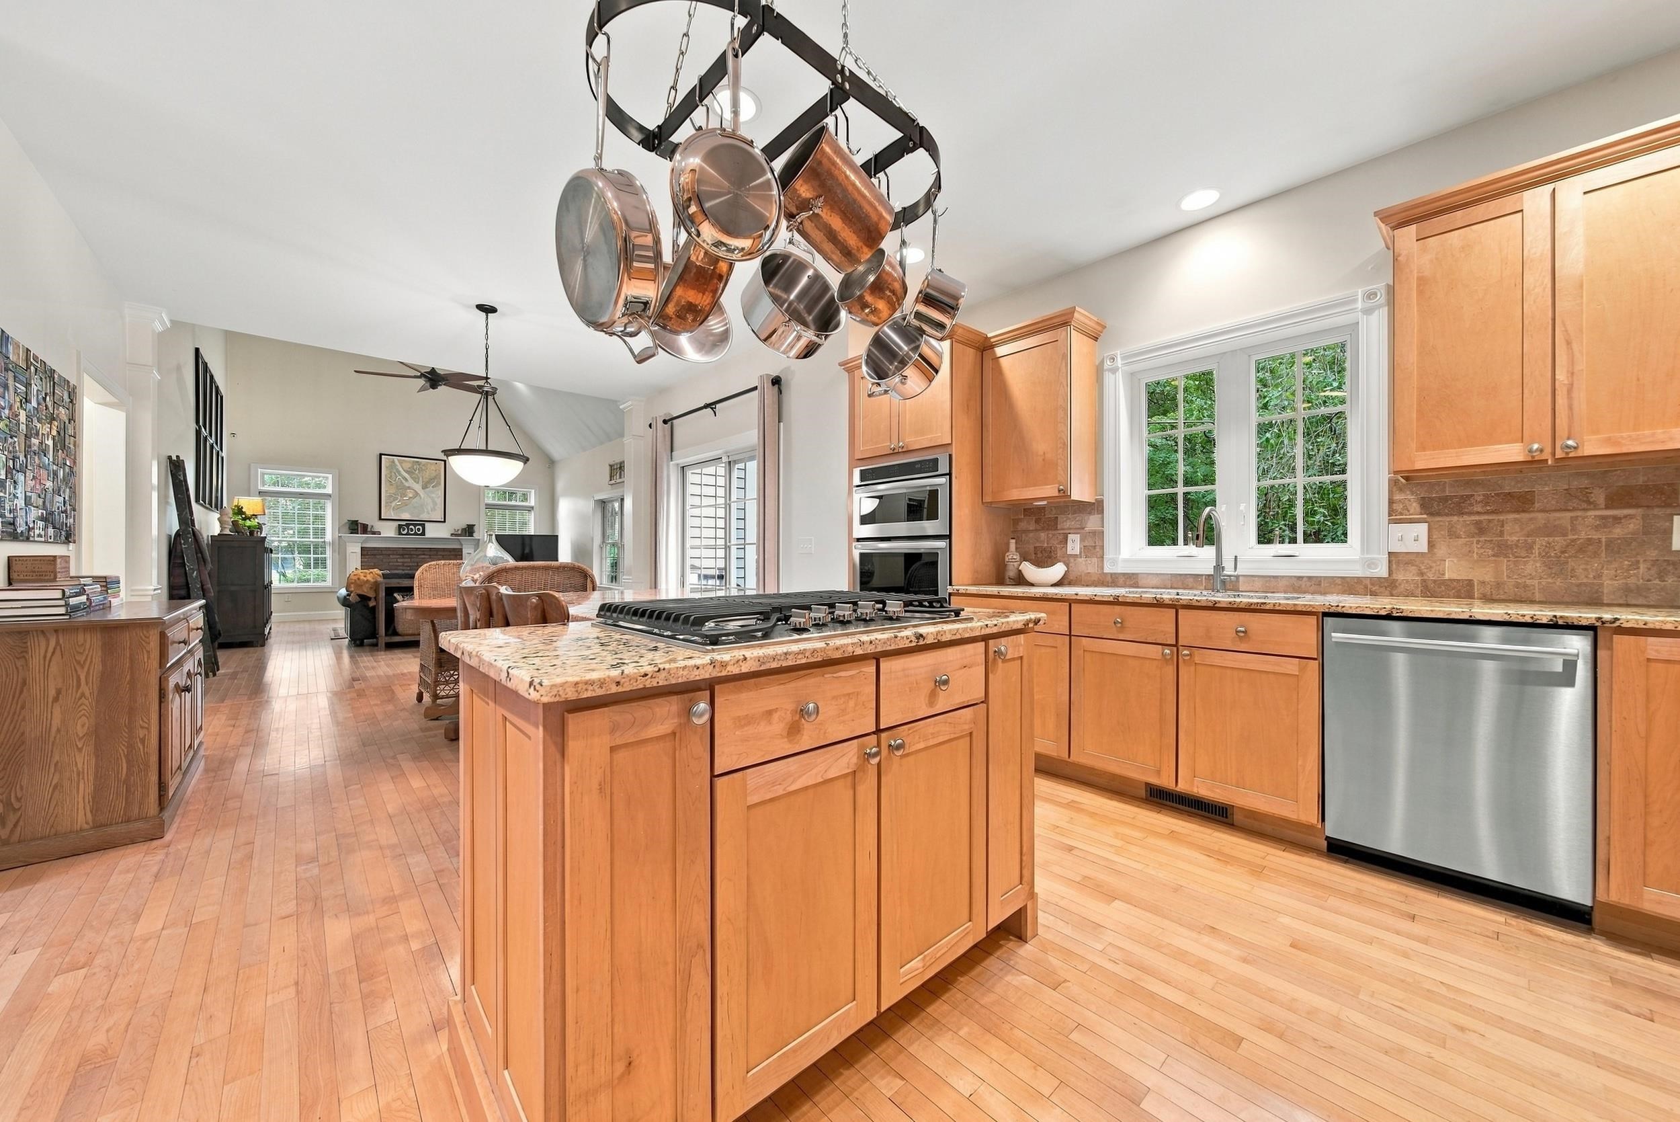
Kitchen with warm wood cabinets, granite island and bar seating, stainless steel appliances, and hanging pots.
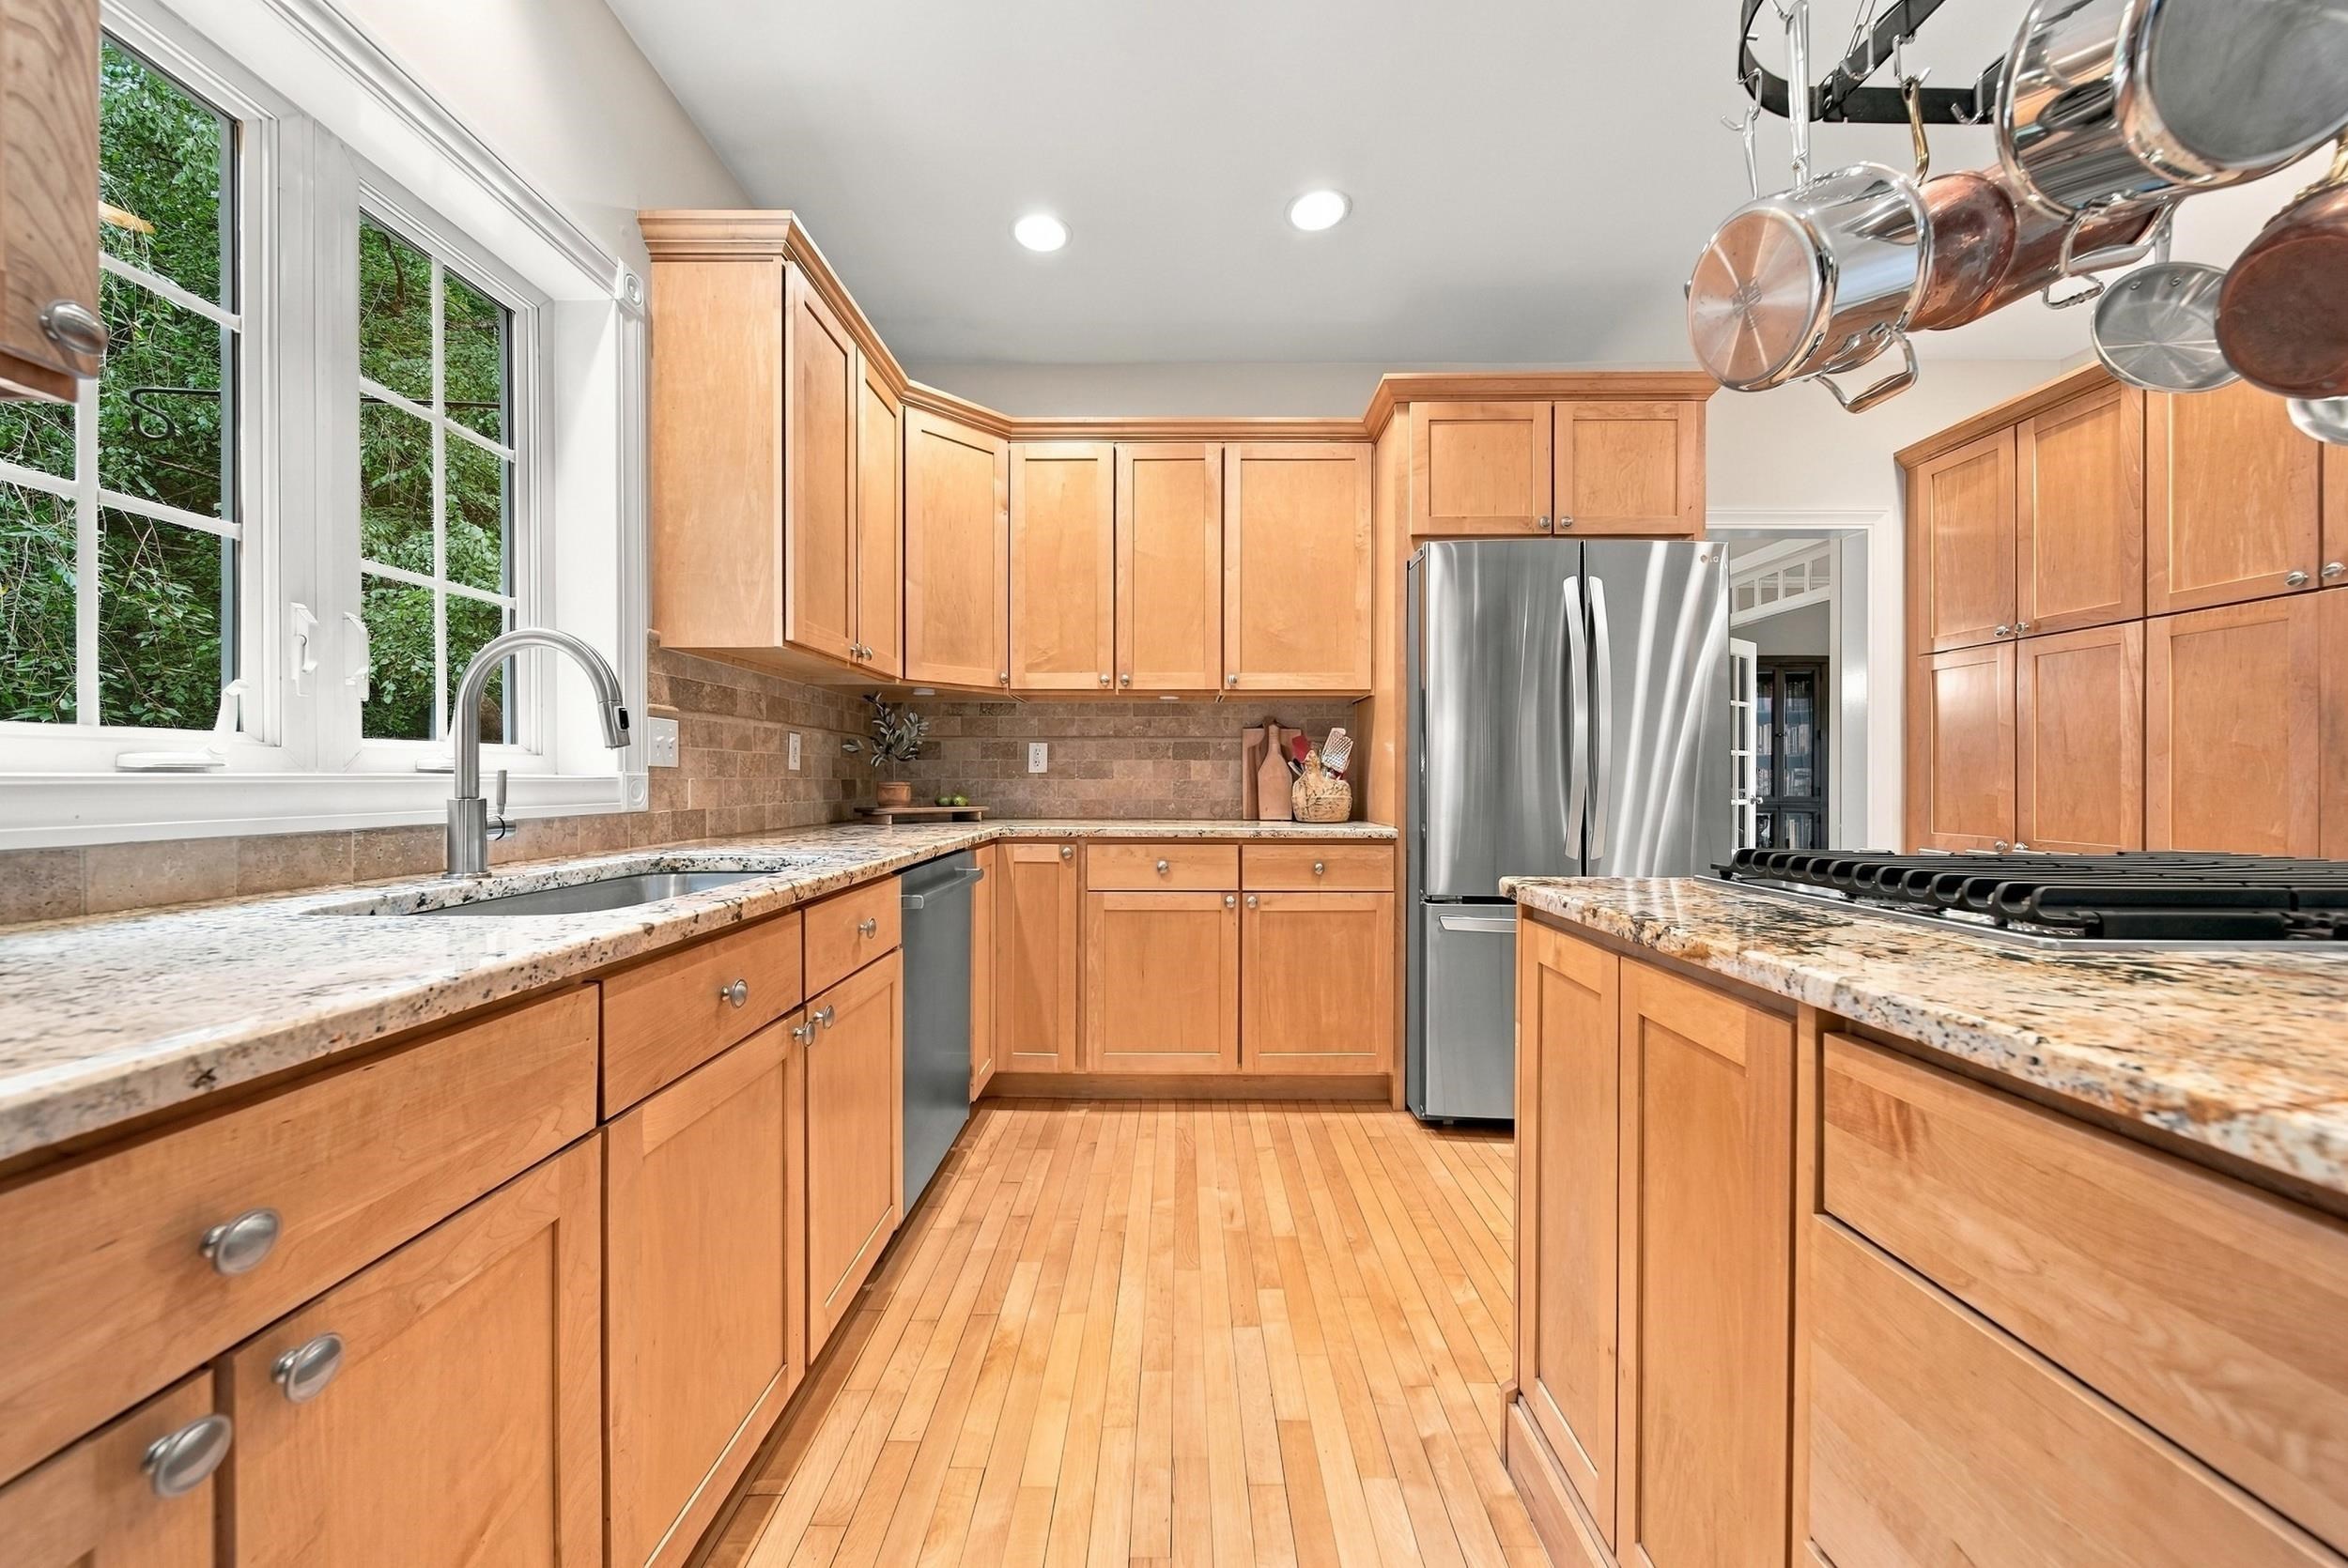
Kitchen with wood cabinetry, granite counters, stainless steel appliances, and a large window above the sink.
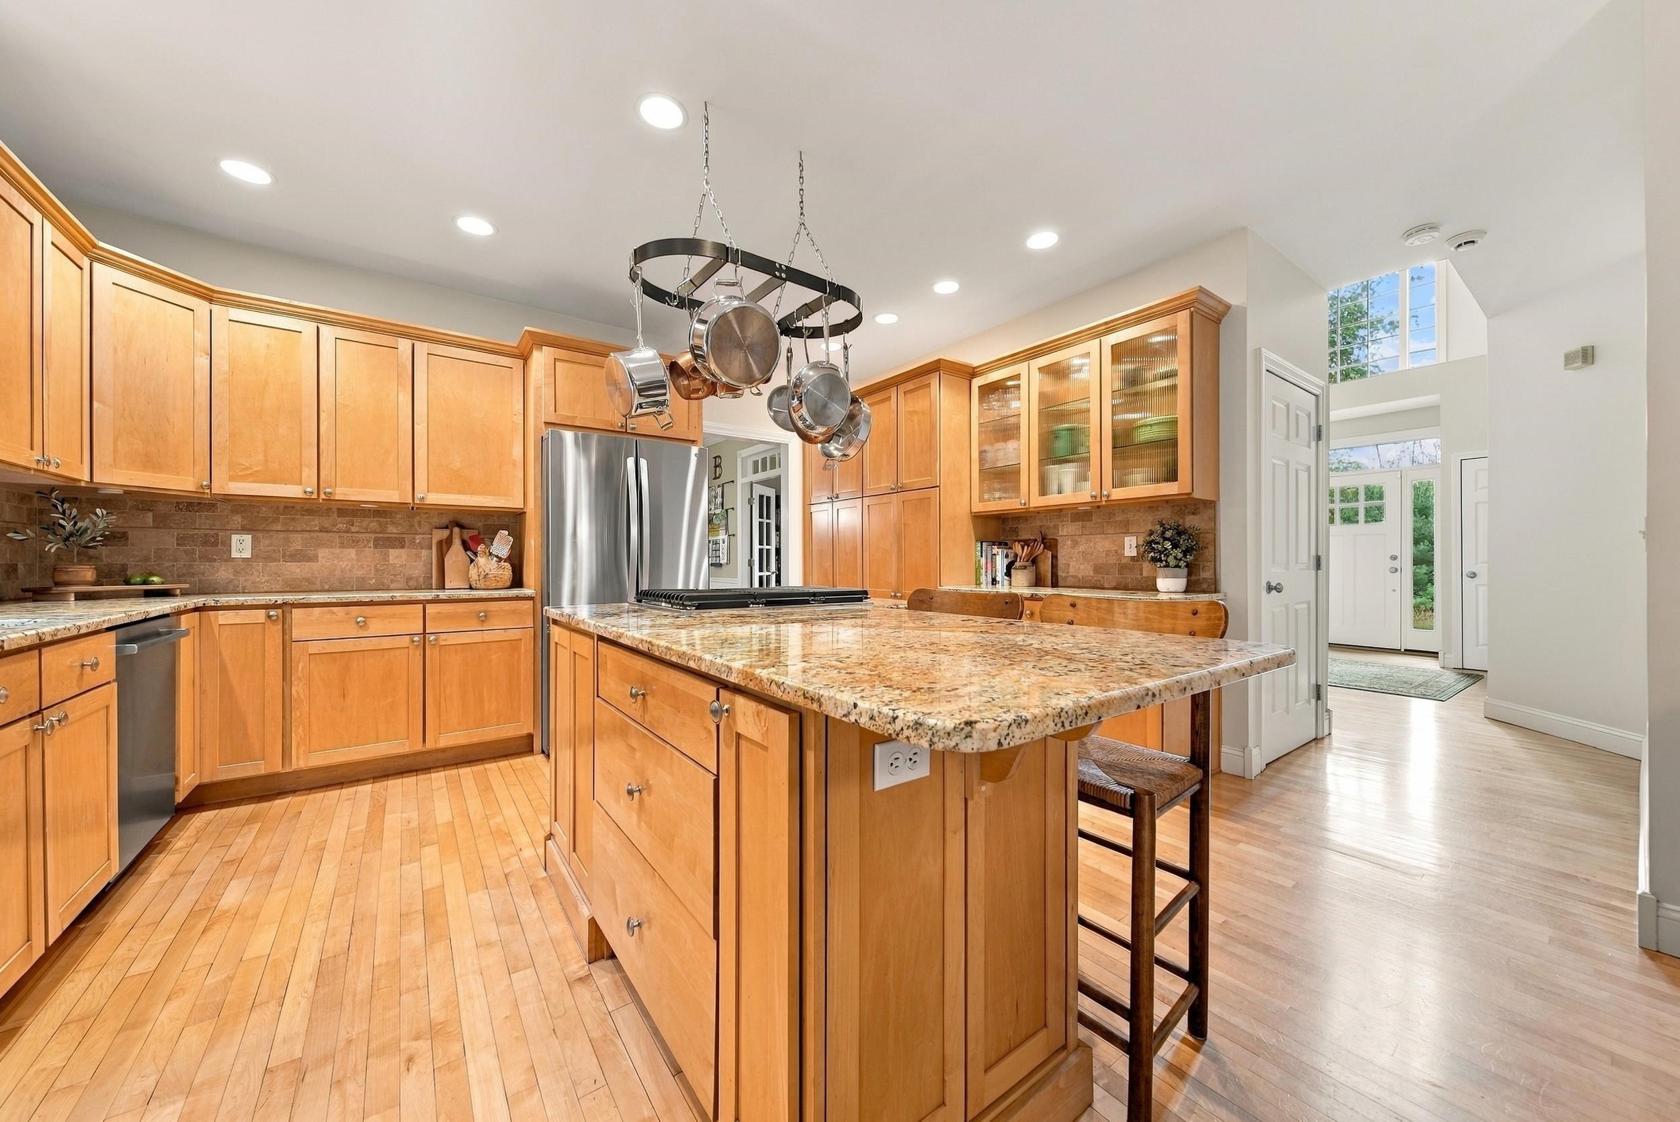
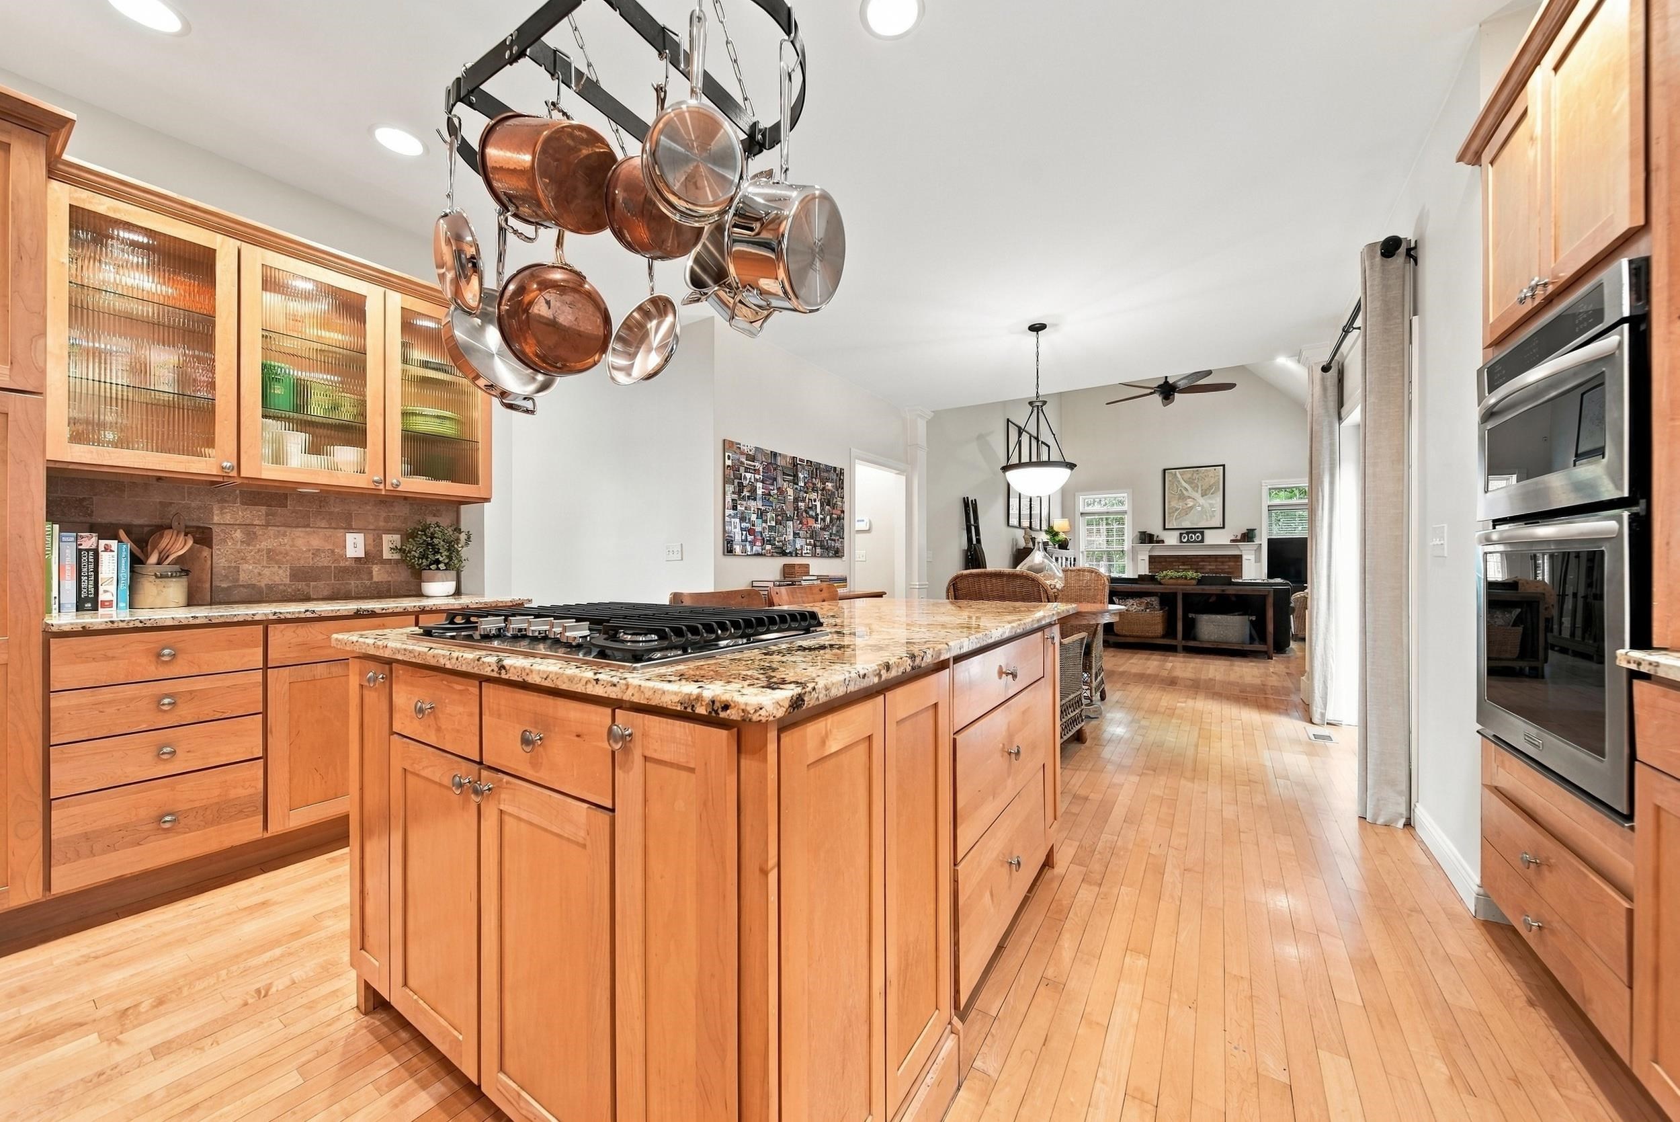
Kitchen with a granite island, honey-colored cabinetry, stainless steel appliances, and hanging pots.
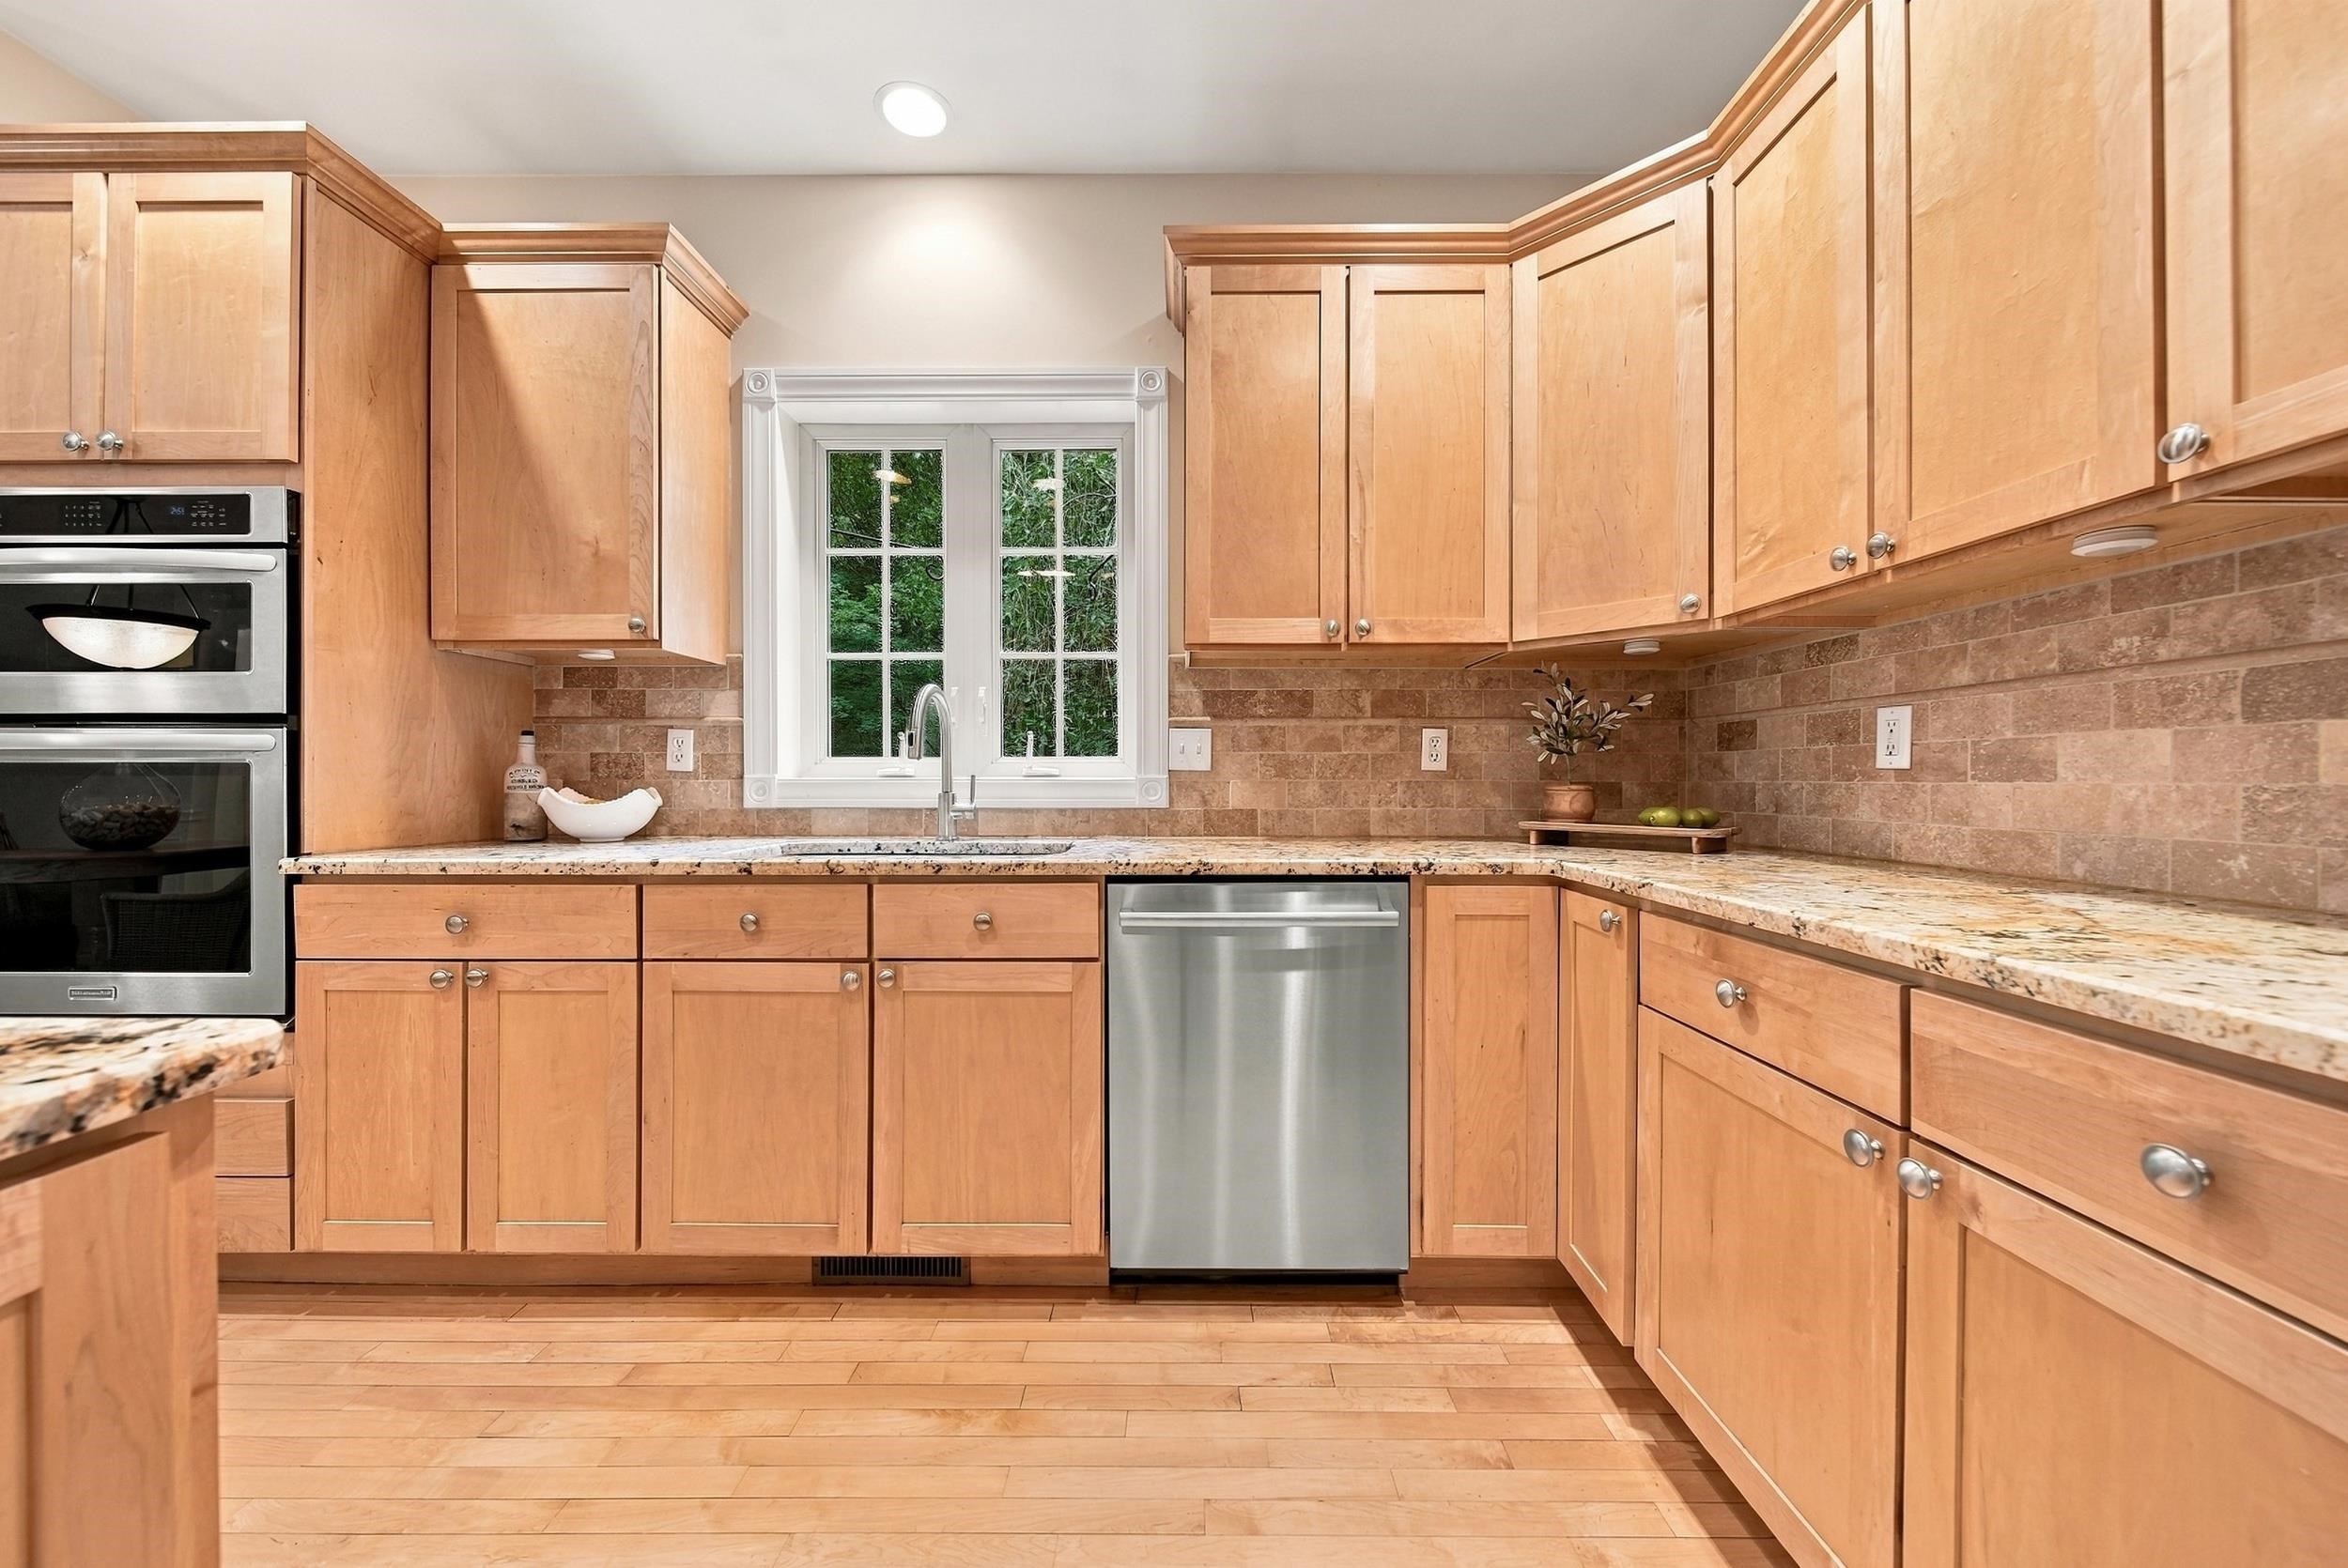
Kitchen with light wood cabinets, granite counters, stainless steel appliances, and a window above the sink.
Kitchen with a granite island and gas cooktop, wood cabinets, and hanging copper pots.
Kitchen with a granite cooktop island, hanging copper pots, and warm wood cabinetry.
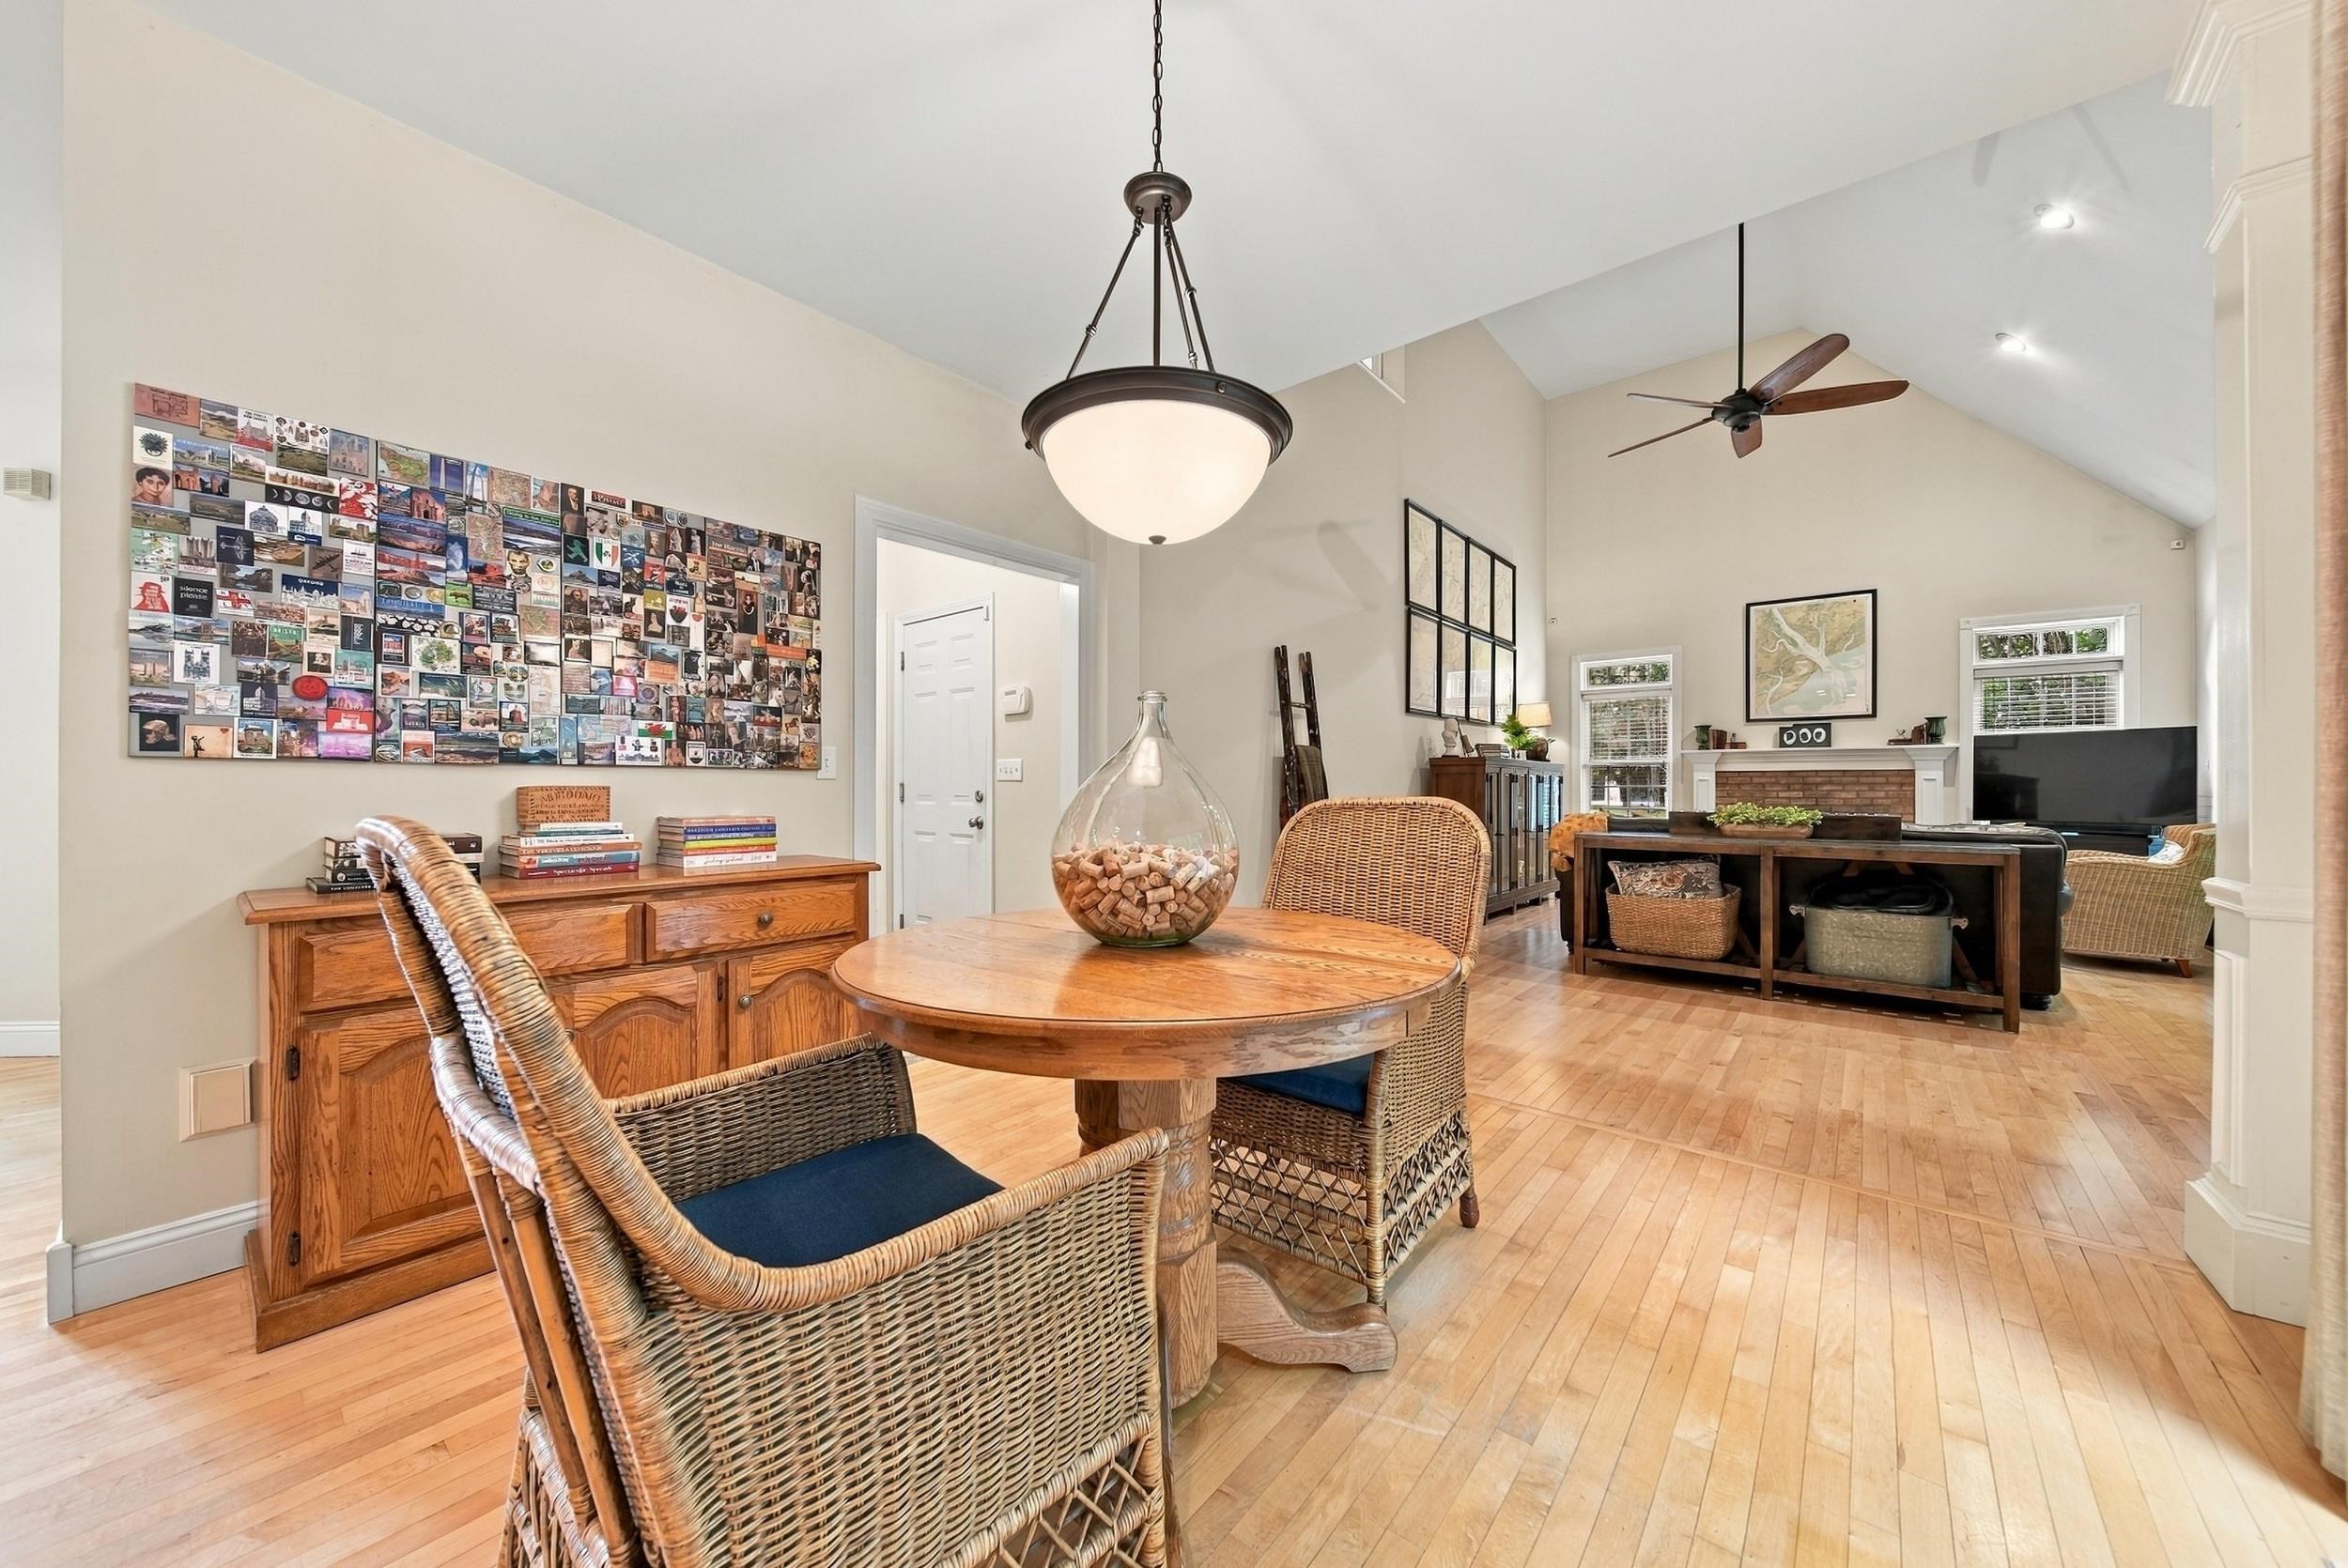
Dining area with a round wooden table and wicker chairs opening into a vaulted living room with a fireplace.
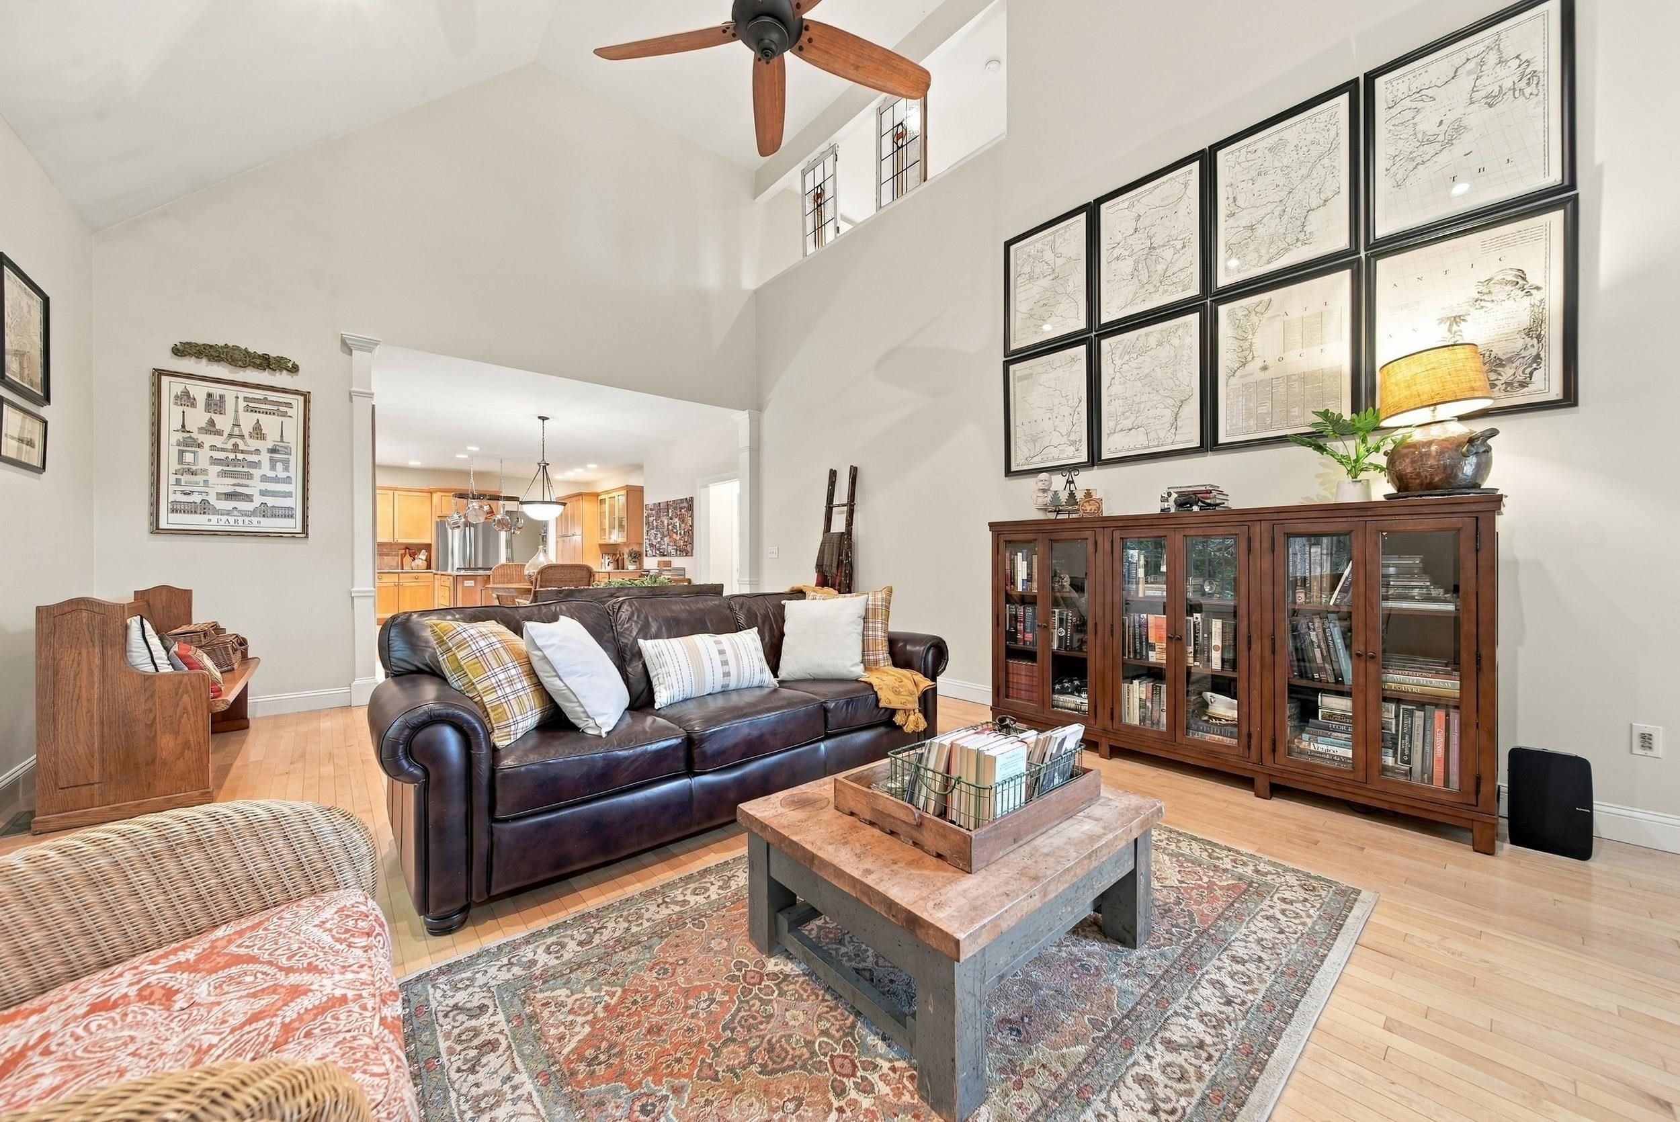
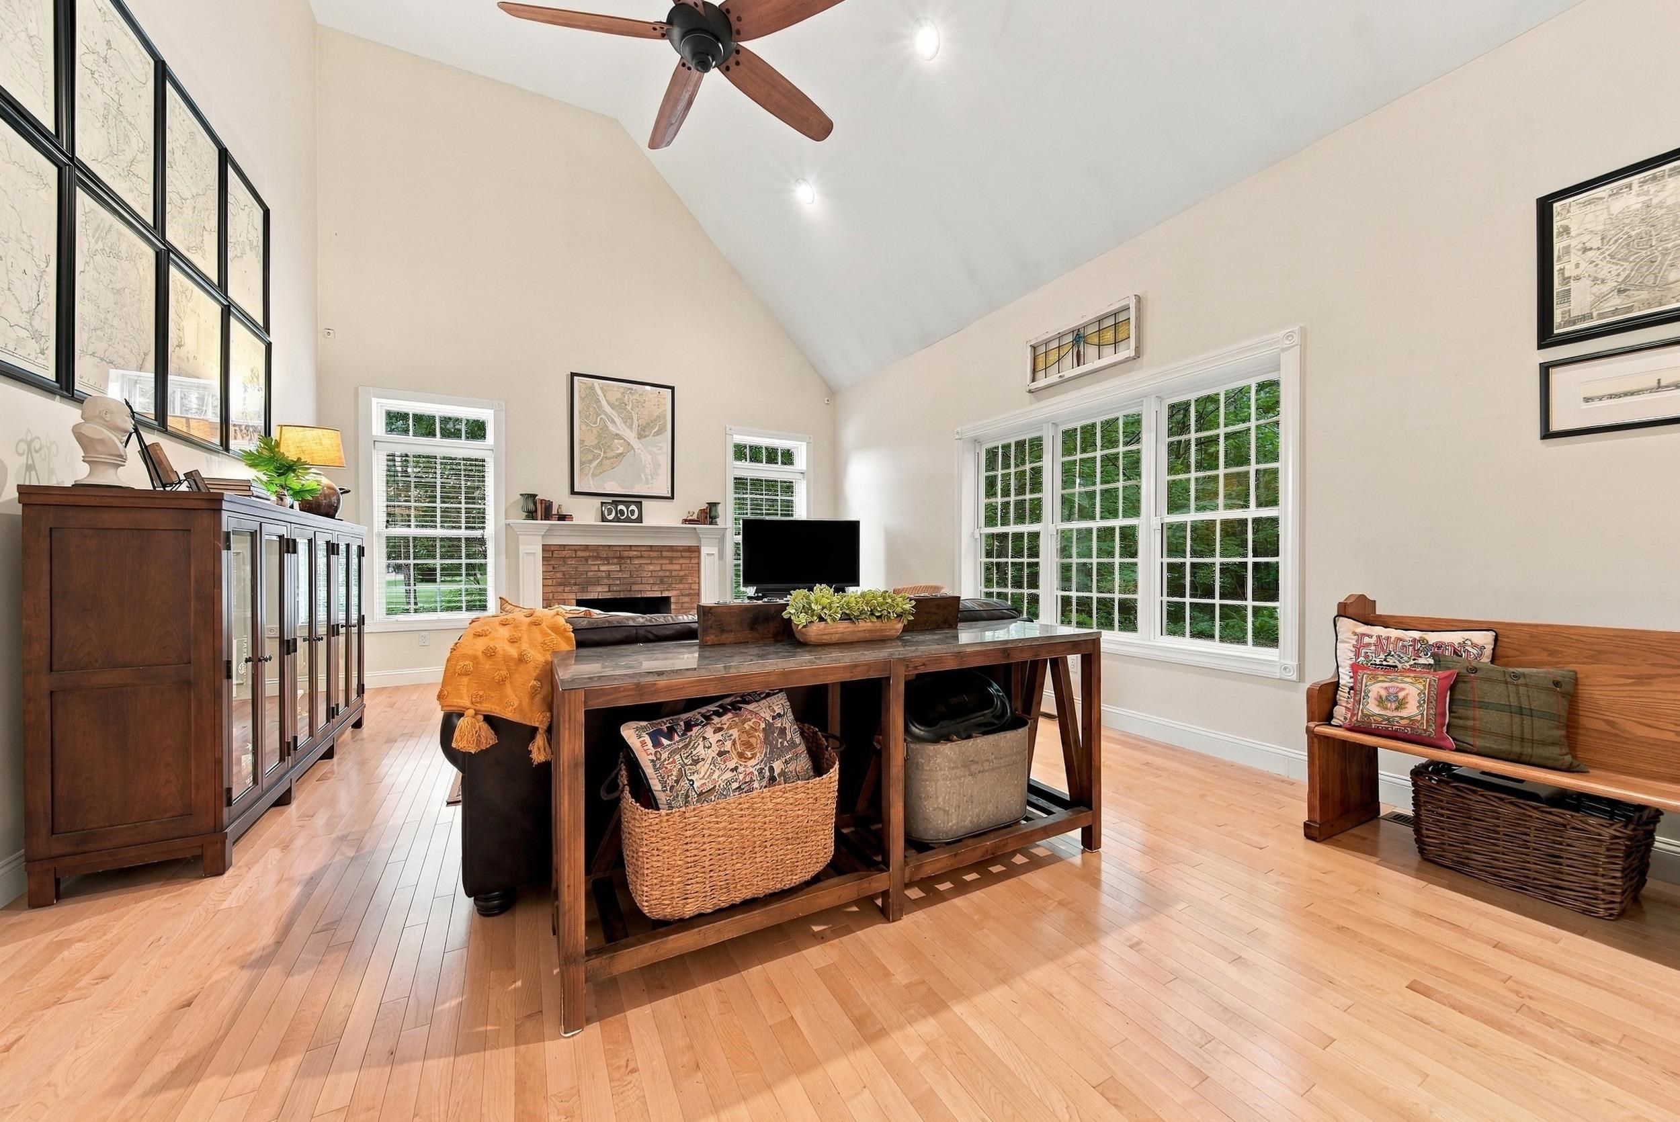
Vaulted living room with a dark leather sofa, large bookcase, framed maps, and an open view into the kitchen.
Vaulted living room with a brick fireplace, hardwood floors, and large windows overlooking greenery.
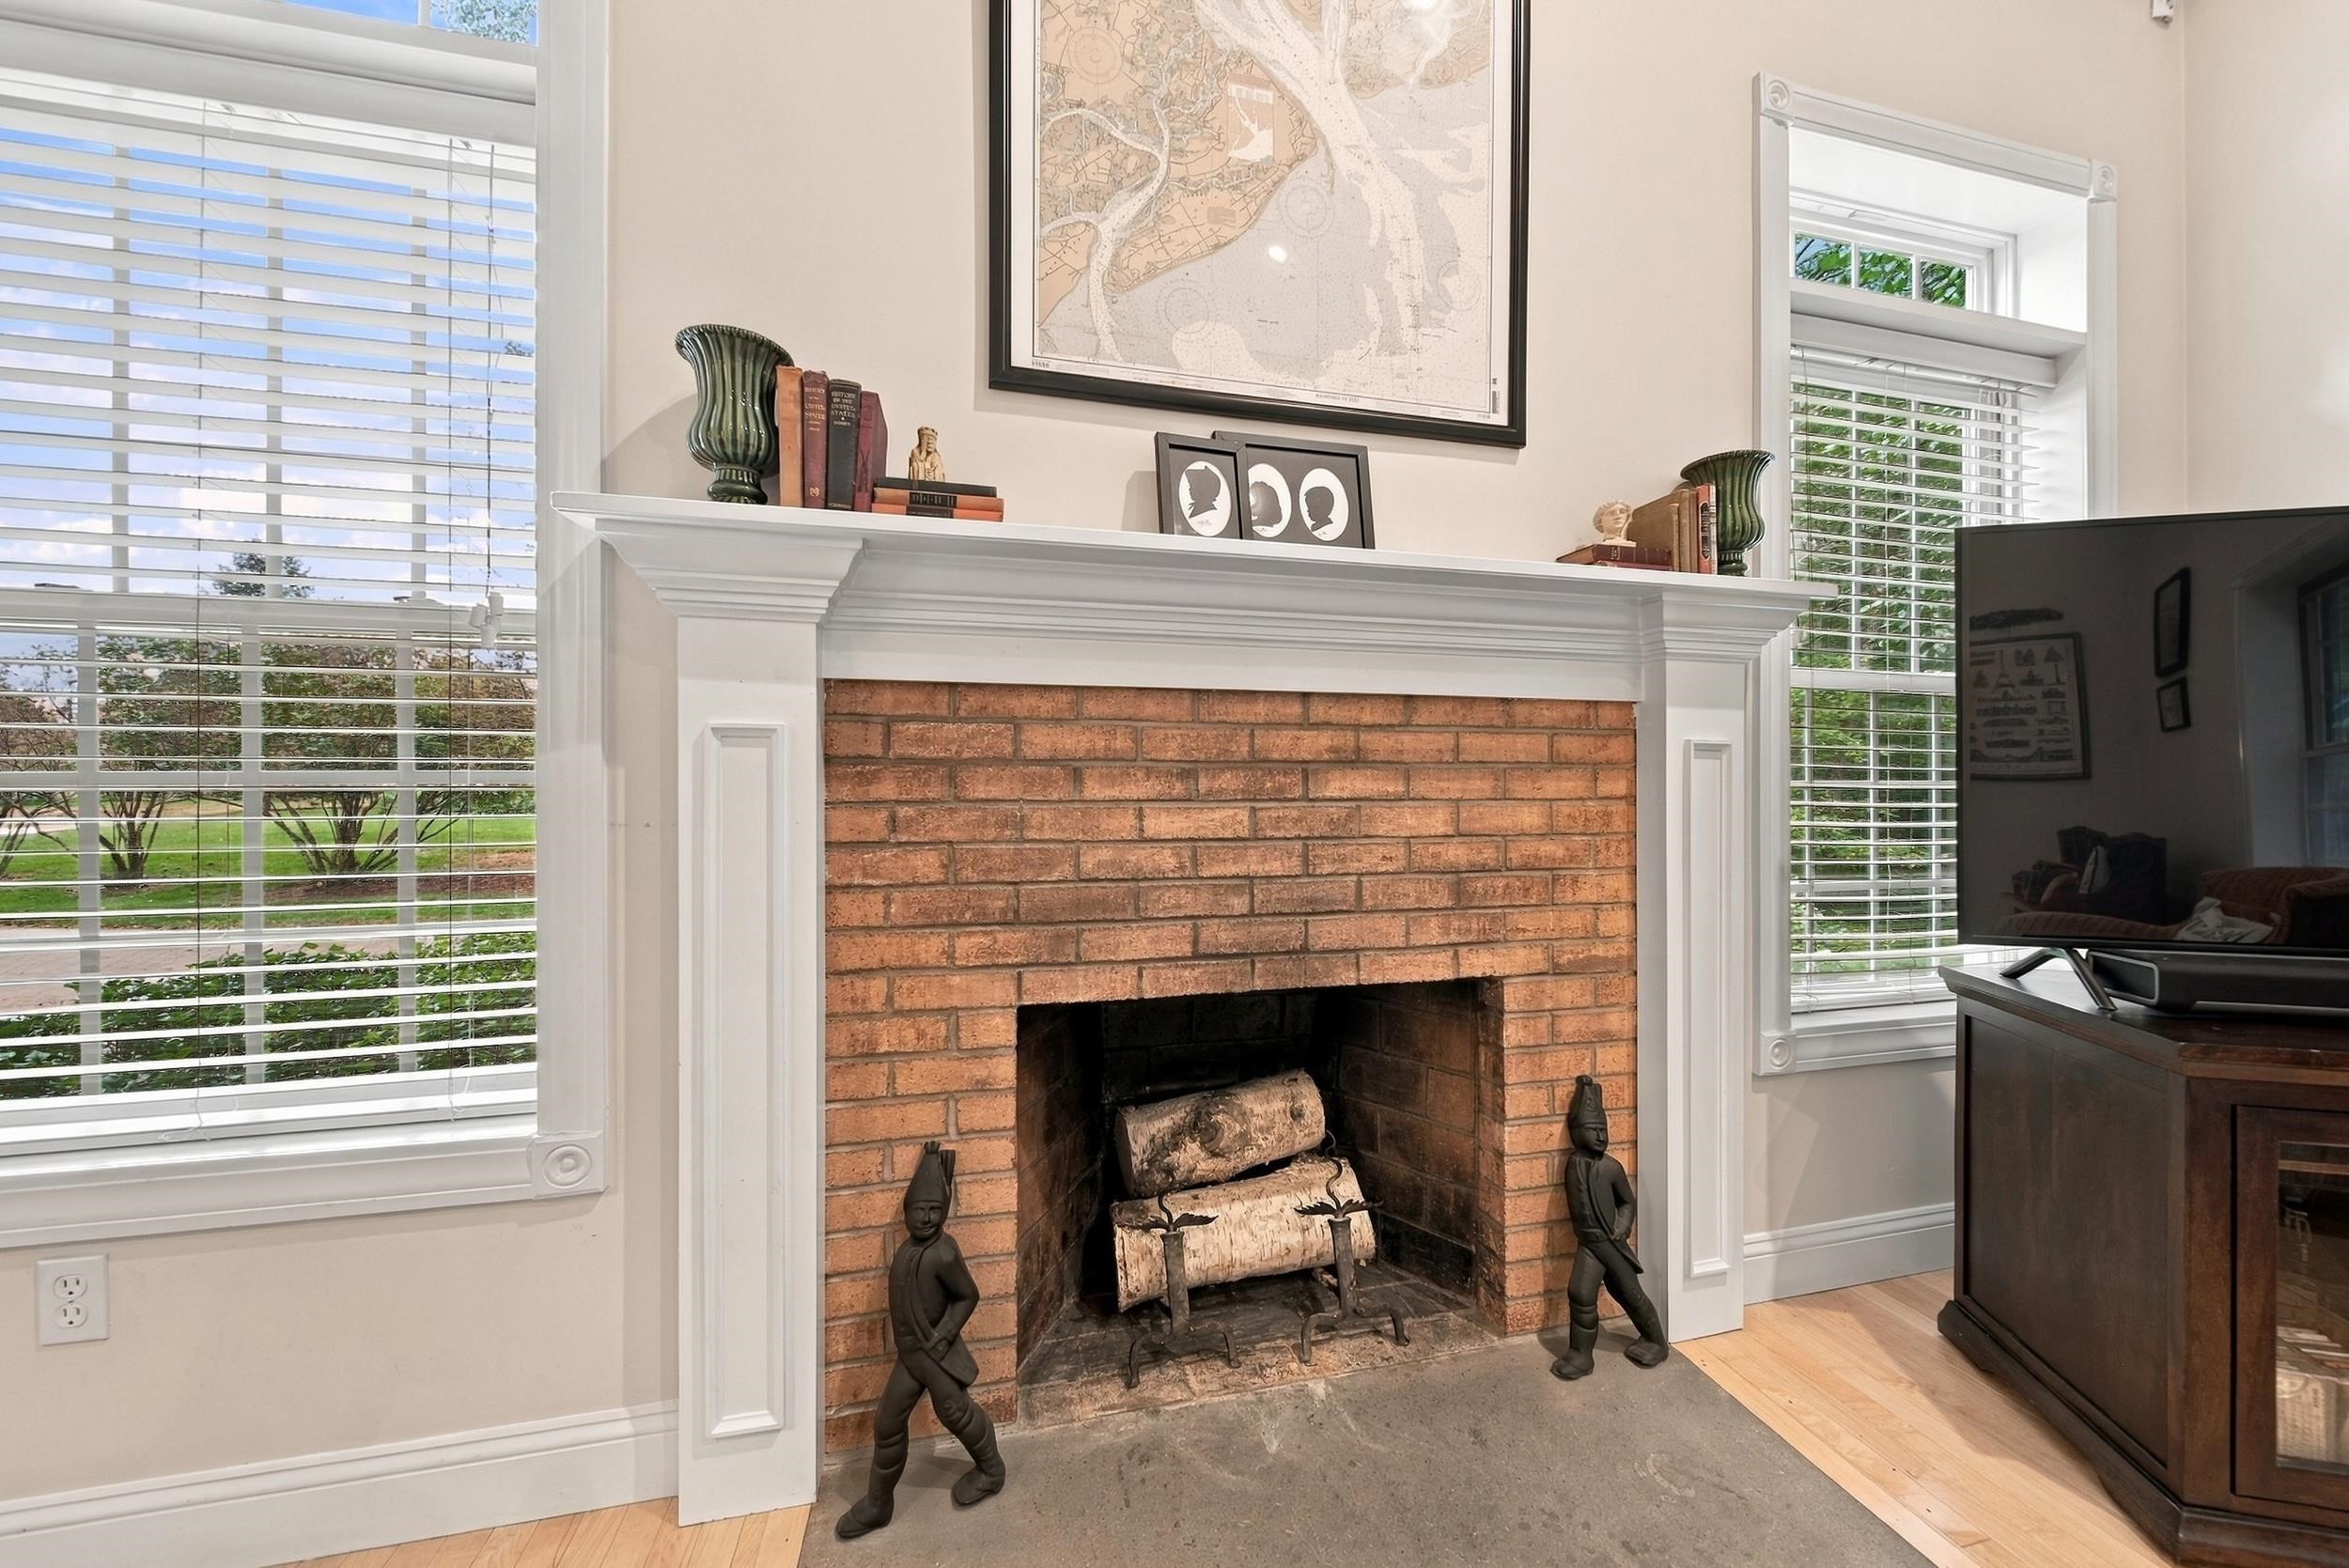
Living room with a red brick fireplace, white mantel, tall windows, and a television cabinet.
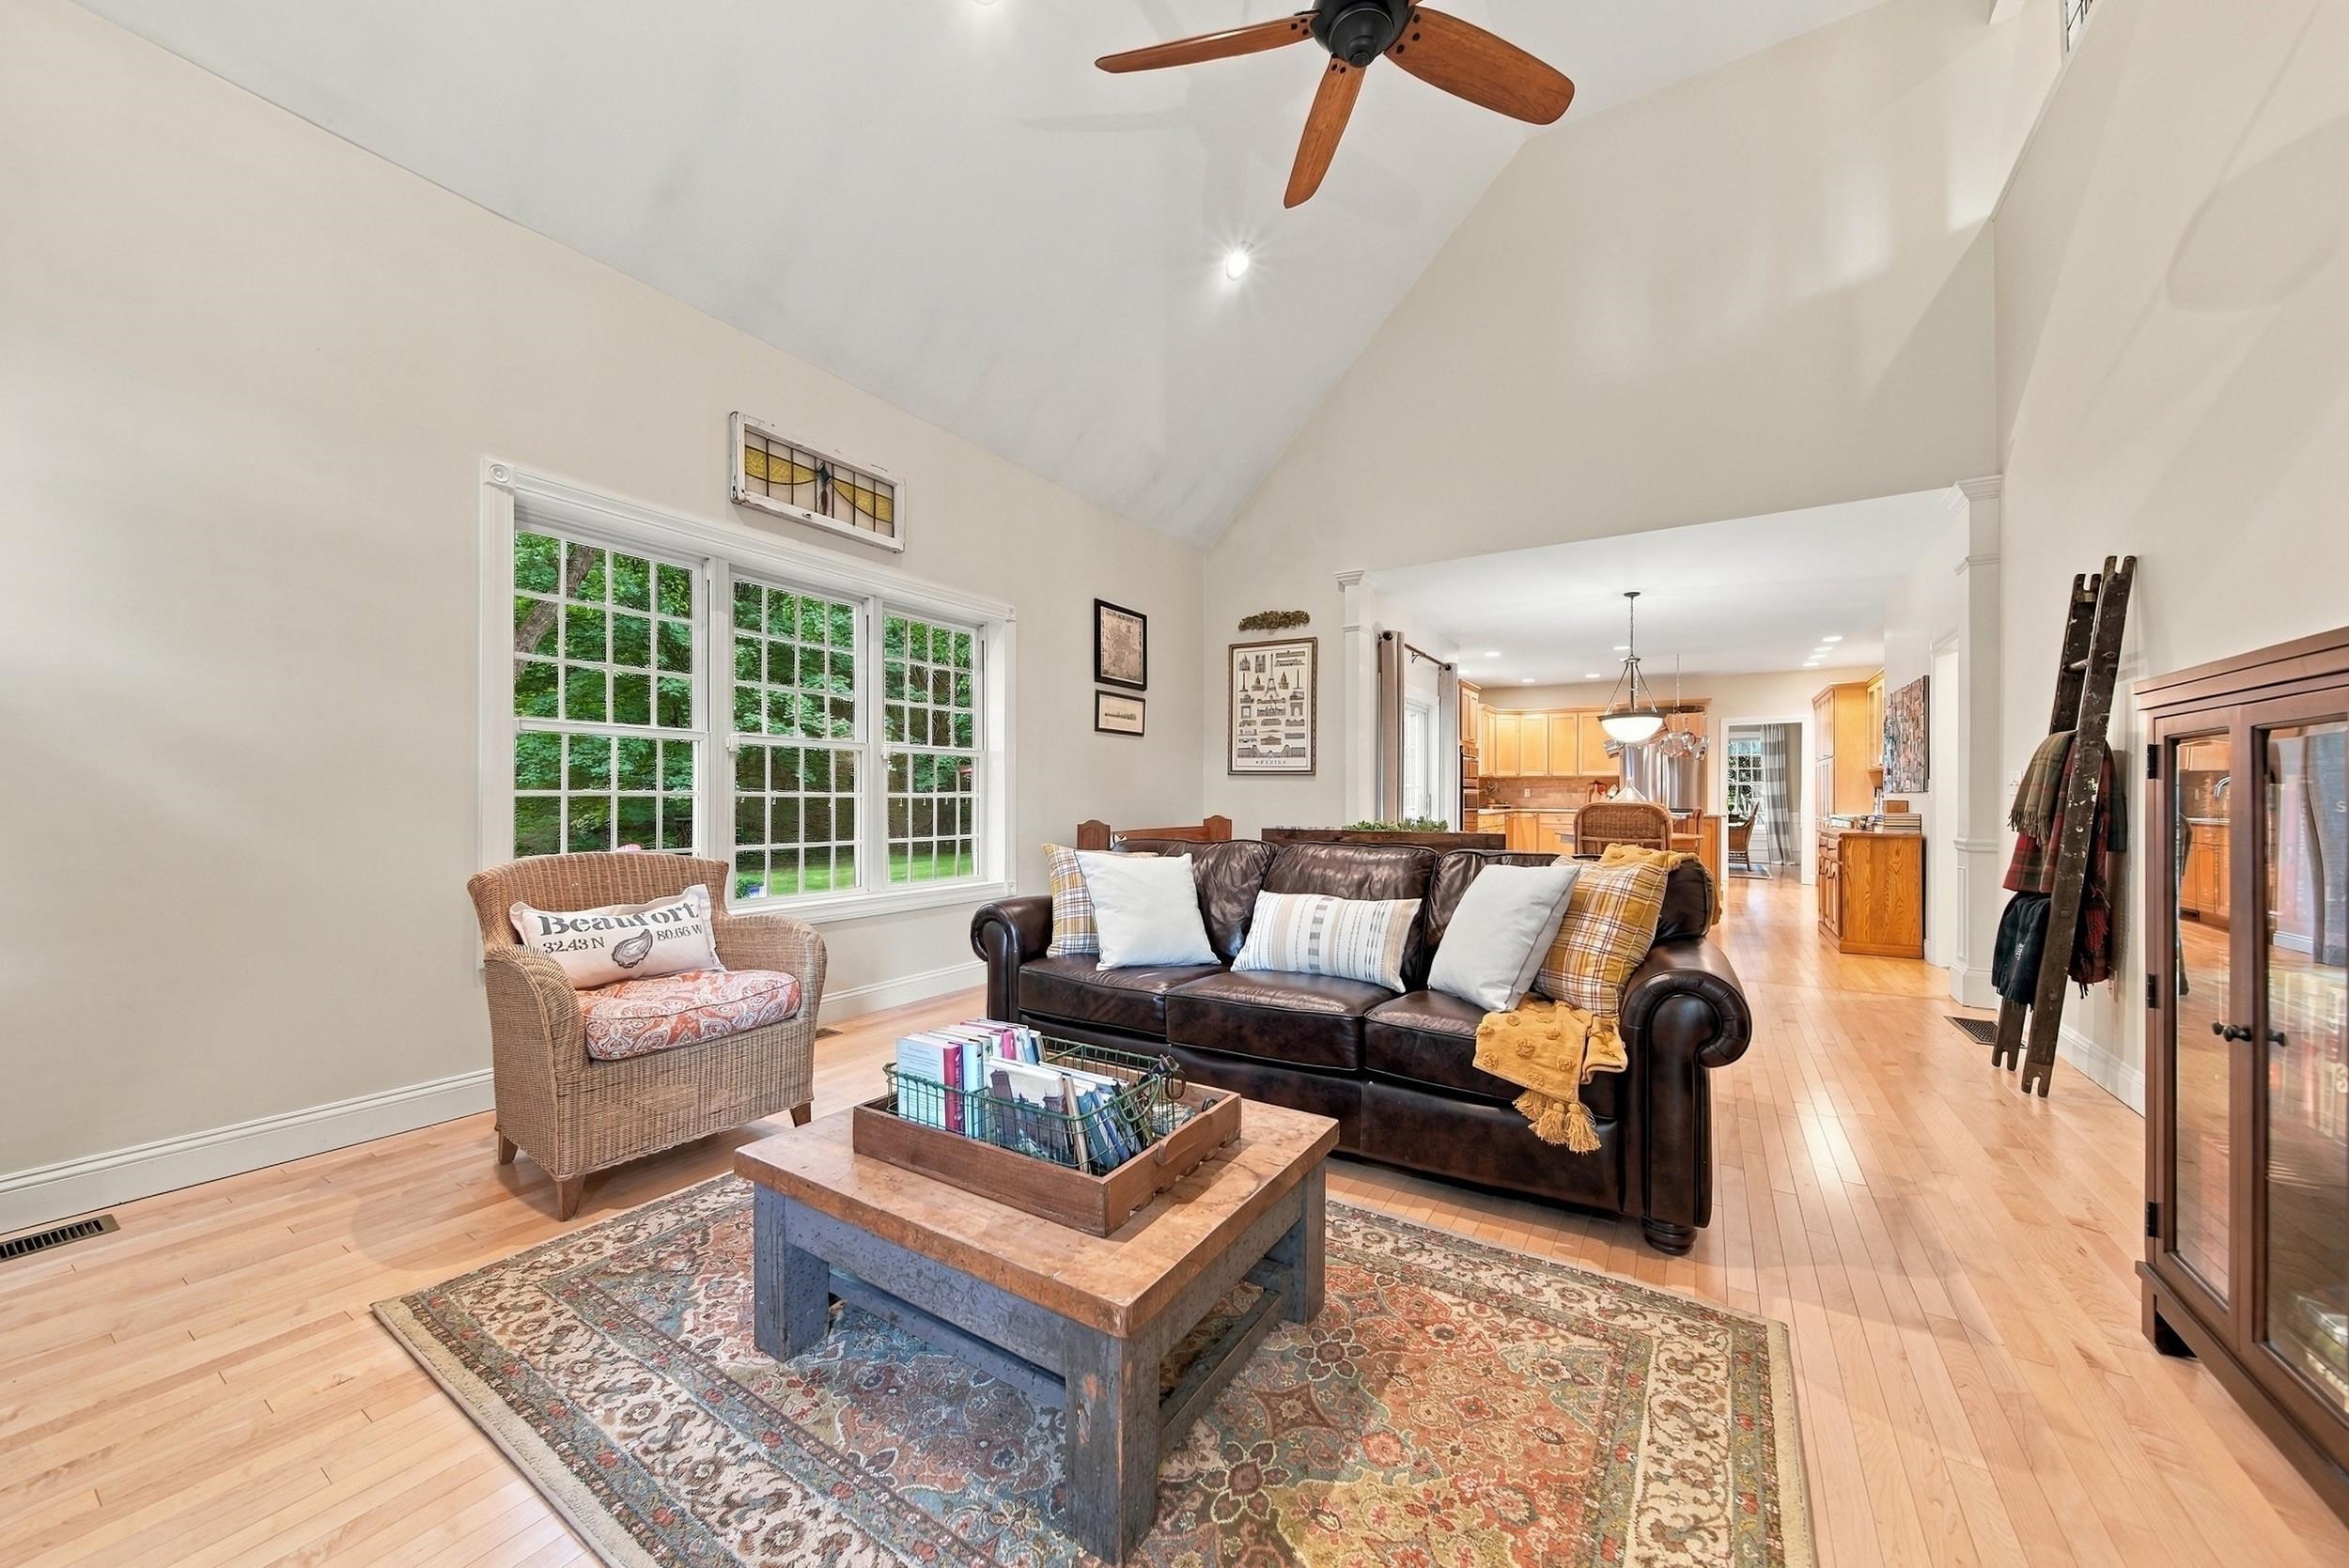
Living room with vaulted ceiling, leather sofa, large windows, and an open view into the kitchen.
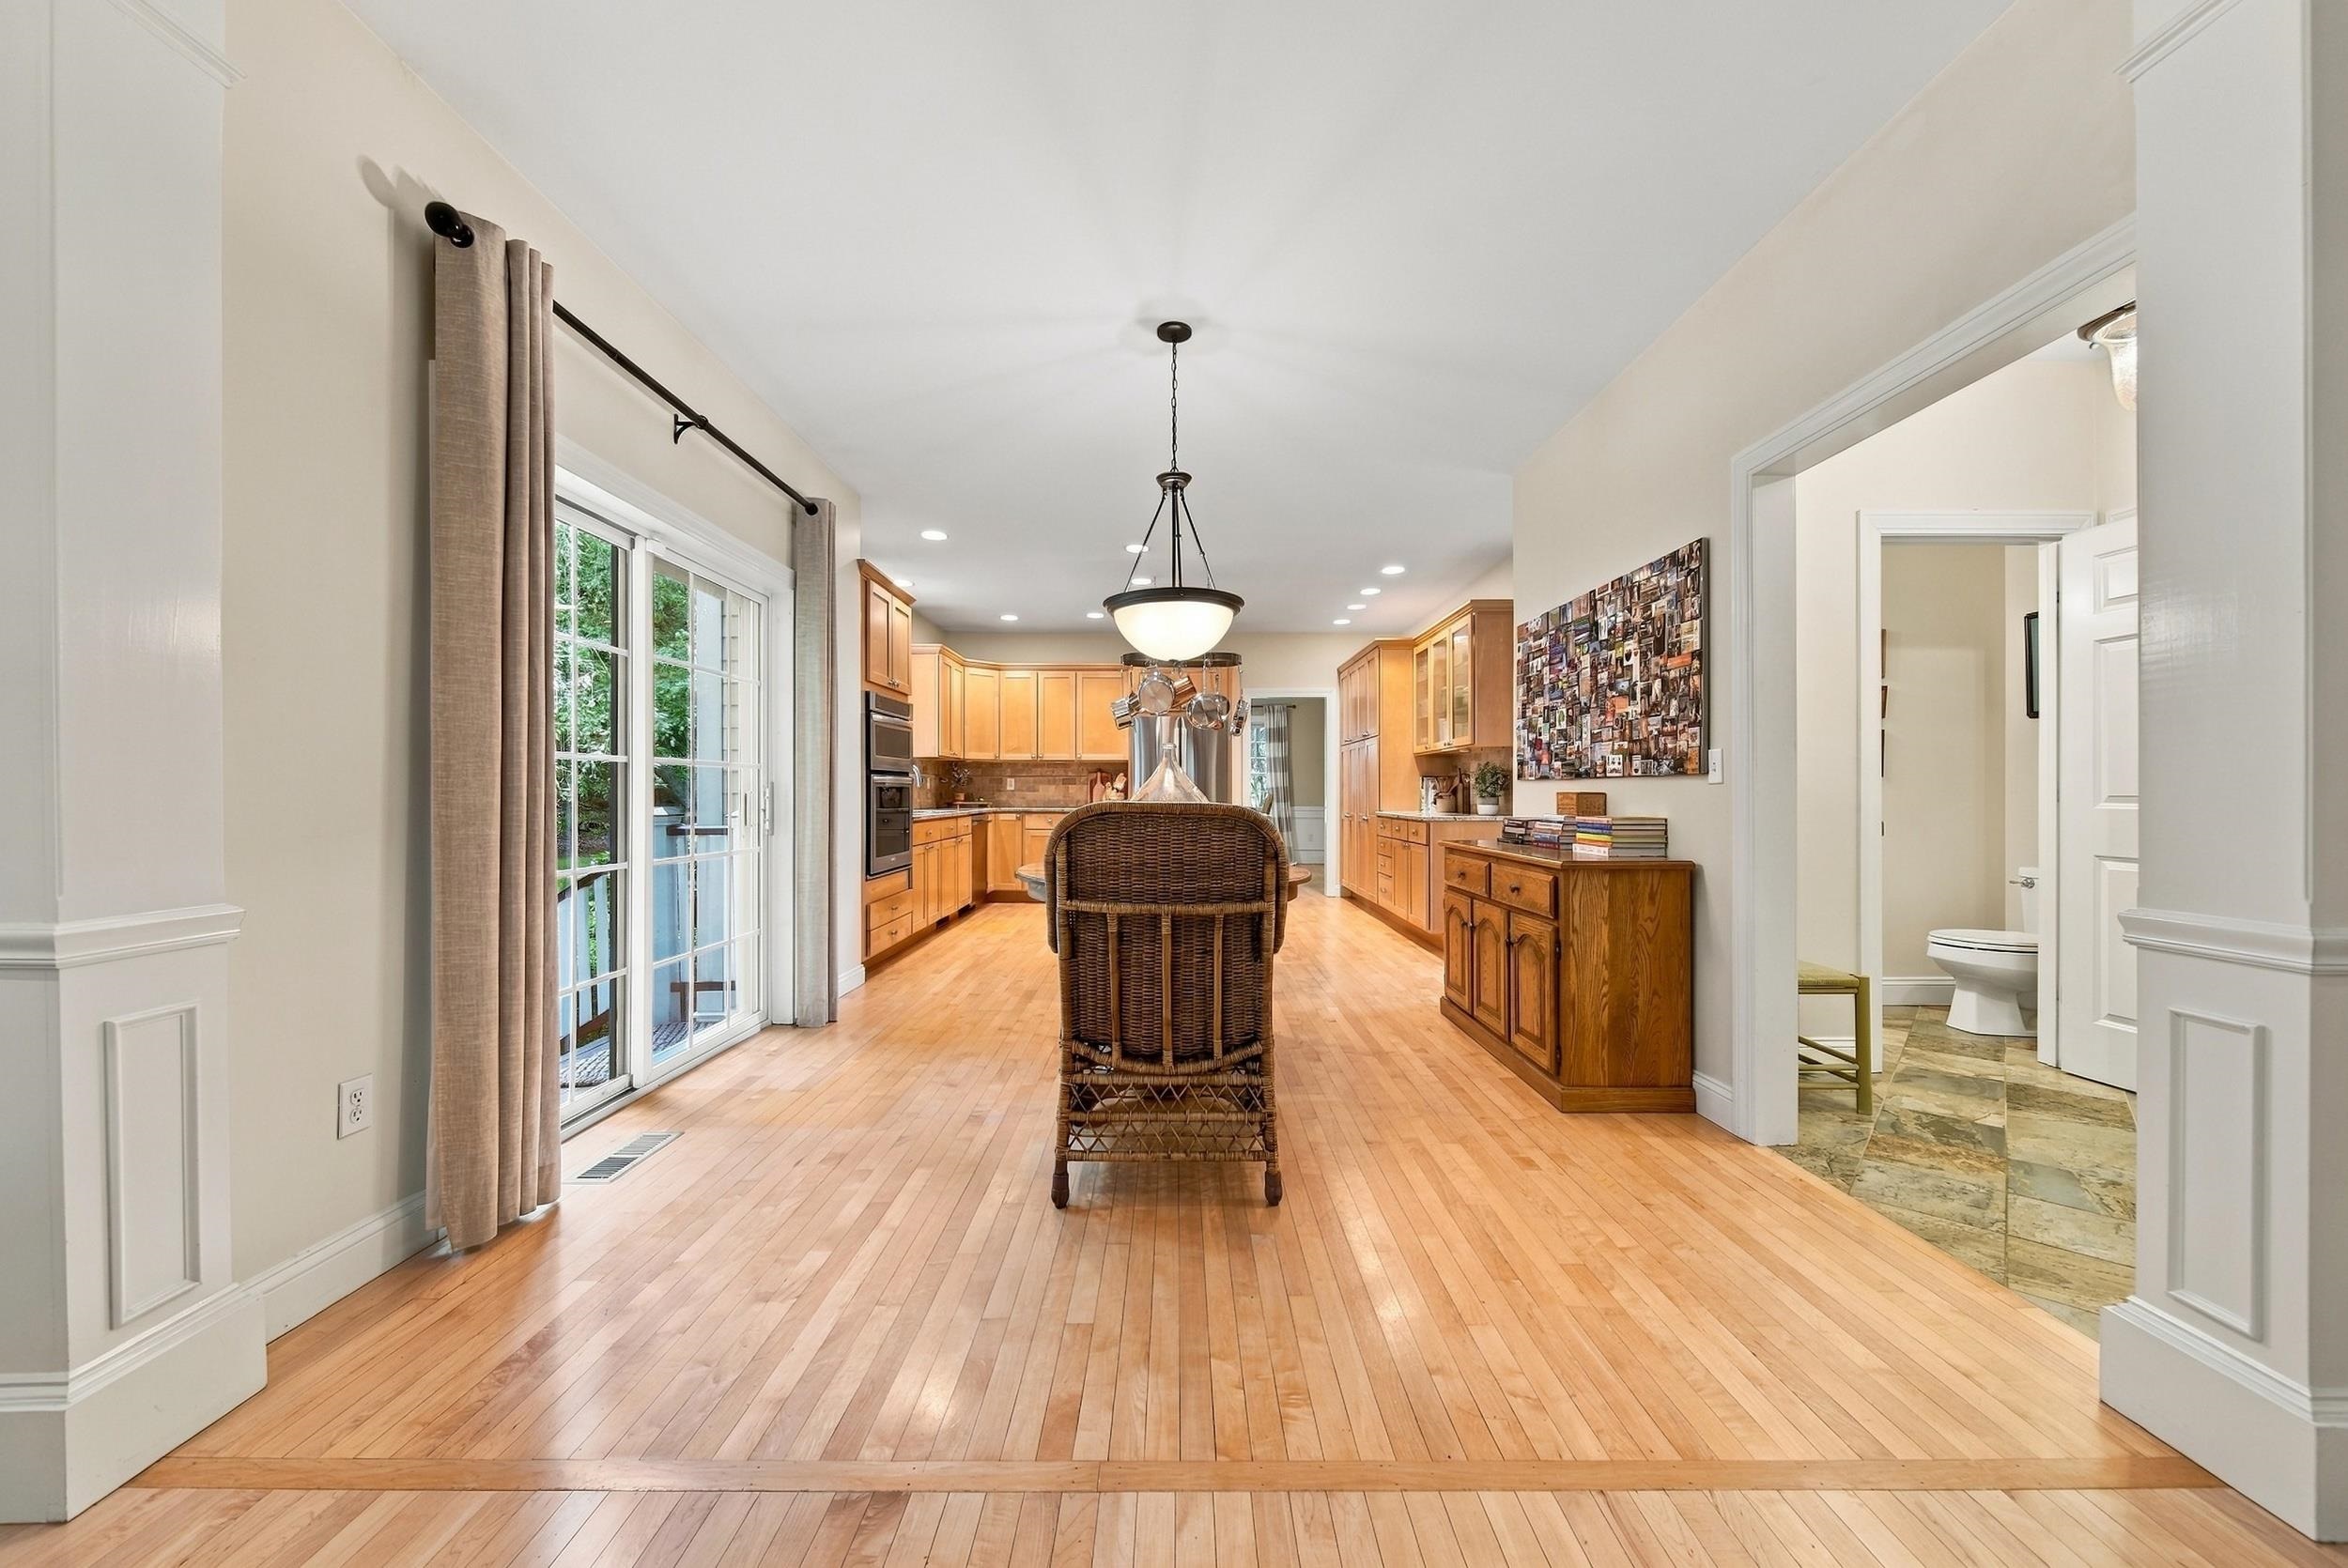
Kitchen with honey-toned cabinets, hardwood floors, a central island, and sliding glass doors.
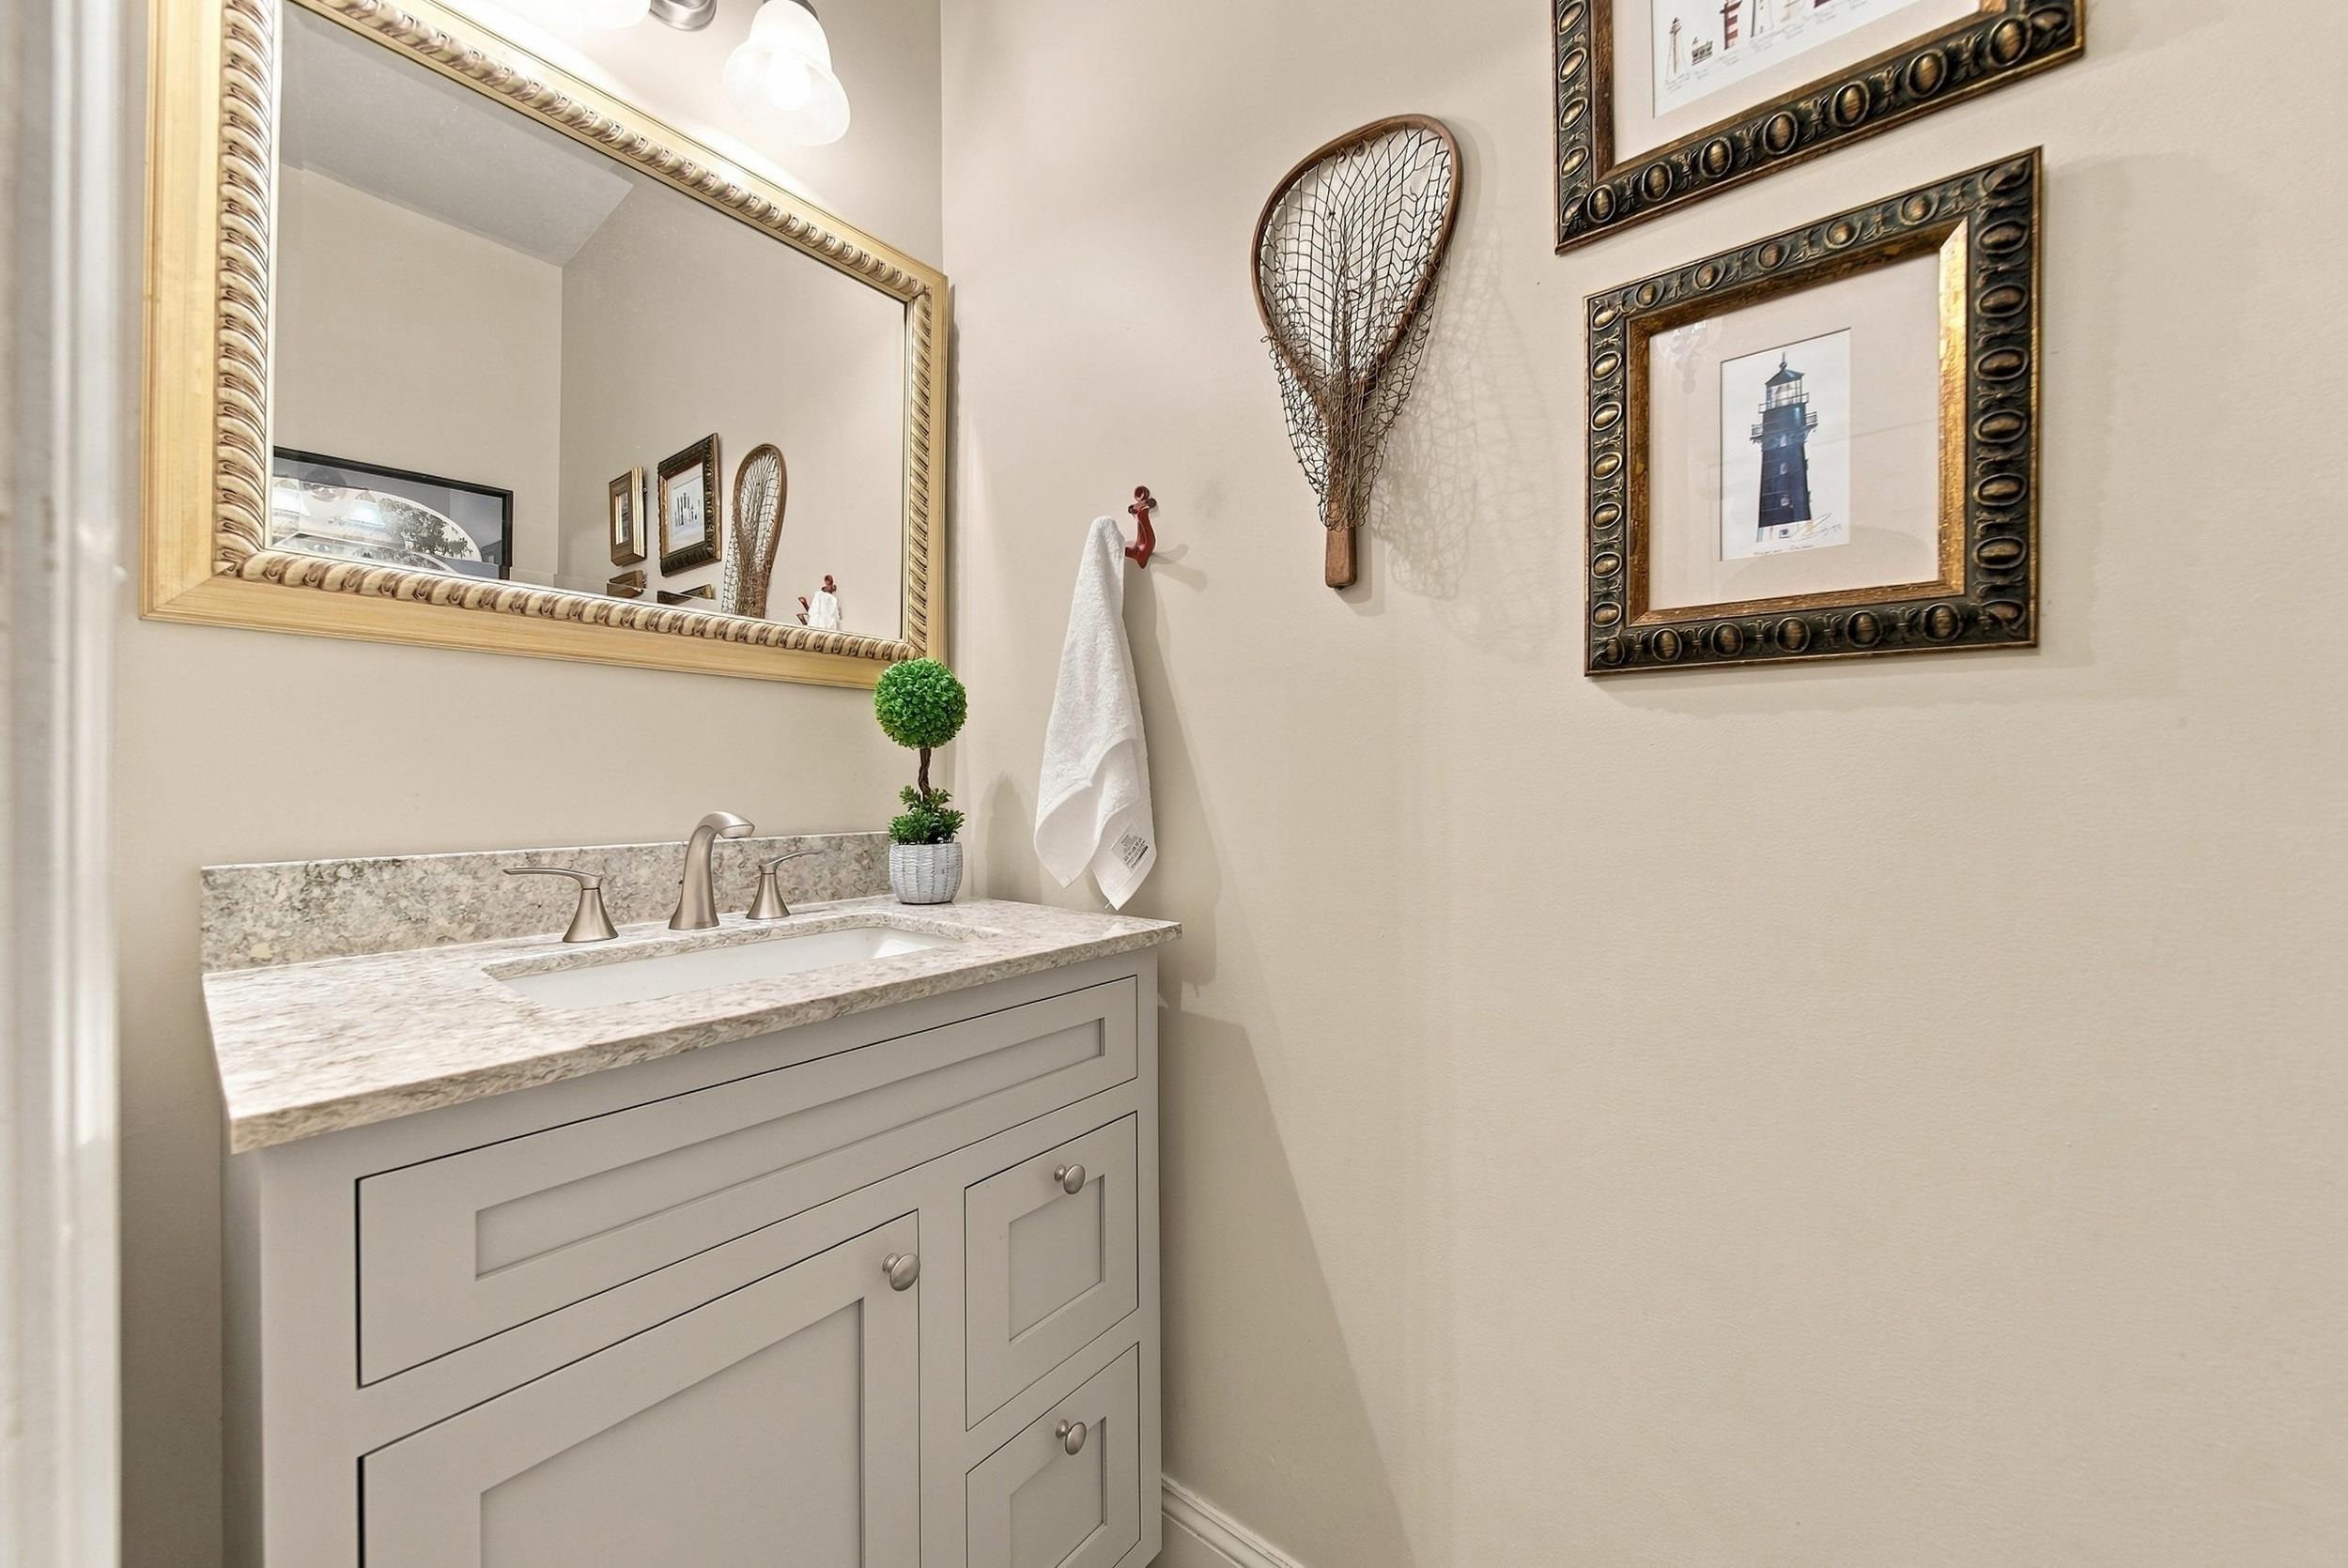
Bathroom vanity with a stone countertop, large framed mirror, and lighthouse artwork.
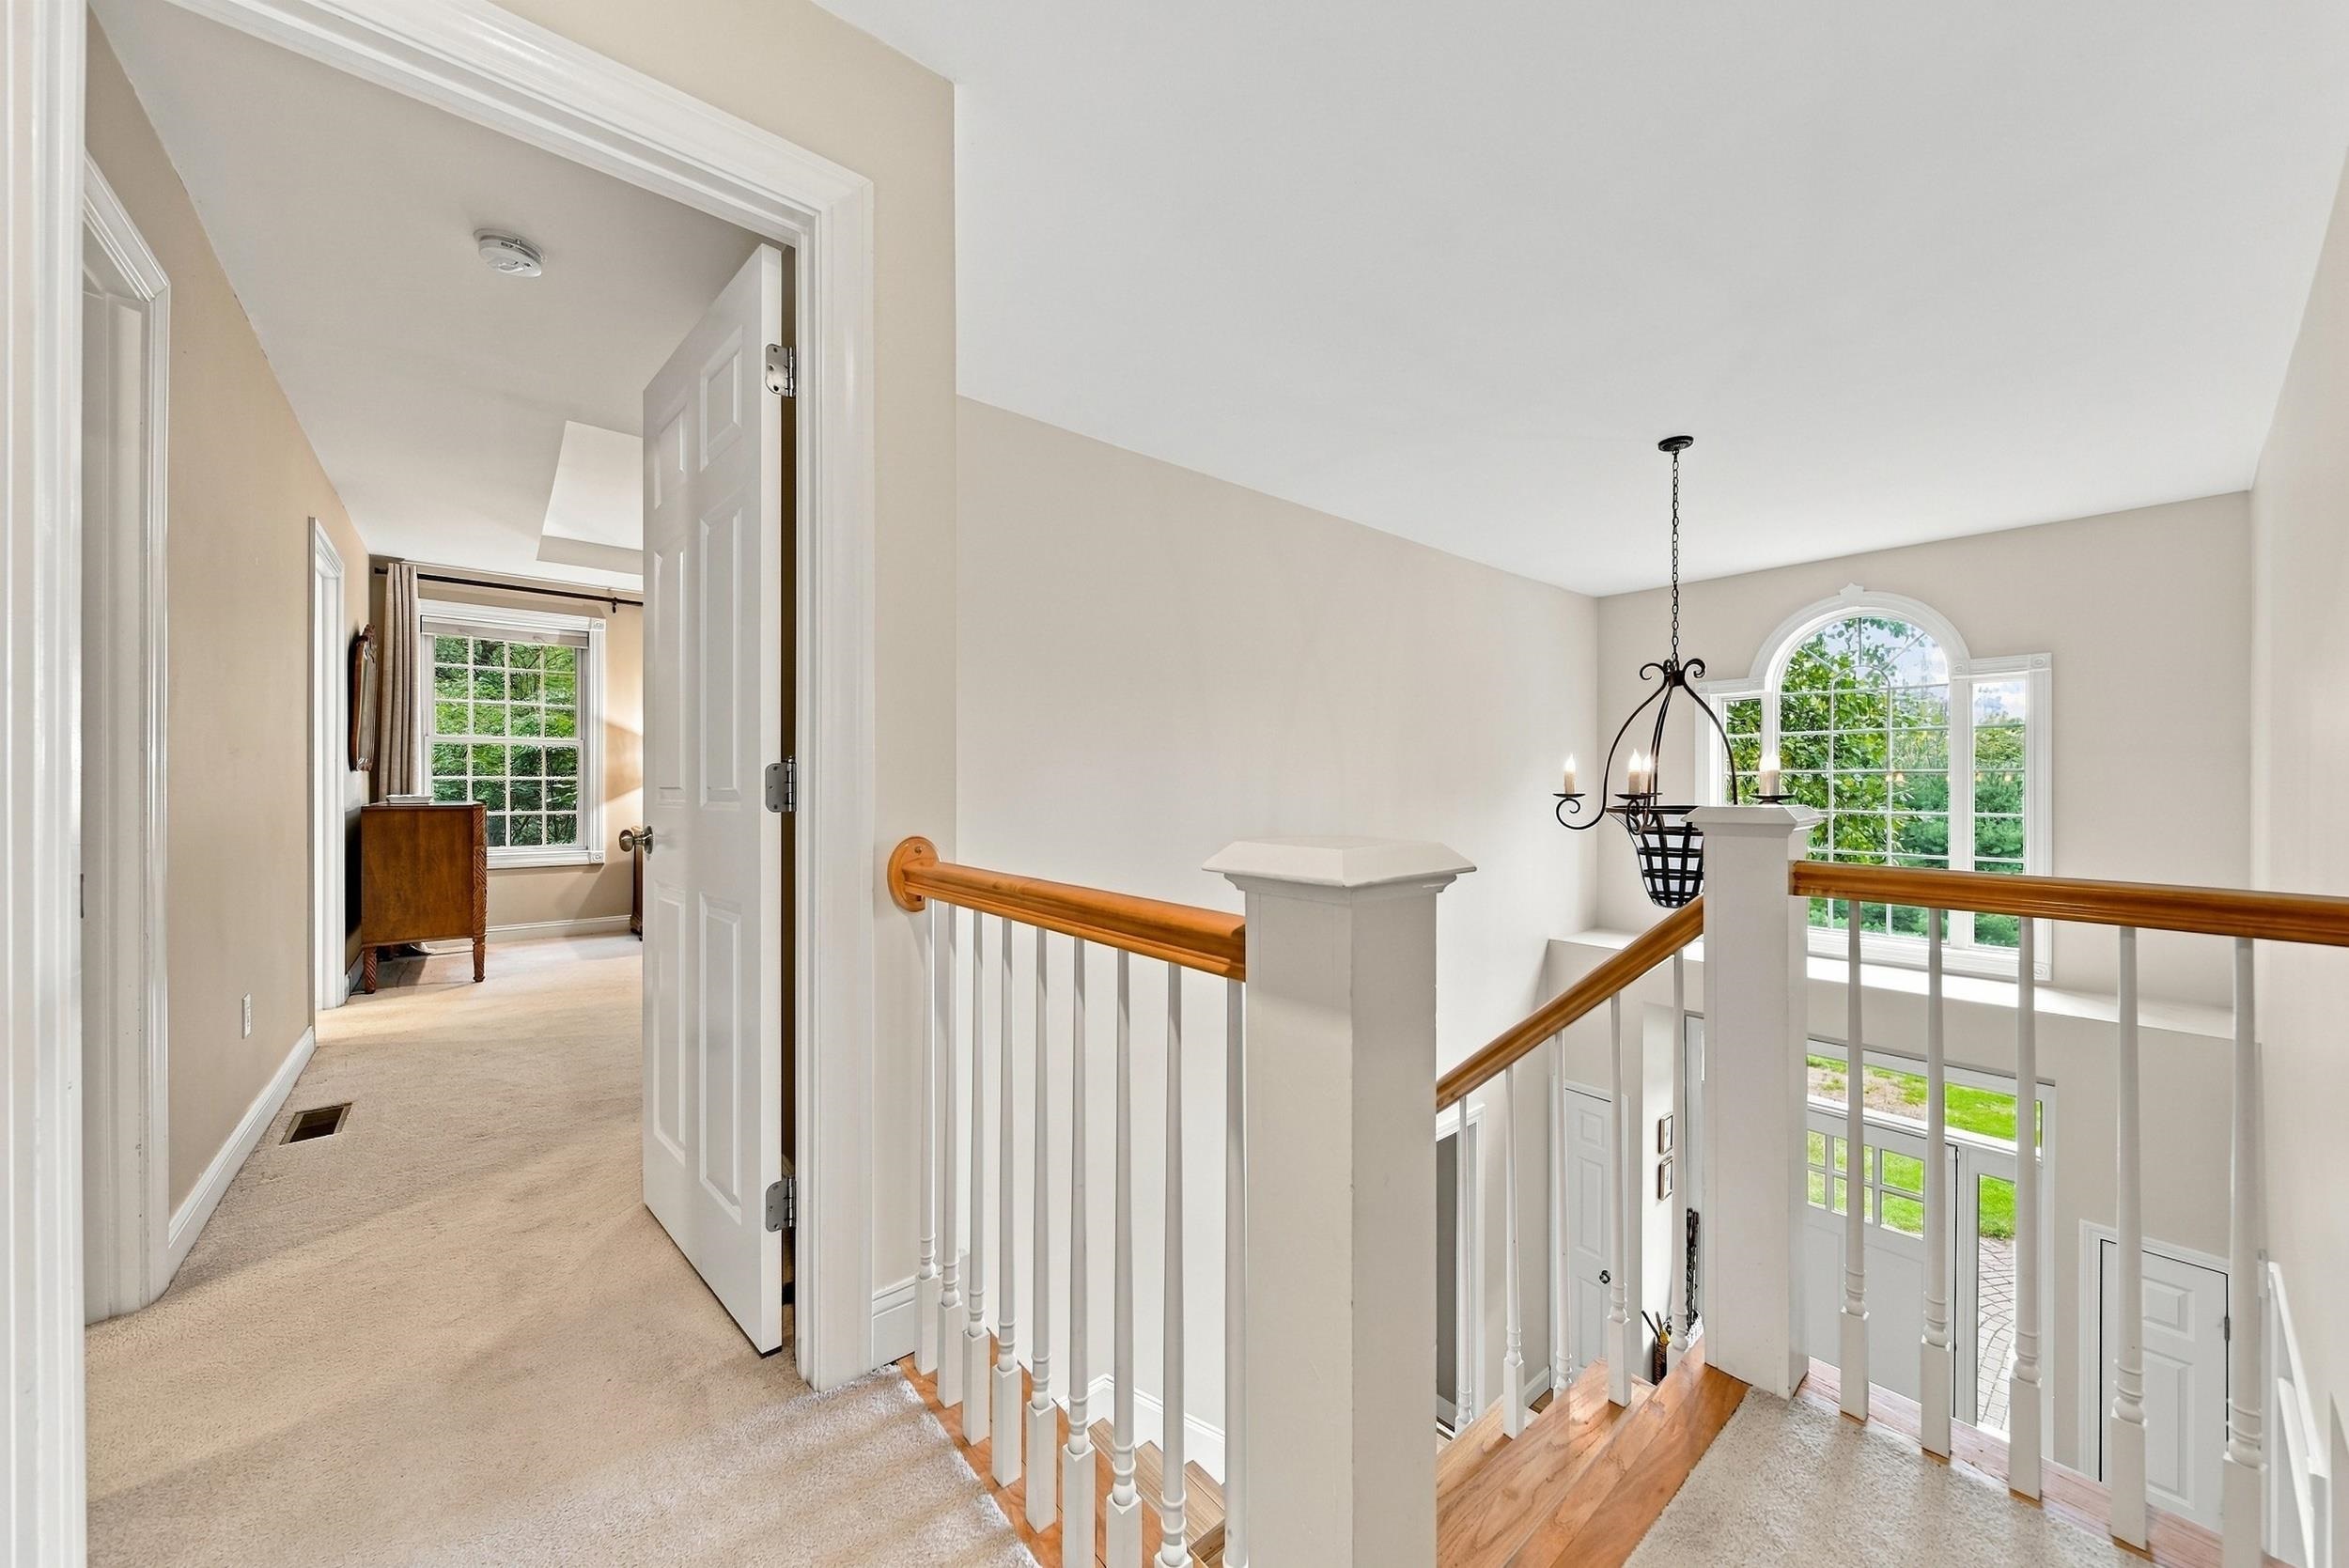
Upstairs landing overlooking a foyer, with a wood handrail, black chandelier, and arched window.
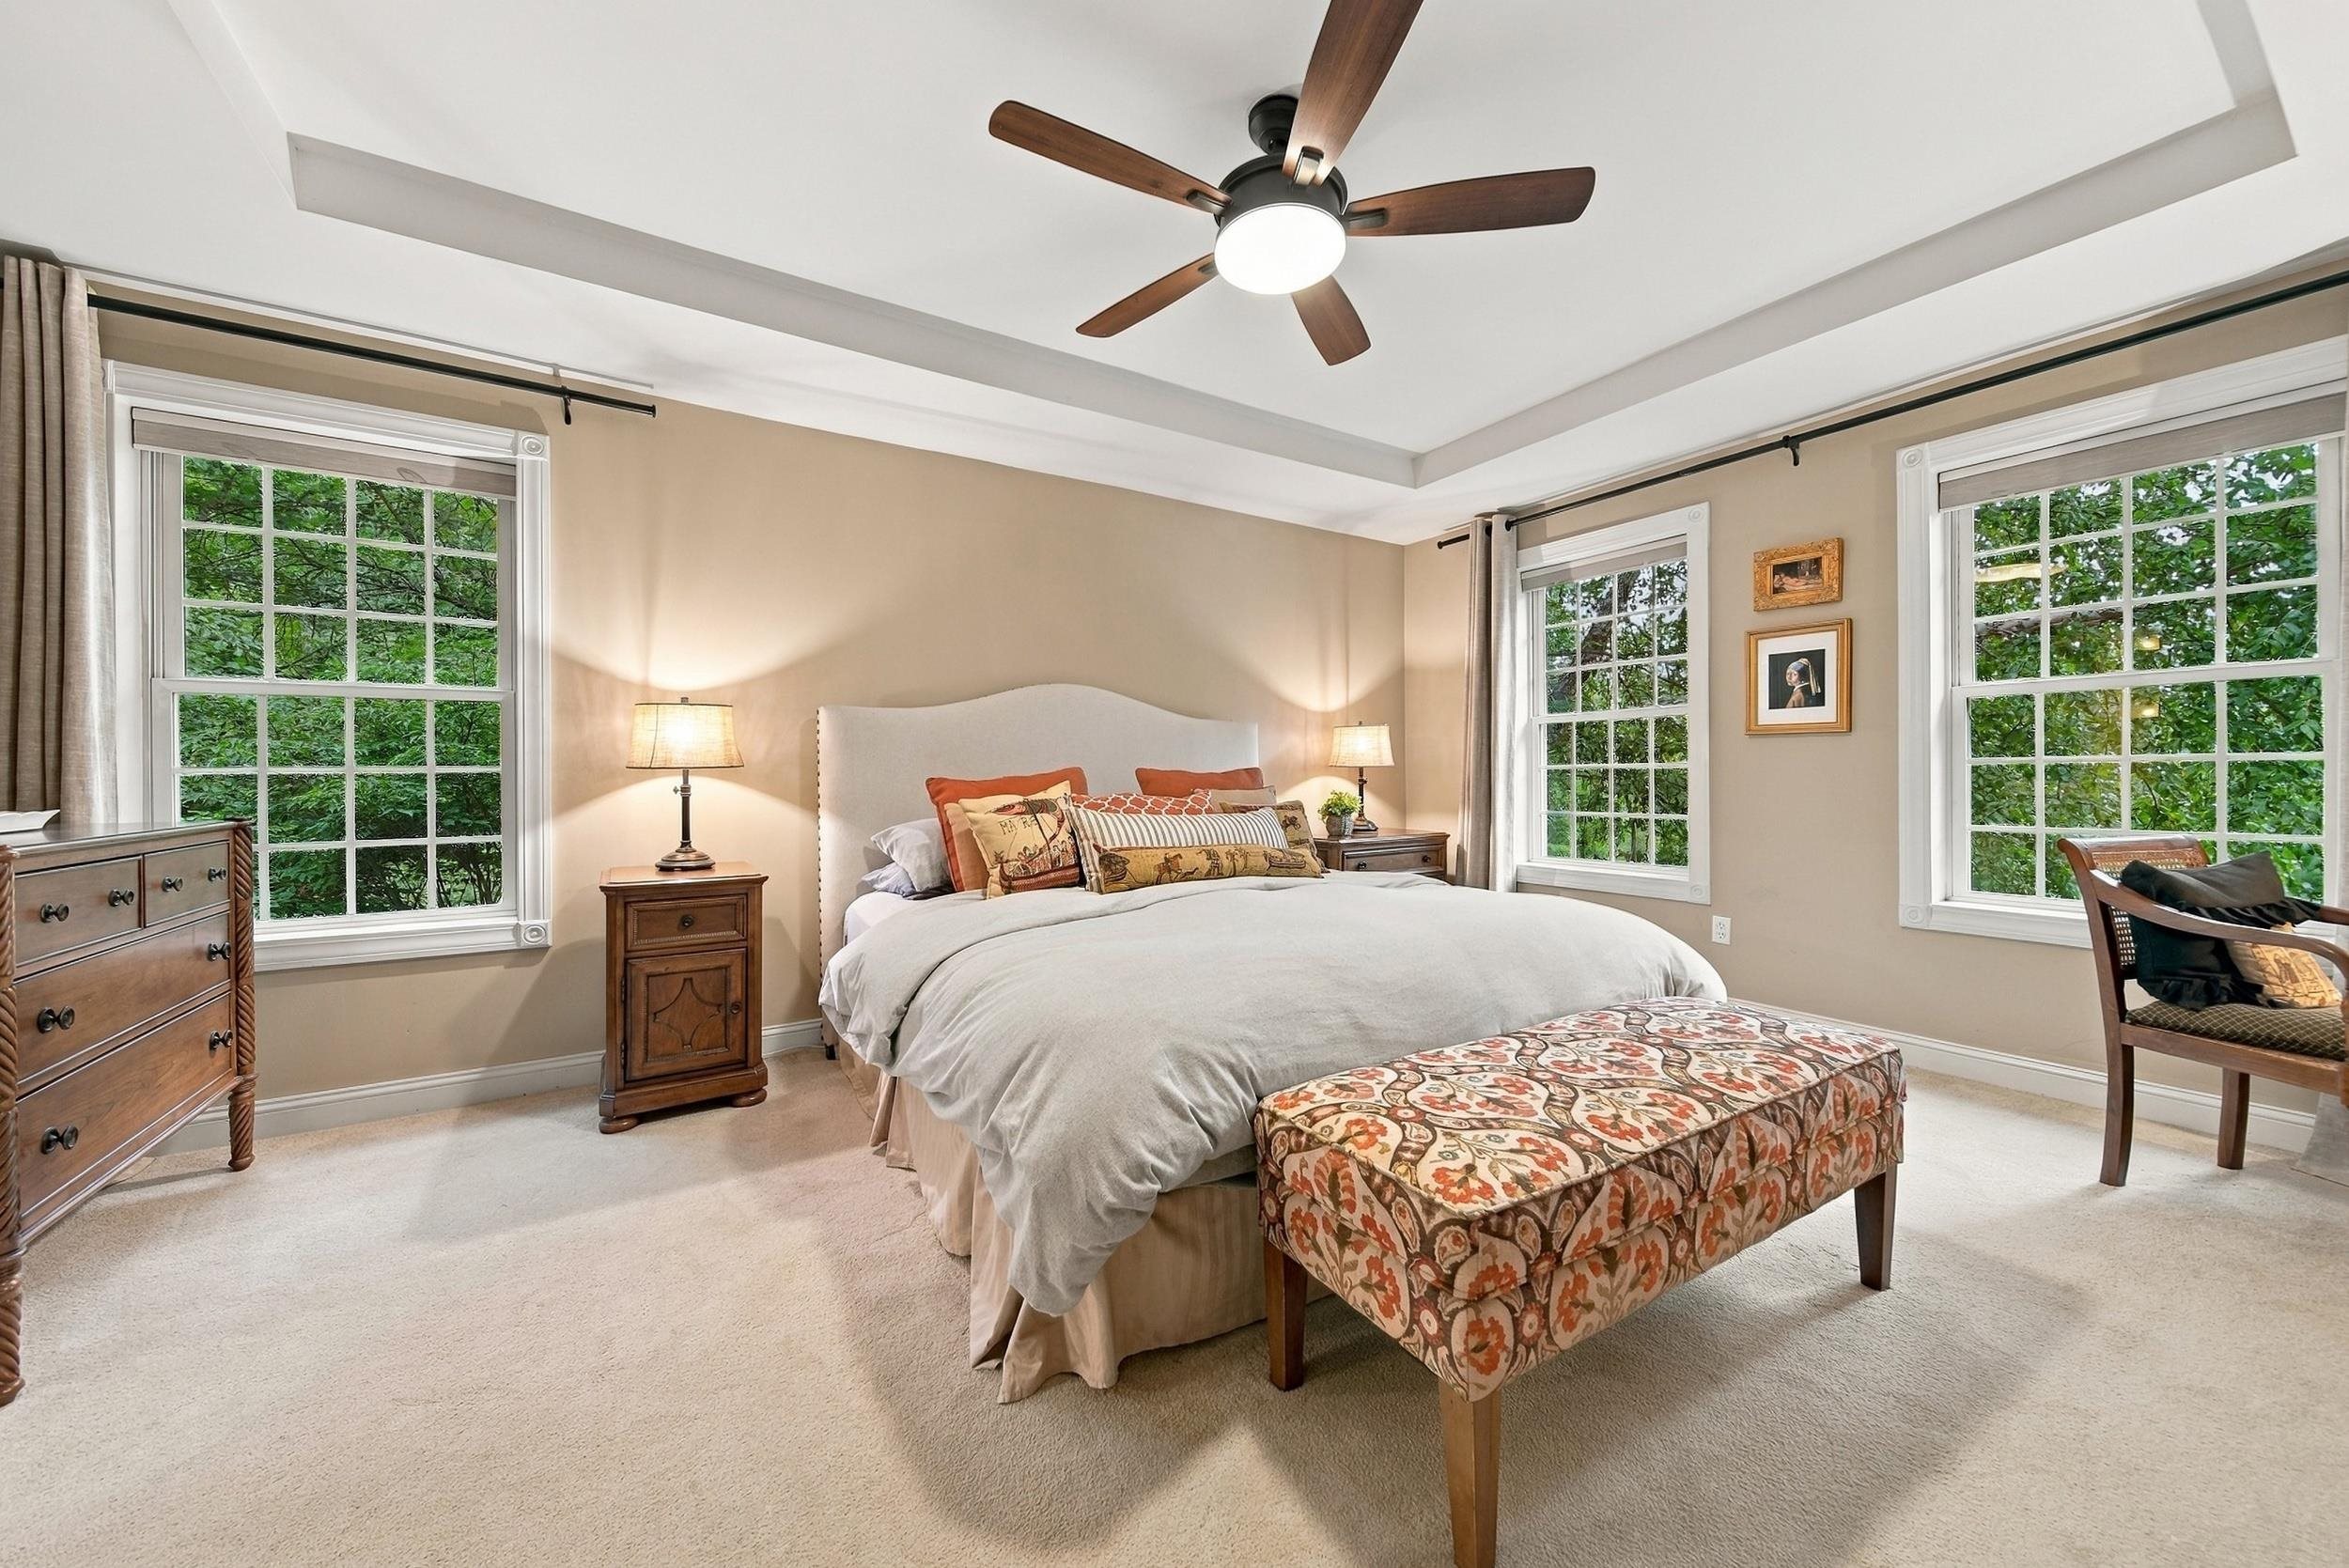
Staged bedroom with a tray ceiling, ceiling fan, and three windows overlooking green foliage.
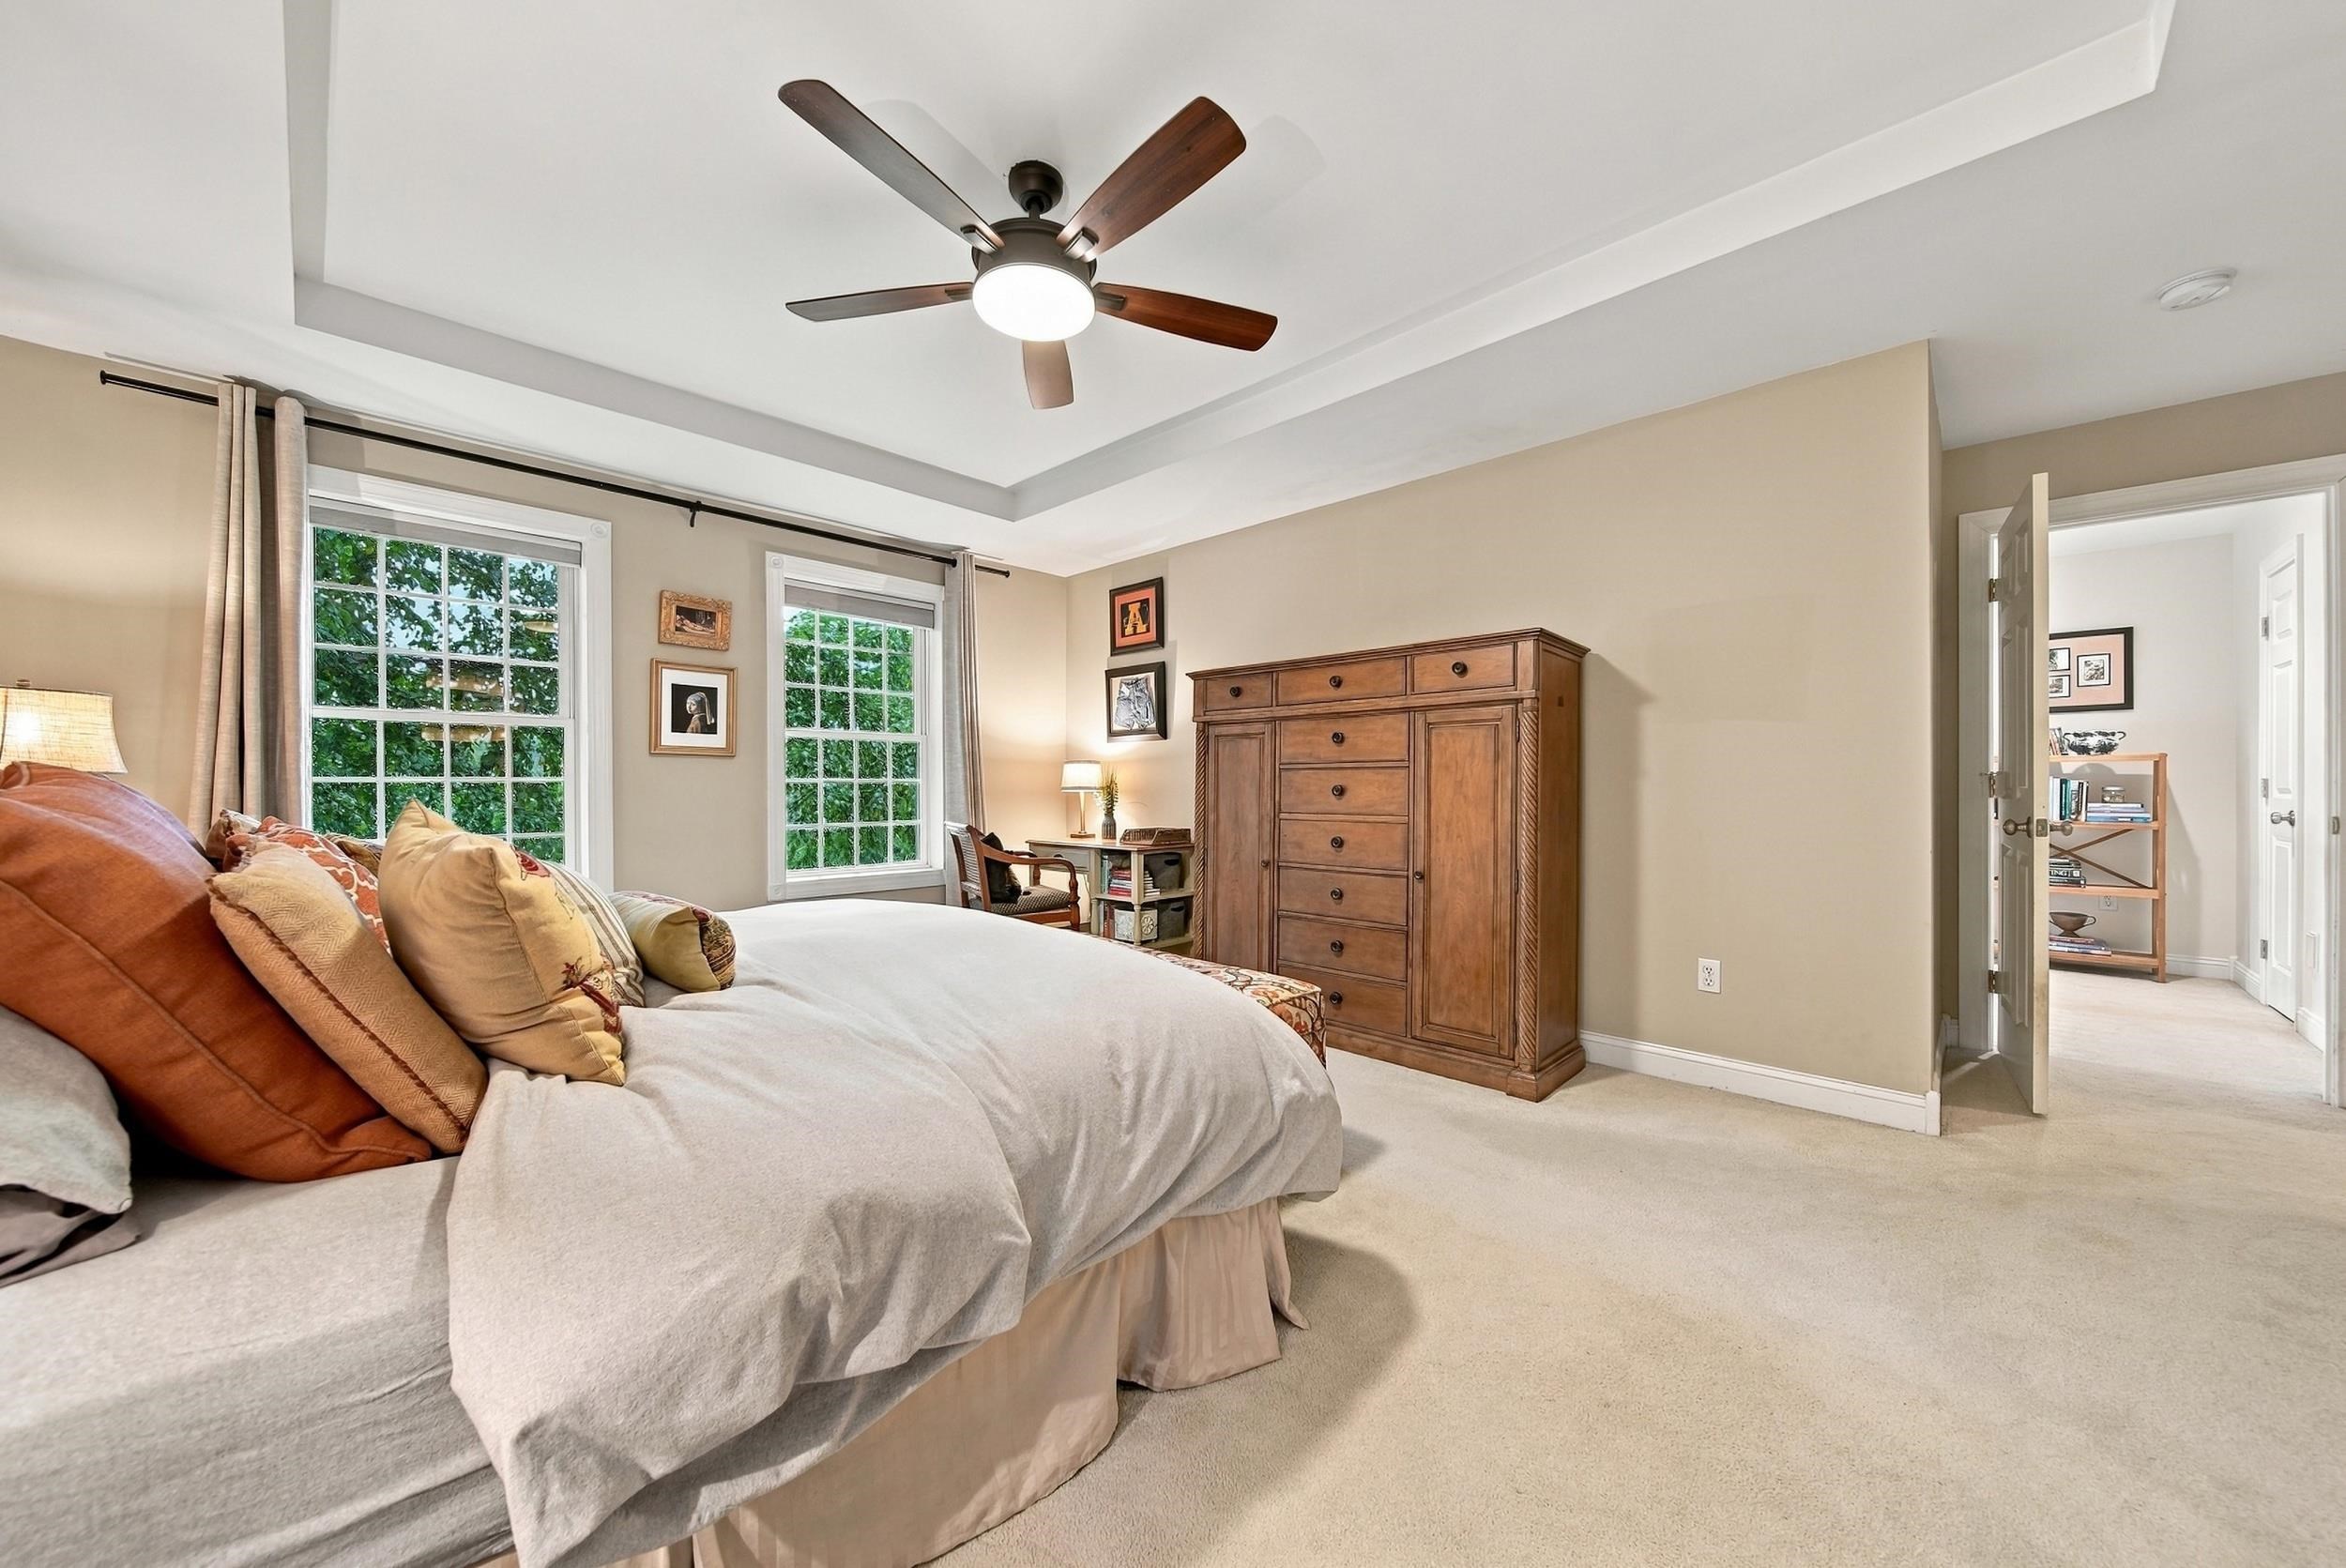
Furnished bedroom with a large bed, wooden dresser, two tall windows, and a tray ceiling with ceiling fan.
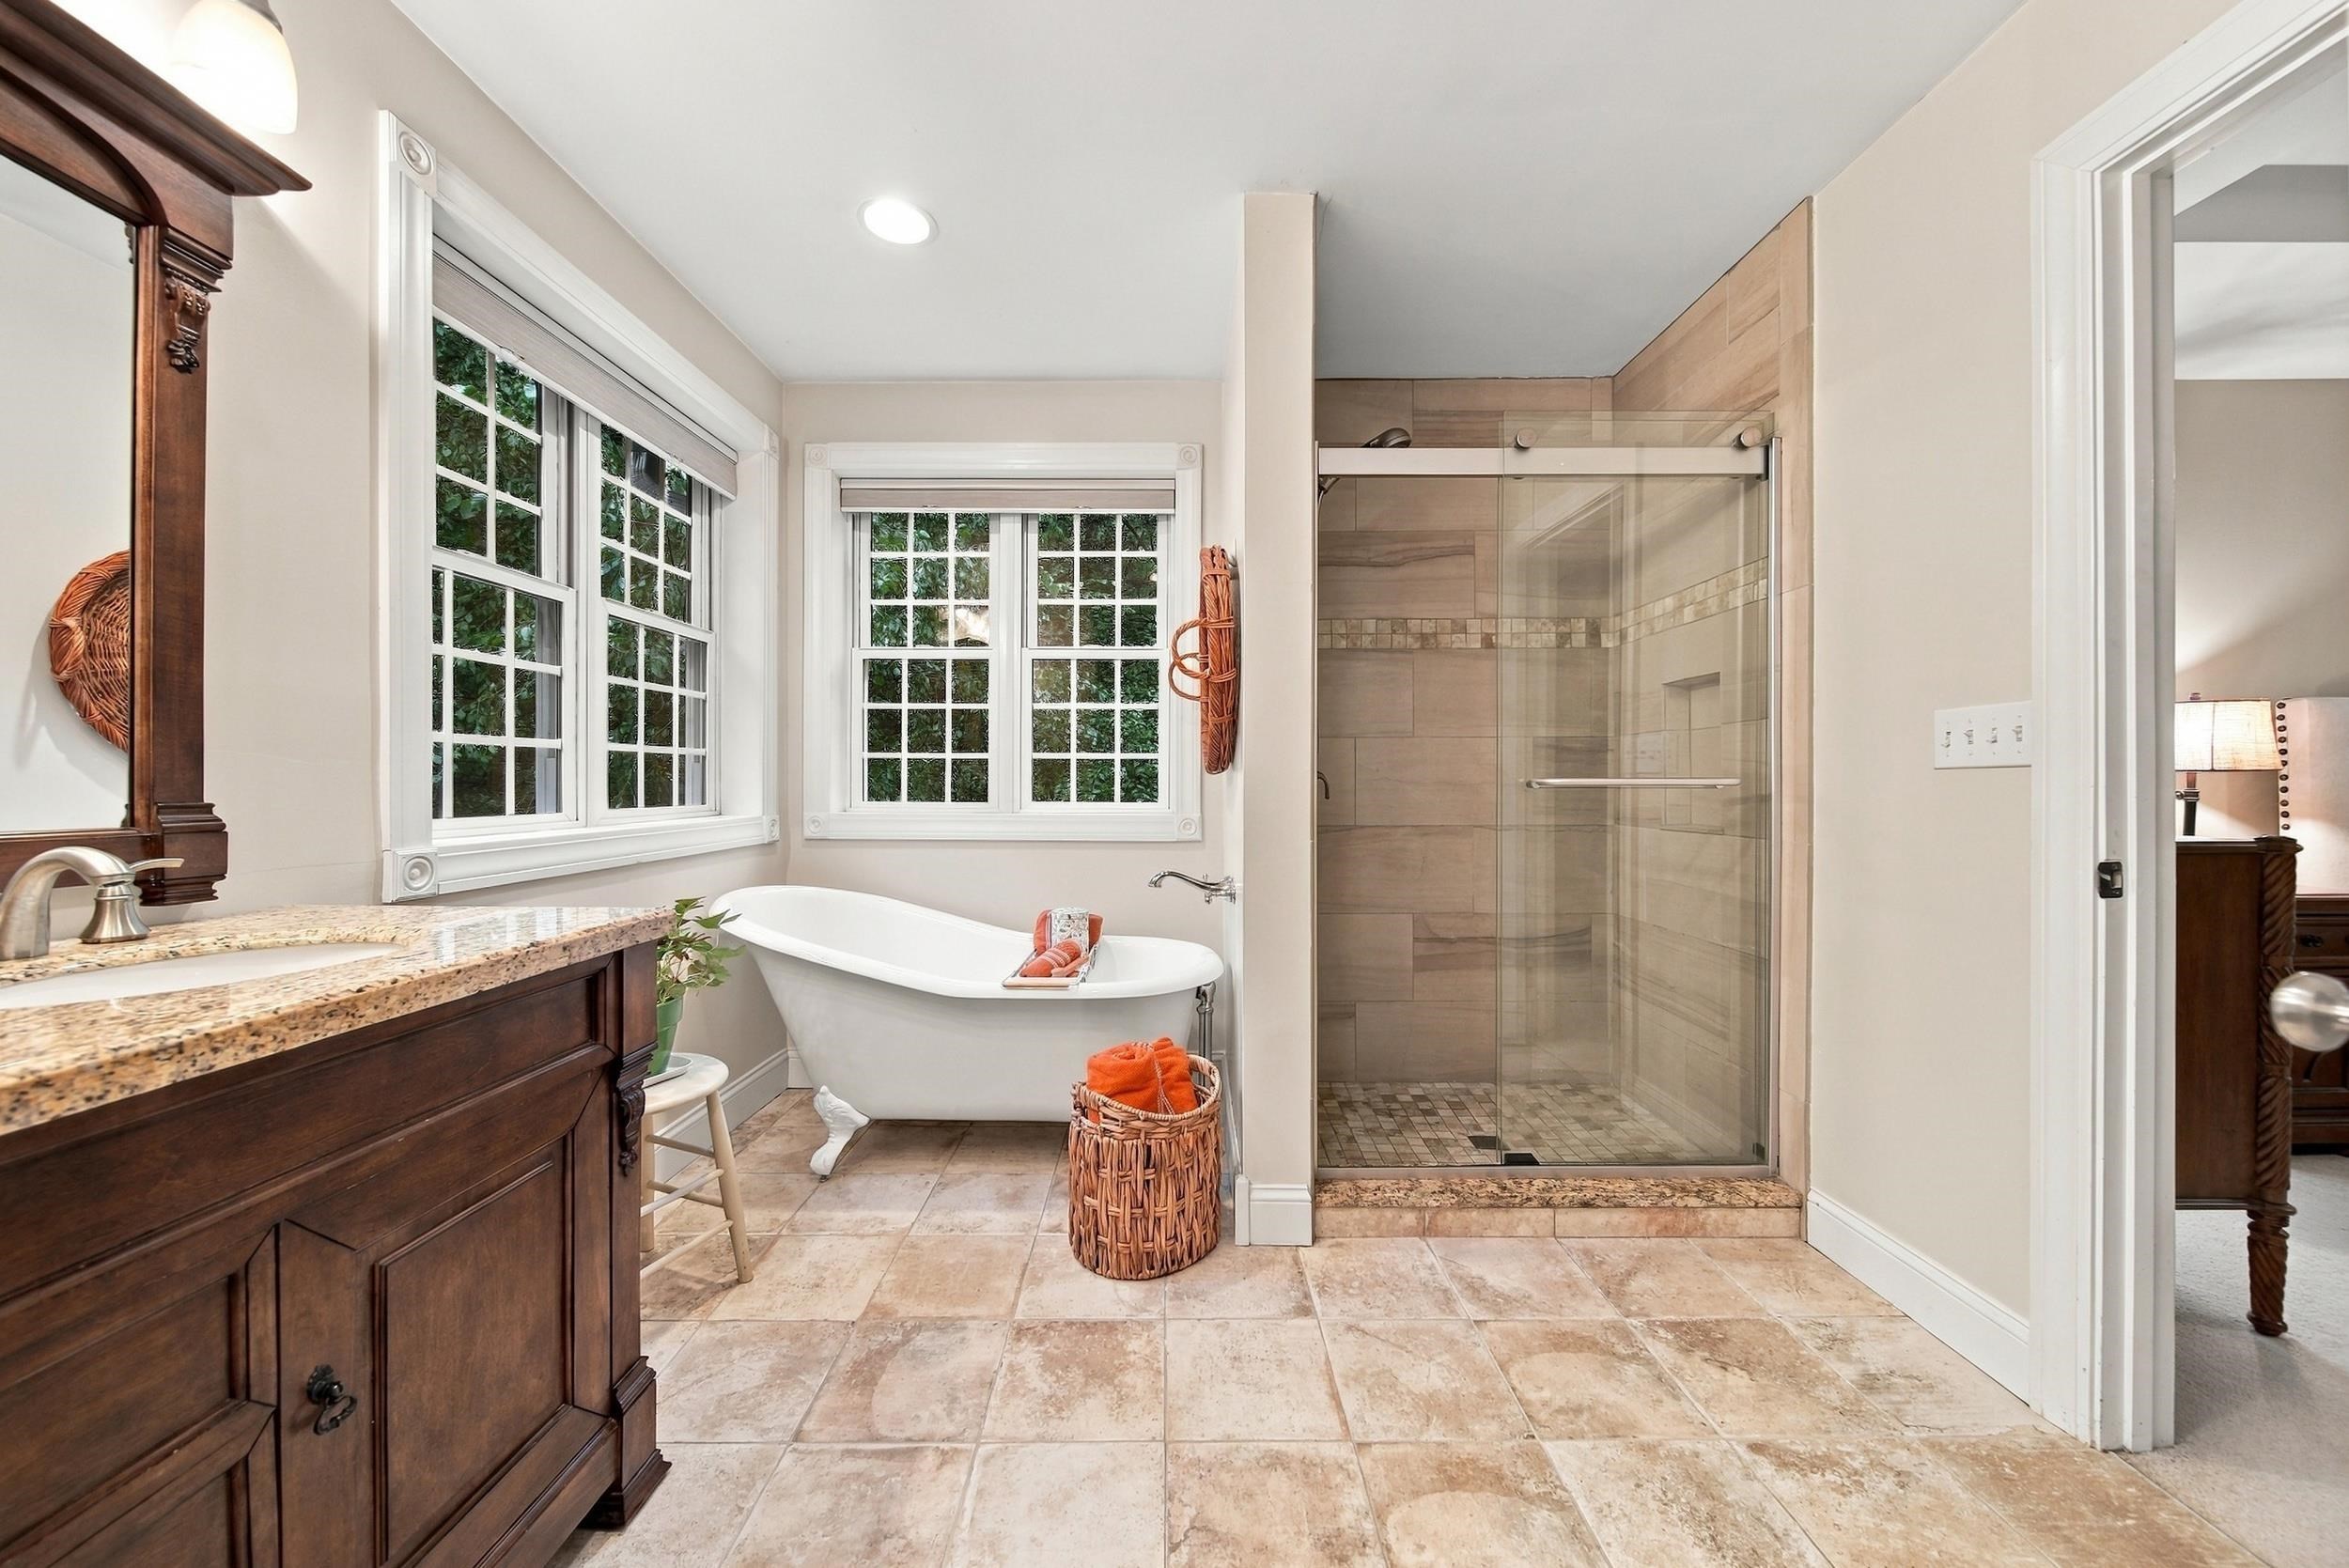
Bathroom with a freestanding tub beneath large windows and a glass-enclosed tiled shower.
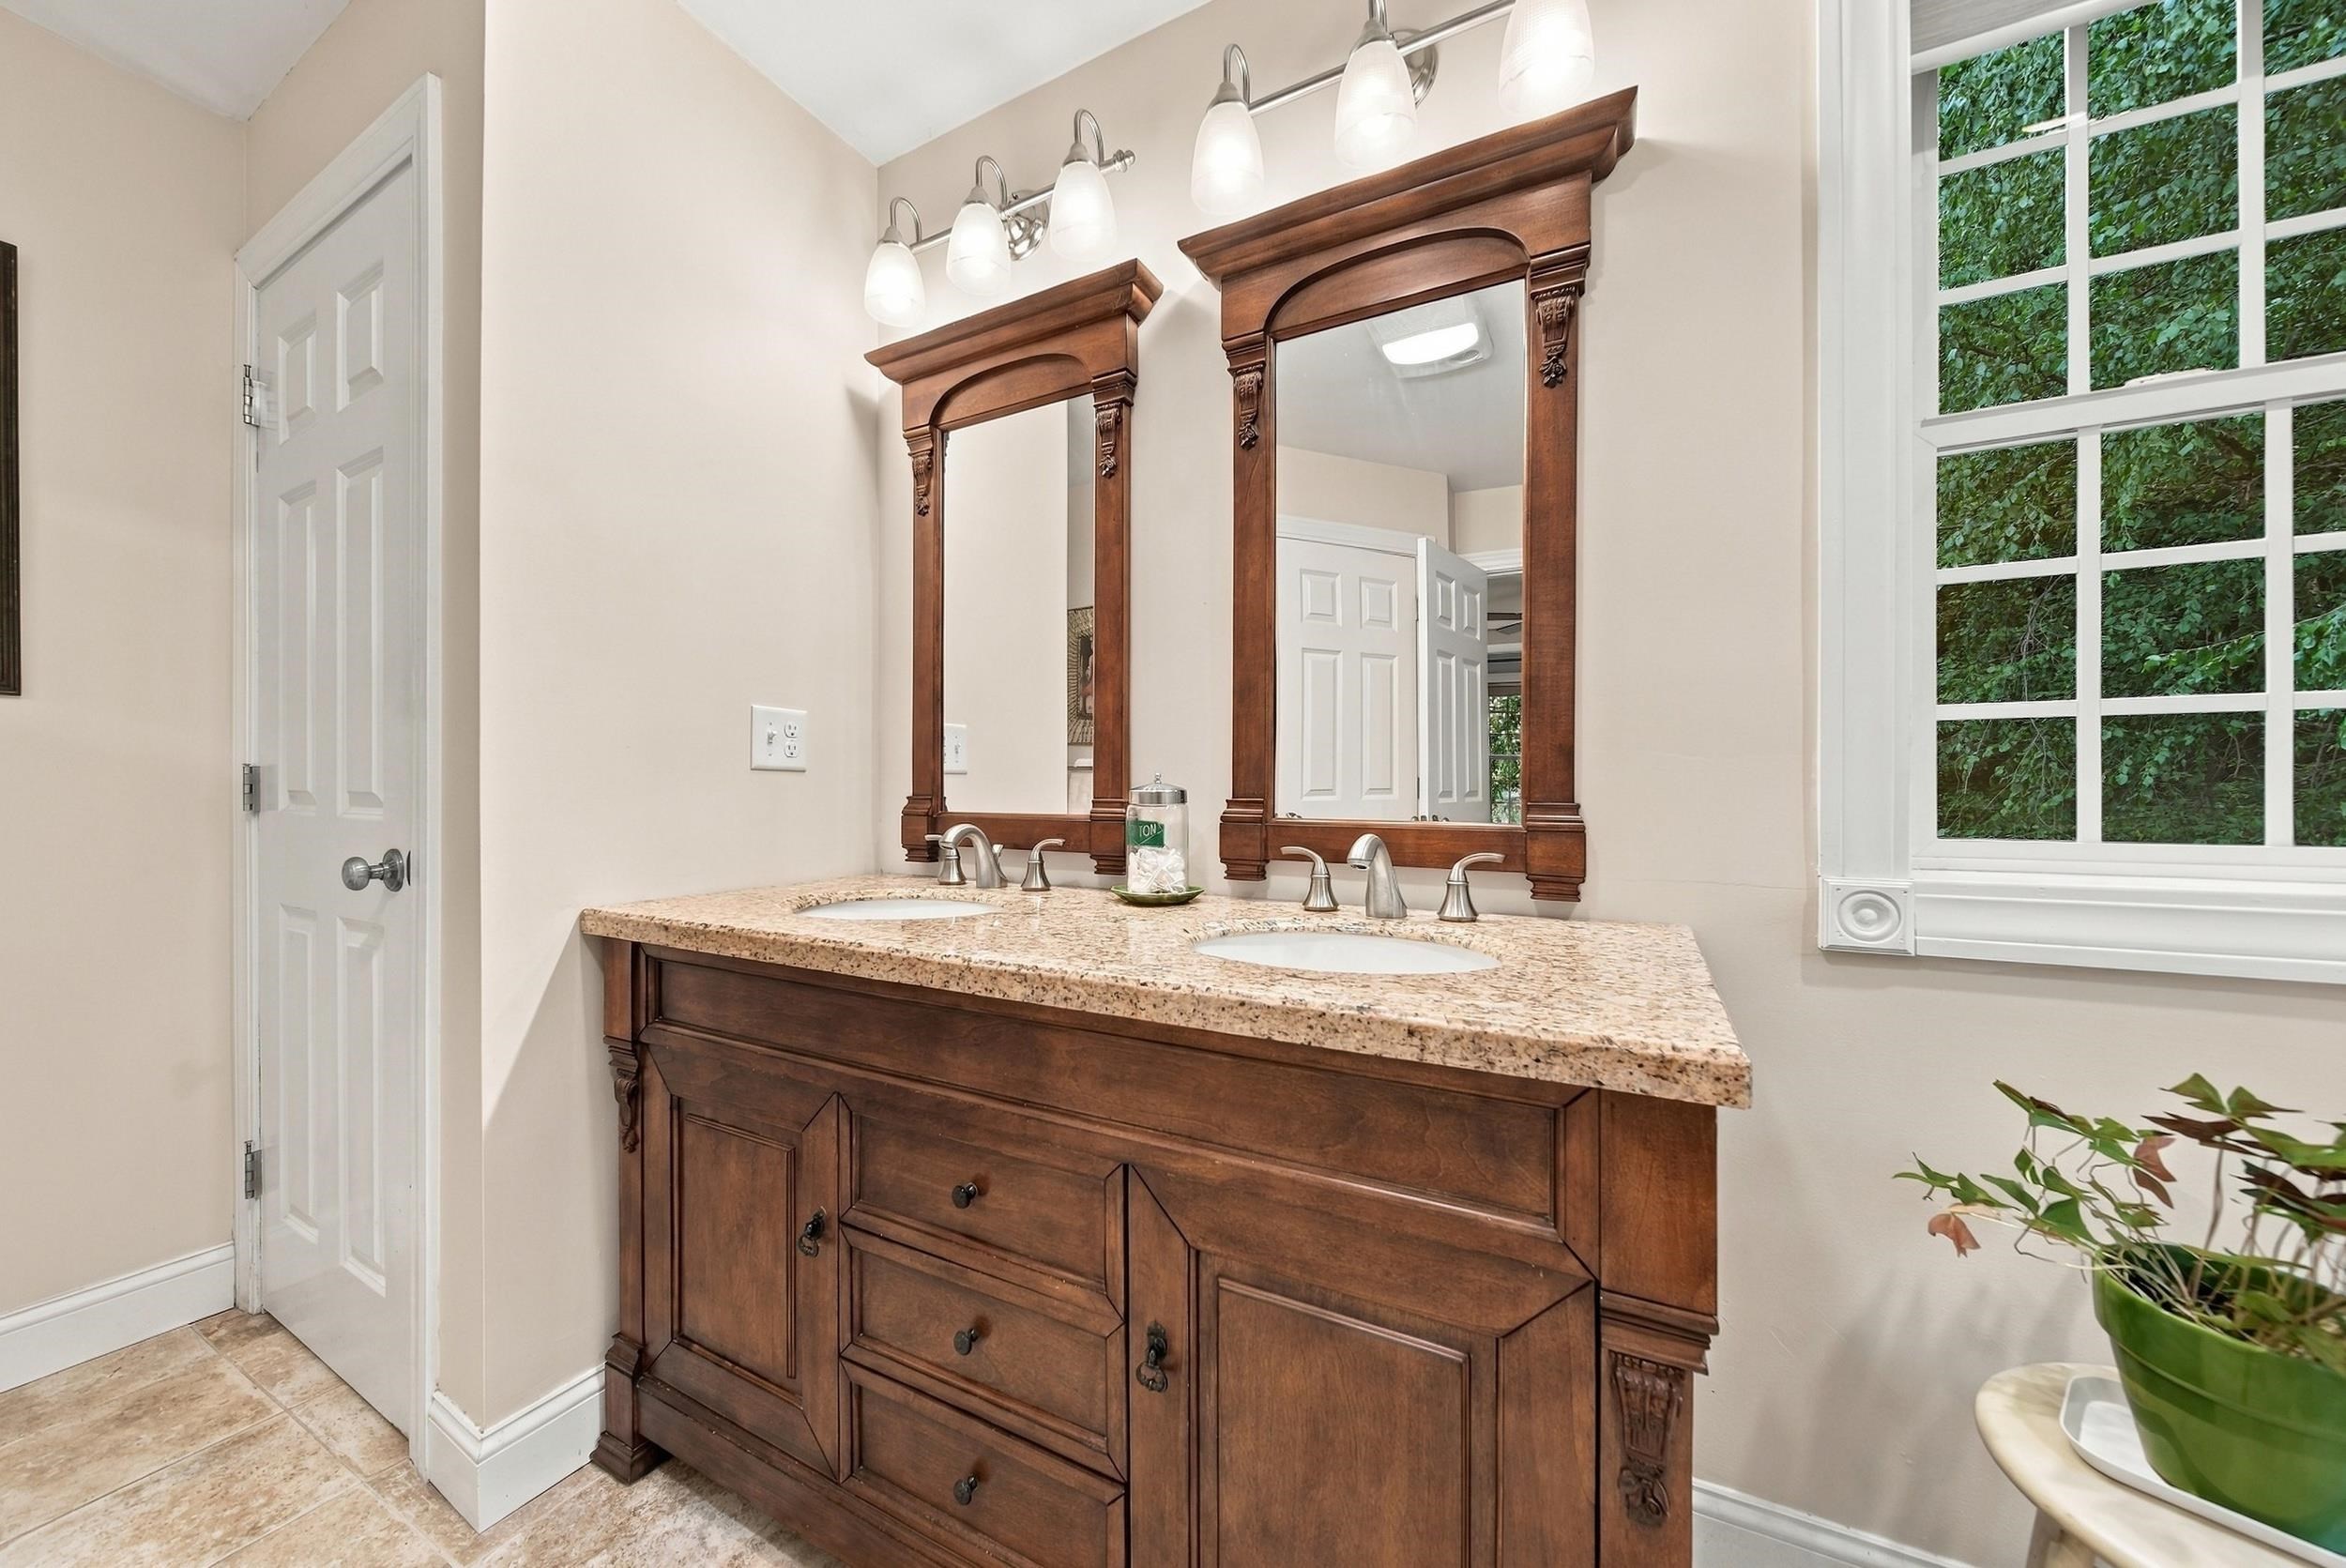
Bathroom with a dark wood double vanity, ornate mirrors, granite counter, and a window overlooking greenery.
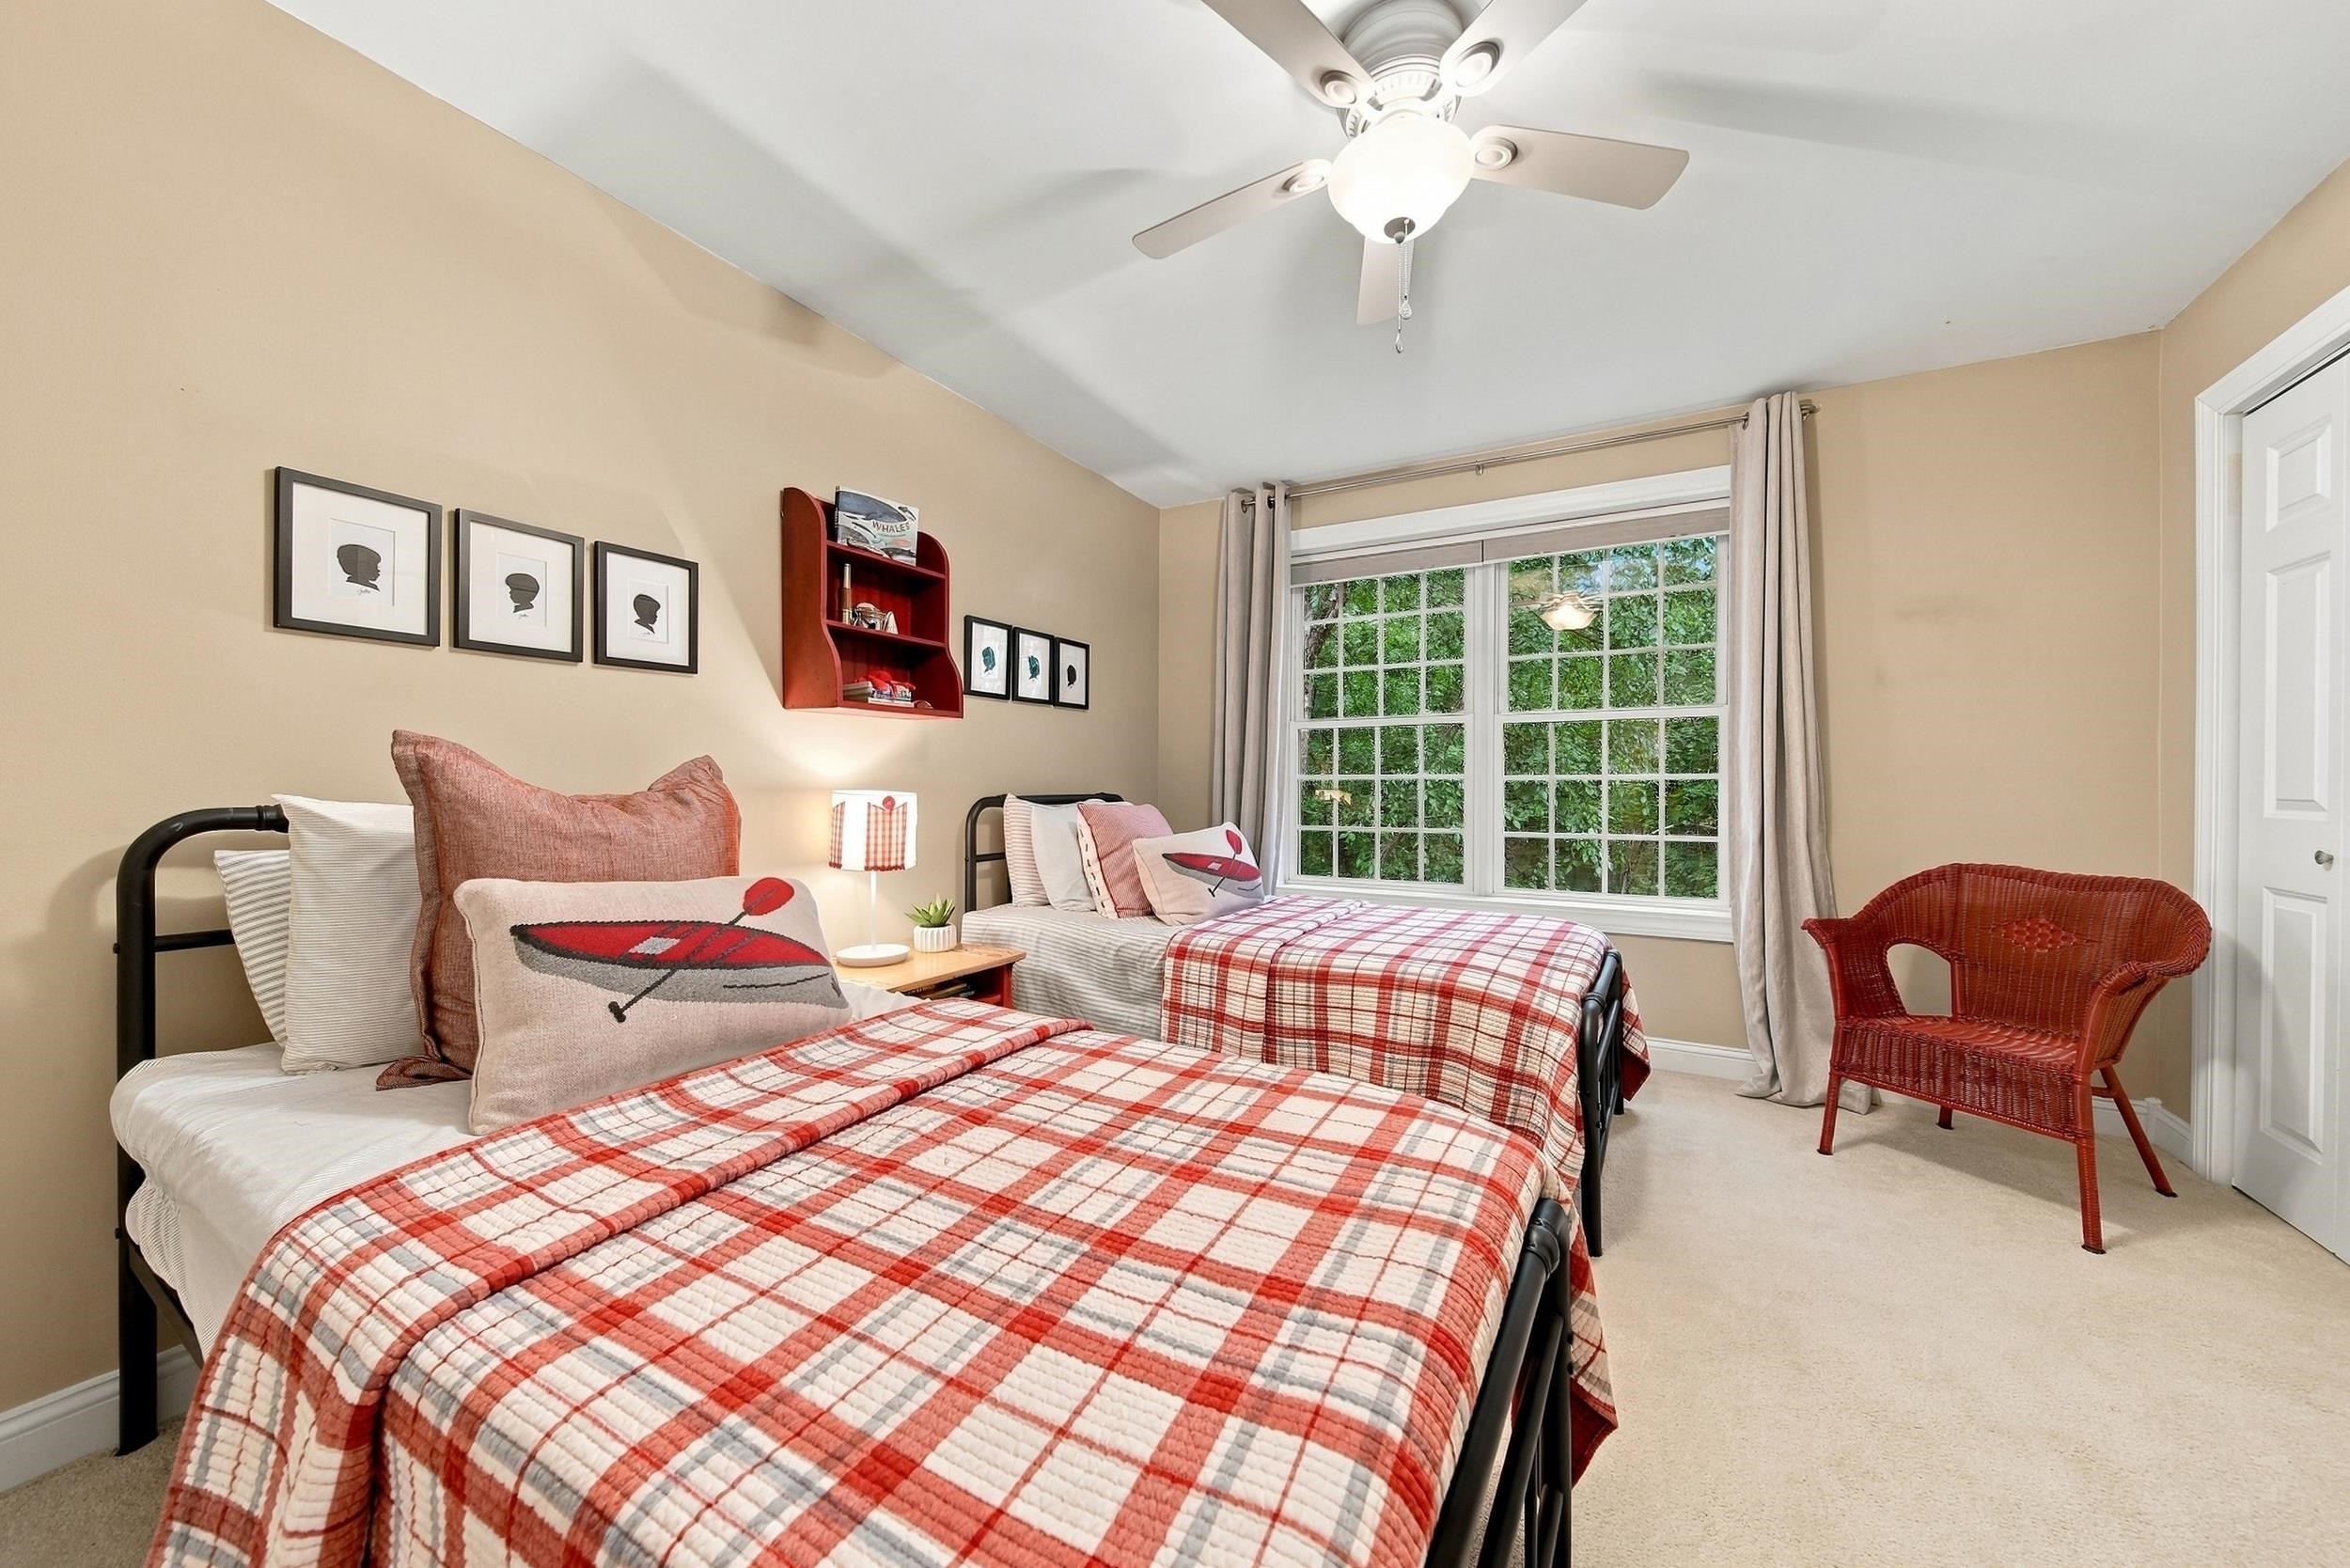
Bedroom with twin beds in red plaid quilts, canoe-print pillows, and a red wicker chair.
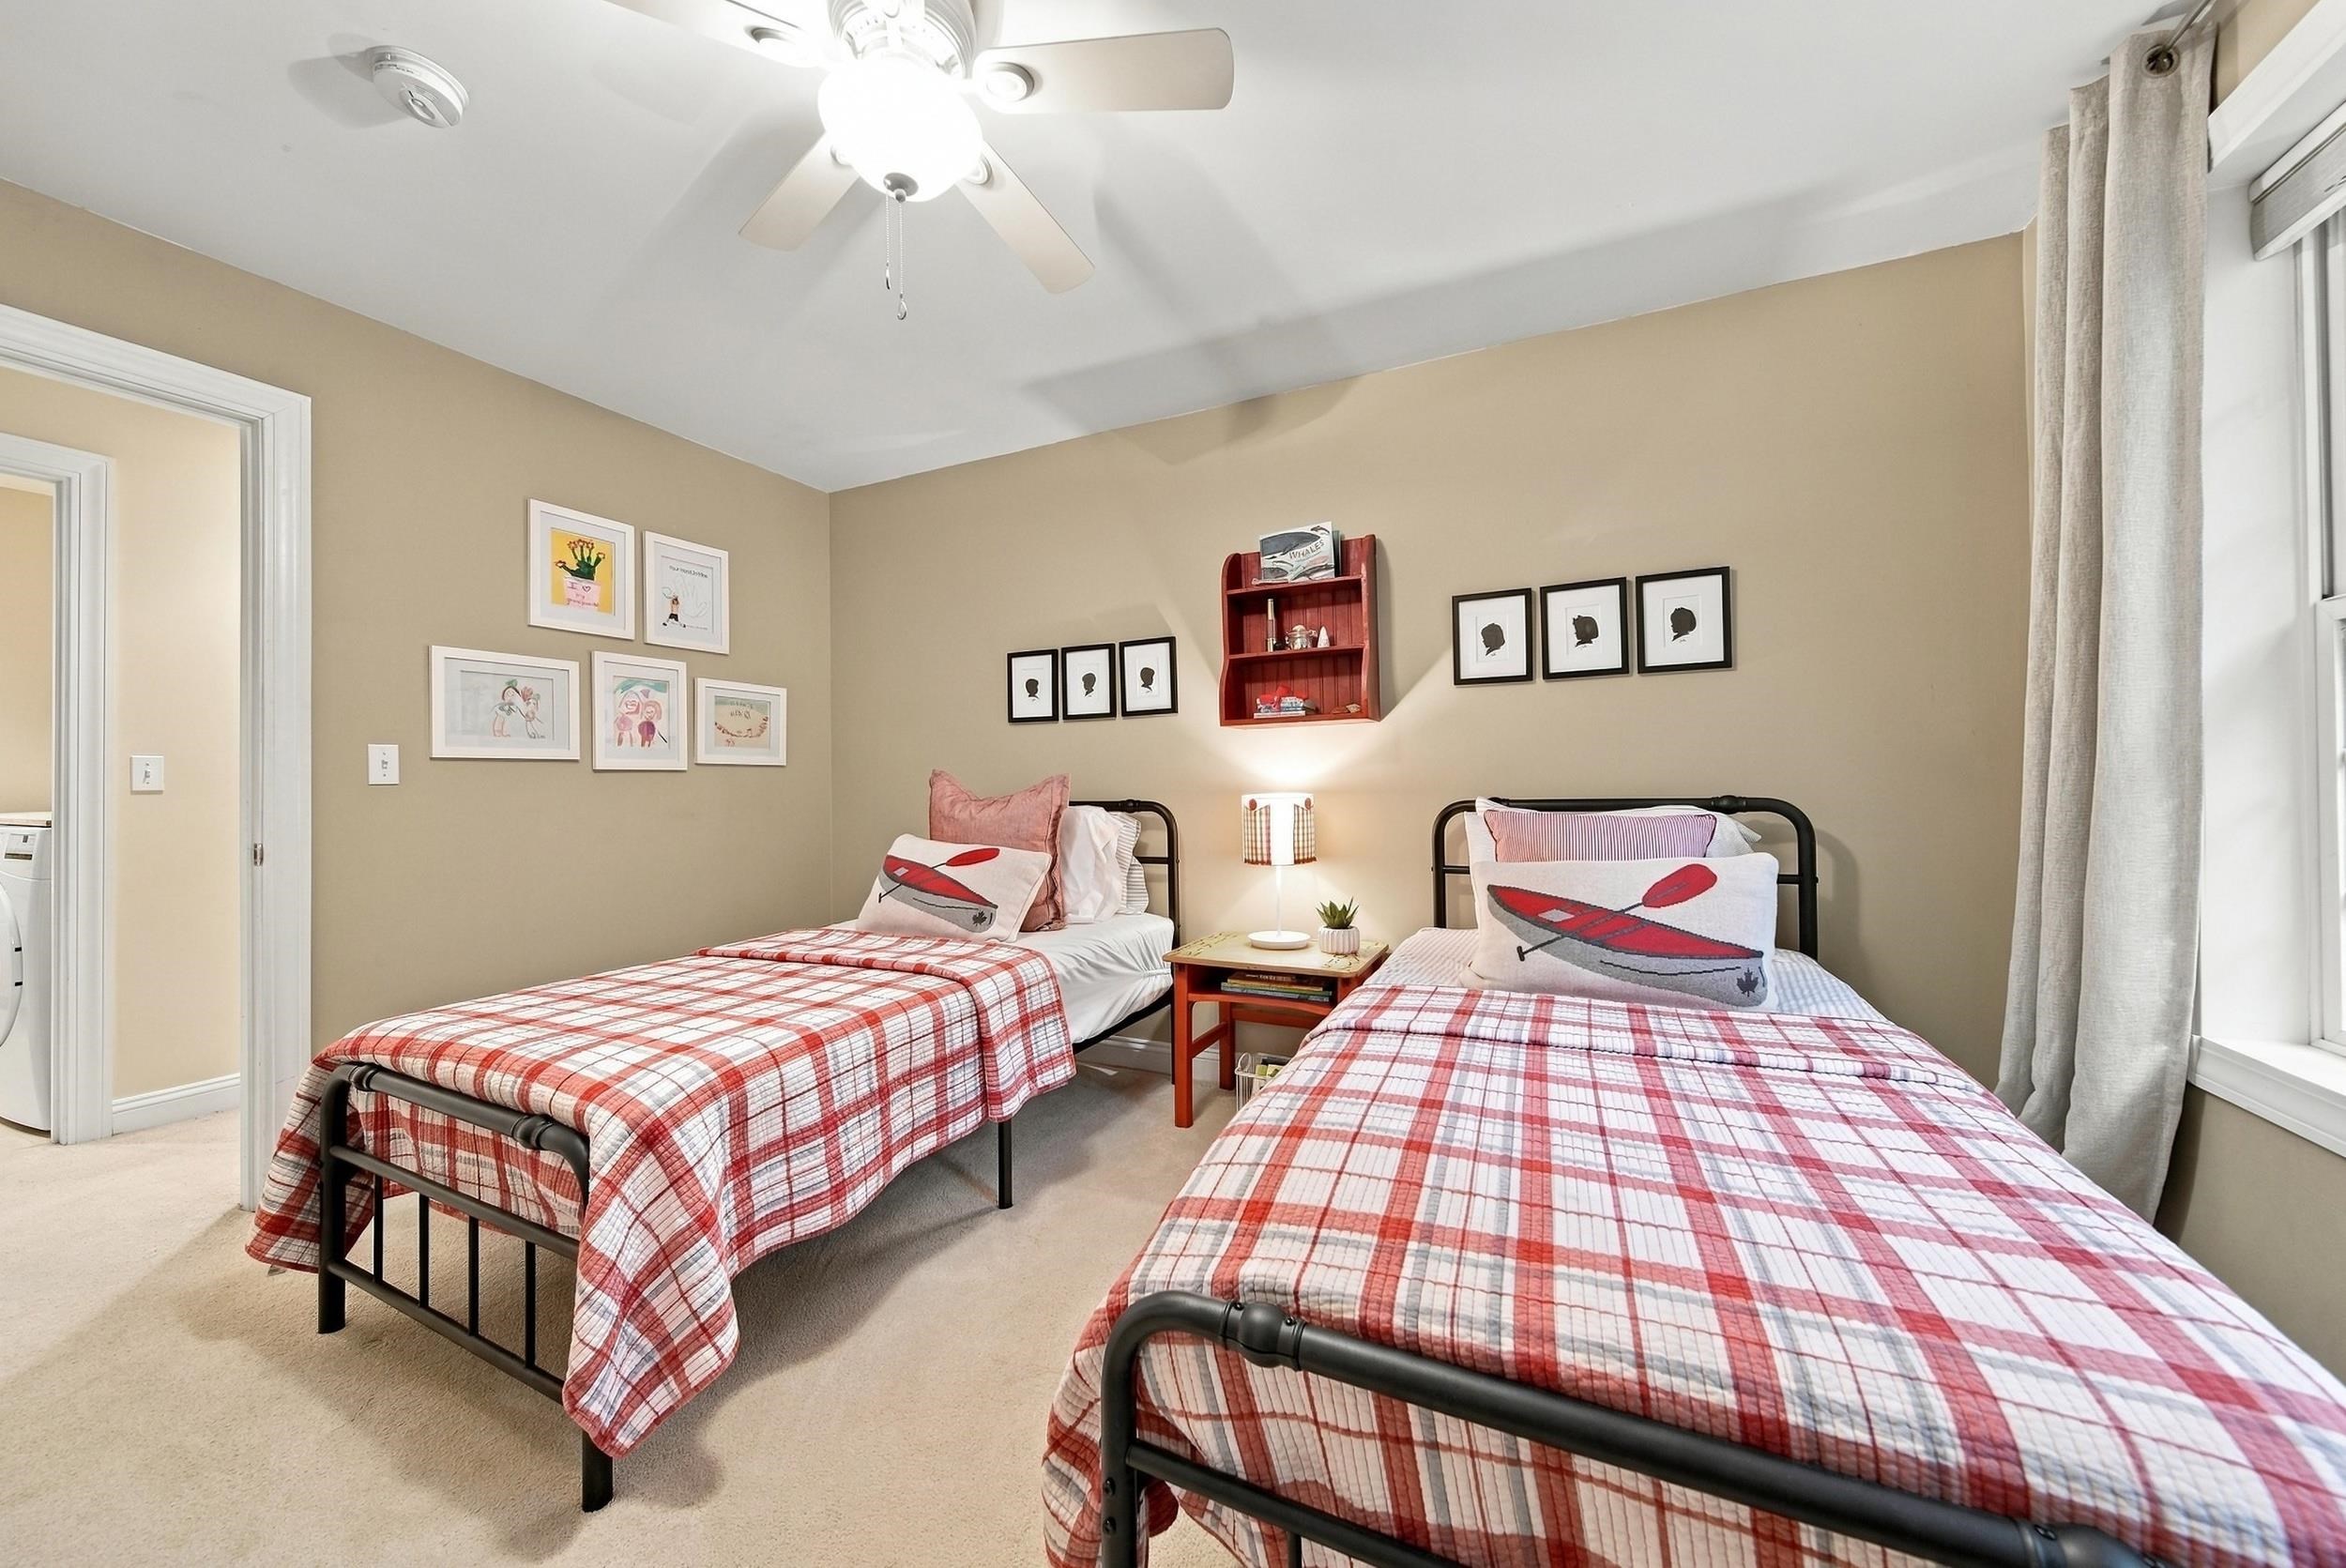
Bedroom with two twin beds dressed in red-and-white plaid quilts and kayak-print pillows.
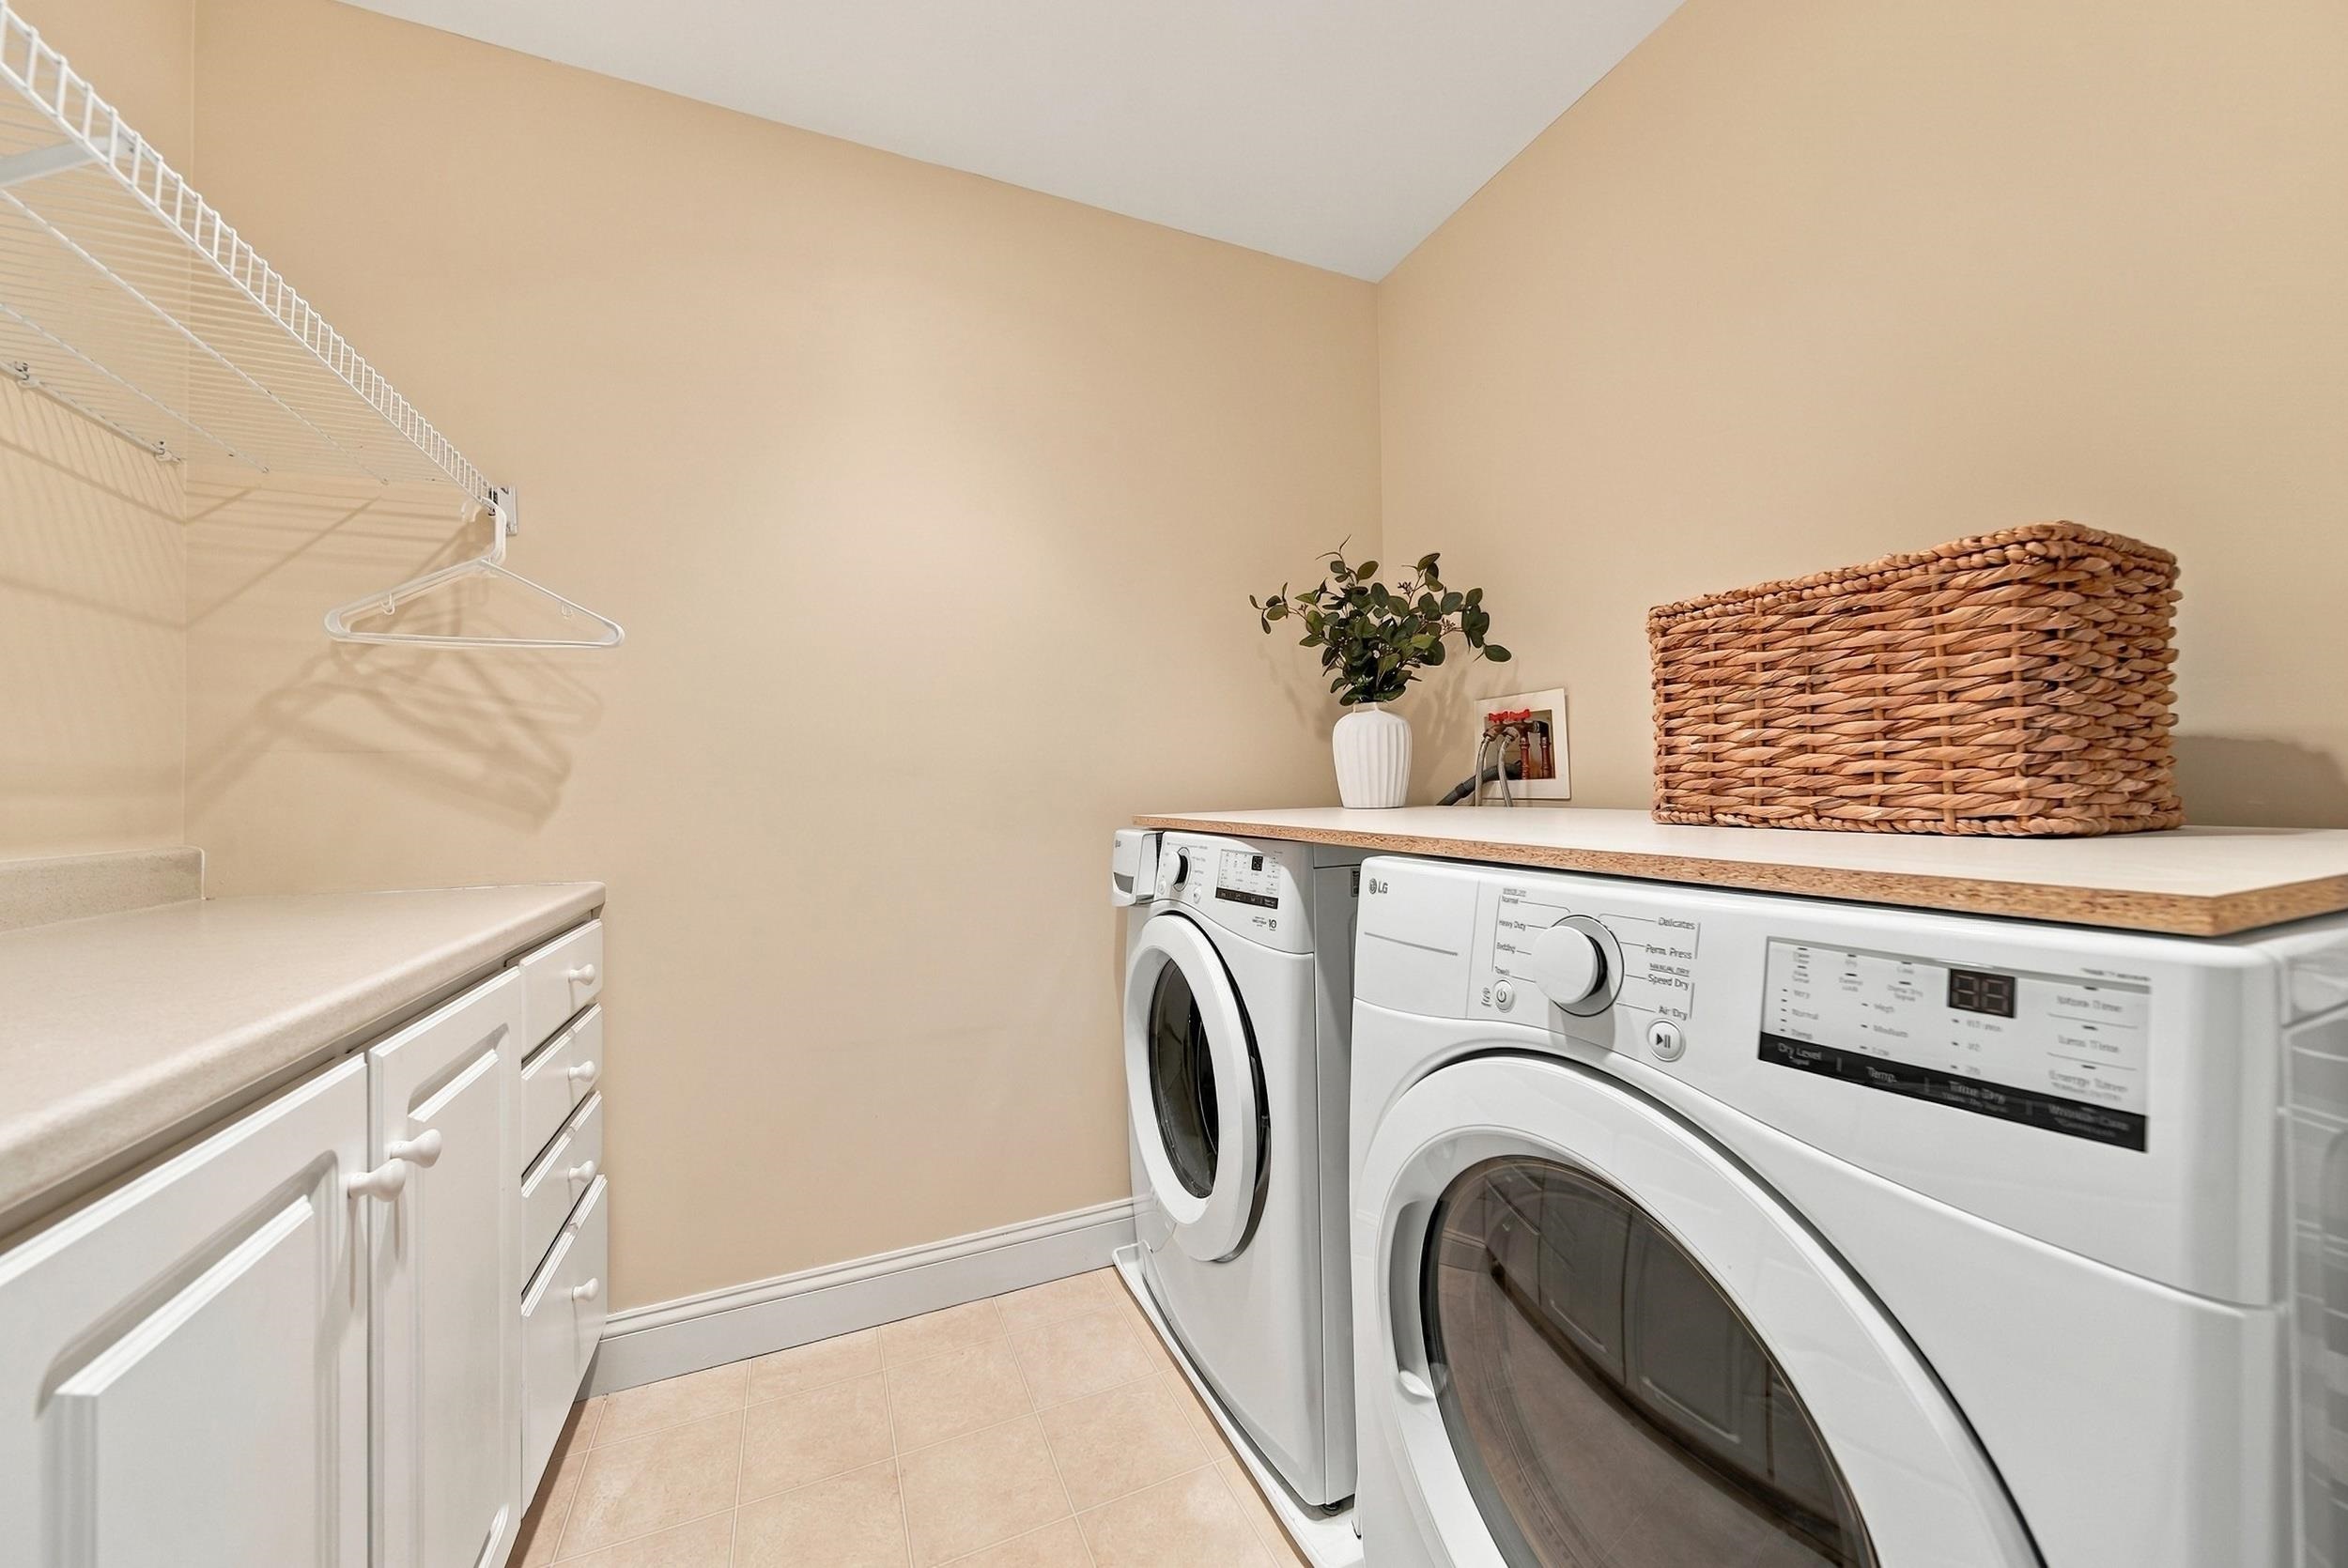
Laundry room with front-loading washer and dryer, white cabinets, and a woven basket on the counter.
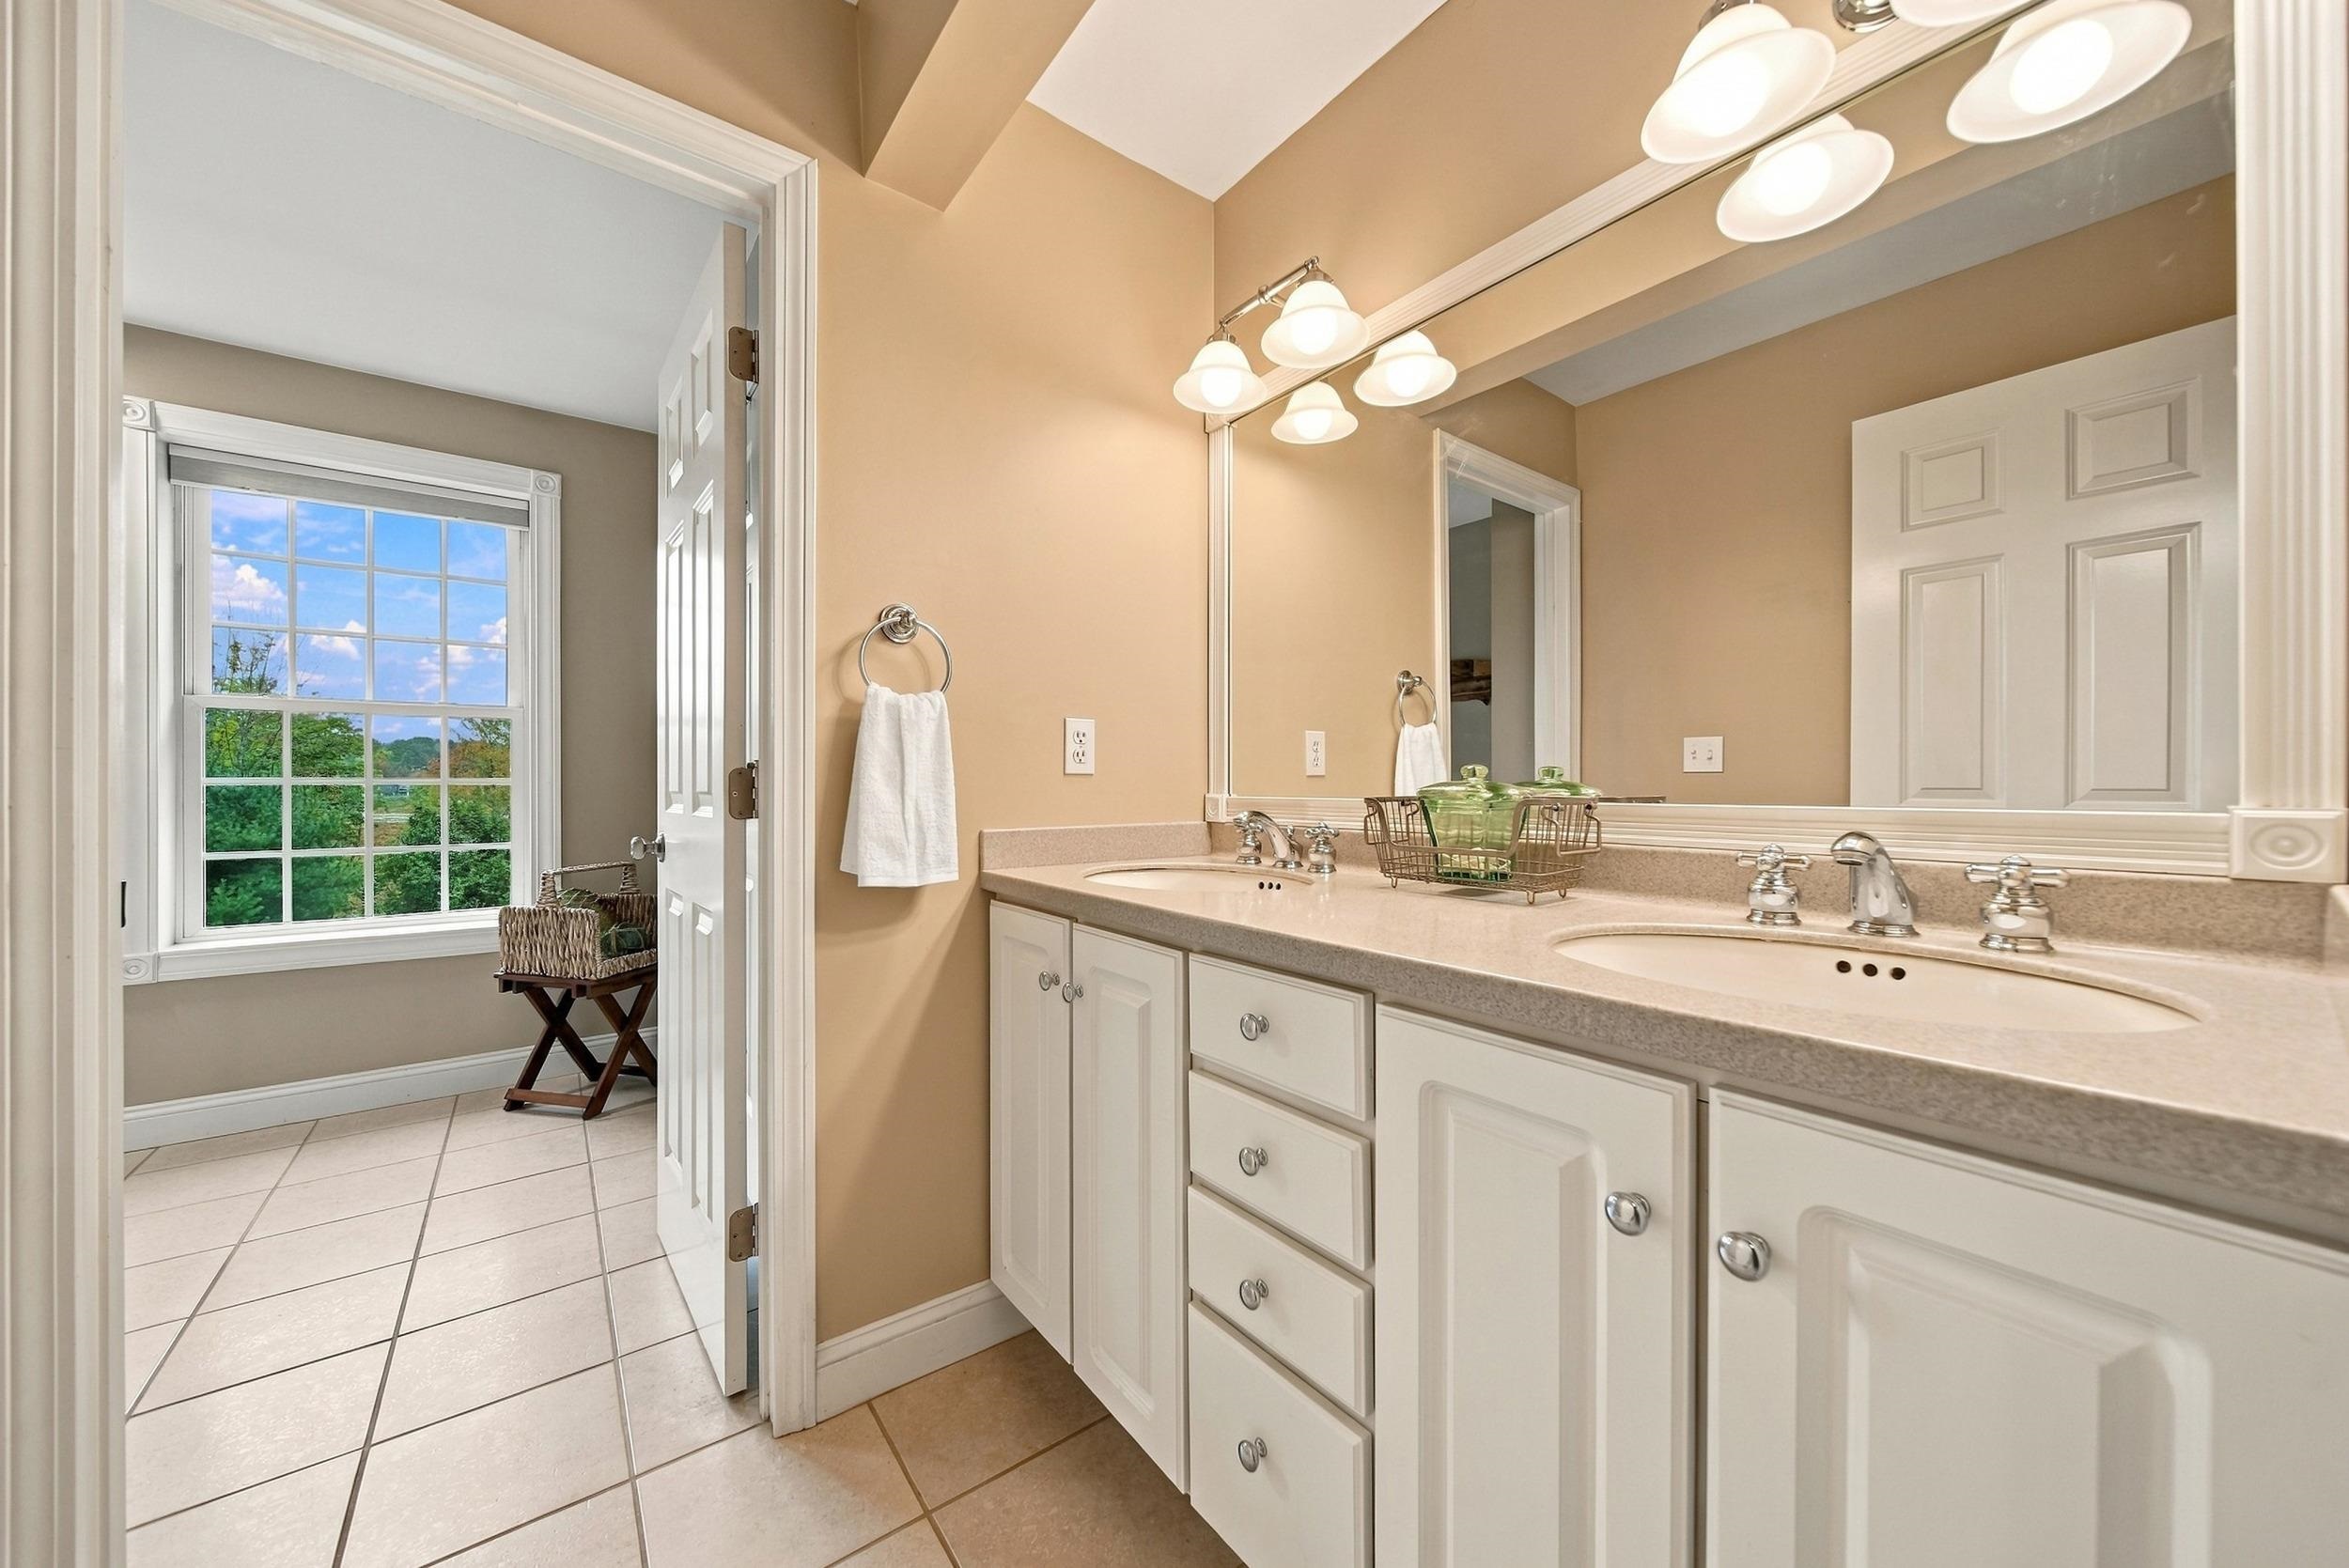
Bathroom with a long double vanity and large mirror beside a tiled room with a tree view.
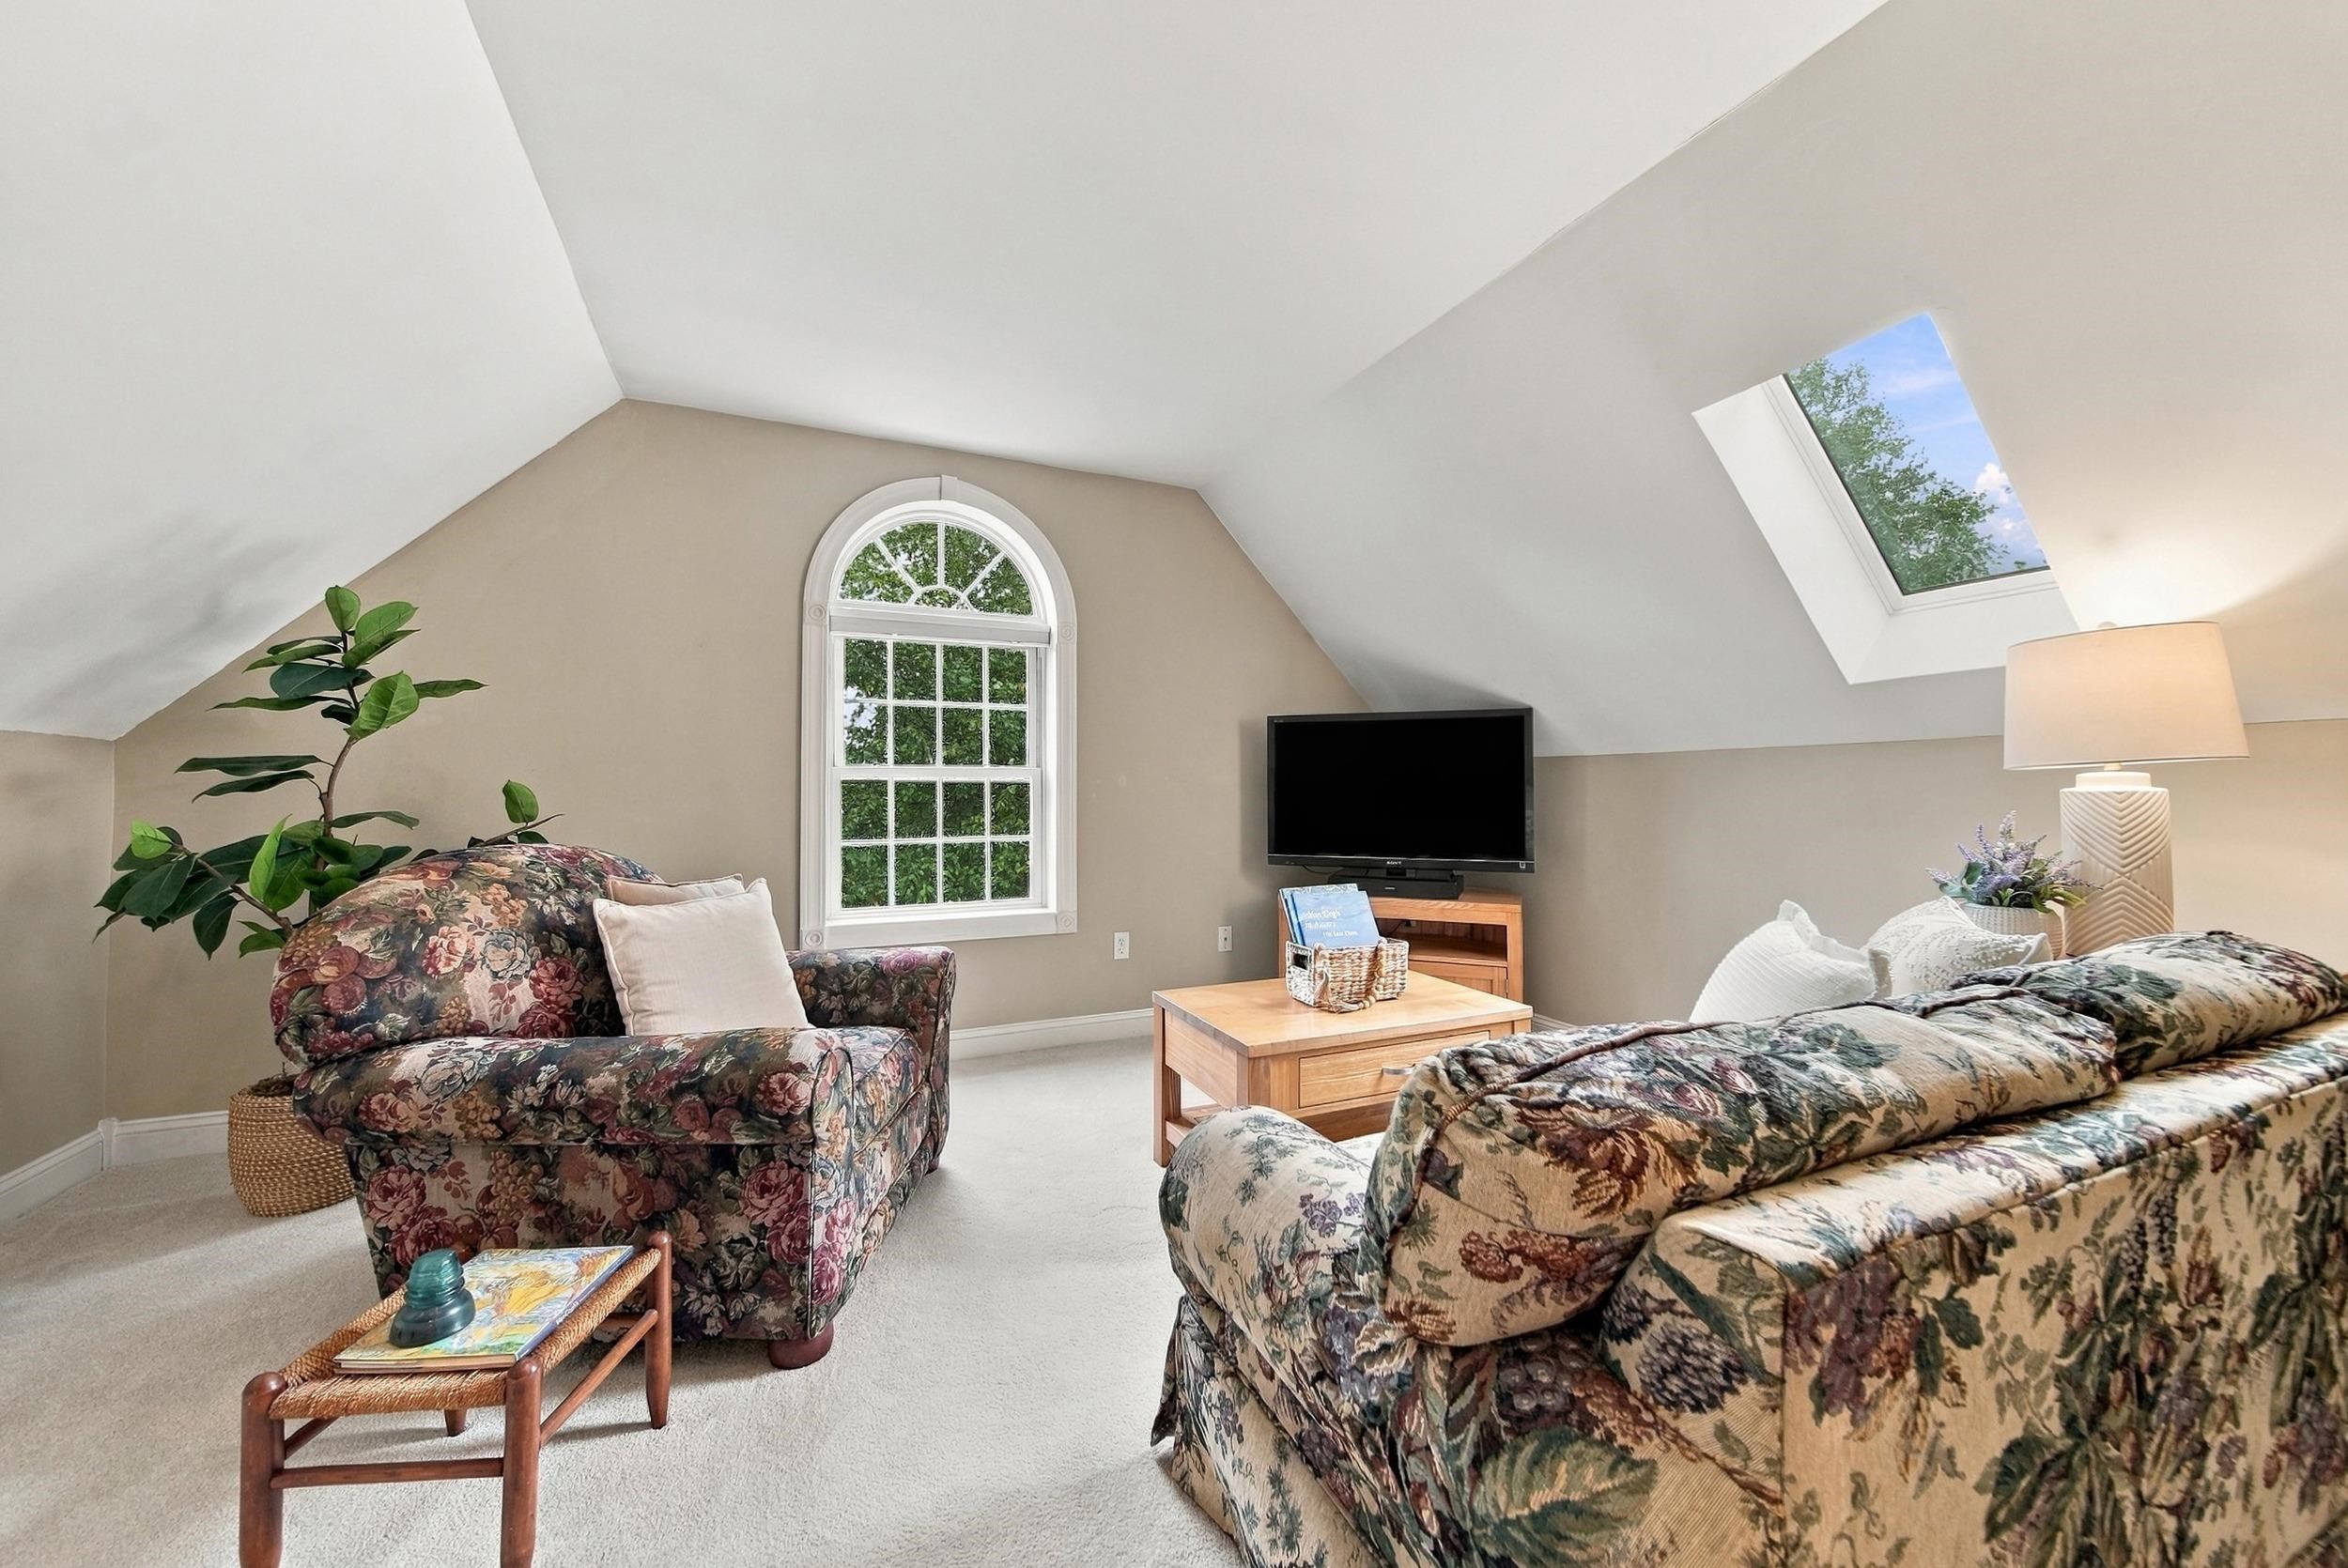
Upstairs sitting room with floral sofas, an arched window, and a skylight.
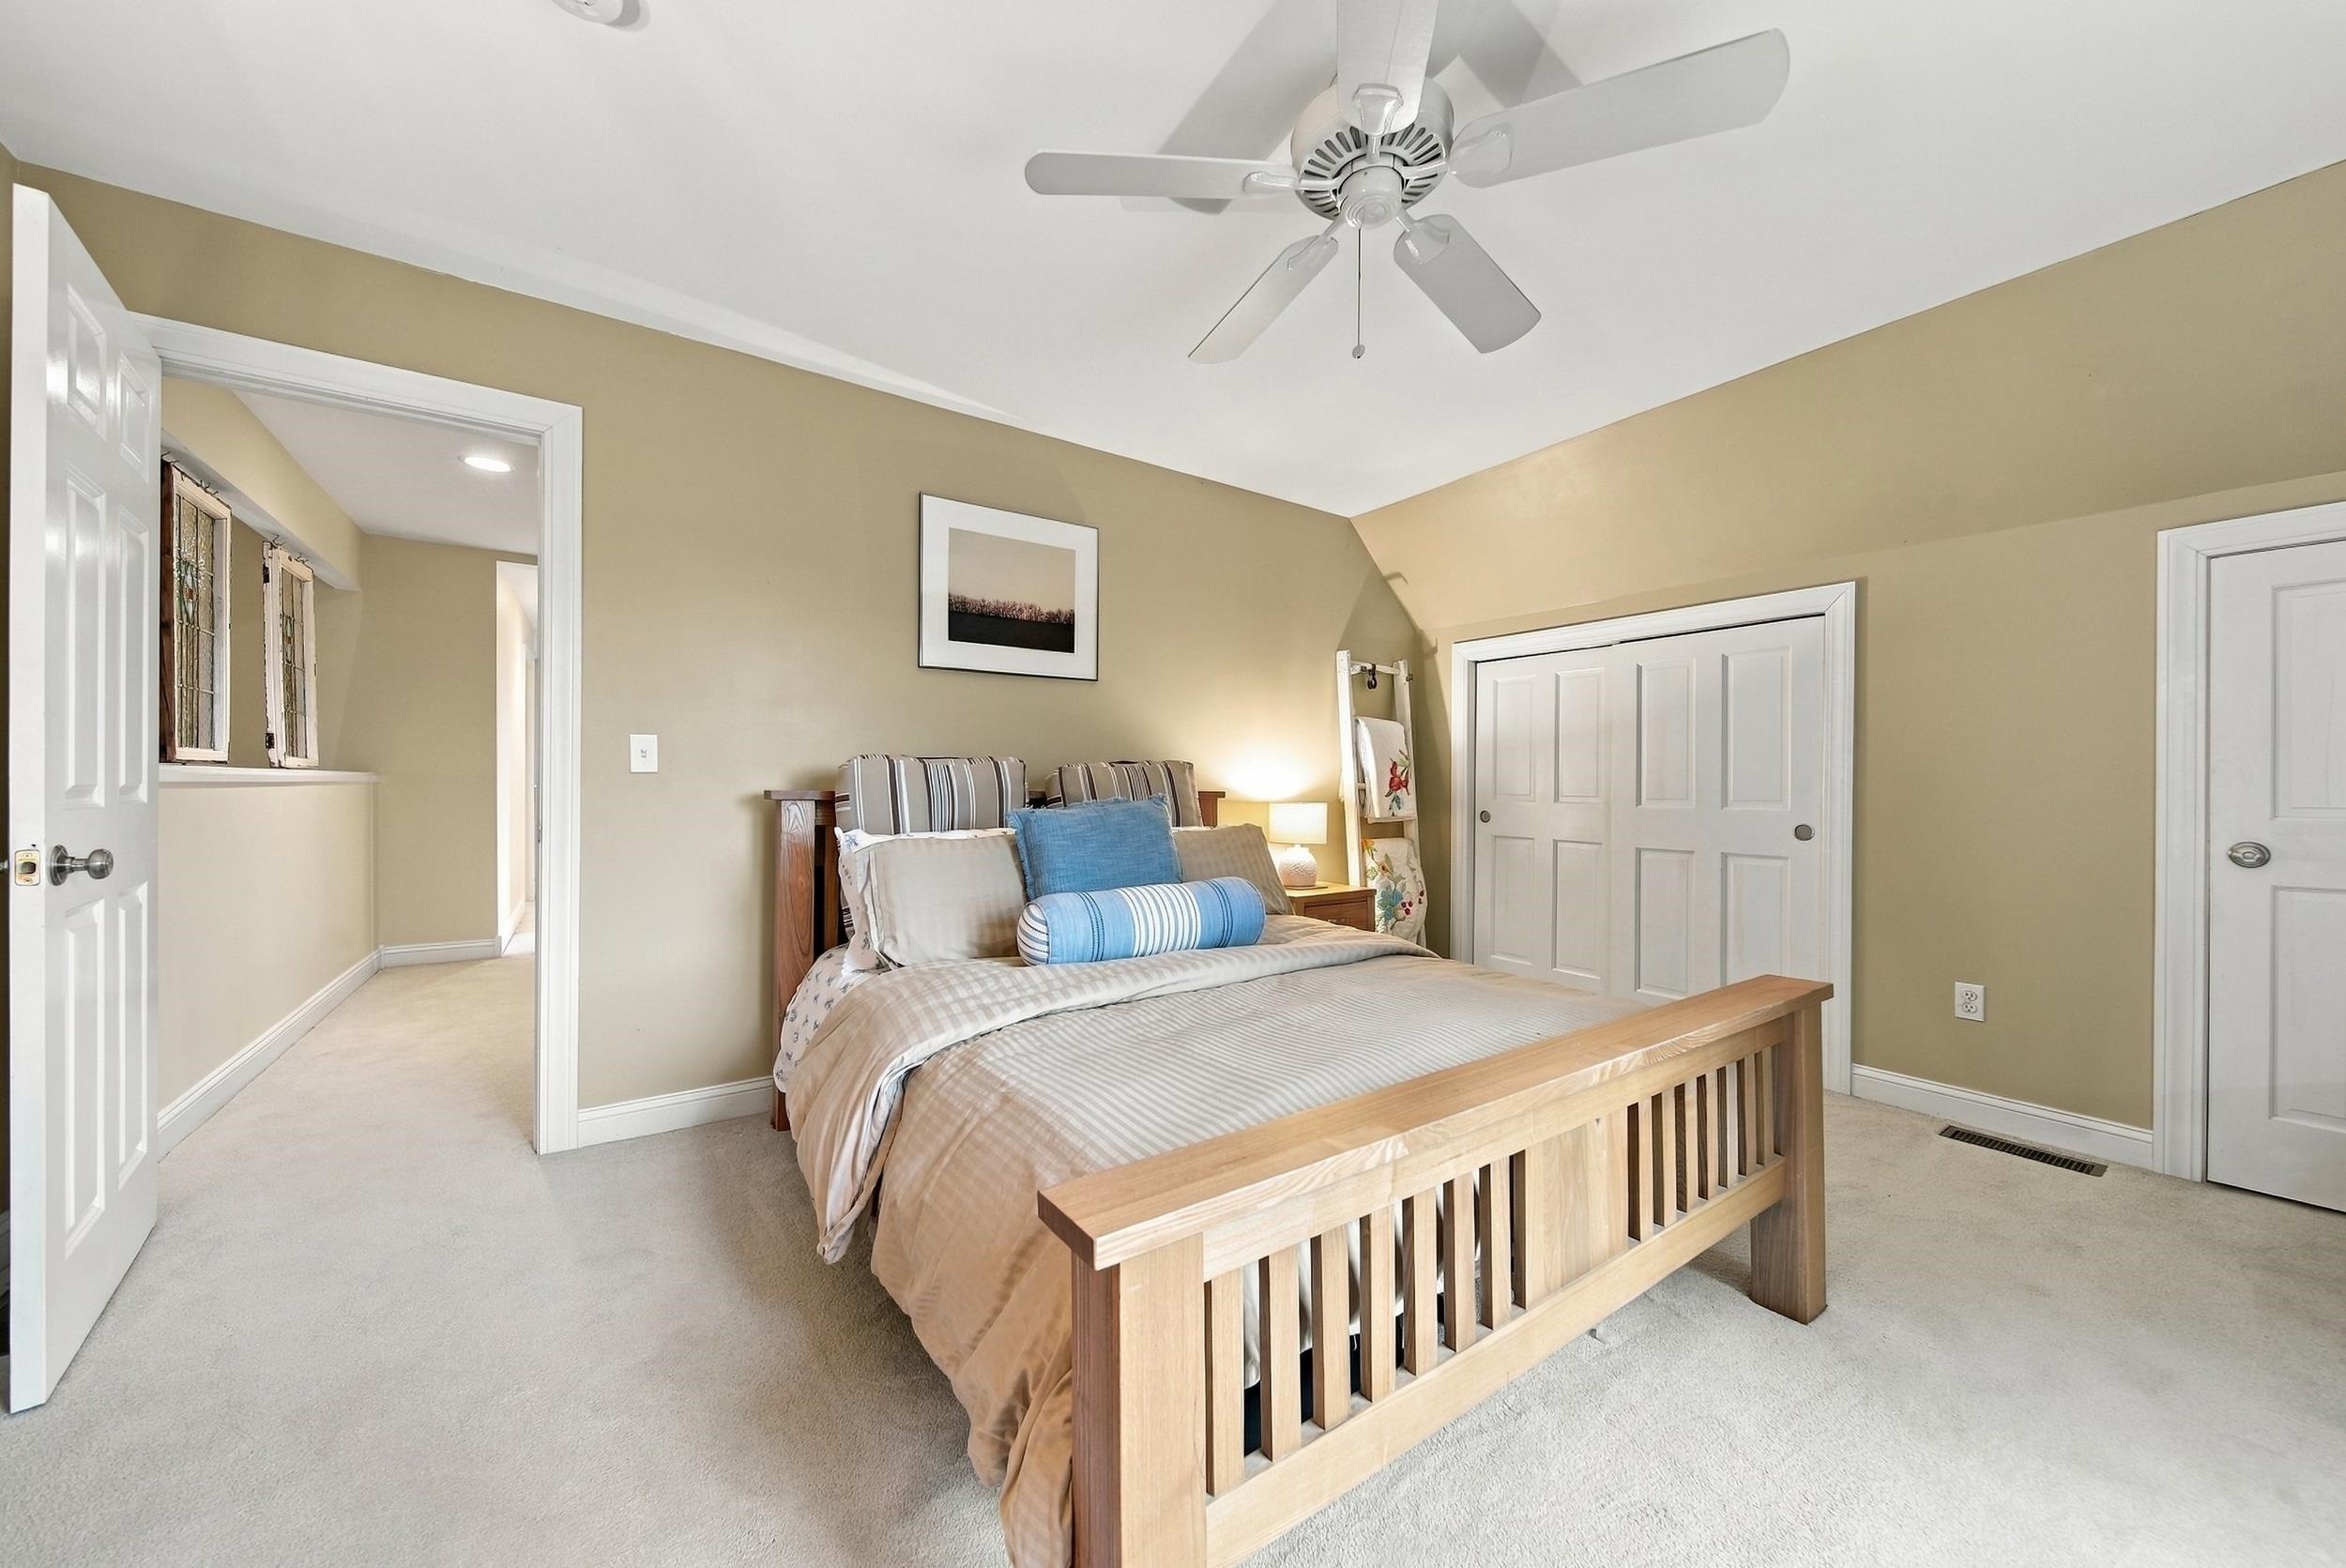
Bedroom with a light wood bed, blue accent pillows, ceiling fan, and double closet doors.
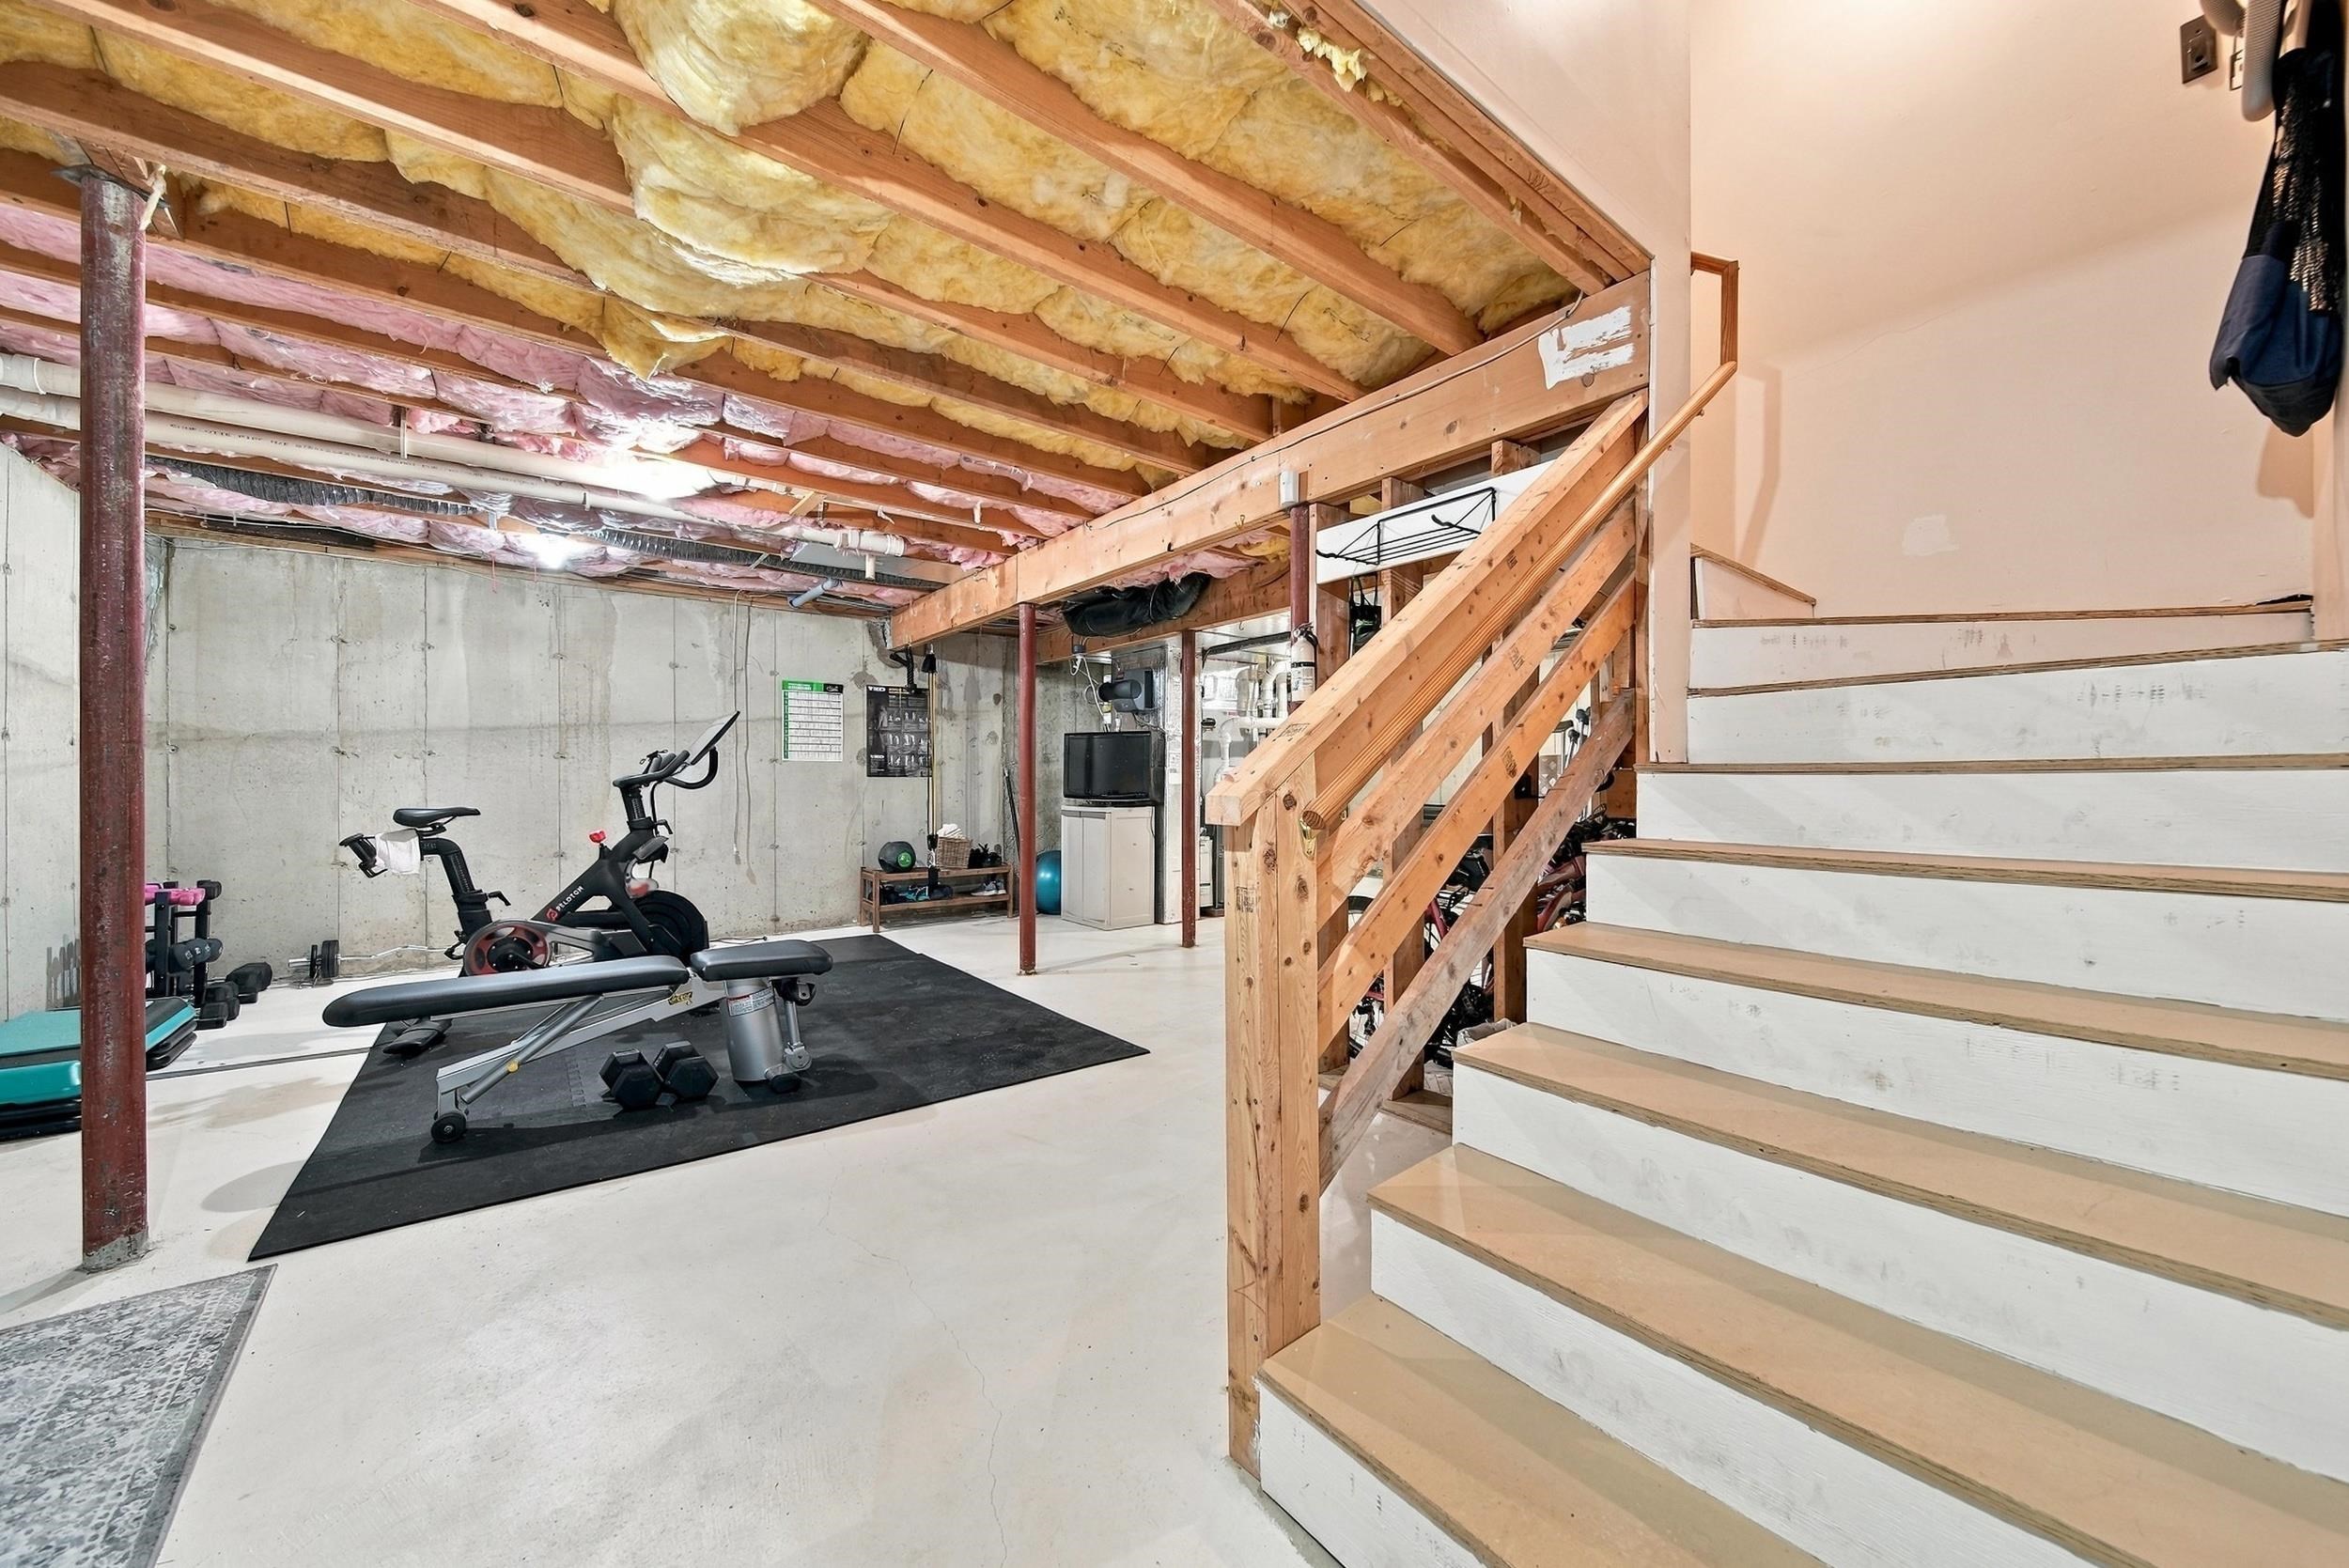
Basement workout area with exercise equipment, exposed ceiling insulation, and a wide wooden staircase.
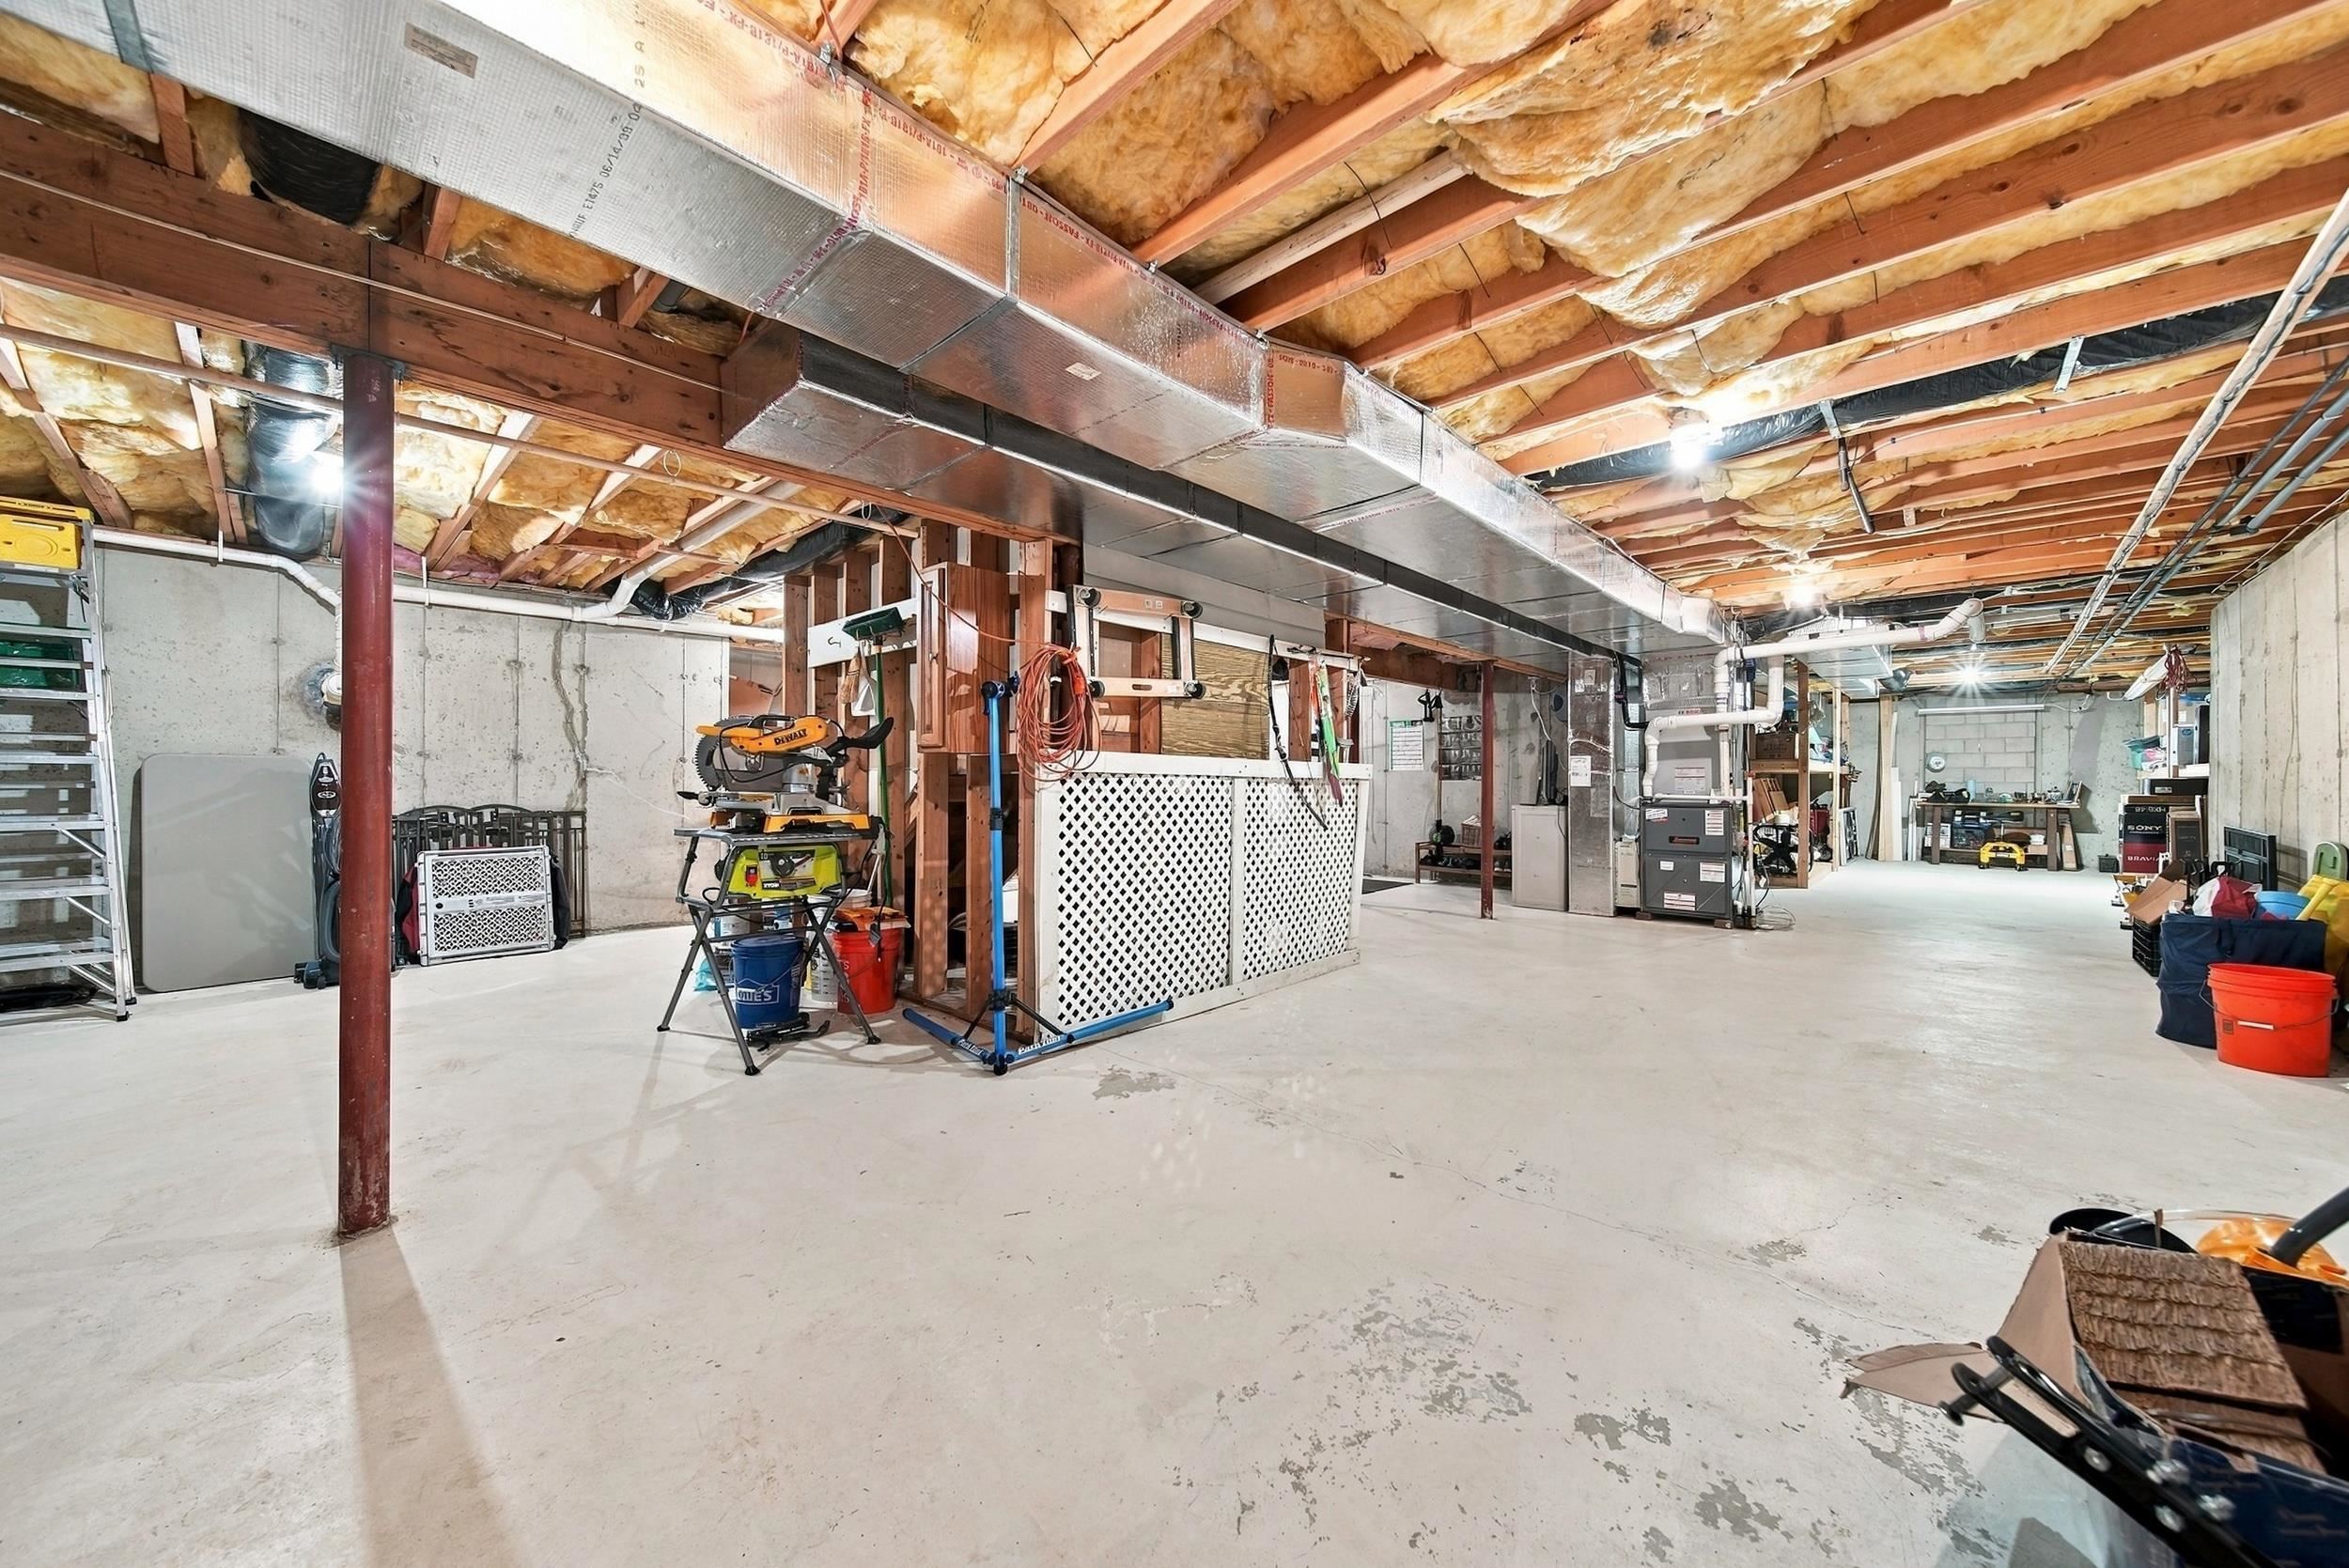
Unfinished basement with exposed insulation, metal ductwork, concrete floor, and workshop equipment.
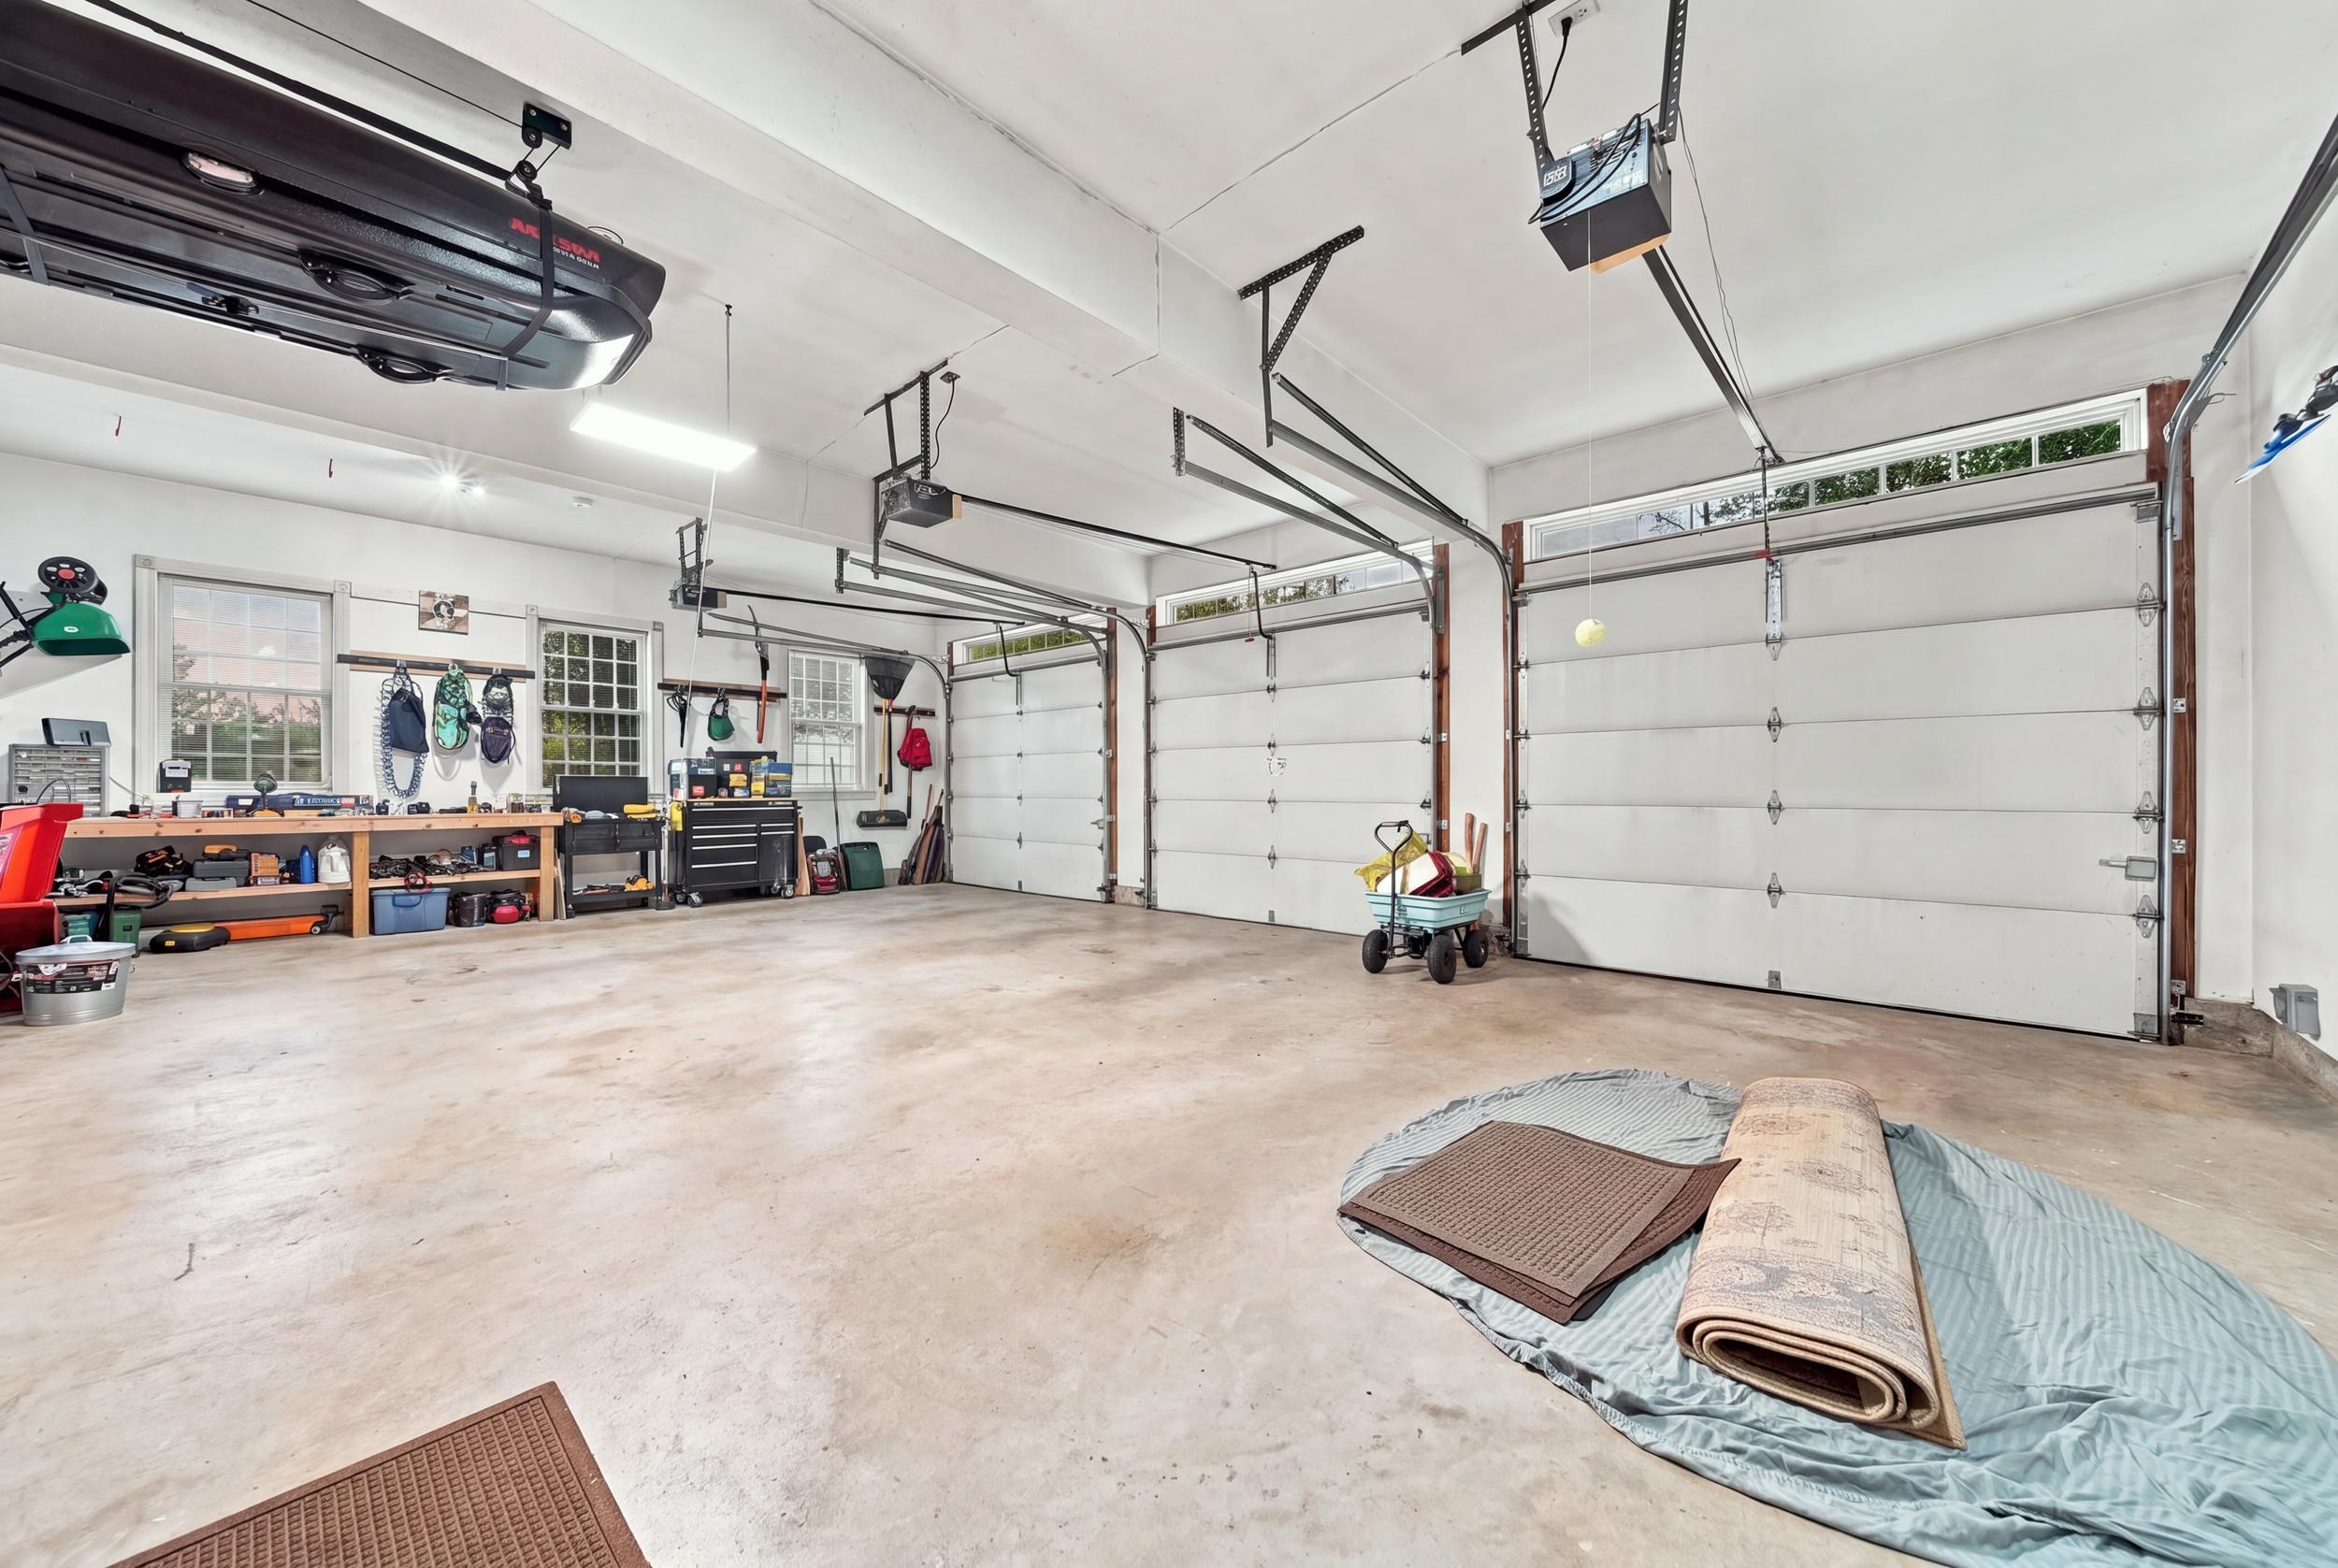
Three-car garage with overhead doors, a tool-lined workbench, and folded mats on the concrete floor.
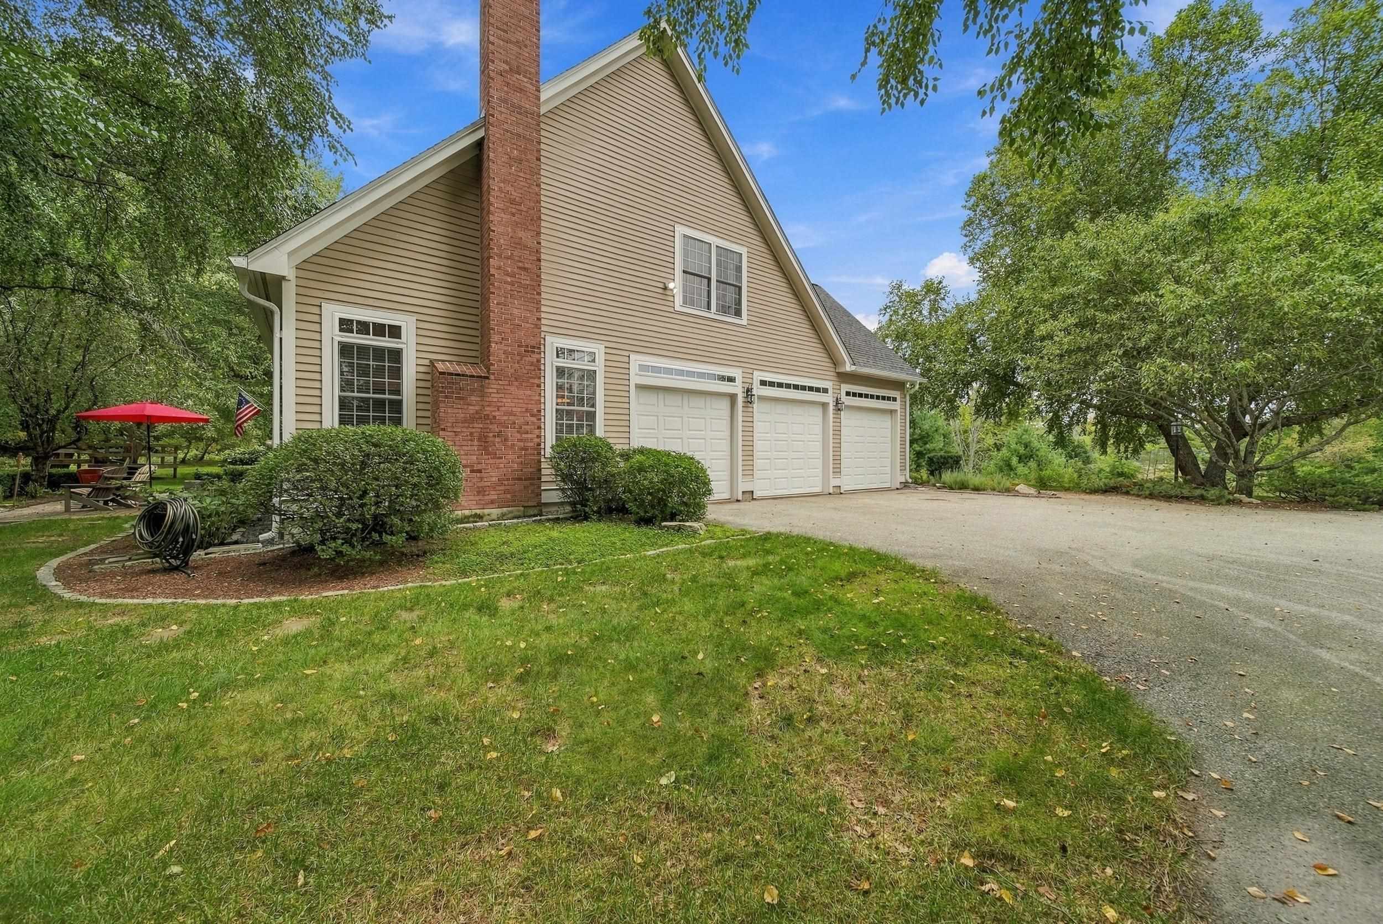
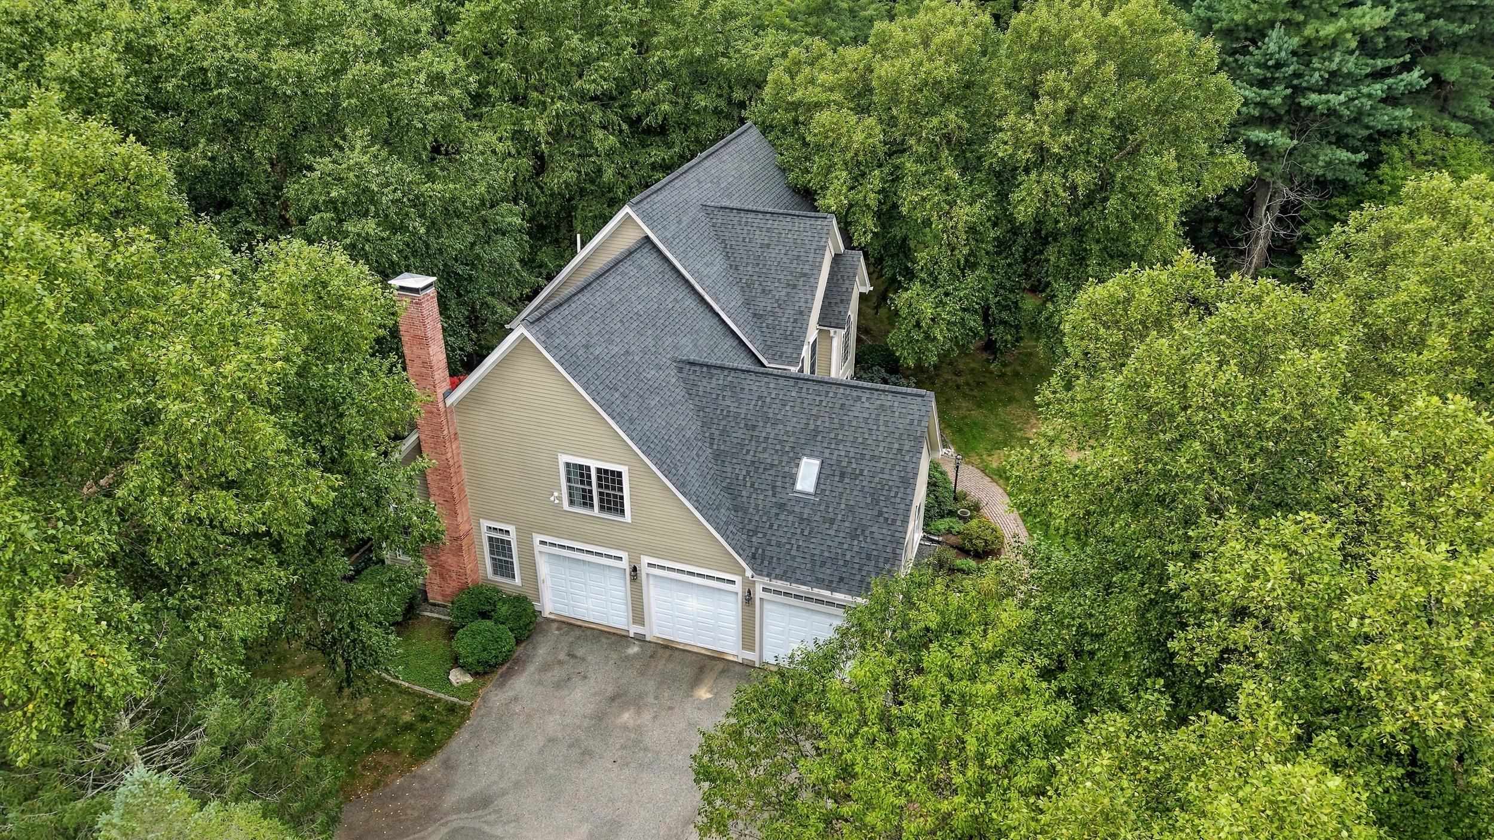
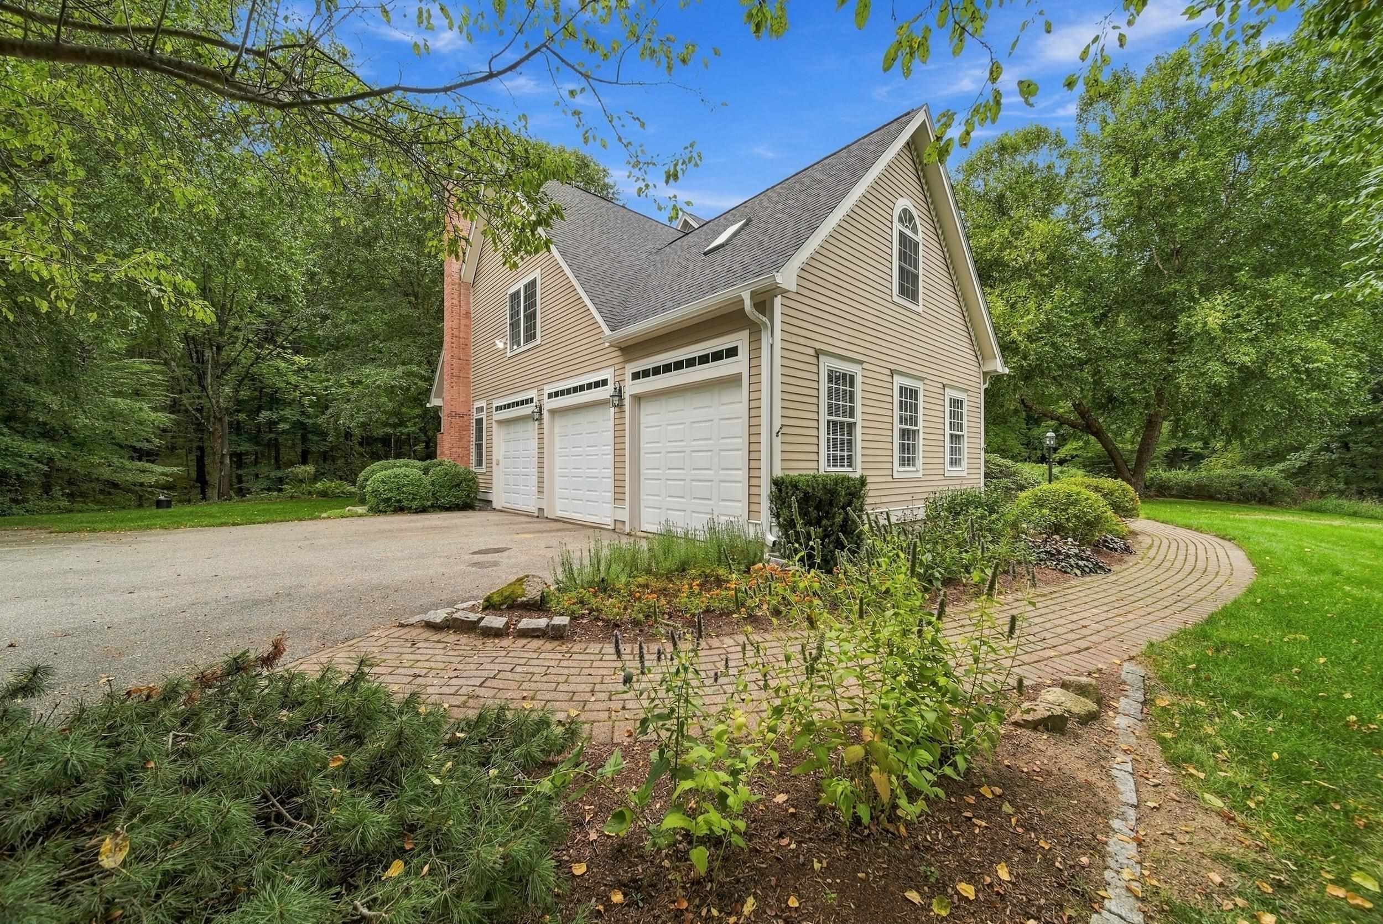
Tan-sided home with a tall brick chimney, three garage doors, and a tree-lined driveway.
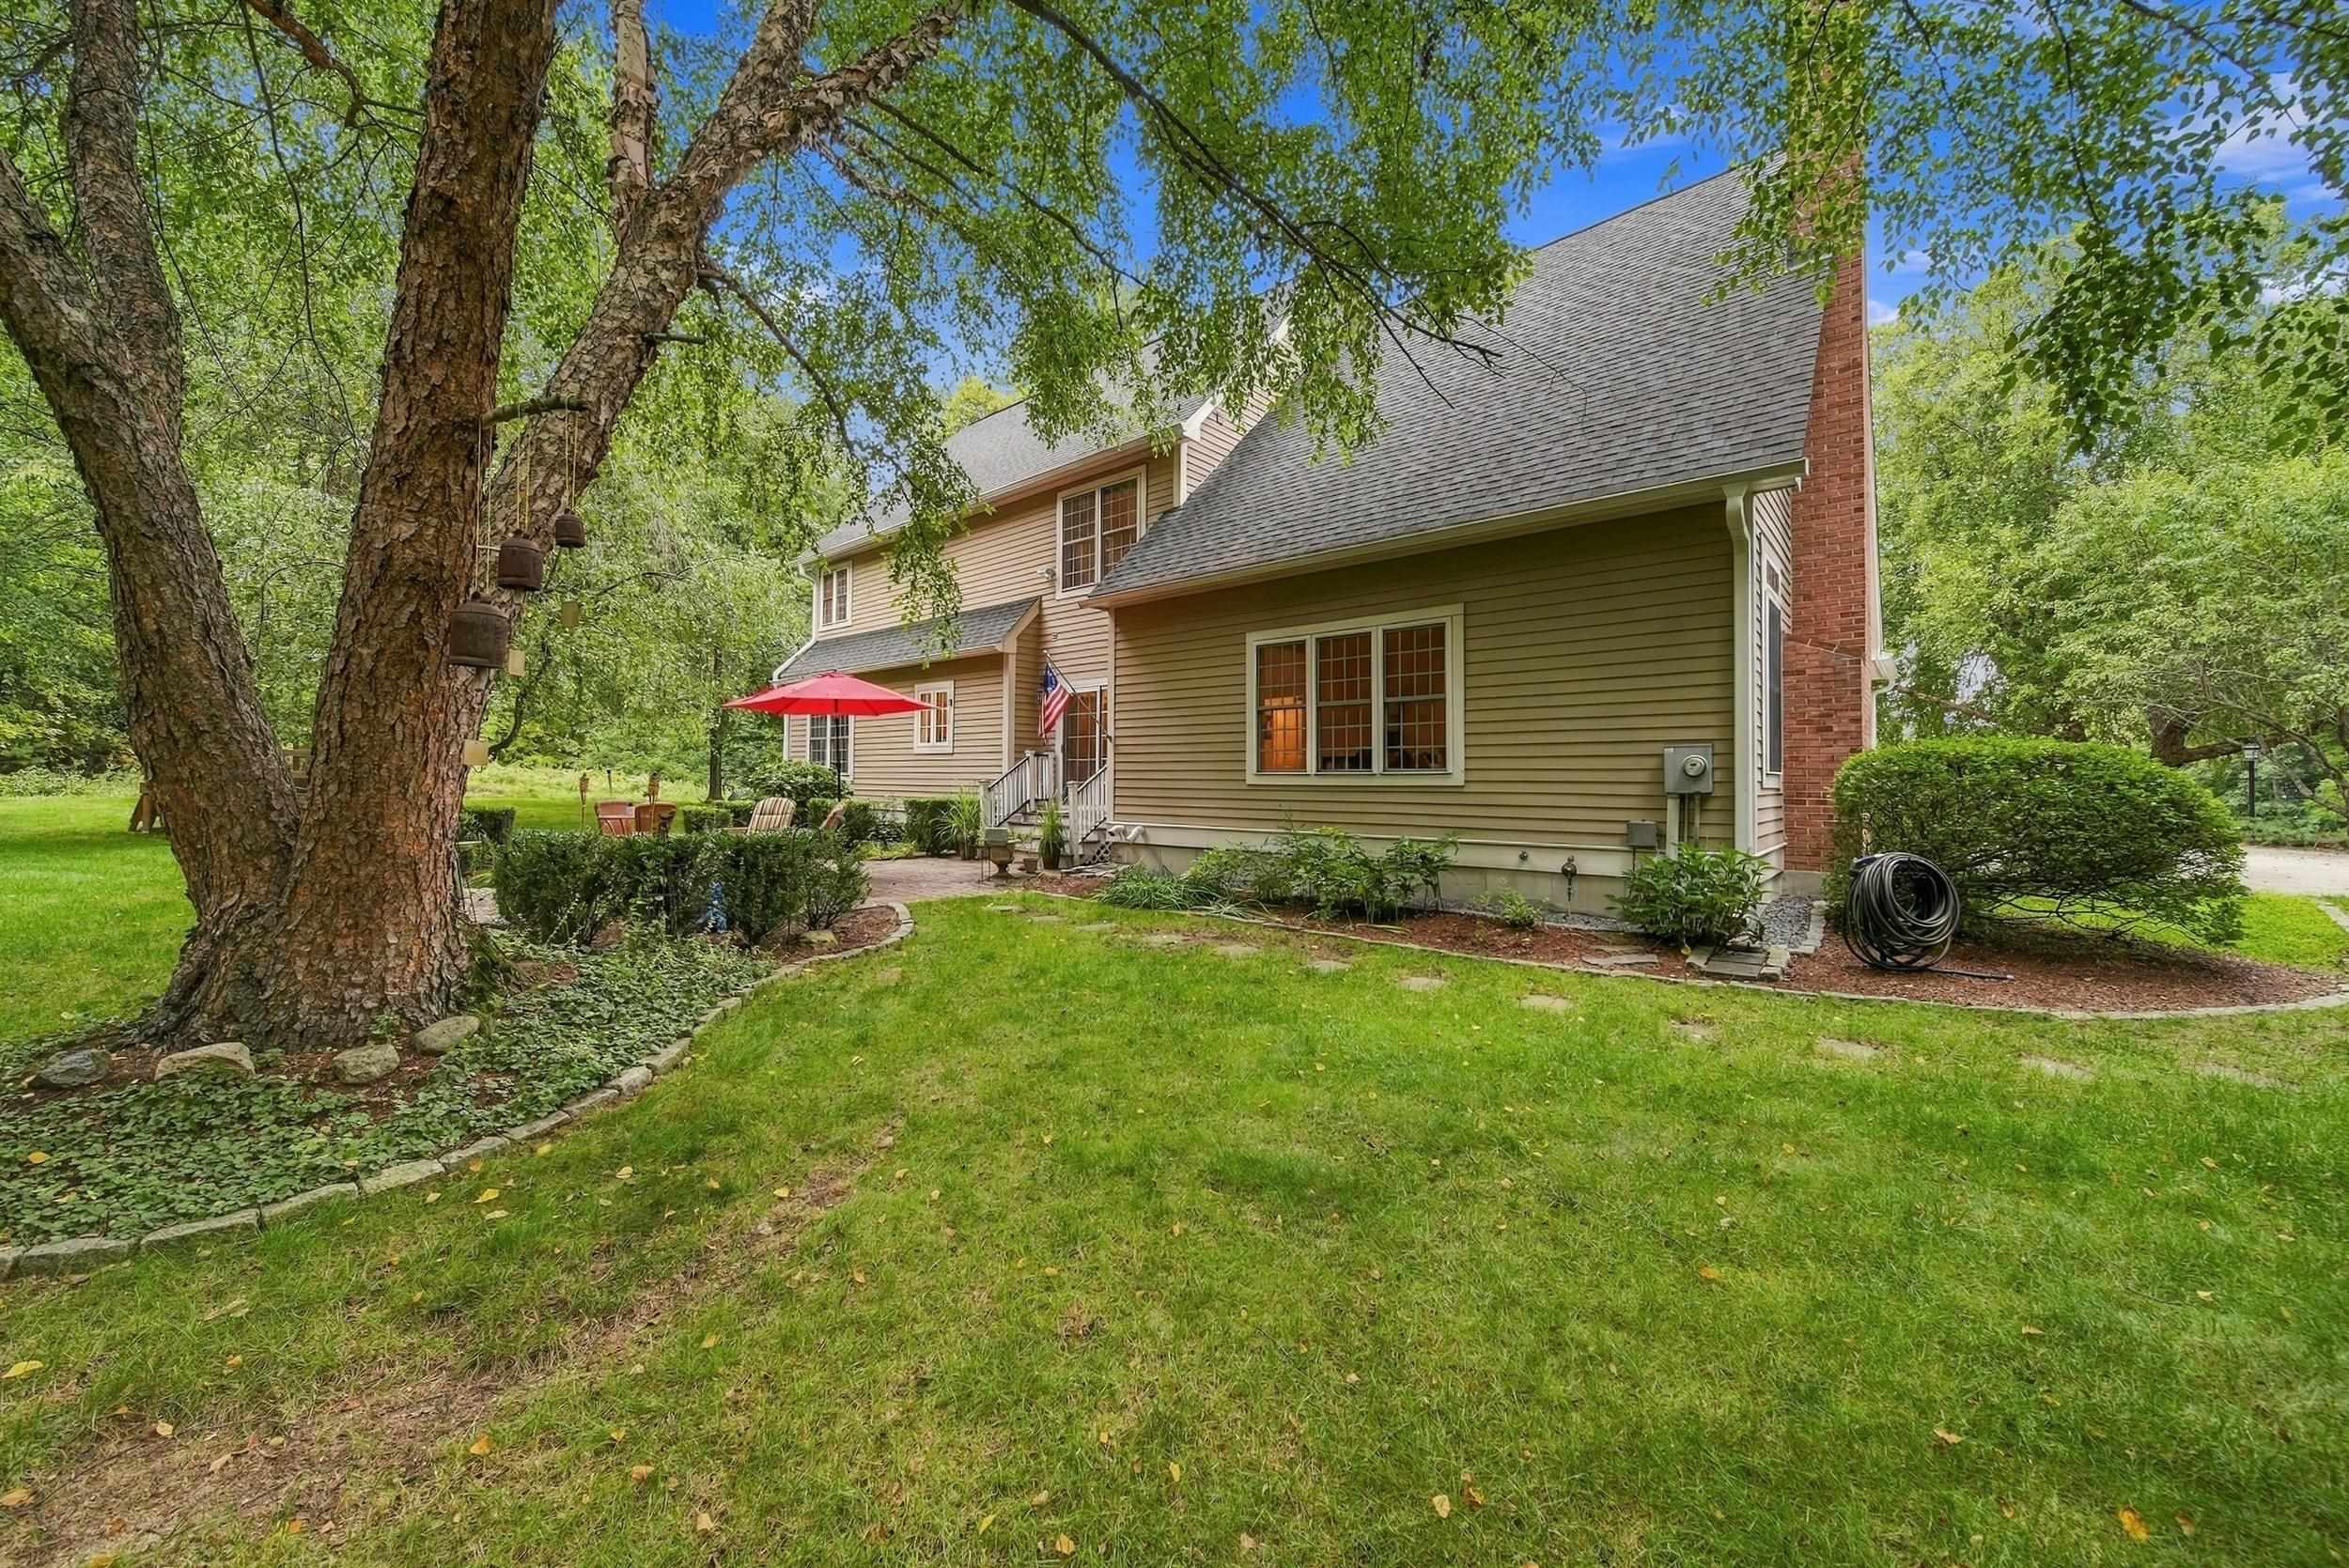
Tan two-story home with a brick chimney, mature trees, and a red patio umbrella beside the lawn.
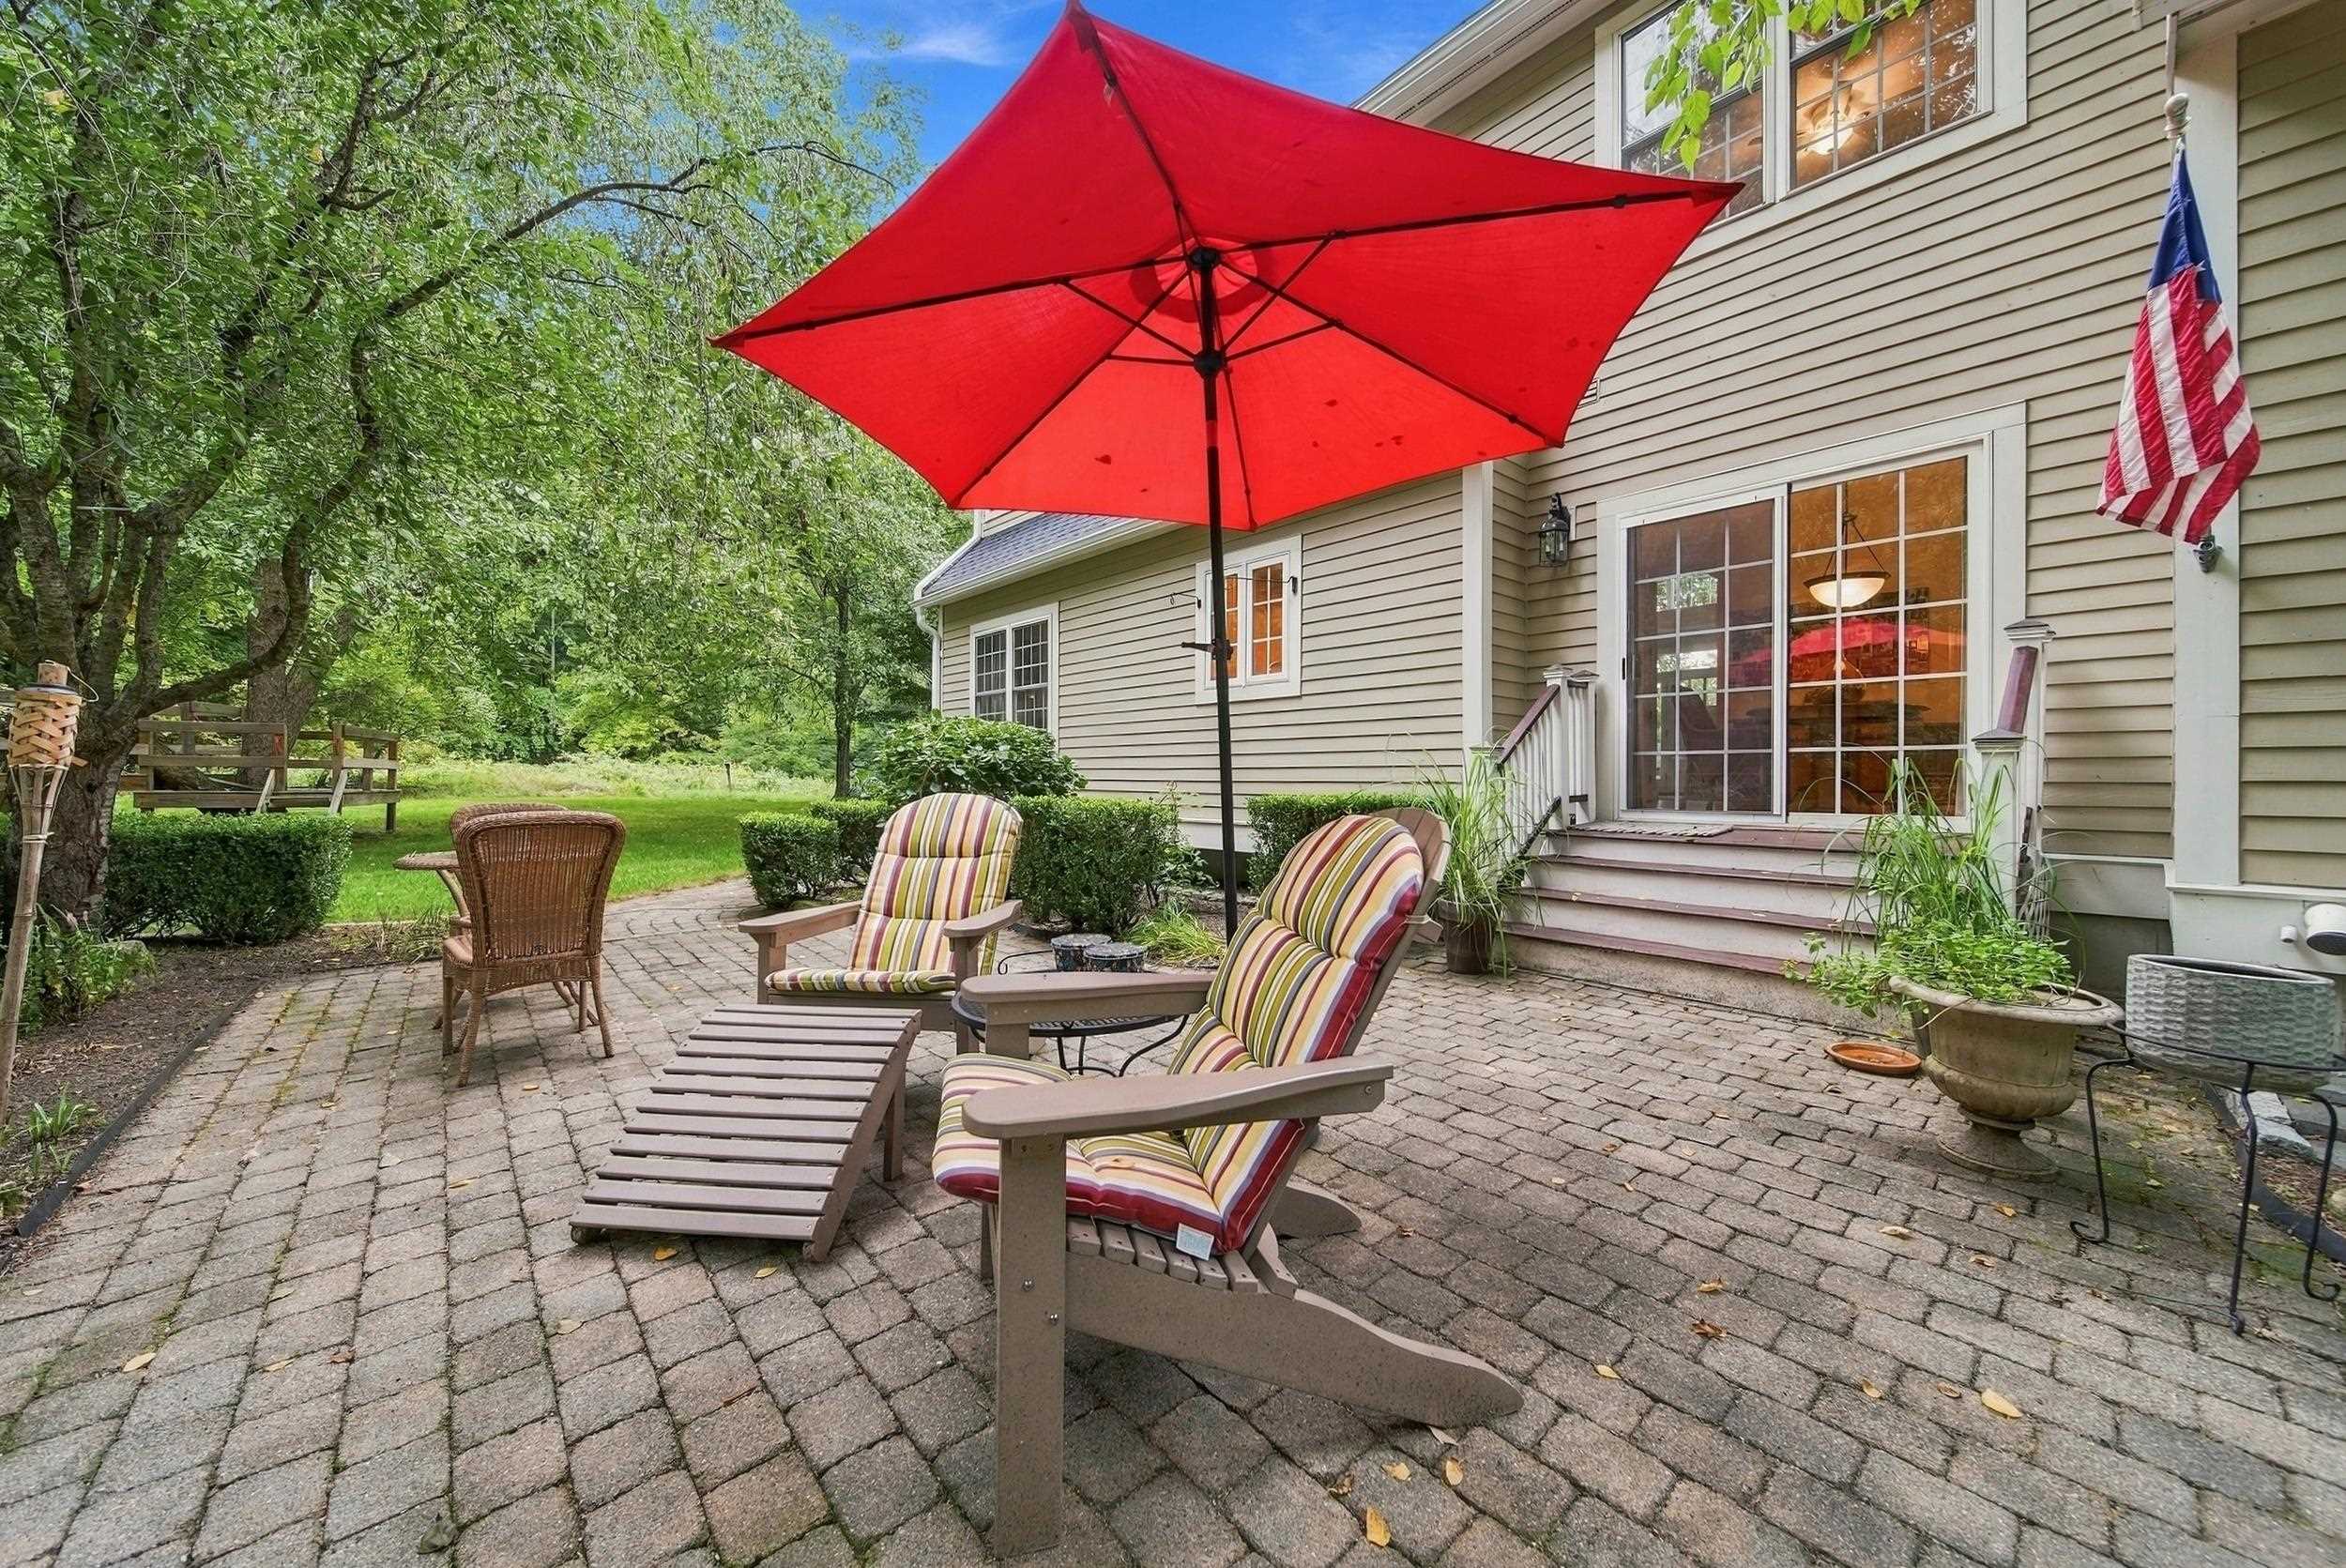
Back patio with cushioned seating beneath a bright red umbrella beside the house.
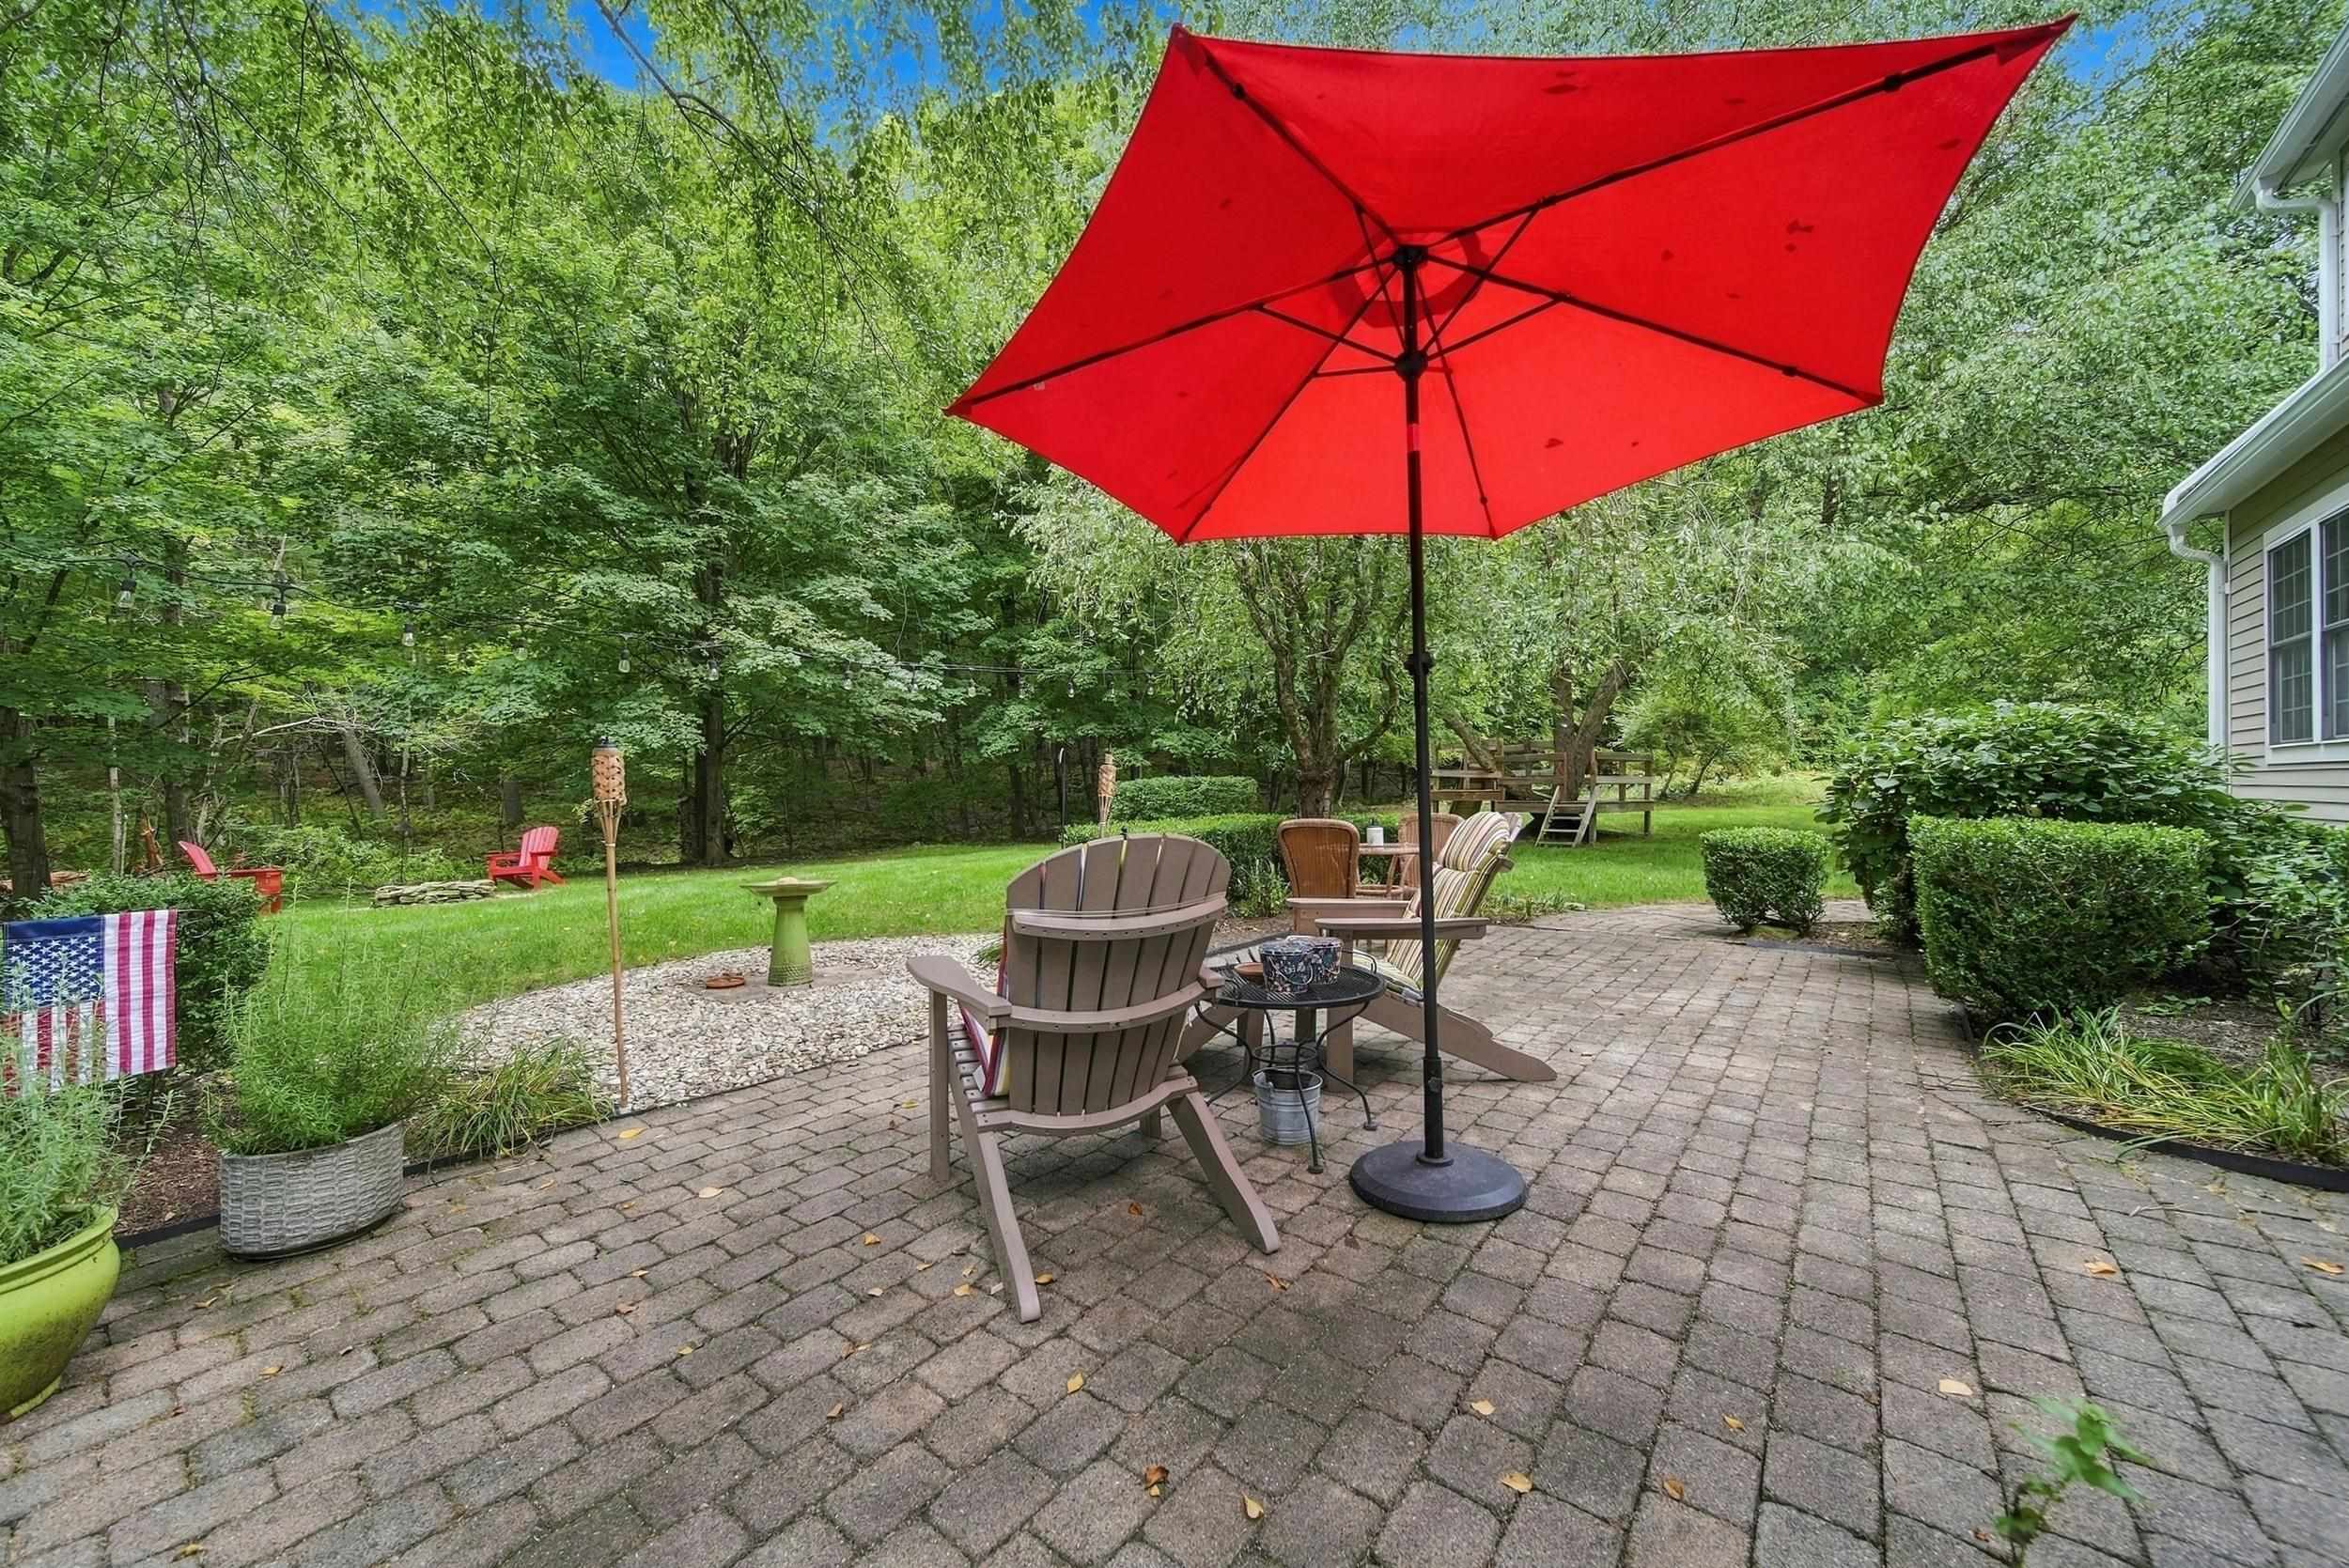
Brick patio with Adirondack chairs under a red umbrella, beside a leafy wooded backyard.
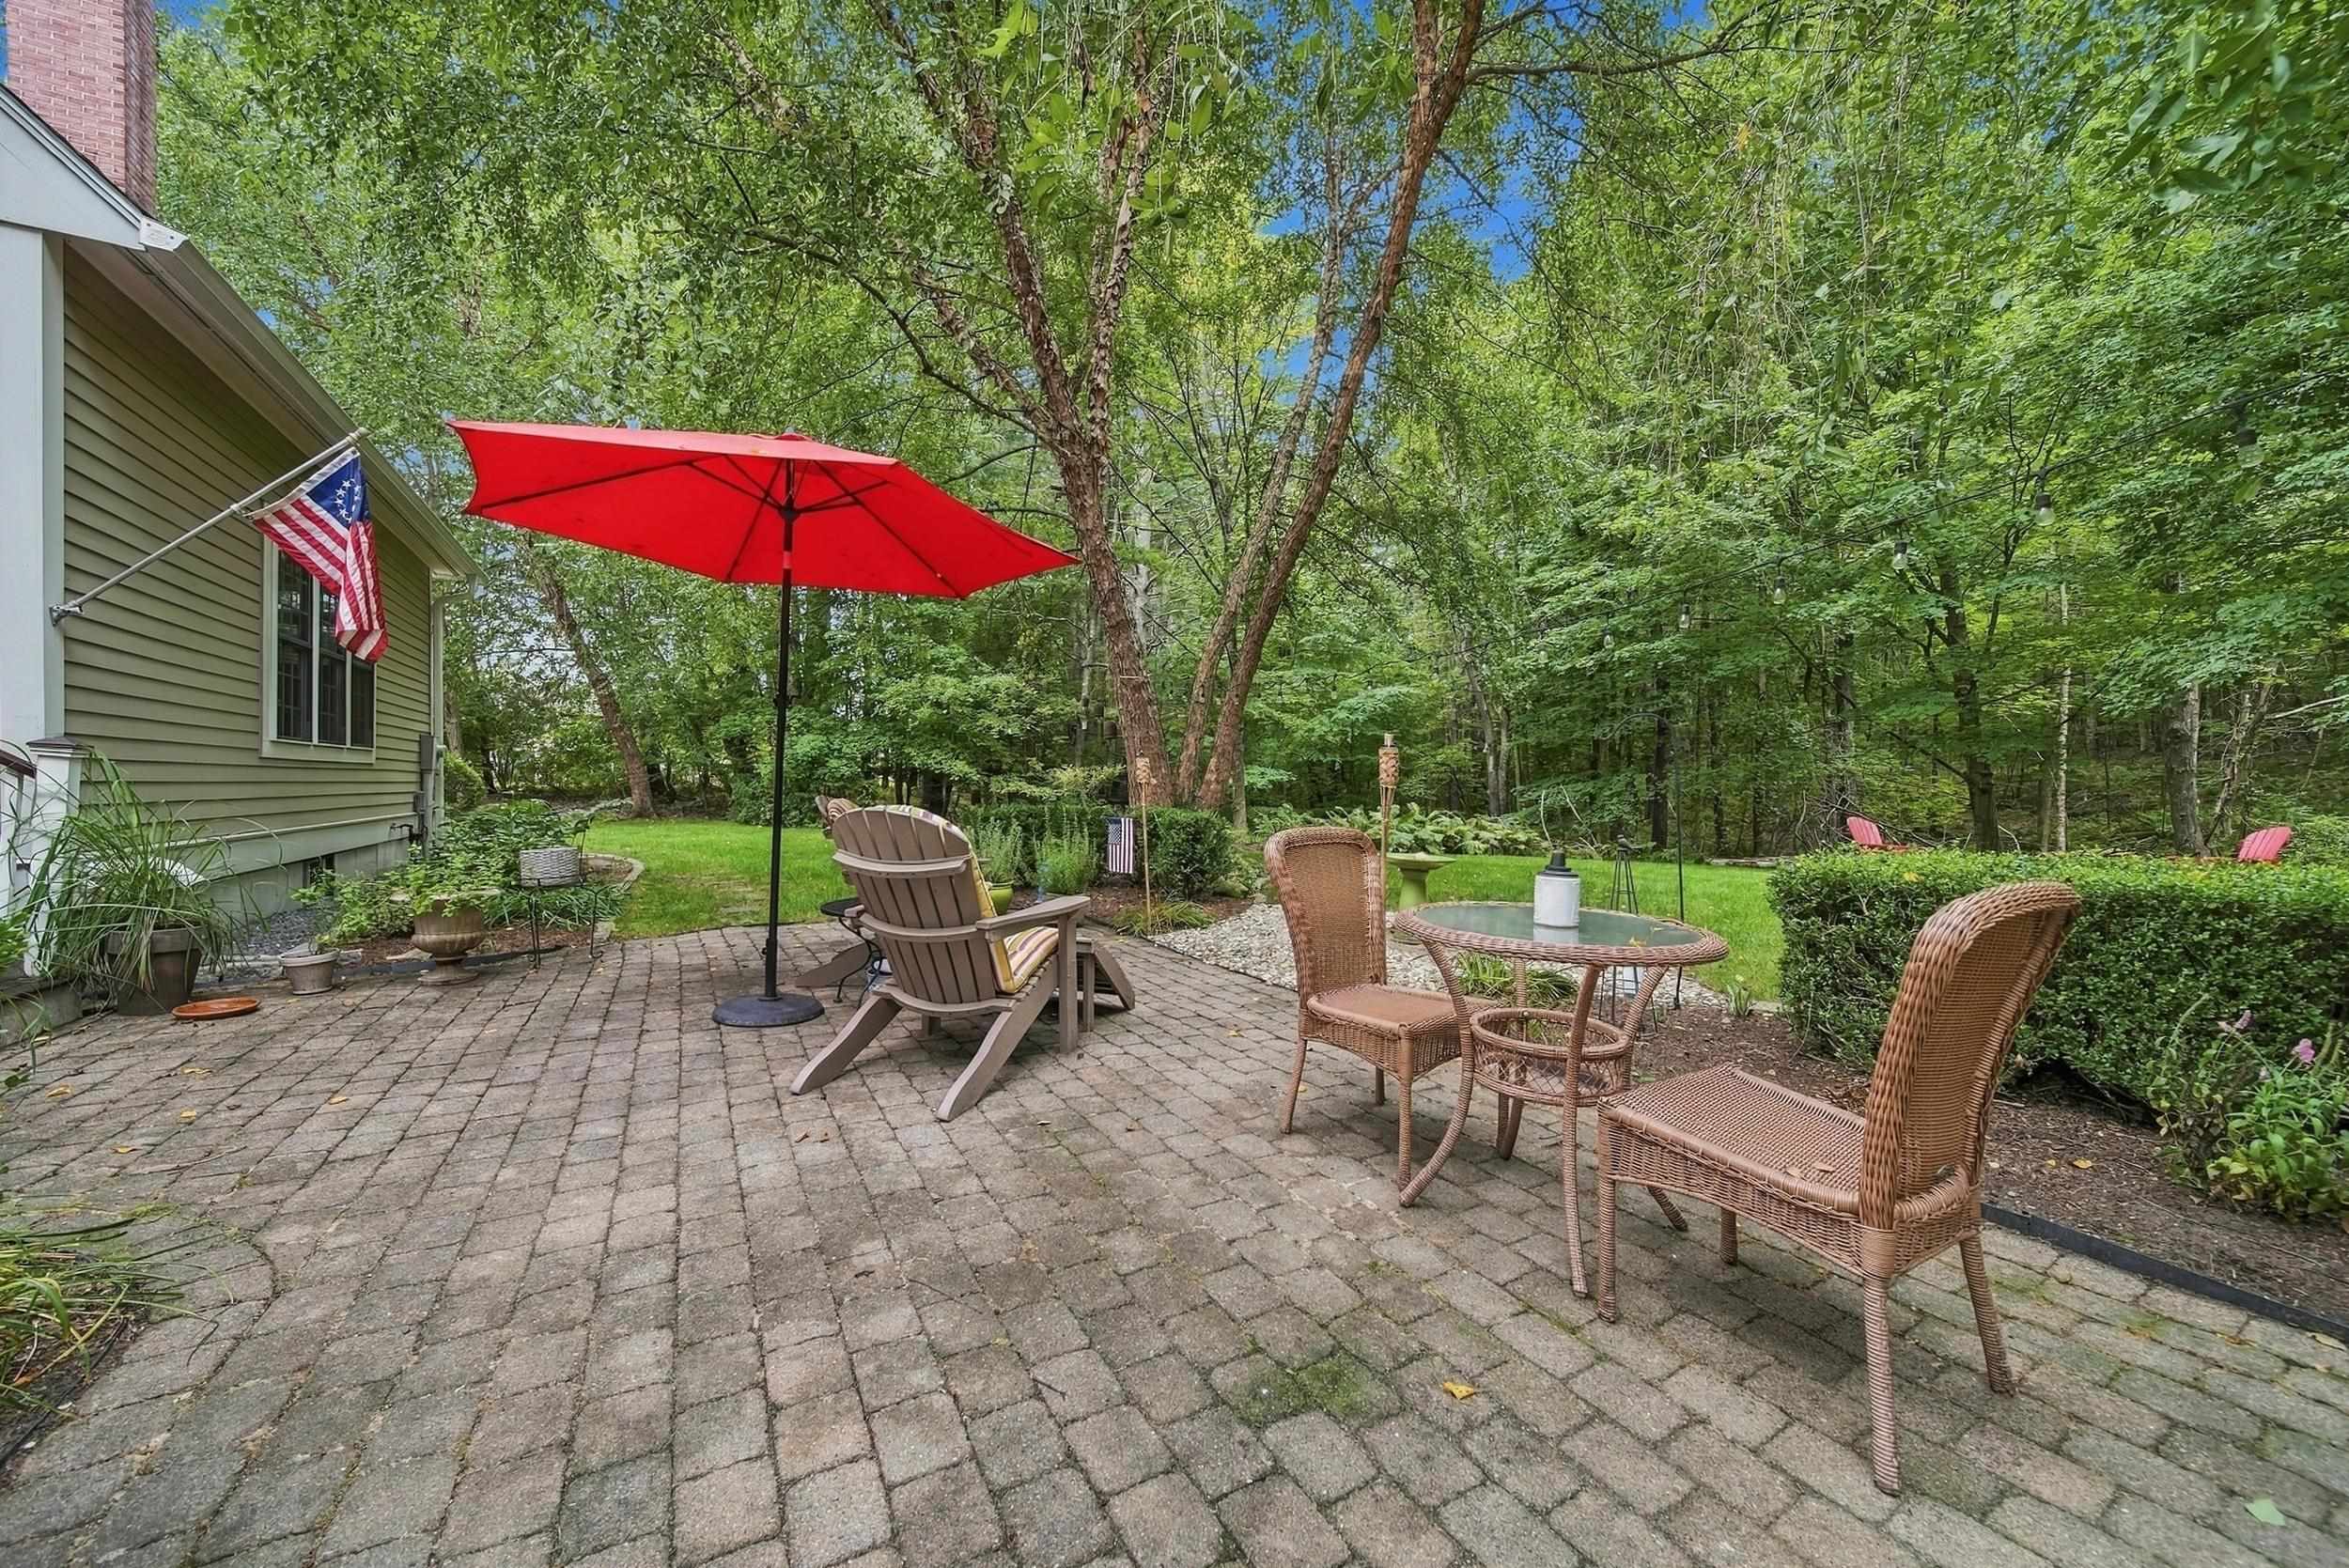
Stone patio with outdoor seating and a red umbrella beside a wooded backyard.
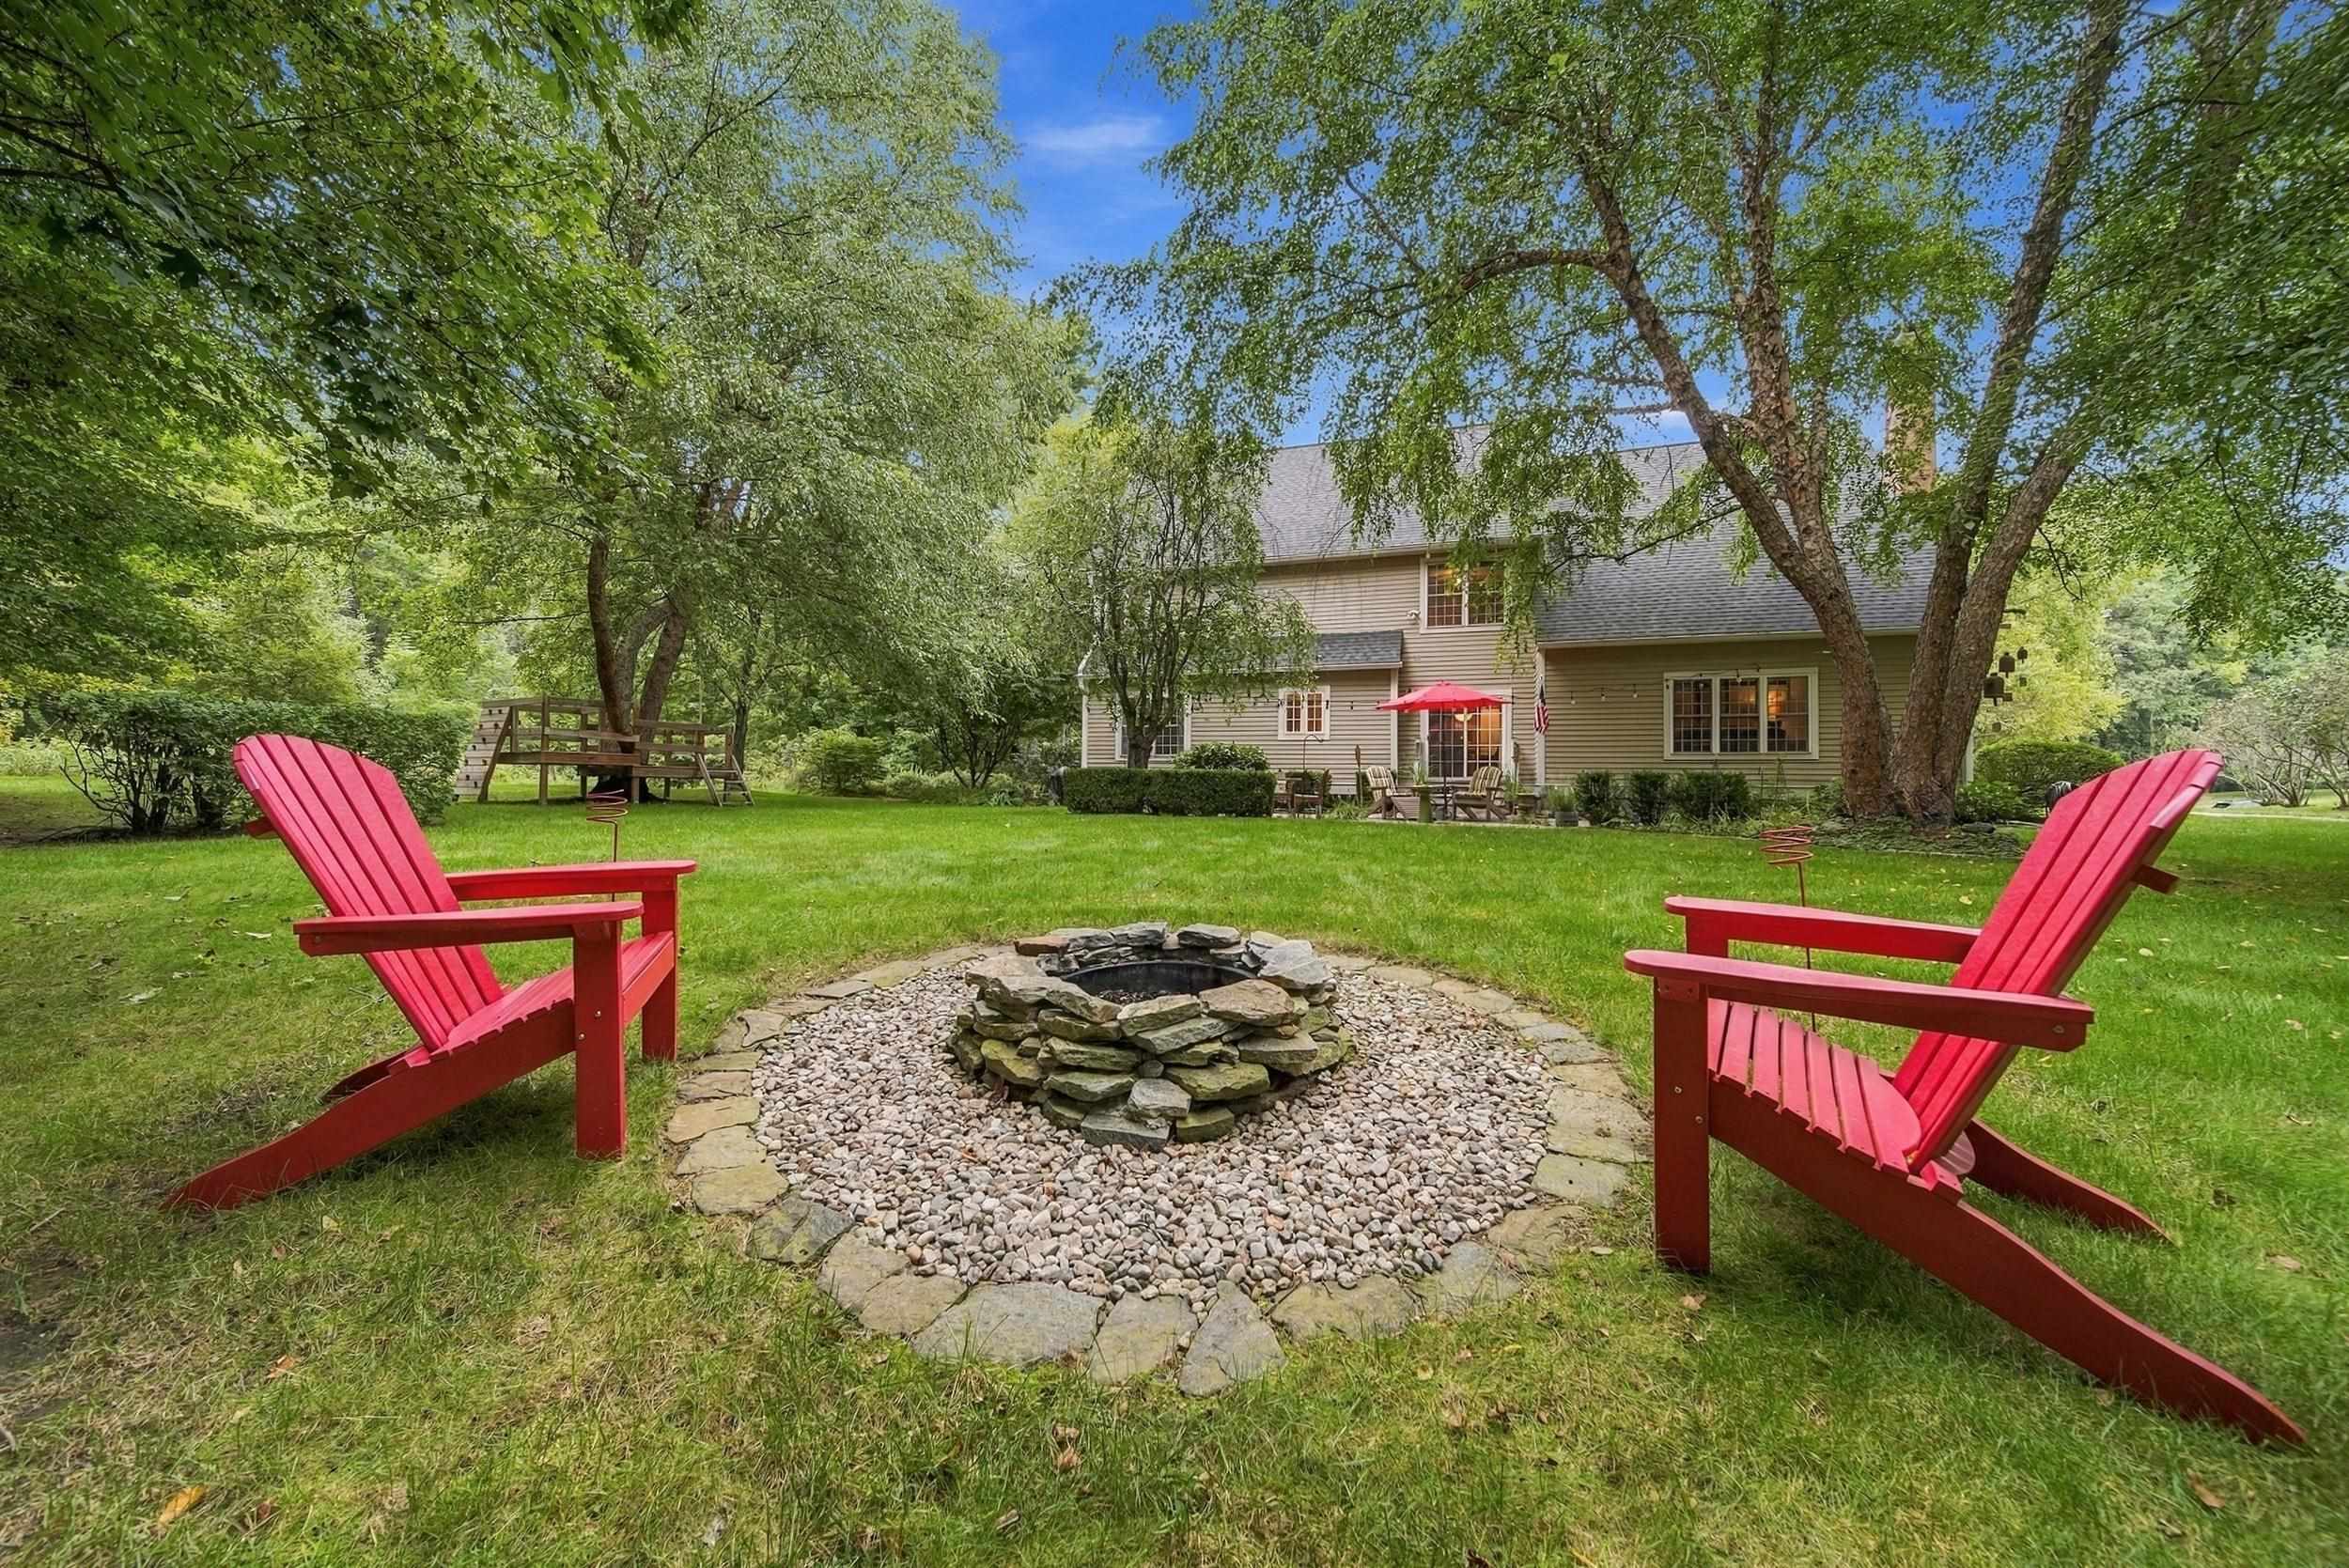
Shaded backyard with a circular stone fire pit, red Adirondack chairs, and a beige two-story home.
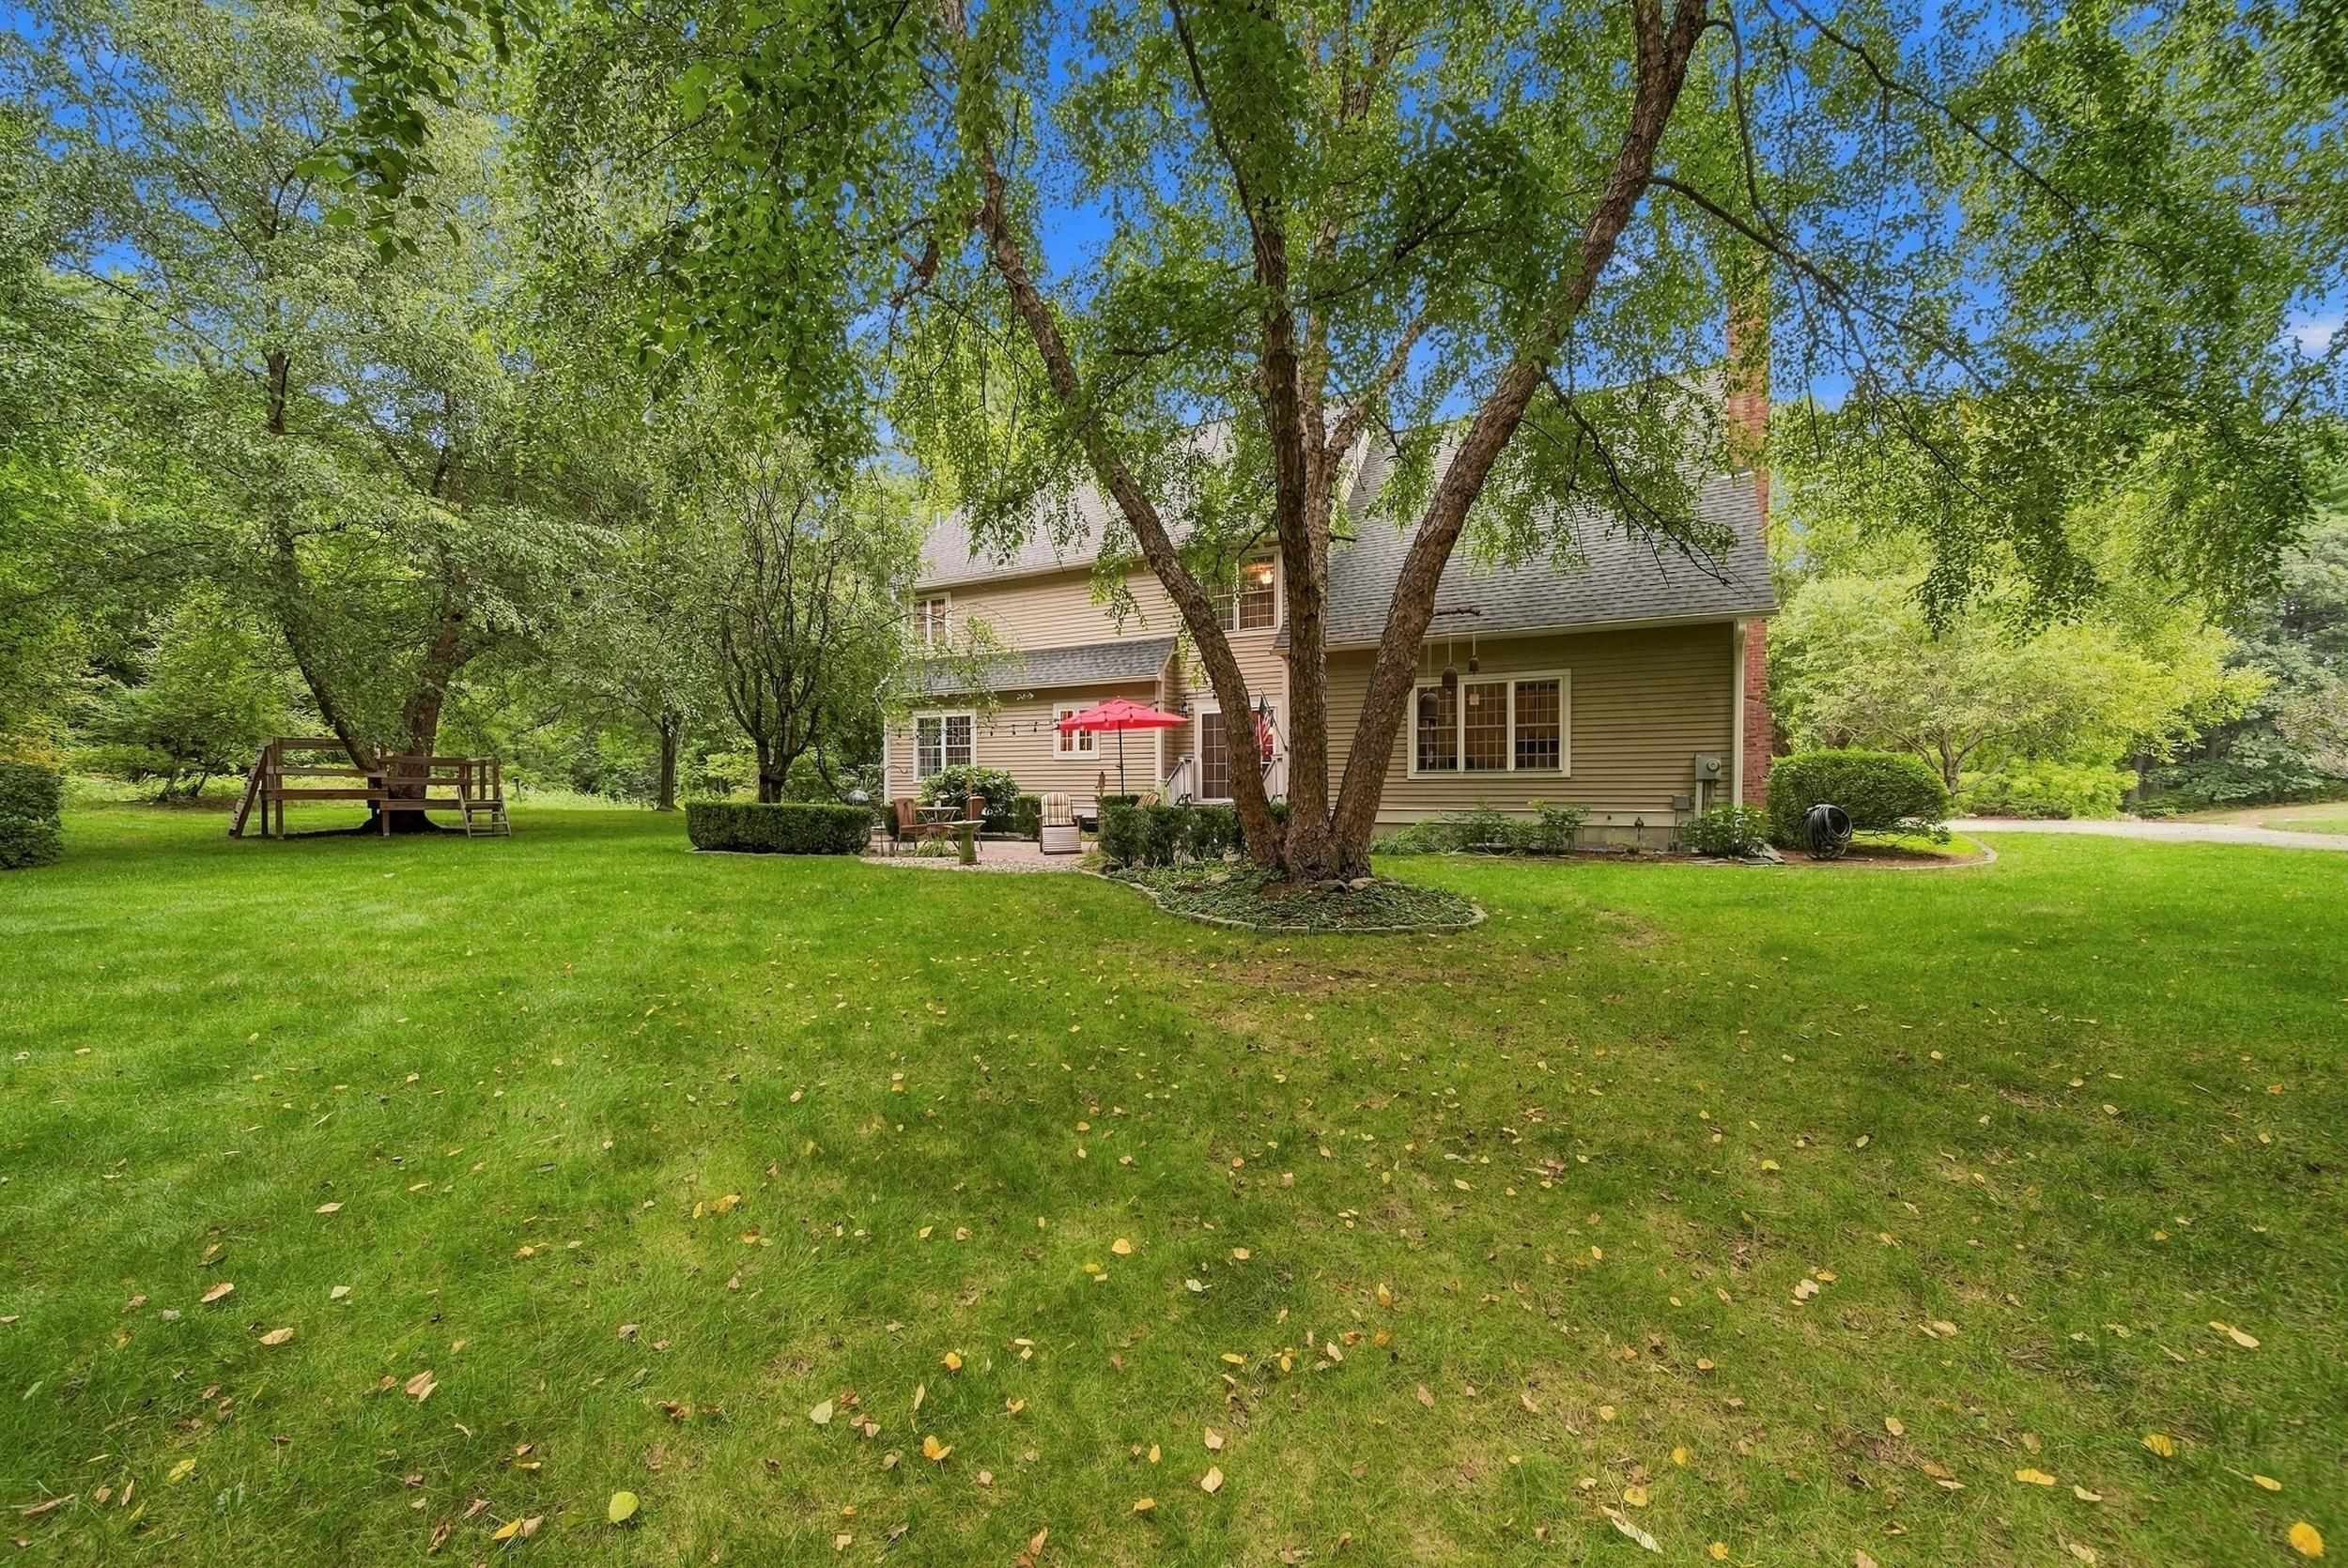
Rear of a beige two-story house behind a broad lawn, with mature trees and a red patio umbrella.
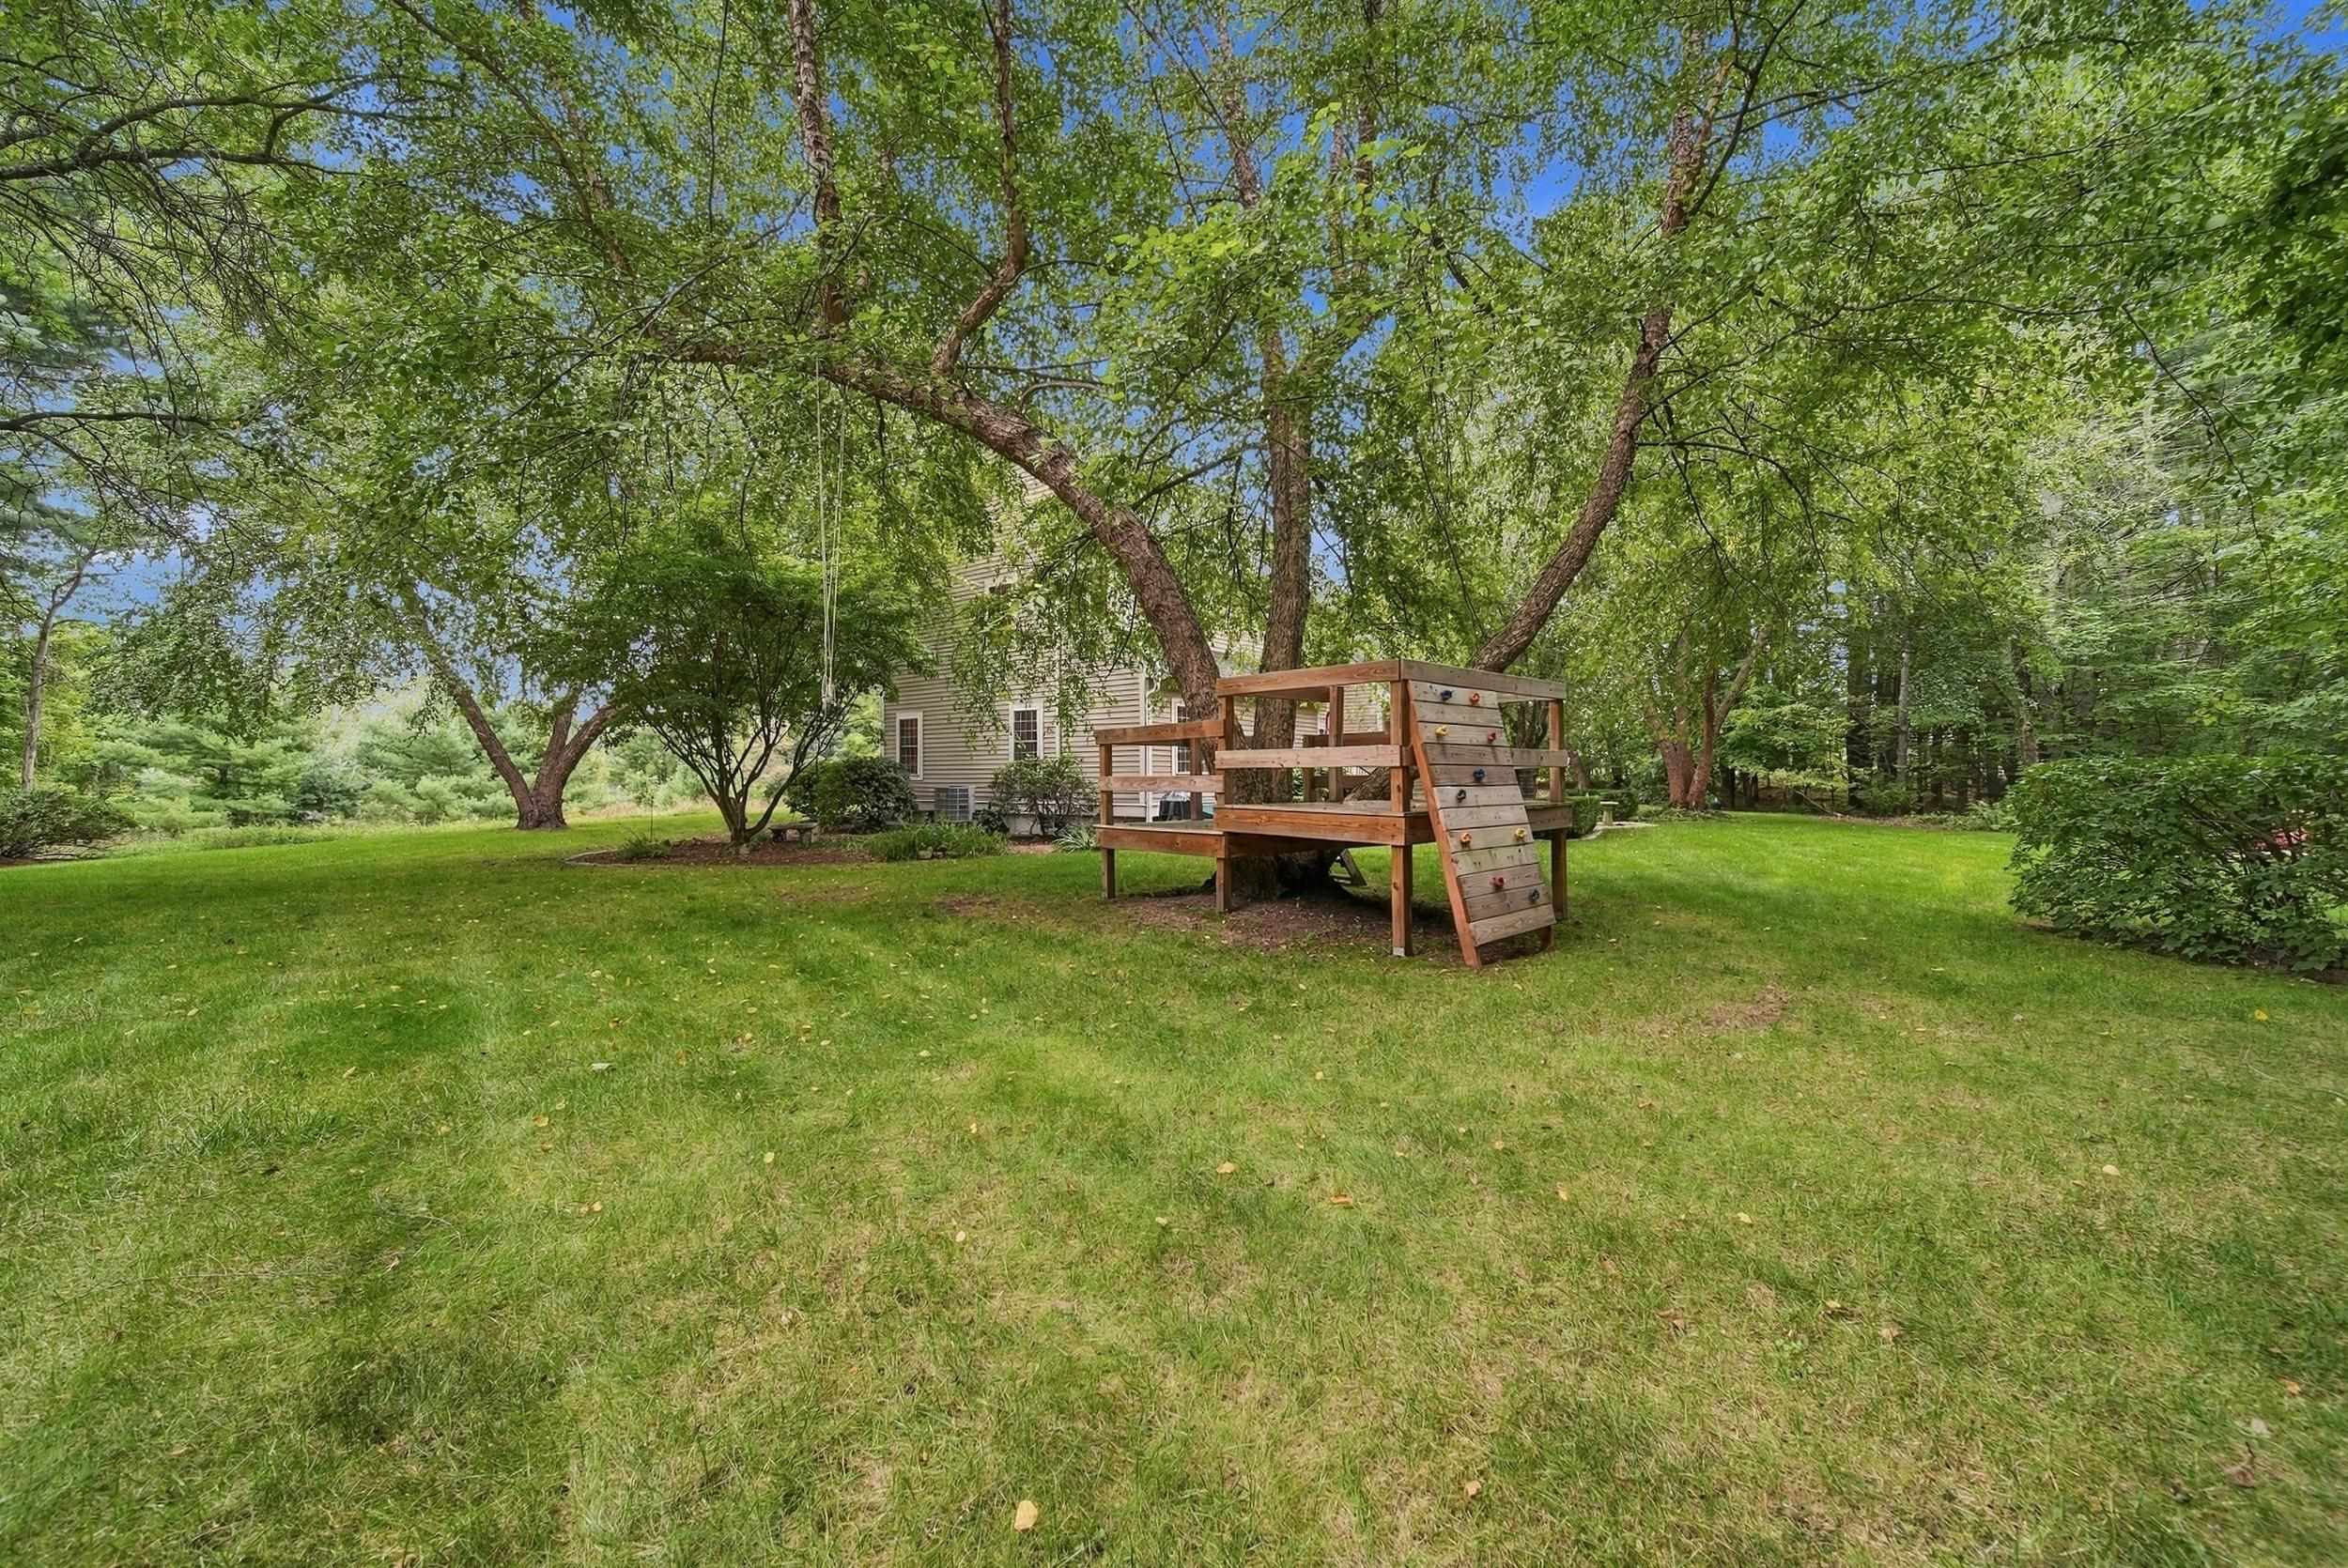
Tree-shaded backyard with a wooden play structure and climbing wall beside the house.
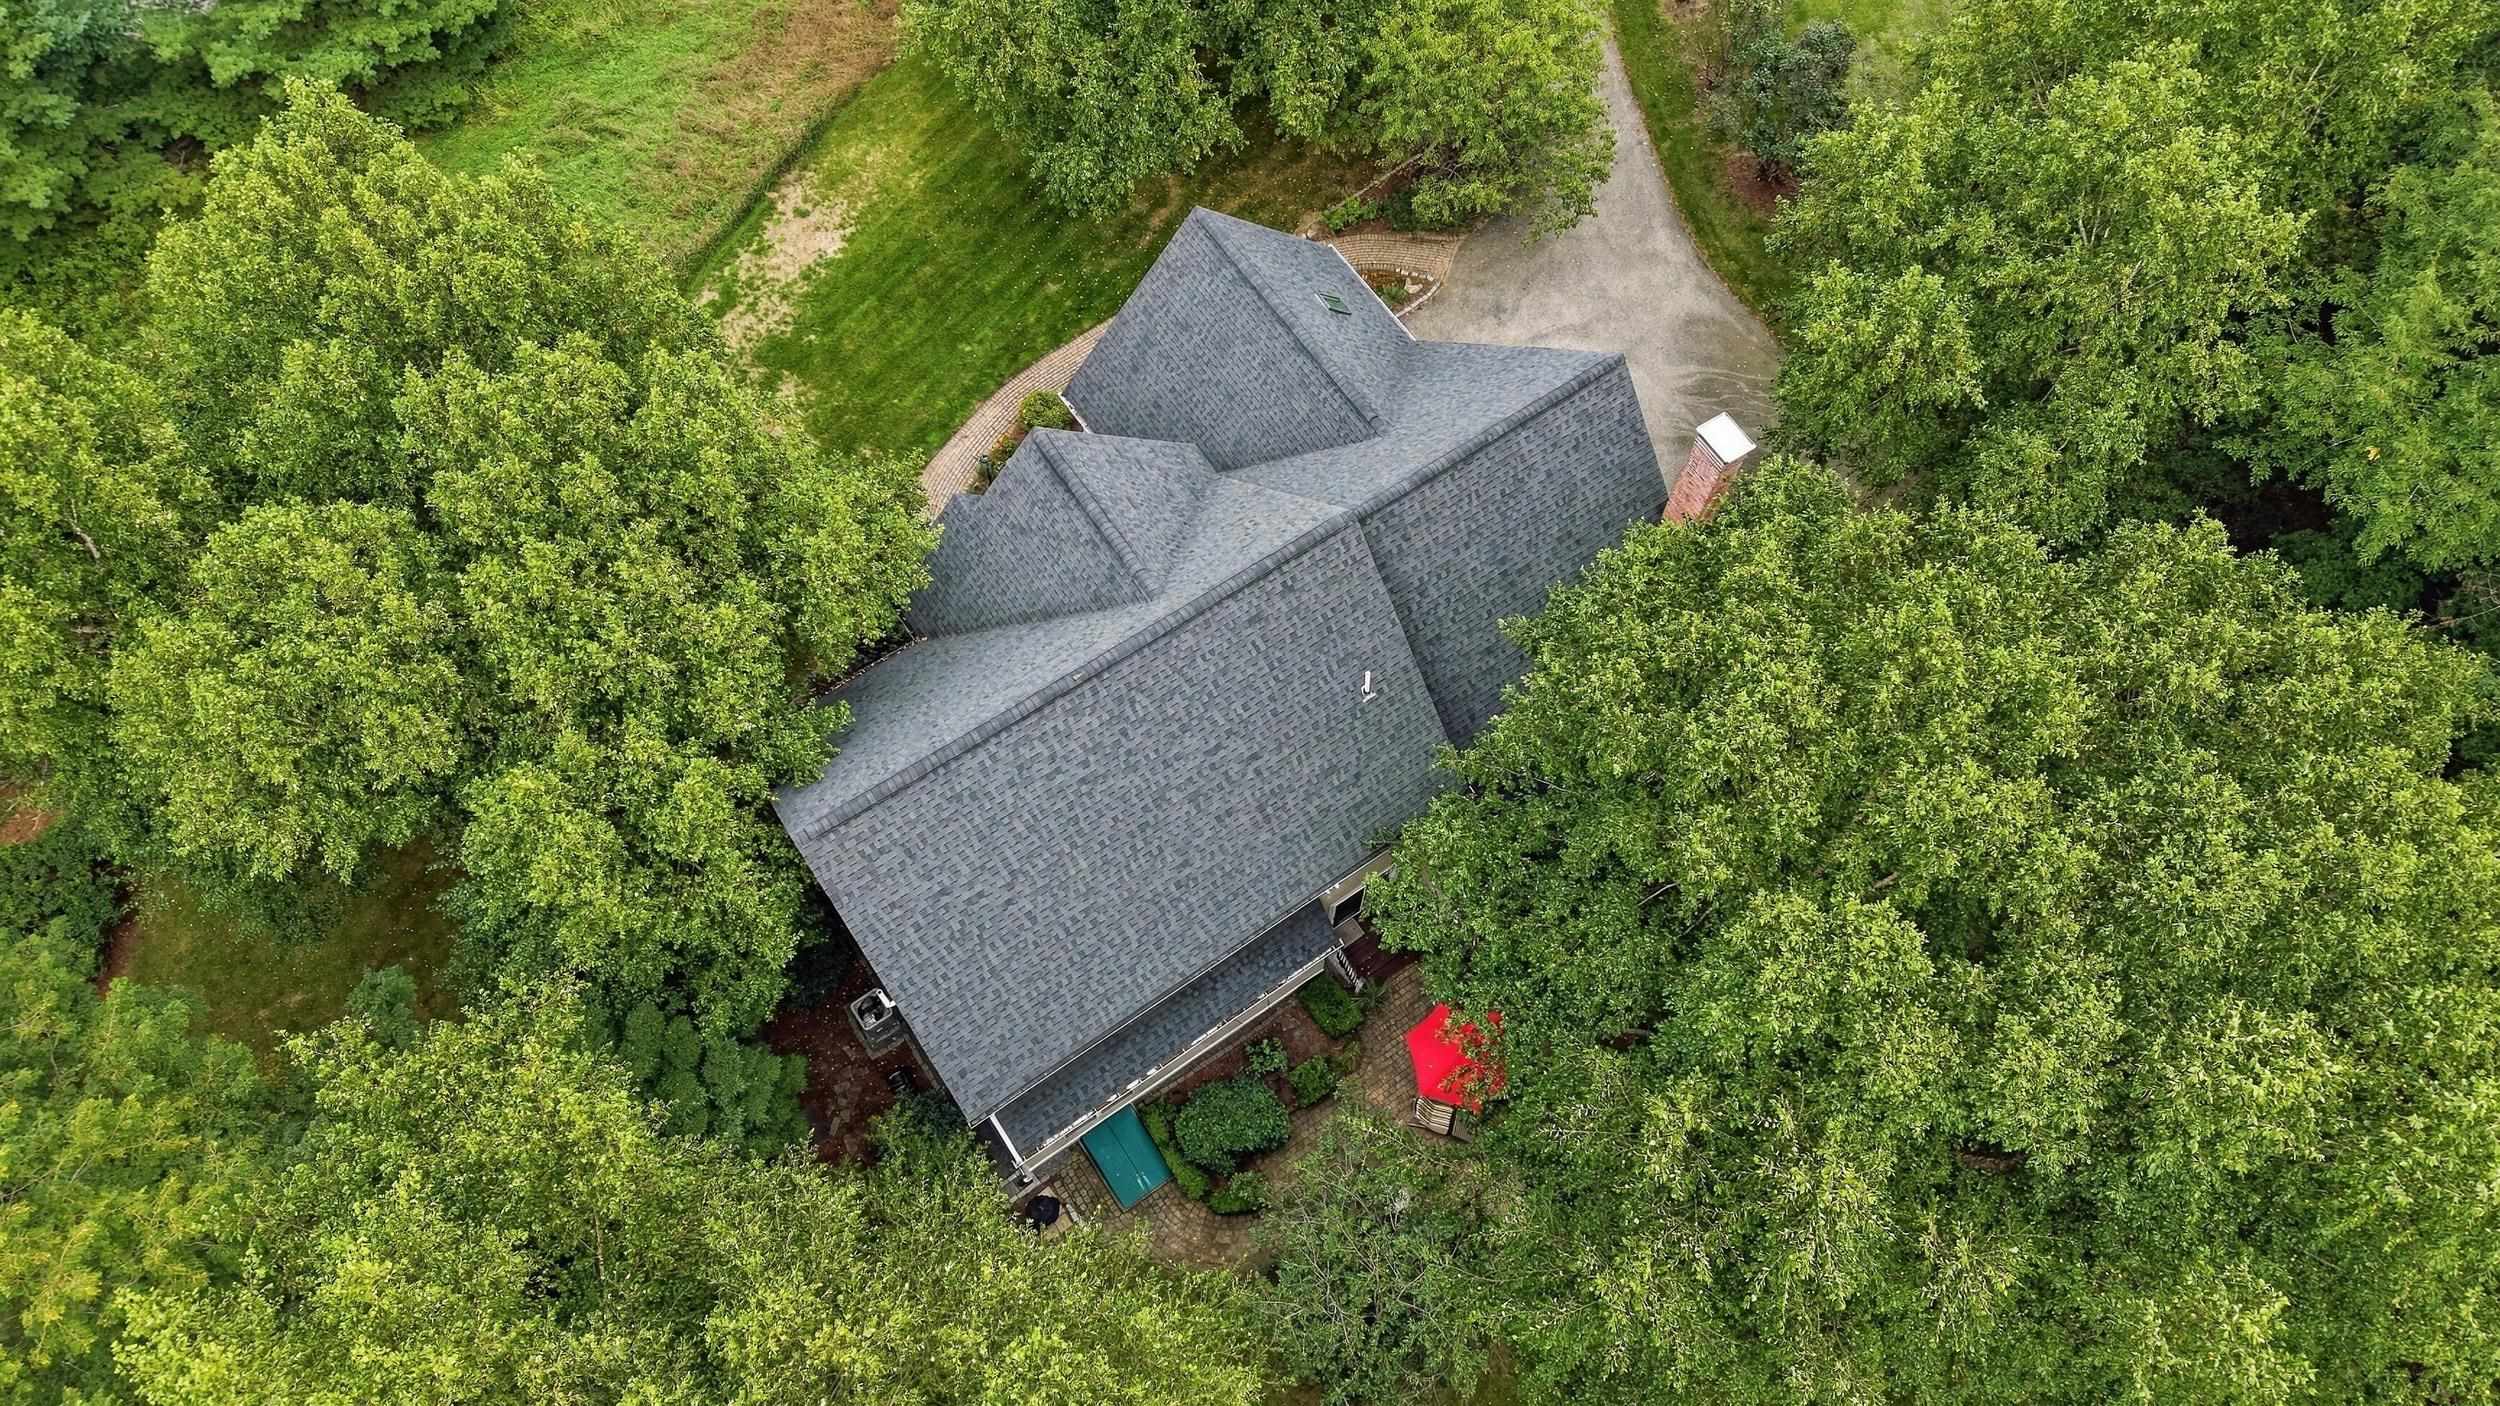
Aerial view of a tree-surrounded home with a gravel driveway, small pool, and patio.
Aerial view of a beige home with three garage doors, surrounded by trees.
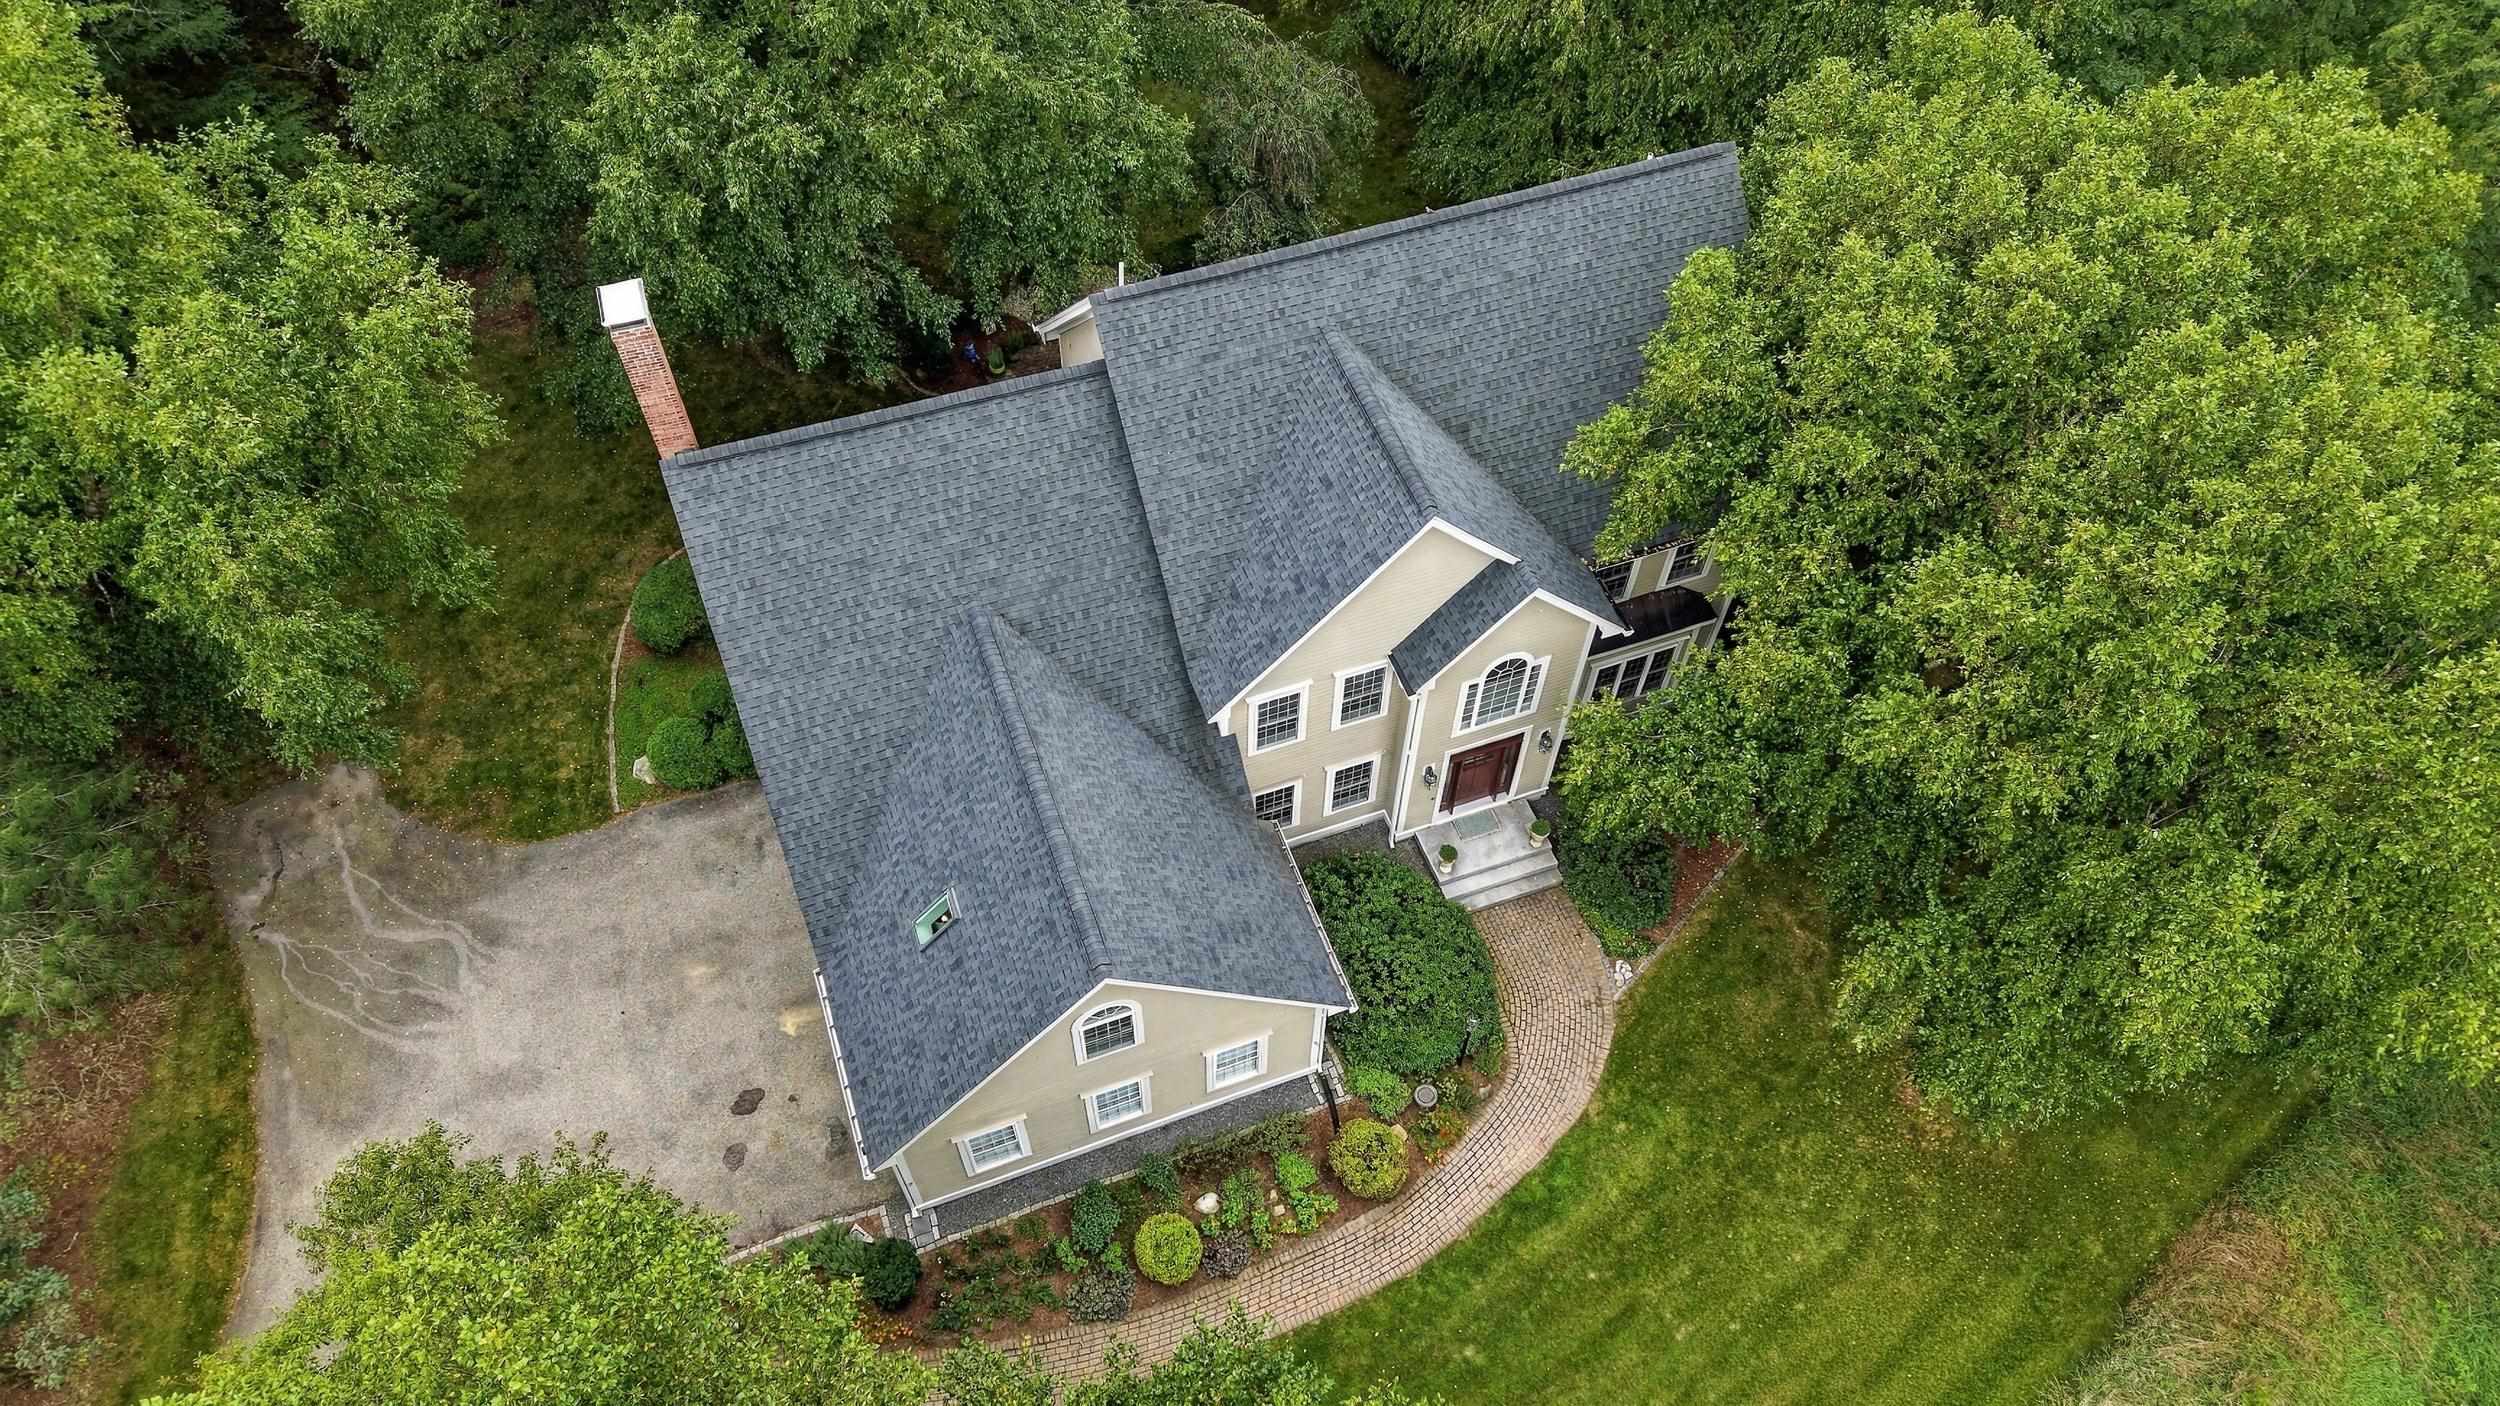
Aerial view of a beige home with a gray roof, curved brick walkway, and mature trees.
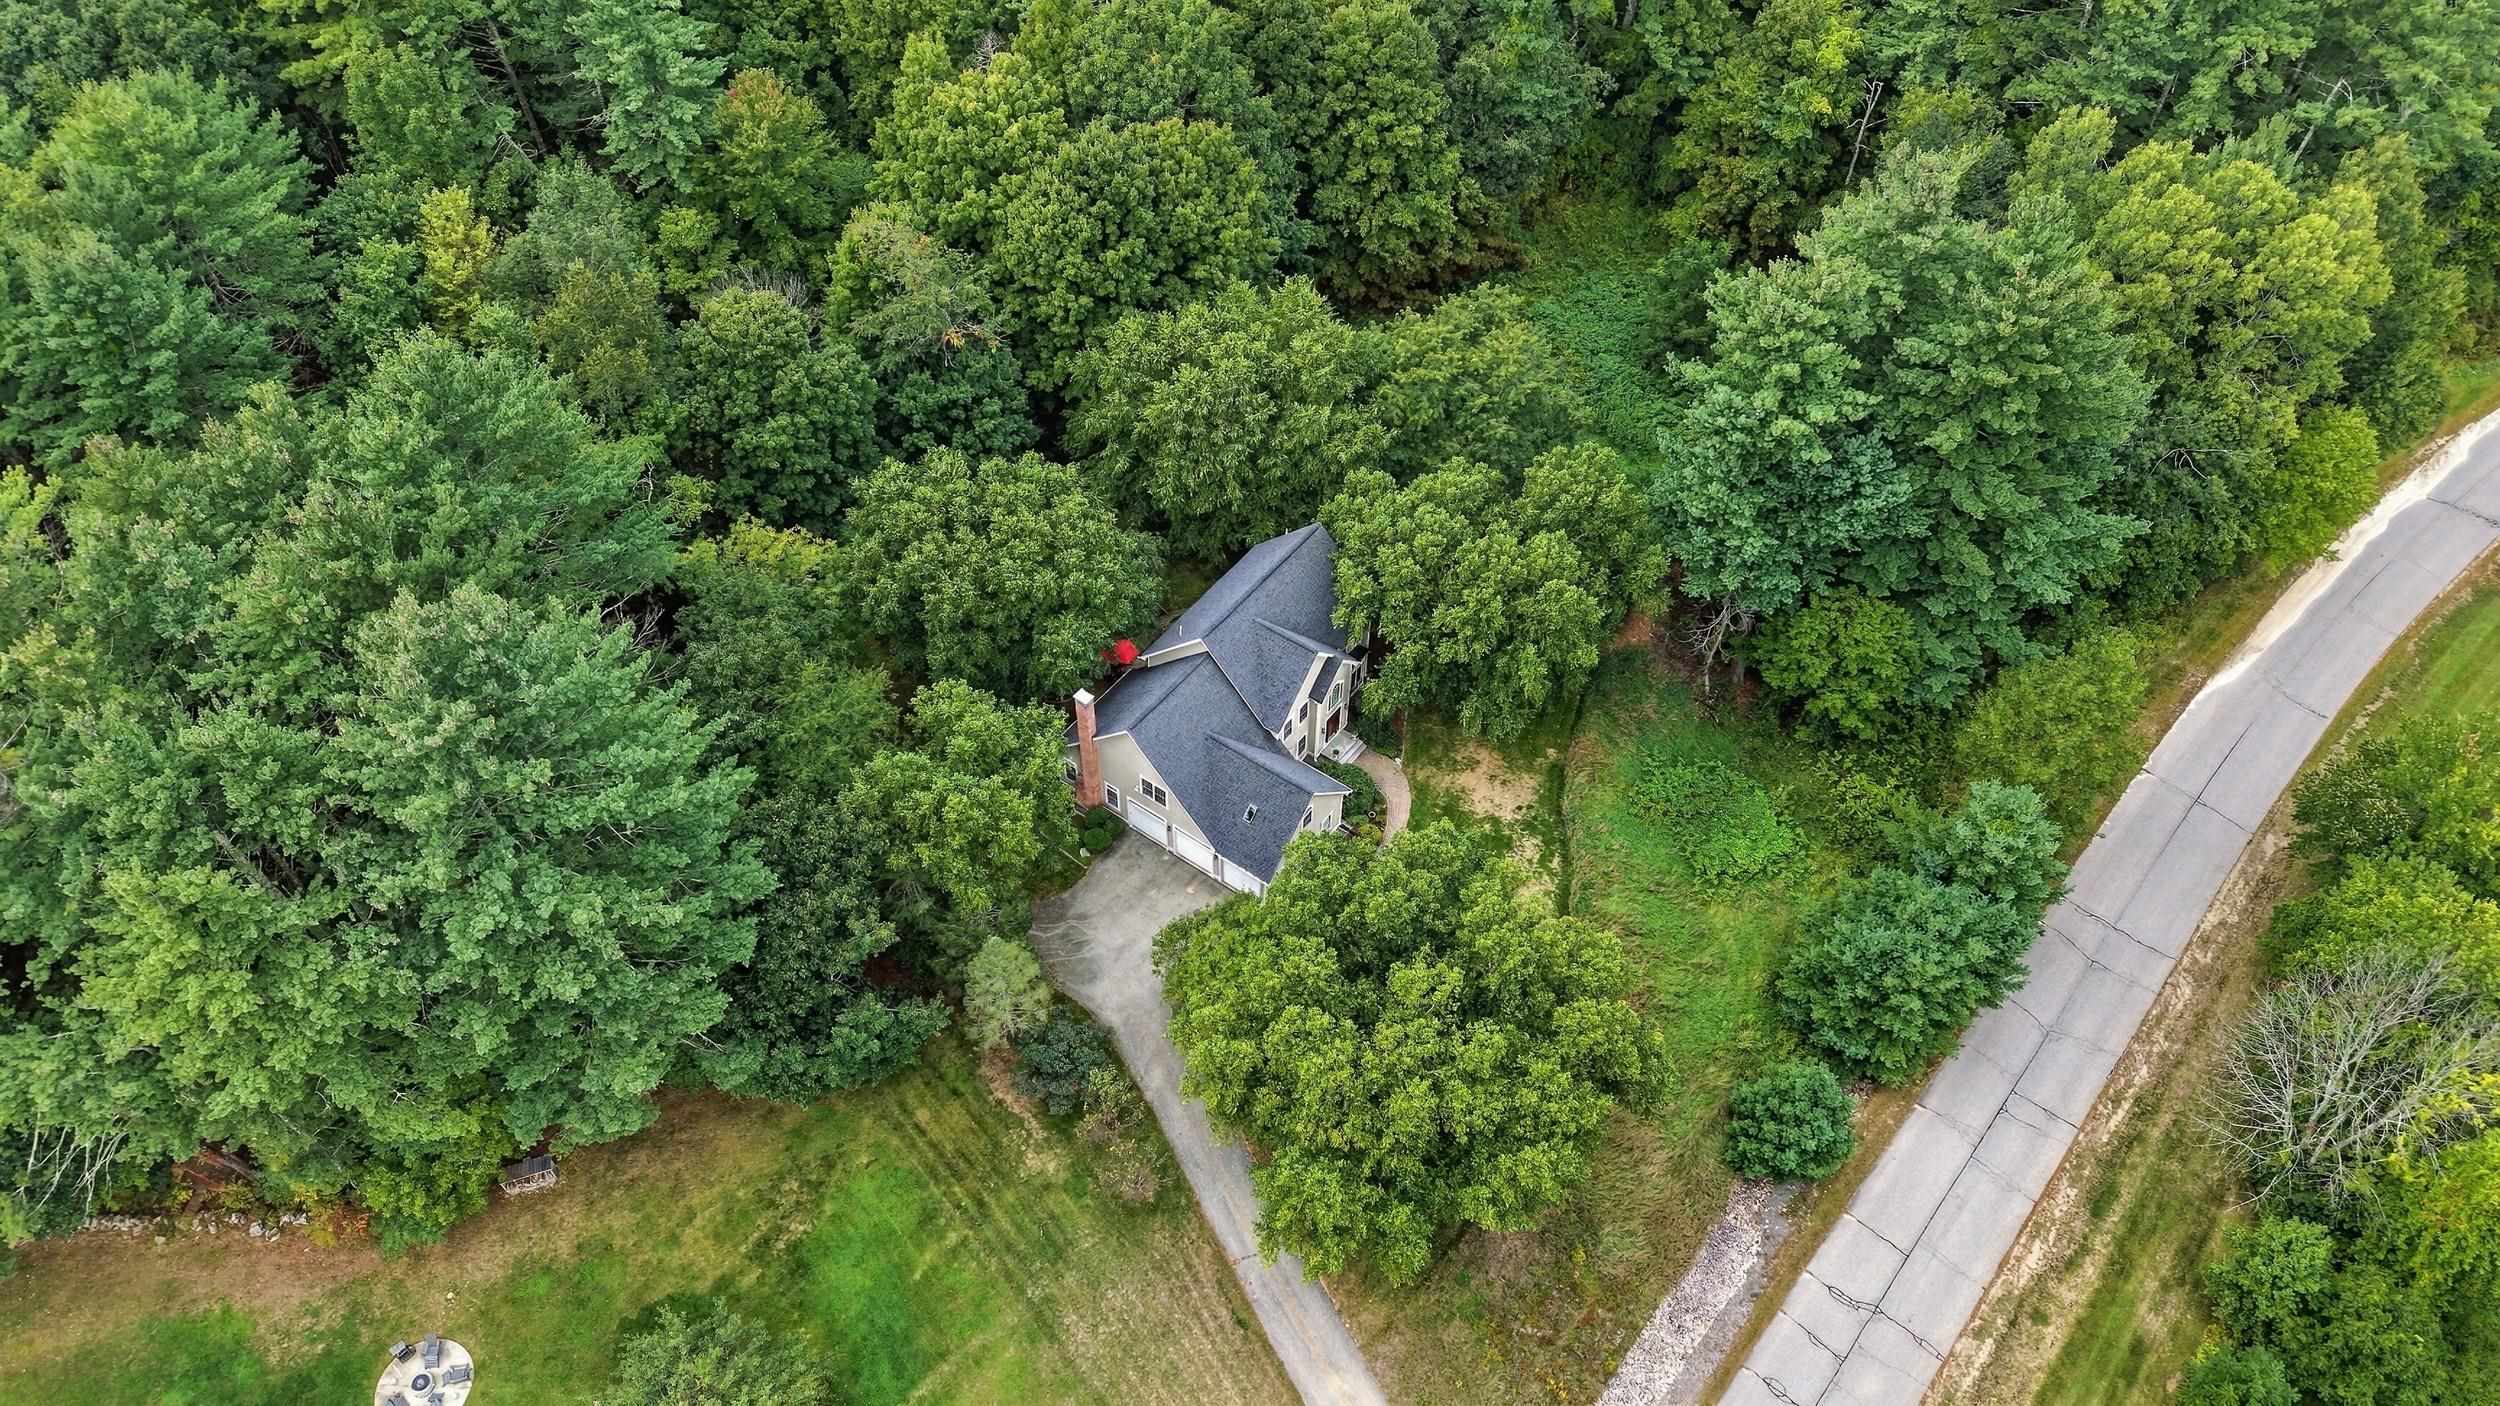
Aerial view of a house surrounded by trees, with a curved driveway beside the road.
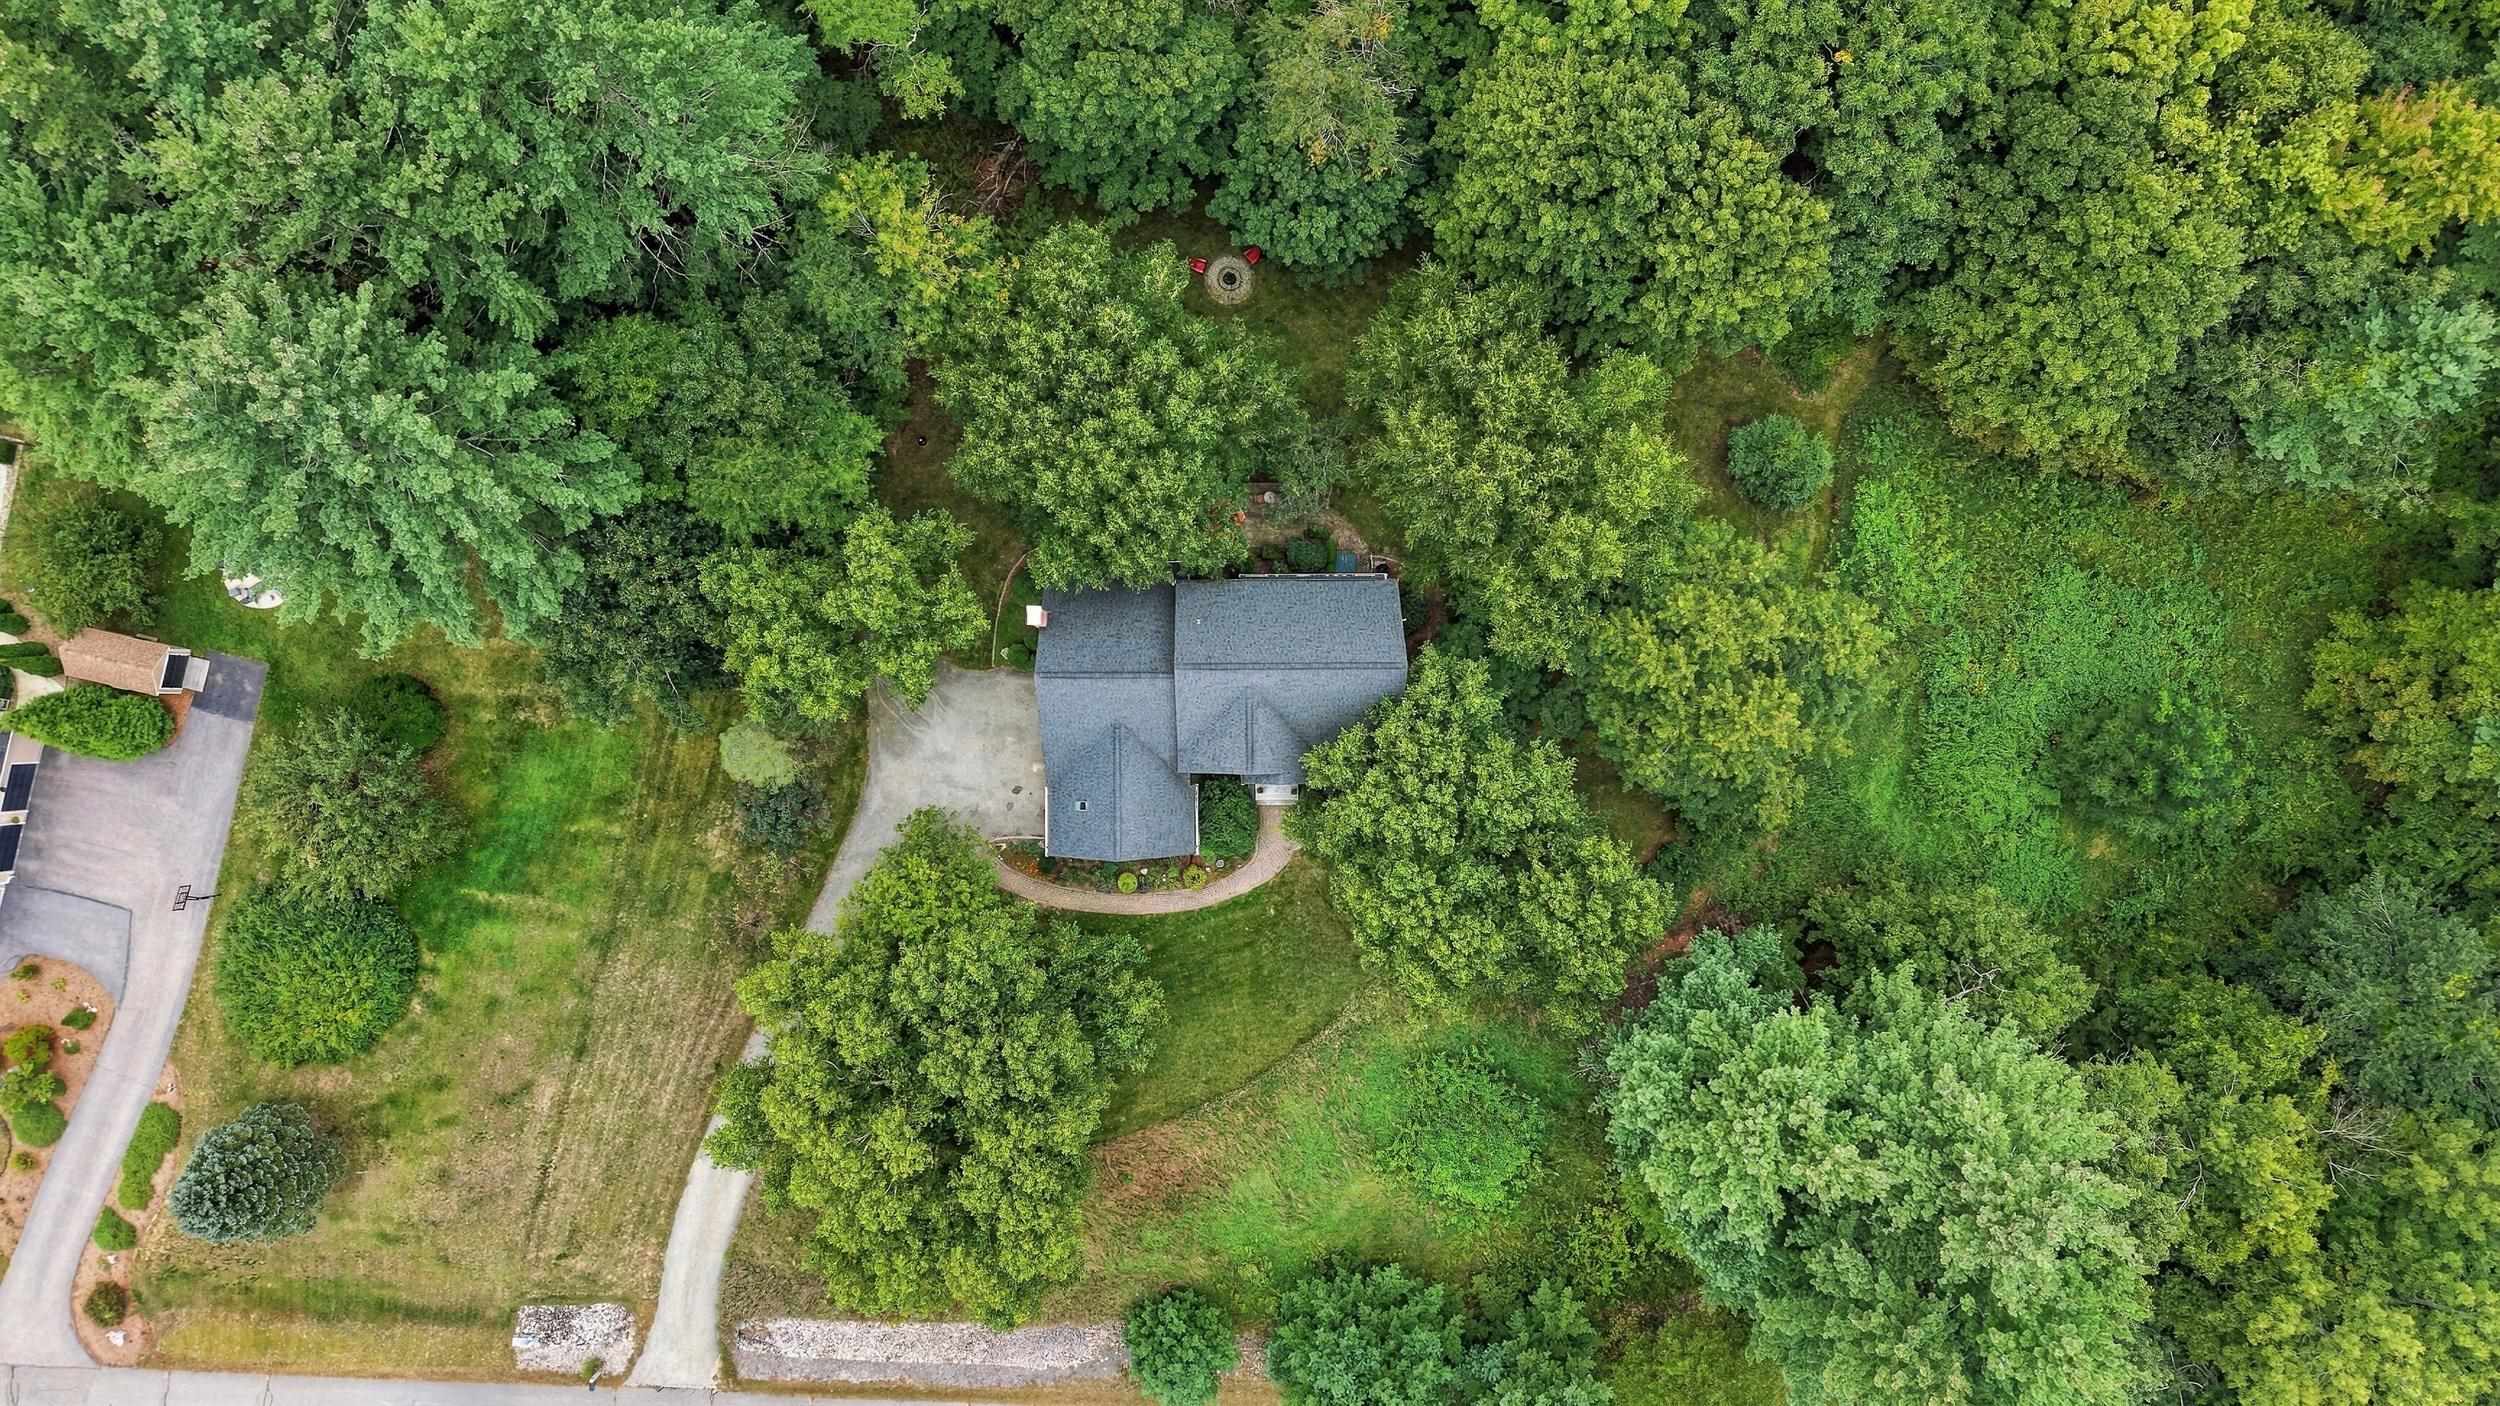
Aerial view of a house surrounded by mature trees, lawn, and a curved driveway.
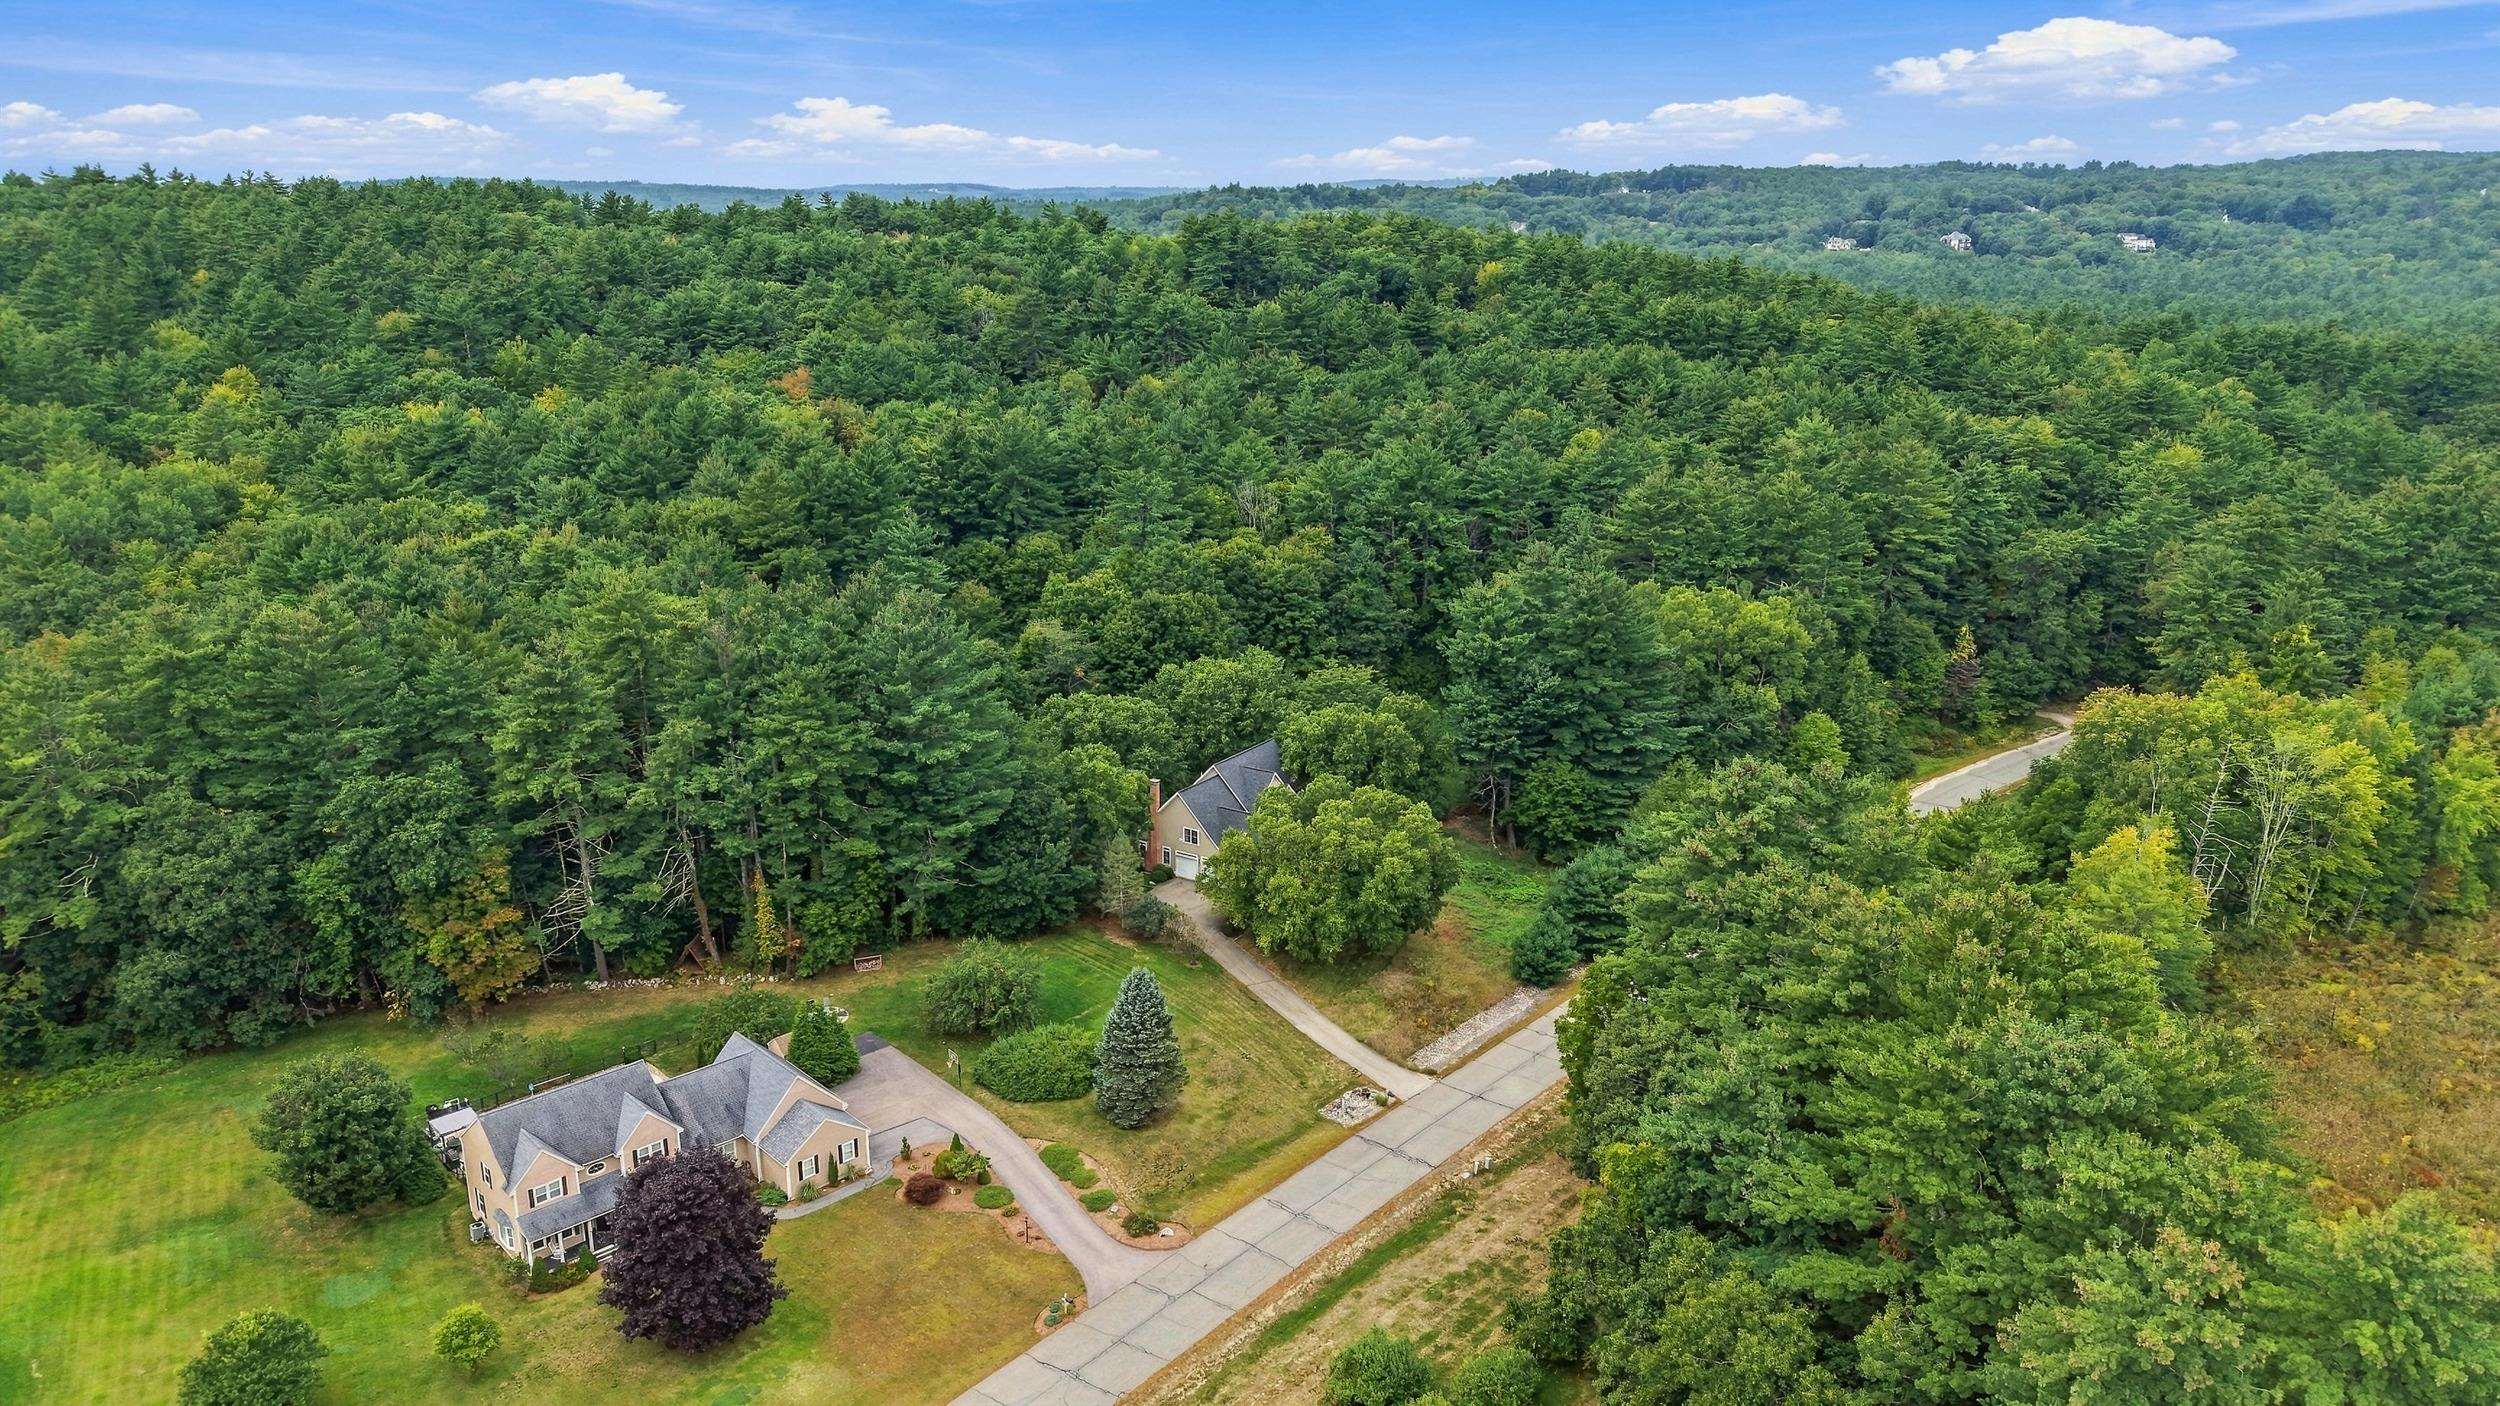
Aerial view of a home surrounded by dense forest, with a lawn and driveway beside a road.
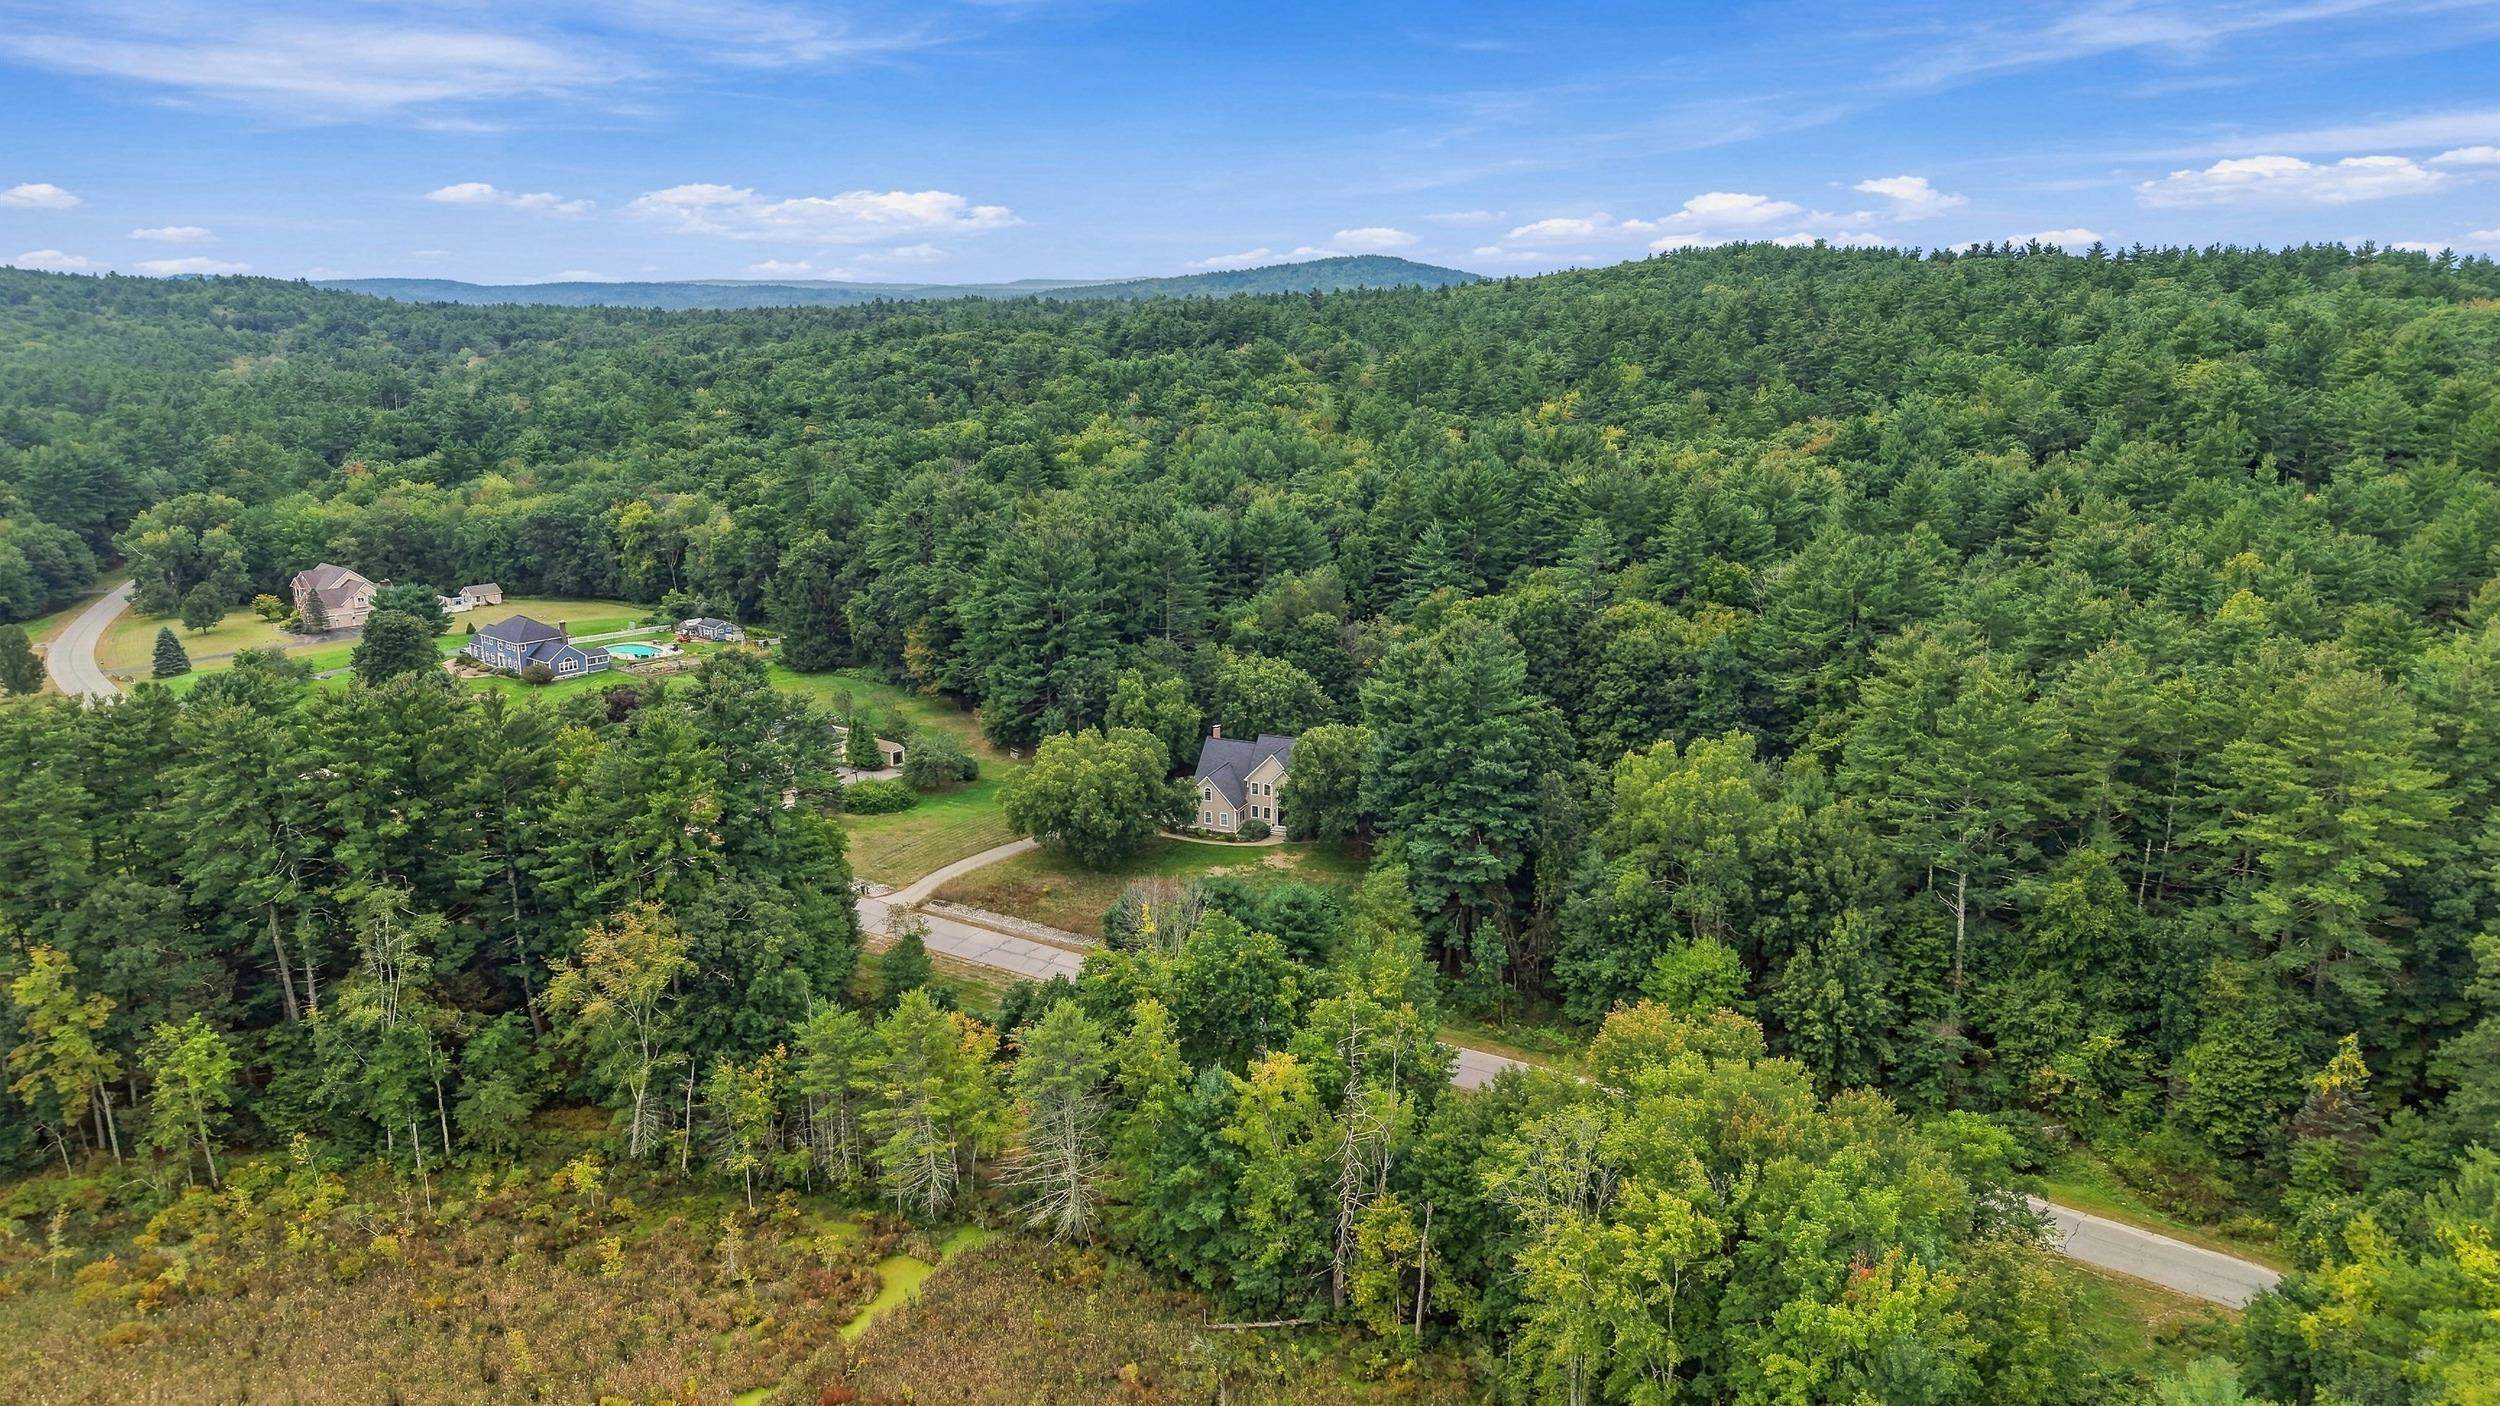
Aerial view of a home among dense woods, with a winding road and distant wooded hills.
Tan house with three garage doors, a brick chimney, and a curved brick walkway.
Tan two-story home with multiple gables and a red front door, framed by mature trees and lawn.
Tan two-story home with a red front door, curved brick walkway, and landscaped lawn.
SEE ALL PHOTOS
Beige two-story home with multiple gables, a red front door, landscaped beds, and a curved brick walkway.
Foyer with a wood-tread staircase and an adjoining home office with hardwood floors.
Home office with a dark wood desk, desktop computer, and hardwood floors.
Entry hall with a wood-railed staircase, hardwood floors, and a bench beneath framed artwork.
Furnished living room with a glass-front bookcase, leather armchair, patterned rug, and hardwood floors.
Living room with a gray sofa, leather armchairs, hardwood floors, and a large multi-pane window.
Dining room with a set wooden table, woven chairs, patterned rug, and chandelier.
Dining room with wicker chairs, white wainscoting, and large windows overlooking greenery.
Kitchen with warm wood cabinets, granite island and bar seating, stainless steel appliances, and hanging pots.
Kitchen with wood cabinetry, granite counters, stainless steel appliances, and a large window above the sink.
Kitchen with a granite island, honey-colored cabinetry, stainless steel appliances, and hanging pots.
Kitchen with light wood cabinets, granite counters, stainless steel appliances, and a window above the sink.
Kitchen with a granite island and gas cooktop, wood cabinets, and hanging copper pots.
Kitchen with a granite cooktop island, hanging copper pots, and warm wood cabinetry.
Dining area with a round wooden table and wicker chairs opening into a vaulted living room with a fireplace.
Vaulted living room with a dark leather sofa, large bookcase, framed maps, and an open view into the kitchen.
Vaulted living room with a brick fireplace, hardwood floors, and large windows overlooking greenery.
Living room with a red brick fireplace, white mantel, tall windows, and a television cabinet.
Living room with vaulted ceiling, leather sofa, large windows, and an open view into the kitchen.
Kitchen with honey-toned cabinets, hardwood floors, a central island, and sliding glass doors.
Bathroom vanity with a stone countertop, large framed mirror, and lighthouse artwork.
Upstairs landing overlooking a foyer, with a wood handrail, black chandelier, and arched window.
Staged bedroom with a tray ceiling, ceiling fan, and three windows overlooking green foliage.
Furnished bedroom with a large bed, wooden dresser, two tall windows, and a tray ceiling with ceiling fan.
Bathroom with a freestanding tub beneath large windows and a glass-enclosed tiled shower.
Bathroom with a dark wood double vanity, ornate mirrors, granite counter, and a window overlooking greenery.
Bedroom with twin beds in red plaid quilts, canoe-print pillows, and a red wicker chair.
Bedroom with two twin beds dressed in red-and-white plaid quilts and kayak-print pillows.
Laundry room with front-loading washer and dryer, white cabinets, and a woven basket on the counter.
Bathroom with a long double vanity and large mirror beside a tiled room with a tree view.
Upstairs sitting room with floral sofas, an arched window, and a skylight.
Bedroom with a light wood bed, blue accent pillows, ceiling fan, and double closet doors.
Basement workout area with exercise equipment, exposed ceiling insulation, and a wide wooden staircase.
Unfinished basement with exposed insulation, metal ductwork, concrete floor, and workshop equipment.
Three-car garage with overhead doors, a tool-lined workbench, and folded mats on the concrete floor.
Tan-sided home with a tall brick chimney, three garage doors, and a tree-lined driveway.
Tan two-story home with a brick chimney, mature trees, and a red patio umbrella beside the lawn.
Back patio with cushioned seating beneath a bright red umbrella beside the house.
Brick patio with Adirondack chairs under a red umbrella, beside a leafy wooded backyard.
Stone patio with outdoor seating and a red umbrella beside a wooded backyard.
Shaded backyard with a circular stone fire pit, red Adirondack chairs, and a beige two-story home.
Rear of a beige two-story house behind a broad lawn, with mature trees and a red patio umbrella.
Tree-shaded backyard with a wooden play structure and climbing wall beside the house.
Aerial view of a tree-surrounded home with a gravel driveway, small pool, and patio.
Aerial view of a beige home with three garage doors, surrounded by trees.
Aerial view of a beige home with a gray roof, curved brick walkway, and mature trees.
Aerial view of a house surrounded by trees, with a curved driveway beside the road.
Aerial view of a house surrounded by mature trees, lawn, and a curved driveway.
Aerial view of a home surrounded by dense forest, with a lawn and driveway beside a road.
Aerial view of a home among dense woods, with a winding road and distant wooded hills.
Tan house with three garage doors, a brick chimney, and a curved brick walkway.
Tan two-story home with multiple gables and a red front door, framed by mature trees and lawn.
Tan two-story home with a red front door, curved brick walkway, and landscaped lawn.
Listed by Sharon Bean with EXP Realty Cell: 603-769-7776
Pending

5 New South Drive

5 New South Drive, Amherst, NH 03031

$995,000
Set on 3.5 acres in the cul-de-sac neighborhood of coveted Pulpit Meadow, this stunning Colonial offers 4 bedrooms, 3 baths, and the space, privacy, and finish level discerning buyers are searching for. Step inside to a light-filled two story foyer where warm hardwood floors, crisp white trim, and a wood detail turned staircase with an open second floor overlook create an immediate sense of arrival. To your left, glass French doors open to a private home office. To your right, the formal living room flows gracefully into the formal dining room, an effortless layout for entertaining. The well appointed kitchen offers generous workspace and a sunlit dining area, opening to an inviting gathering room beneath vaulted ceilings and anchored by a wood burning fireplace, a beautiful setting for cool New England evenings. A guest half bath and mudroom entry from the garage round out this floor. Upstairs, the well appointed primary bedroom features a tray ceiling, a walk in closet, and a renovated primary bathroom featuring a double vanity, tiled walk in shower, and vessel soaking tub. Three additional bedrooms, a second full bath, and a dedicated laundry room complete this level. The full unfinished basement provides exceptional storage or the opportunity to expand, while the open 3 car garage offers ample room for vehicles and gear. Enjoy peace of mind with newer heating and Central AC system. Outside, the surrounding yard has been professionally landscaped yet lets you feel connected to the outdoors and the country setting beyond. Unwind on the patio or gather around the fire pit. Enjoy taking walks in the neighborhood, visit Amherst Village just minutes away, or walk the Amherst Conservation trails accessible from your back yard! Top Rated Amherst school district. Restaurants, shopping, and major commuting routes are all close at hand. Schedule your private showing today, or join us at our Open House Sunday, September 20 from 12pm to 2pm.

4
beds

3
baths

3,176 Sq.Ft. LIVING AREA

3.5 Acres lot

Sharon Bean

Sharon Bean

Foyer with a wood-tread staircase and an adjoining home office with hardwood floors.

Schedule a Showing

I would love to show you this beautiful property. Select your preferred date and time below. I will contact you shortly to confirm your appointment.

Schedule a Showing

I would love to show you this beautiful property. Select your preferred date and time below. I will contact you shortly to confirm your appointment.

Thank you for your interest in 5 New South Drive, Amherst, NH 03031. We are reviewing your request and will be in touch shortly!

Features & Amenities

Interior

  • total bedrooms4
  • Total bathrooms3
  • full bathrooms2
  • half bathroom1
  • Laundry room 2nd Floor Laundry
  • Flooring Carpet, Hardwood, Tile
  • Fireplace 1 Fireplace, Wood Fireplace
  • APPLIANCES Gas Cooktop, Dishwasher, Microwave, Wall Oven, Refrigerator
  • other interior Features Vaulted Ceiling, Natural Woodwork, Walk-in Closet, Central Vacuum, Kitchen Island, Ceiling Fan

Area & Lot

  • Status Pending
  • Living Area3,176 Sq.Ft.
  • Total Area4,706 Sq.Ft.
  • Lot Area3.5 Acres
  • MLS® ID5110571
  • TypeResidential
  • YEAR BUILT1999
  • NeighborhoodAmherst
  • Elementary SchoolWilkins Elementary School
  • Middle SchoolAmherst Middle
  • High SchoolSouhegan High School
  • School DistrictAmherst Sch District SAU #39

Exterior

  • STORIES2
  • Garage Space3.0
  • roofAsphalt Shingle
  • lot featuresLandscaped, Level
  • HEAT TYPEPropane, Hot Air
  • AIR CONDITIONINGCentral AC
  • sewer1500 Gallon, Leach Field, Private, Septic

Financial

  • Sales Price$995,000
  • Real Estate Tax $16,151/yr

Mortgage Calculator

Estimate your monthly mortgage payment, including the principal and interest, property taxes, and HOA. Adjust the values to generate a more accurate rate.

All estimates are provided for informational purposes only. Actual amounts may vary.
$0,000 Your Payment 20 15 65
$0,000 Your Payment

Amherst

Explore

Work With Sharon

Get assistance in determining current property value, crafting a competitive offer, writing and negotiating a contract, and much more. Contact me today.

Follow Me on Instagram