451 Boston Post Road
SEE ALL PHOTOS
451 Boston Post Road
Listed by Sharon Bean with EXP Realty Cell: 603-769-7776
Active Under Contract

451 Boston Post Road

451 Boston Post Road, Amherst, NH 03031

$625,000
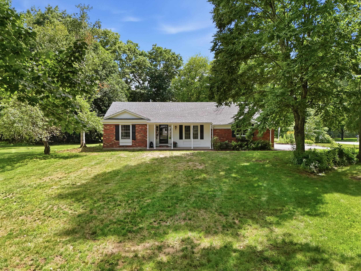
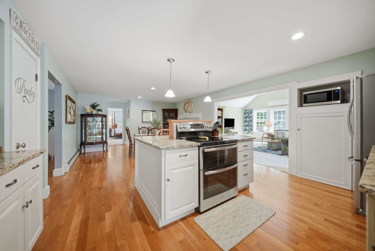
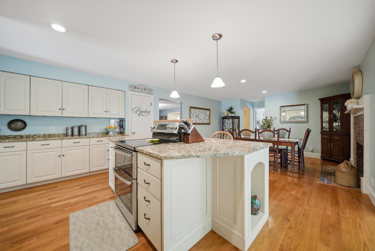
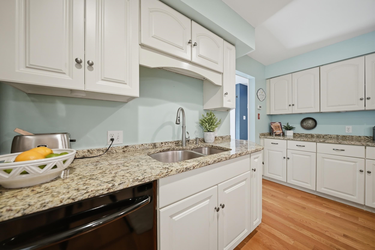
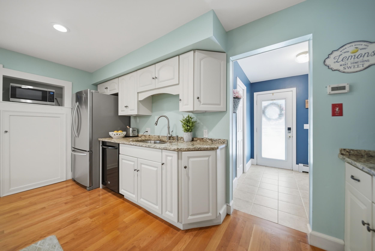
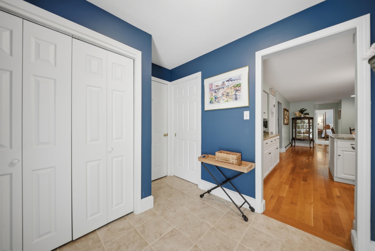
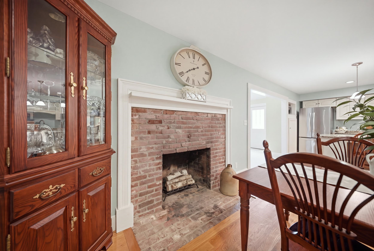
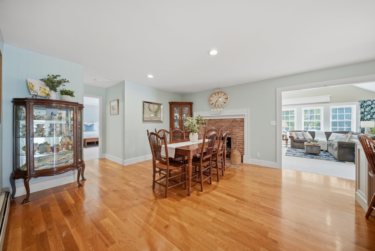
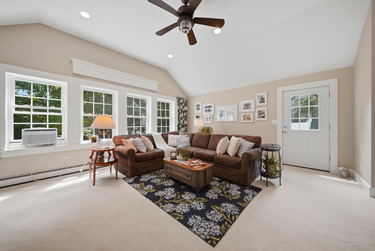
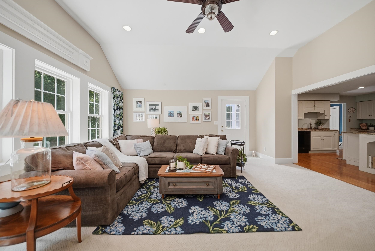
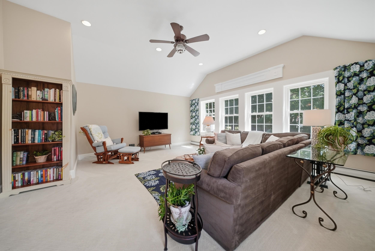
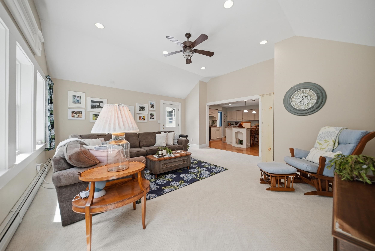
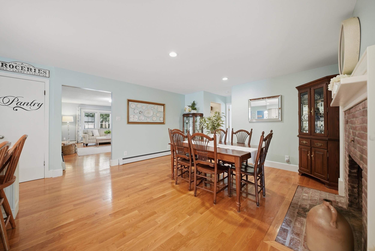
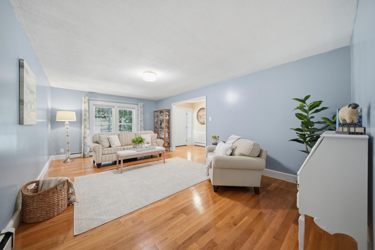
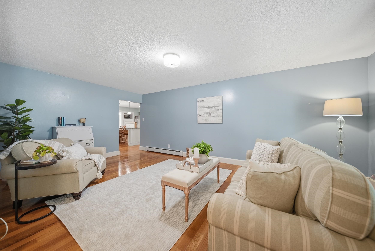
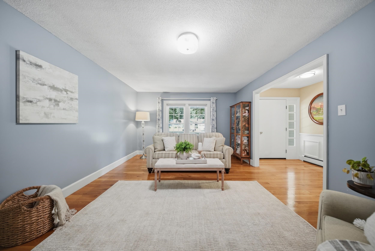
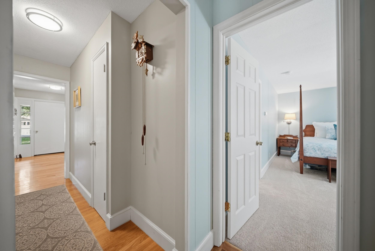
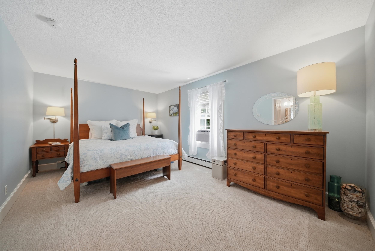
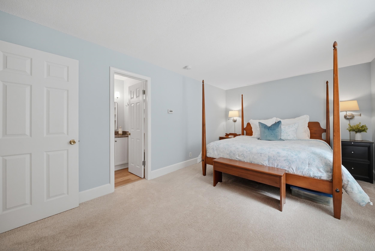
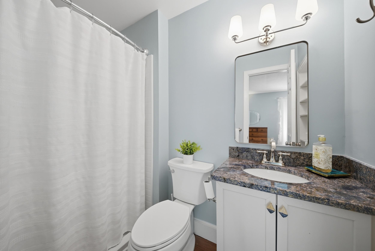
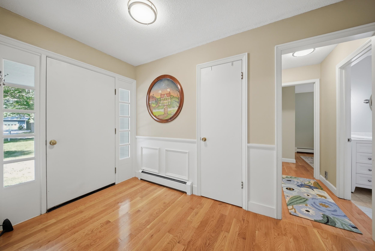
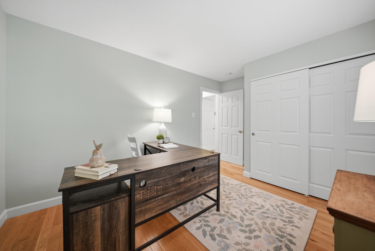
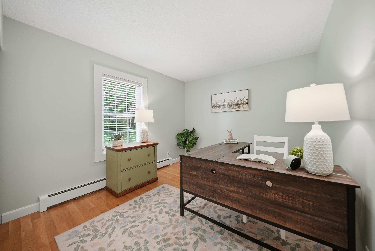
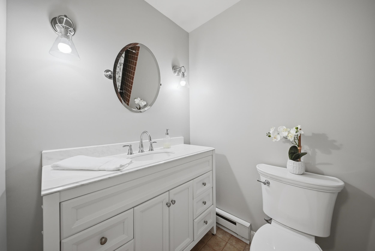
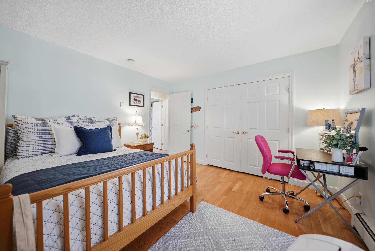
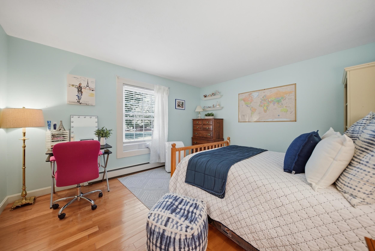
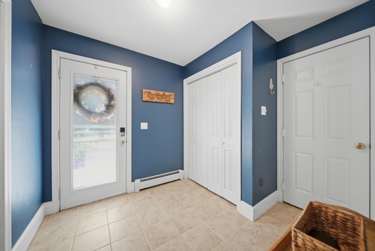
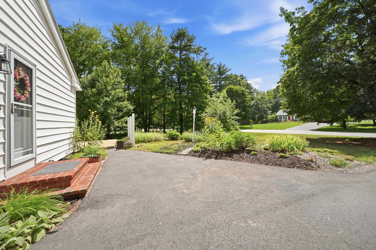
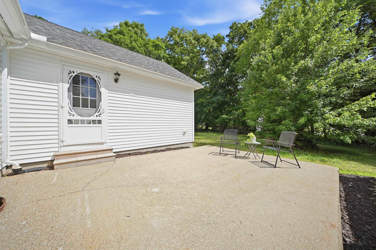
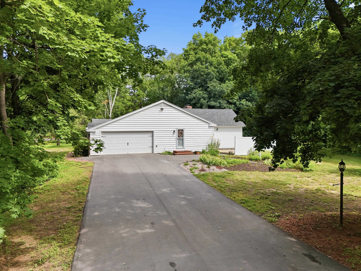
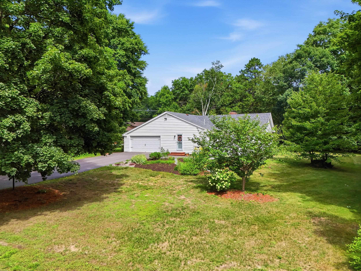
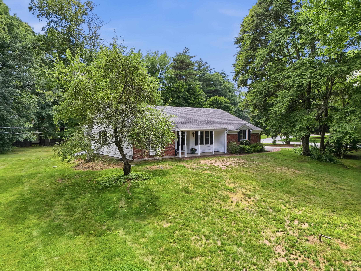
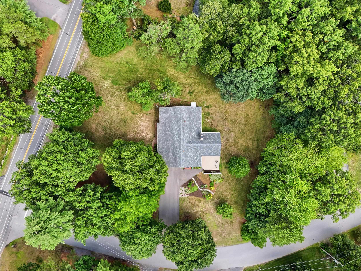
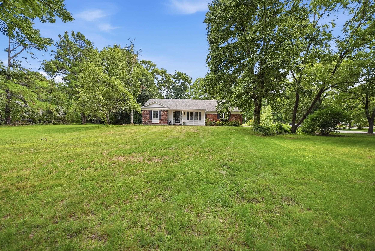
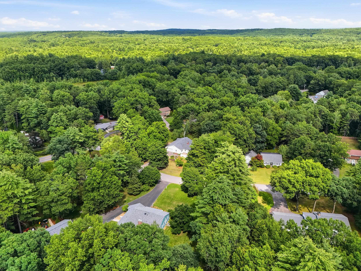
Discover the ease and elegance of one-level living in desirable Amherst. Beautifully updated and thoughtfully designed, this 3-bedroom open concept Ranch rests on a gracious corner lot, an ideal offering for those seeking to simplify without sacrificing style or comfort. A welcoming front entry opens to a spacious living room, leading effortlessly to the heart of the home: an open, updated kitchen and dining area anchored by an expansive center island. Warm evenings are made for gathering beside the handsome brick hearth fireplace in the dining area, while the adjoining great room rises beneath soaring vaulted ceilings, an inviting space for entertaining and everyday living alike. The private primary suite offers a serene retreat complete with its own 3/4 ensuite bath and walk-in closet, while a second full bath comfortably serves the additional 2 bedrooms and guests. Everyday living is elevated by a generous laundry room with ample storage and a convenient mudroom foyer connecting to the attached 2-car garage and it's own outside entrance. The full unfinished basement offers plenty of storage space. Step outside to a private patio, perfectly suited for al fresco dining and relaxed evenings under the stars. Set on the corner of Boston Post Road with the driveway entrance on Douglas Drive, you'll enjoy easy evening strolls through the surrounding neighborhoods. Ideally located within the sought-after Amherst school district, this exceptional home enjoys a premier commuter location with easy access to nearby highways, plus an abundance of shopping and dining moments away. Timeless comfort, modern updates, and an unbeatable location, an opportunity not to be missed. Schedule your private showing today!

3
beds

2
baths

2,016 Sq.Ft. LIVING AREA

0.8 Acres lot

Sharon Bean

Sharon Bean

image

Schedule a Showing

I would love to show you this beautiful property. Select your preferred date and time below. I will contact you shortly to confirm your appointment.

Schedule a Showing

I would love to show you this beautiful property. Select your preferred date and time below. I will contact you shortly to confirm your appointment.

Thank you for your interest in 451 Boston Post Road, Amherst, NH 03031. We are reviewing your request and will be in touch shortly!

Features & Amenities

Interior

  • total bedrooms3
  • Total bathrooms2
  • full bathroom1
  • three quarter bathroom1
  • Laundry room 1st Floor Laundry
  • Flooring Carpet, Hardwood
  • Fireplace 1 Fireplace, Wood Fireplace
  • APPLIANCES Dishwasher, Dryer, Electric Range, Refrigerator, Washer
  • other interior Features Vaulted Ceiling, Indoor Storage, Walk-in Closet, Kitchen Island, Ceiling Fan

Area & Lot

  • Status Active Under Contract
  • Living Area2,016 Sq.Ft.
  • Total Area3,672 Sq.Ft.
  • Lot Area0.8 Acres
  • MLS® ID5102887
  • TypeResidential
  • YEAR BUILT1969
  • NeighborhoodAmherst
  • Elementary SchoolWilkins Elementary School
  • Middle SchoolAmherst Middle
  • High SchoolSouhegan High School
  • School DistrictAmherst Sch District SAU #39

Exterior

  • STORIES1
  • Garage Space2.0
  • roofAsphalt Shingle
  • lot featuresLandscaped, Level
  • HEAT TYPEOil, Hot Water
  • AIR CONDITIONINGNone
  • sewerLeach Field, Private, Septic

Financial

  • Sales Price$625,000
  • Real Estate Tax $8,268/yr

Mortgage Calculator

Estimate your monthly mortgage payment, including the principal and interest, property taxes, and HOA. Adjust the values to generate a more accurate rate.

All estimates are provided for informational purposes only. Actual amounts may vary.
$0,000 Your Payment 20 15 65
$0,000 Your Payment

Amherst

Explore

Work With Sharon

Get assistance in determining current property value, crafting a competitive offer, writing and negotiating a contract, and much more. Contact me today.

Follow Me on Instagram