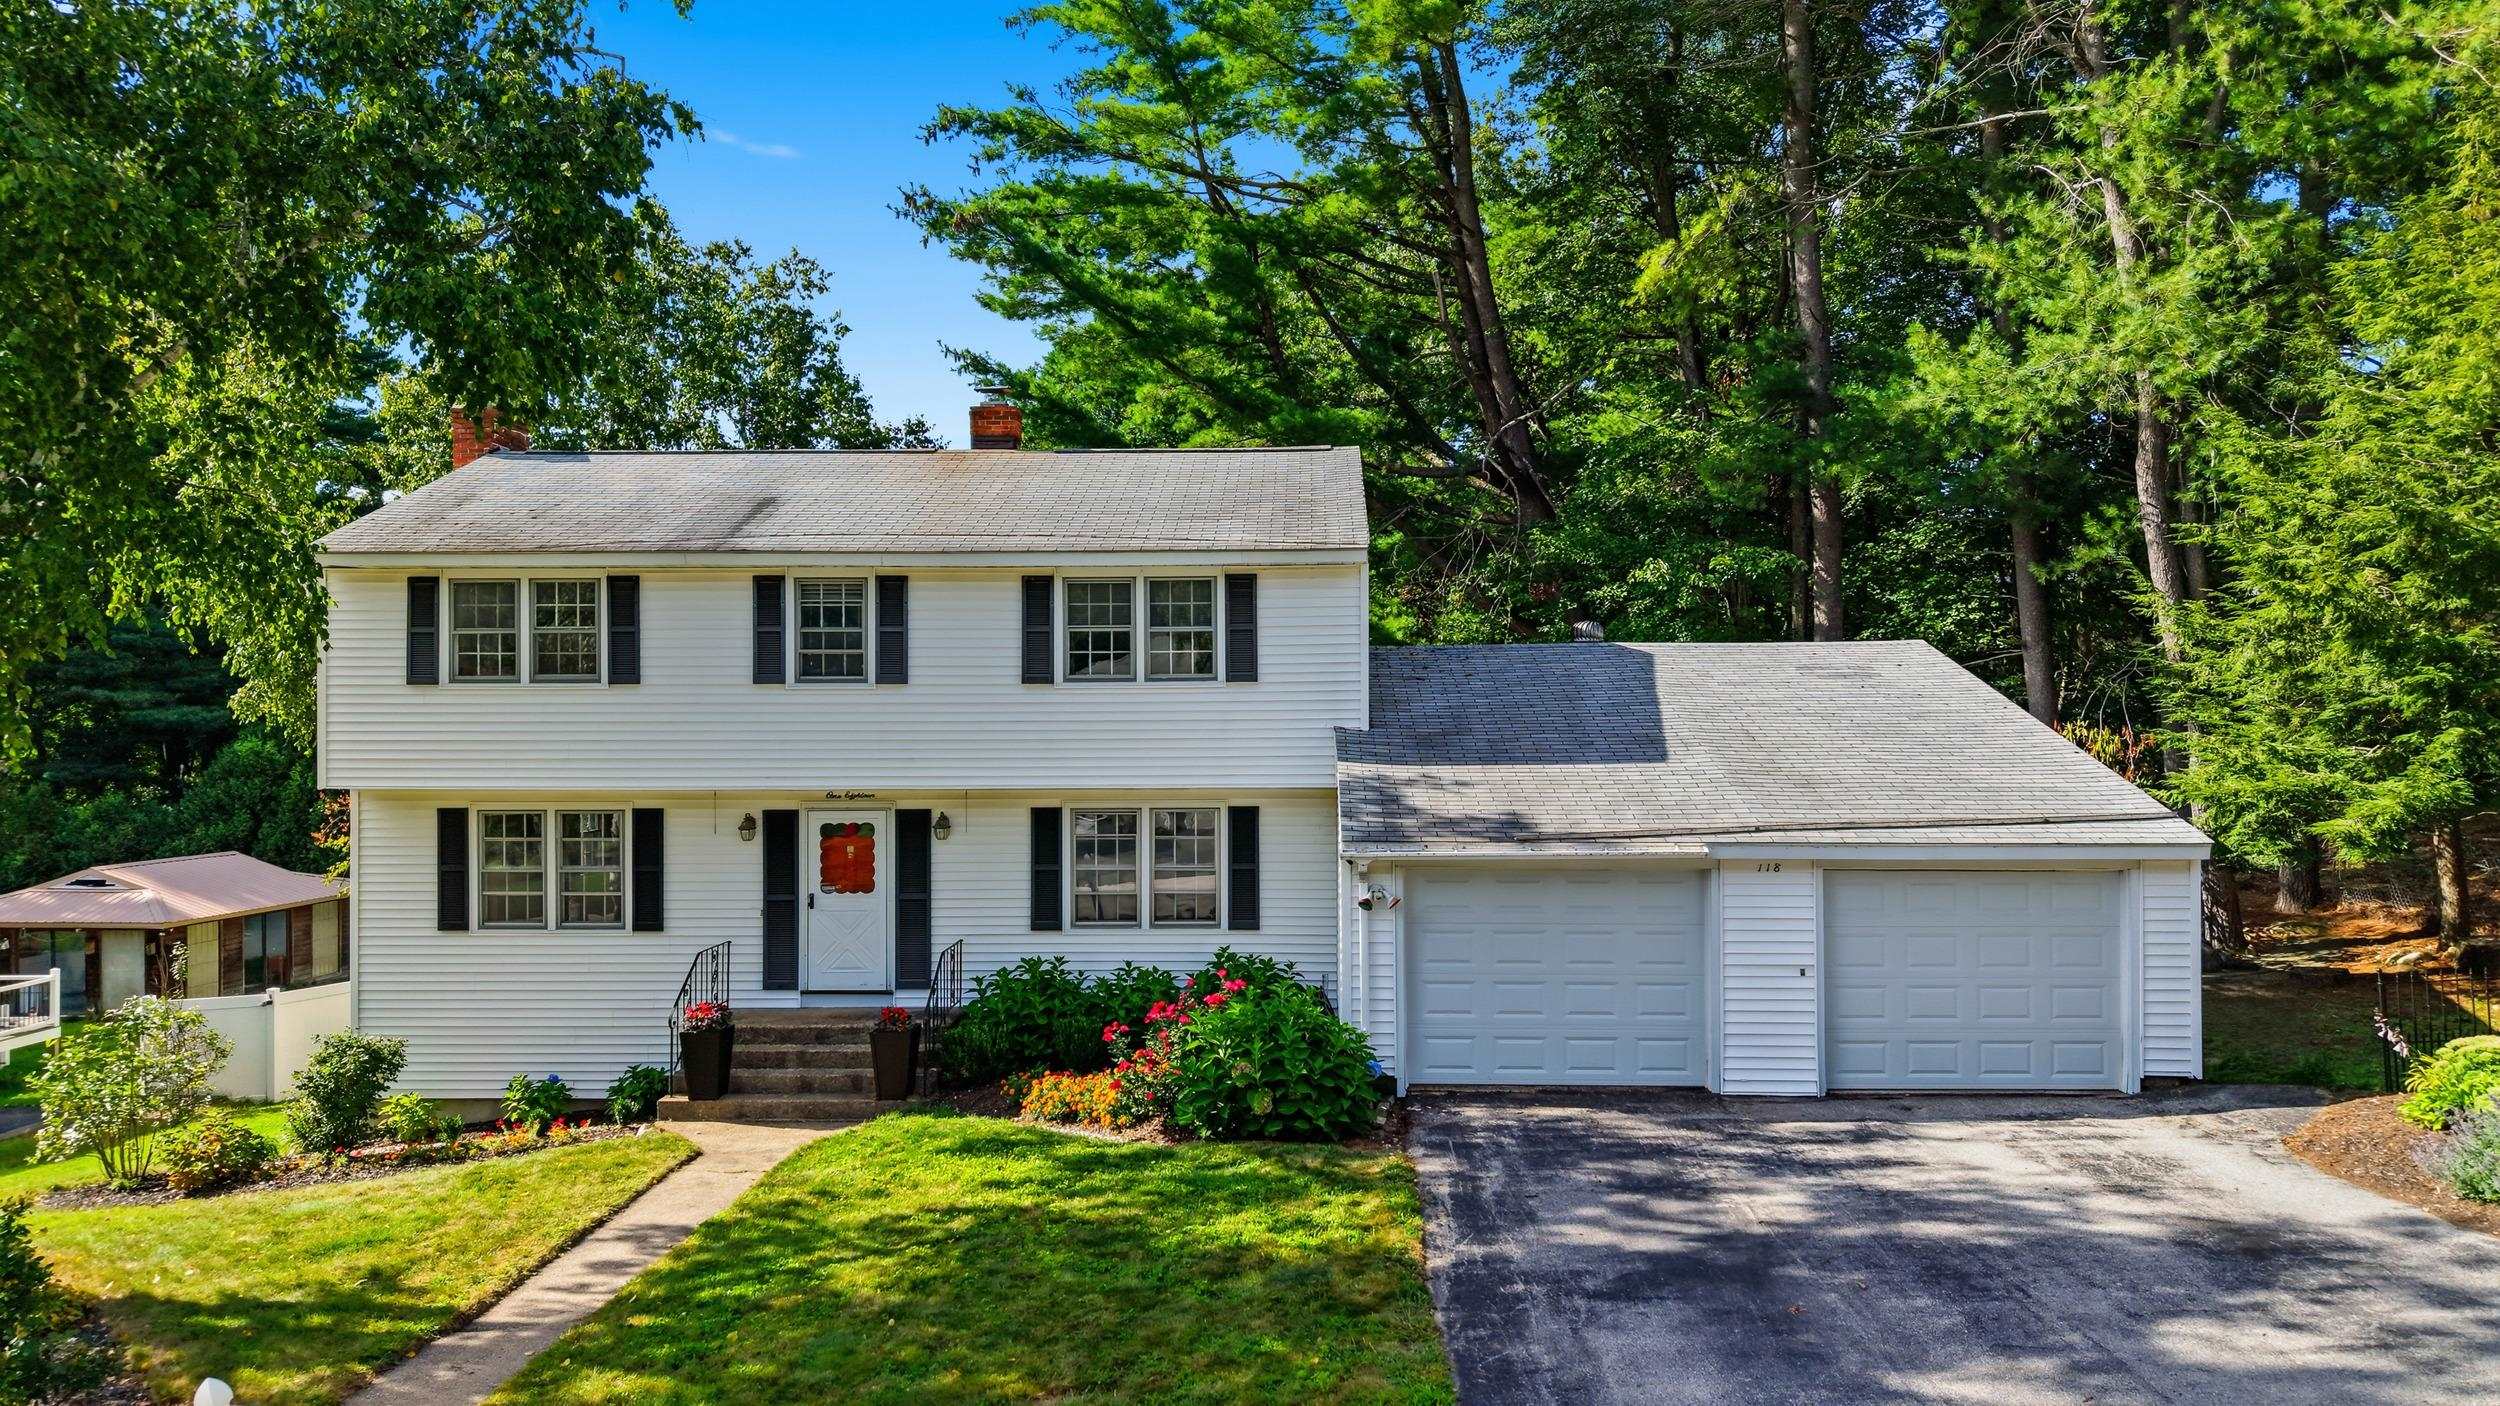
118 Lancelot Avenue
118 Lancelot Avenue
118 Lancelot Avenue
118 Lancelot Avenue
118 Lancelot Avenue
118 Lancelot Avenue
118 Lancelot Avenue
118 Lancelot Avenue
118 Lancelot Avenue
118 Lancelot Avenue
118 Lancelot Avenue
118 Lancelot Avenue
118 Lancelot Avenue
118 Lancelot Avenue
118 Lancelot Avenue
118 Lancelot Avenue
118 Lancelot Avenue
118 Lancelot Avenue
118 Lancelot Avenue
118 Lancelot Avenue
118 Lancelot Avenue
118 Lancelot Avenue
118 Lancelot Avenue
118 Lancelot Avenue
118 Lancelot Avenue
118 Lancelot Avenue
118 Lancelot Avenue
118 Lancelot Avenue
118 Lancelot Avenue
118 Lancelot Avenue
118 Lancelot Avenue
118 Lancelot Avenue
118 Lancelot Avenue
118 Lancelot Avenue
118 Lancelot Avenue
118 Lancelot Avenue
118 Lancelot Avenue
118 Lancelot Avenue
118 Lancelot Avenue
118 Lancelot Avenue
118 Lancelot Avenue
SEE ALL PHOTOS
118 Lancelot Avenue
118 Lancelot Avenue
118 Lancelot Avenue
118 Lancelot Avenue
118 Lancelot Avenue
118 Lancelot Avenue
118 Lancelot Avenue
118 Lancelot Avenue
118 Lancelot Avenue
118 Lancelot Avenue
118 Lancelot Avenue
118 Lancelot Avenue
118 Lancelot Avenue
118 Lancelot Avenue
118 Lancelot Avenue
118 Lancelot Avenue
118 Lancelot Avenue
118 Lancelot Avenue
118 Lancelot Avenue
118 Lancelot Avenue
118 Lancelot Avenue
118 Lancelot Avenue
118 Lancelot Avenue
118 Lancelot Avenue
118 Lancelot Avenue
118 Lancelot Avenue
118 Lancelot Avenue
118 Lancelot Avenue
118 Lancelot Avenue
118 Lancelot Avenue
118 Lancelot Avenue
118 Lancelot Avenue
118 Lancelot Avenue
118 Lancelot Avenue
118 Lancelot Avenue
118 Lancelot Avenue
118 Lancelot Avenue
118 Lancelot Avenue
118 Lancelot Avenue
118 Lancelot Avenue
118 Lancelot Avenue
Listed by Sharon Bean with EXP Realty Cell: 603-769-7776
For Sale

118 Lancelot Avenue

118 Lancelot Avenue, Manchester, NH 03104

$575,000
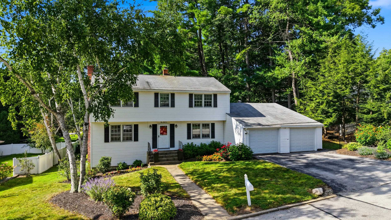
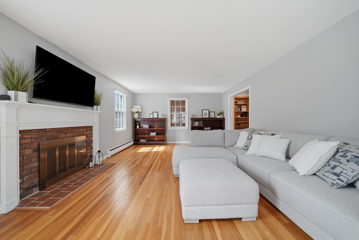
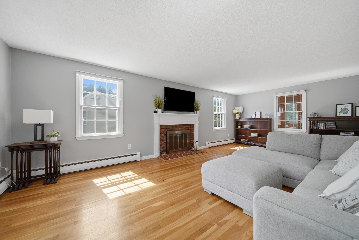
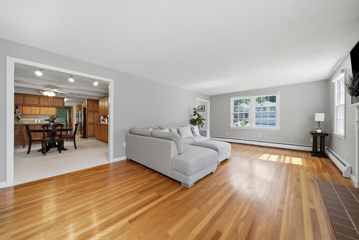
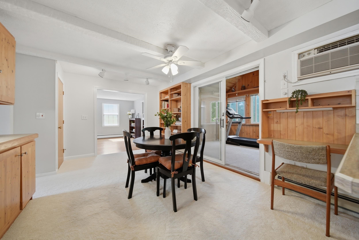
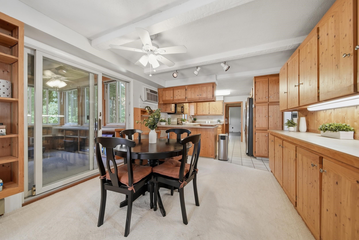
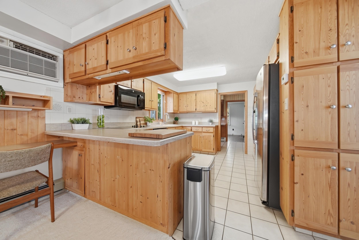
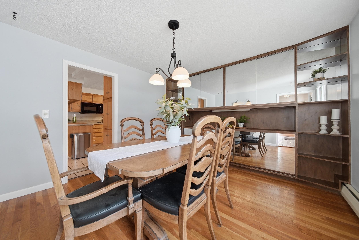
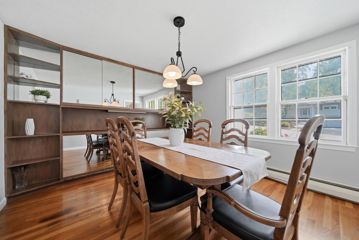
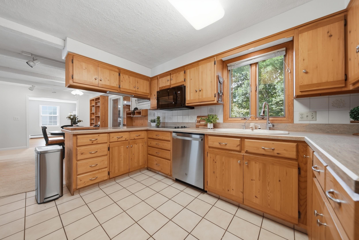
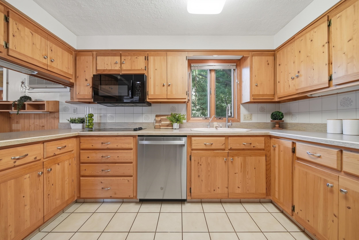
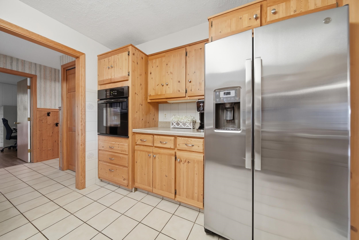
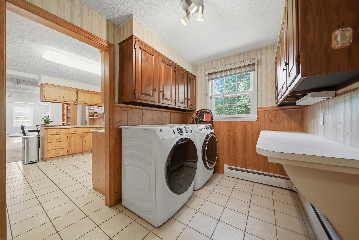
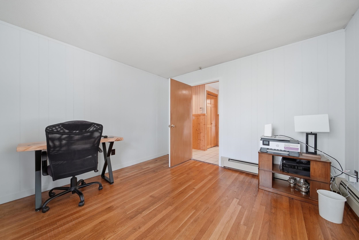
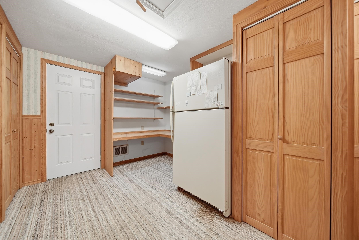
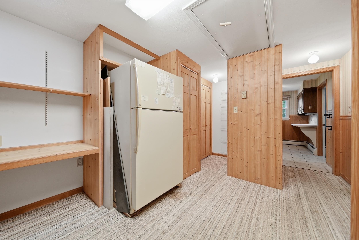
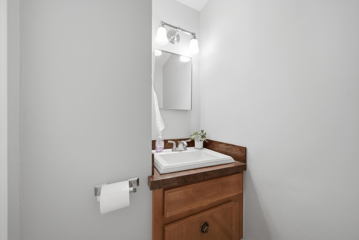
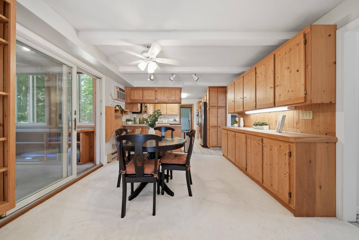
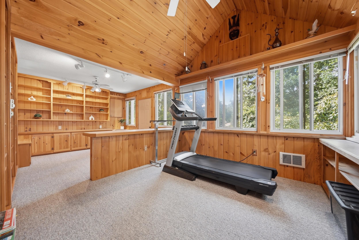
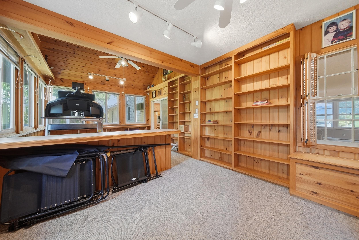
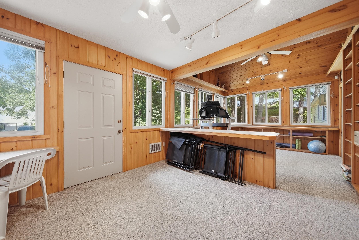
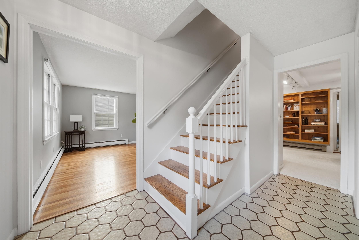
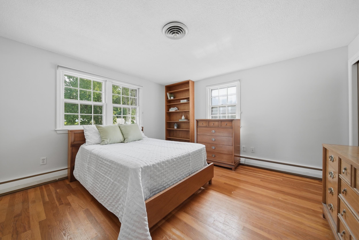
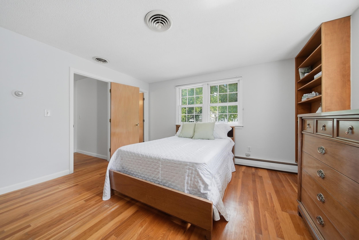
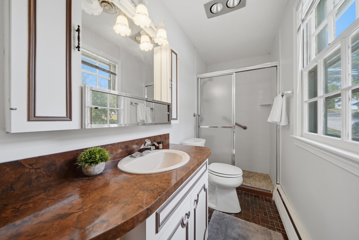
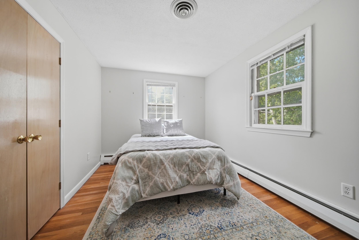
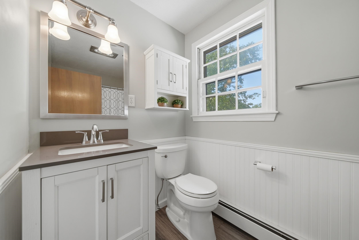
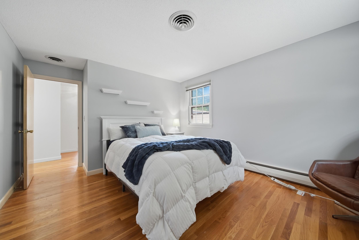
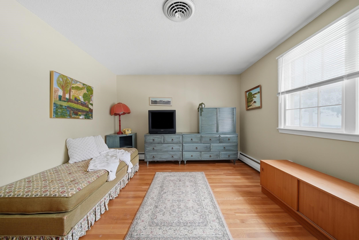
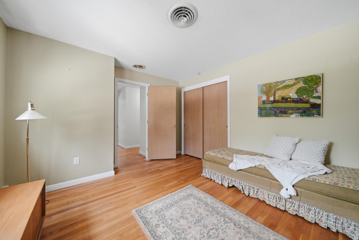
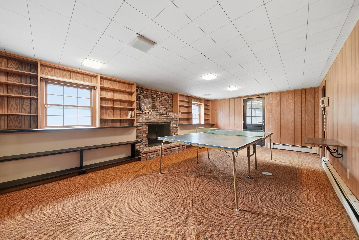
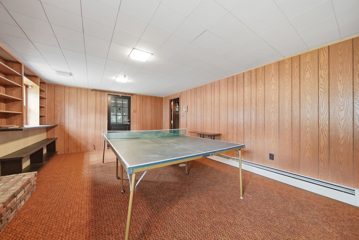
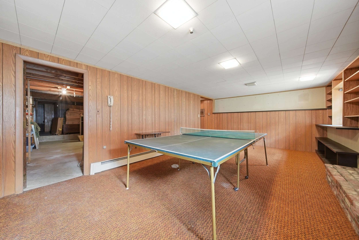
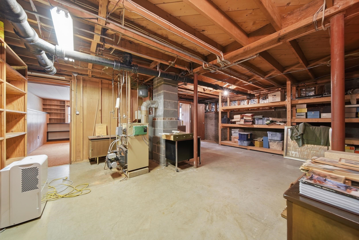
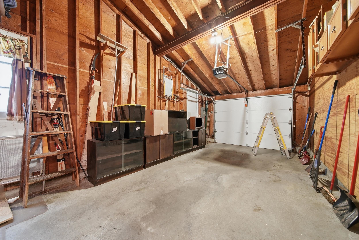
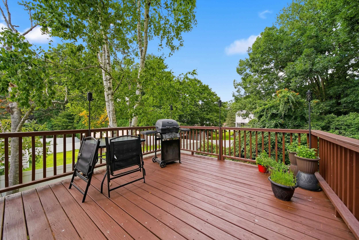
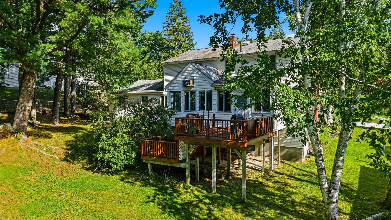
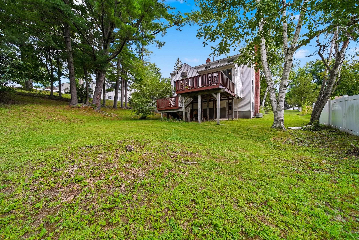
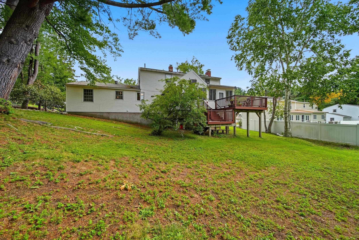
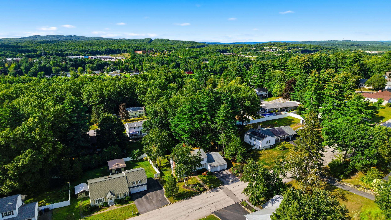
There is much more space than meets the eye in this inviting North End Manchester home! Offering over 2400 square feet of living space, this spacious property features four bedrooms, 2 1/2 baths, flexible living areas, a finished sunroom and an additional 300 plus square foot finished recreation room with a fireplace in the walkout lower level. The open, comfortable flow begins with a front-to-back living room featuring a wood-burning fireplace and opening directly to the generous eat-in kitchen. Custom-built cabinetry provides abundant storage and counter space, making the kitchen ideal for everyday living and entertaining. A formal dining room, dedicated home office, first-floor laundry, and half bath add convenience and versatility. The finished sunroom offers vaulted ceilings, a built-in desk, and walls of bookcases, creating a wonderful space to work, read, or relax. An expanded finished mudroom and walk in pantry occupies one of the original garage bays and includes additional cabinetry, while the front portion remains available for outdoor storage. The second garage bay provides covered parking with direct entry into the home, with additional parking space in the driveway. Upstairs, one bedroom features a private en suite 3/4 bath, accompanied by three additional bedrooms and a full bath. The unfinished portion of the basement offers additional storage opportunity. Enjoy crisp fall evenings on the back deck overlooking the backyard. Set in an established North End neighborhood, this home offers convenient access to highways, shopping, restaurants, and downtown Manchester. Showings start Friday August 28 or visit our Open House Saturday August 29 from 10am to 12pm.

4
beds

3
baths

2,808 Sq.Ft. LIVING AREA

0.3 Acres lot

Sharon Bean

Sharon Bean

image

Schedule a Showing

I would love to show you this beautiful property. Select your preferred date and time below. I will contact you shortly to confirm your appointment.

Schedule a Showing

I would love to show you this beautiful property. Select your preferred date and time below. I will contact you shortly to confirm your appointment.

Thank you for your interest in 118 Lancelot Avenue, Manchester, NH 03104. We are reviewing your request and will be in touch shortly!

Features & Amenities

Interior

  • total bedrooms4
  • Total bathrooms3
  • full bathroom1
  • three quarter bathroom1
  • half bathroom1
  • Laundry room 1st Floor Laundry
  • Flooring Carpet, Hardwood, Tile
  • Fireplace 2 Fireplaces
  • APPLIANCES Electric Cooktop, Dishwasher, Microwave, Wall Oven, Refrigerator
  • other interior Features Indoor Storage, Ceiling Fan, Natural Woodwork

Area & Lot

  • Status For Sale
  • Living Area2,808 Sq.Ft.
  • Total Area3,386 Sq.Ft.
  • Lot Area0.3 Acres
  • MLS® ID5106825
  • TypeResidential
  • YEAR BUILT1966
  • NeighborhoodManchester
  • School DistrictManchester Sch Dst SAU #37

Exterior

  • STORIES2
  • Garage Space1.0
  • roofArchitectural Shingle
  • lot featuresLandscaped, Sloping, Level
  • HEAT TYPEOil, Electric, Hot Water
  • AIR CONDITIONINGCentral AC, Wall AC Units
  • sewerPublic

Financial

  • Sales Price$575,000
  • Real Estate Tax $8,043/yr

Mortgage Calculator

Estimate your monthly mortgage payment, including the principal and interest, property taxes, and HOA. Adjust the values to generate a more accurate rate.

All estimates are provided for informational purposes only. Actual amounts may vary.
$0,000 Your Payment 20 15 65
$0,000 Your Payment

Manchester

Explore

Work With Sharon

Get assistance in determining current property value, crafting a competitive offer, writing and negotiating a contract, and much more. Contact me today.

Follow Me on Instagram