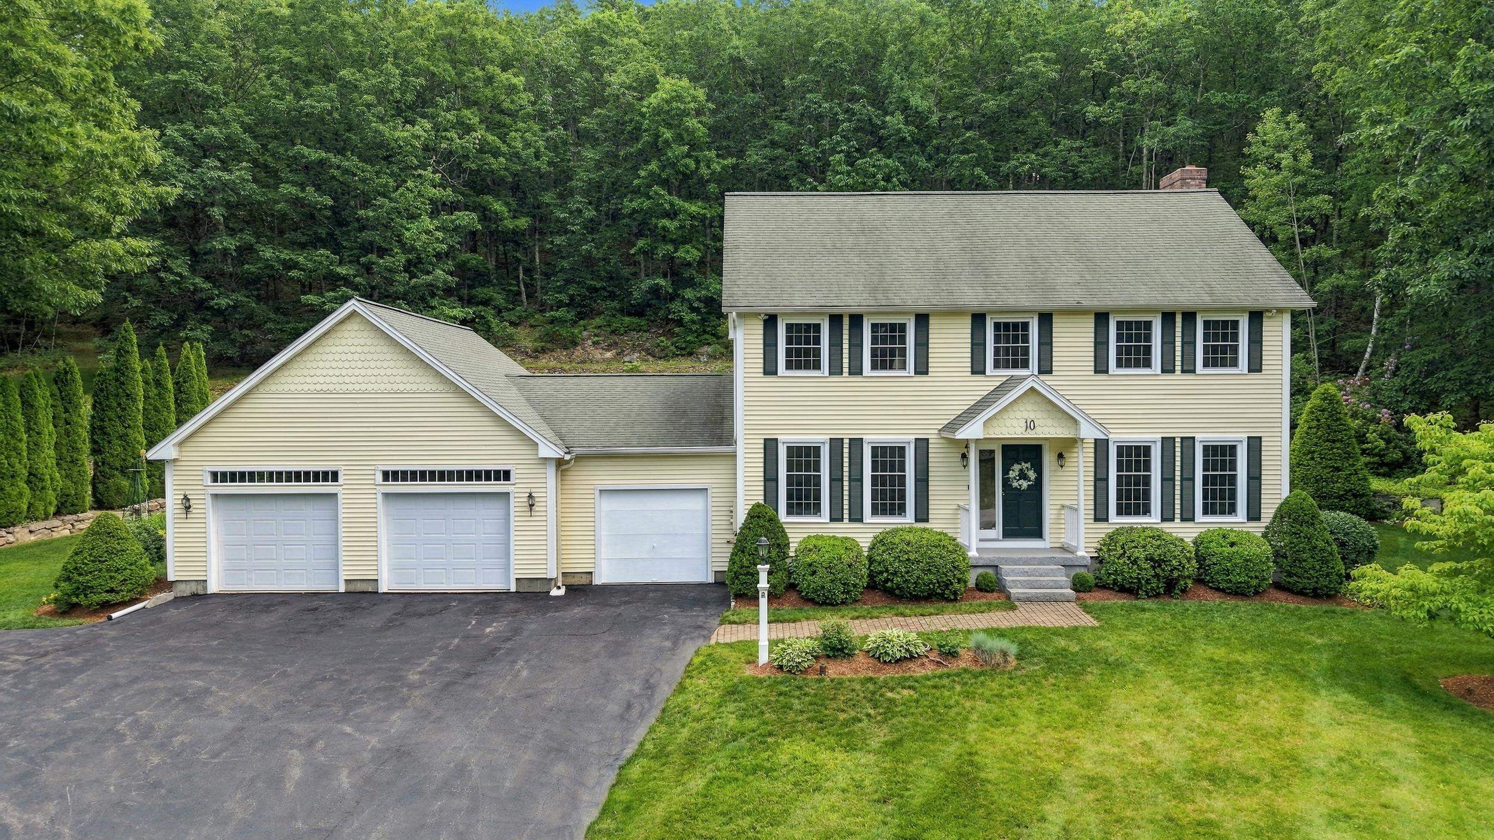
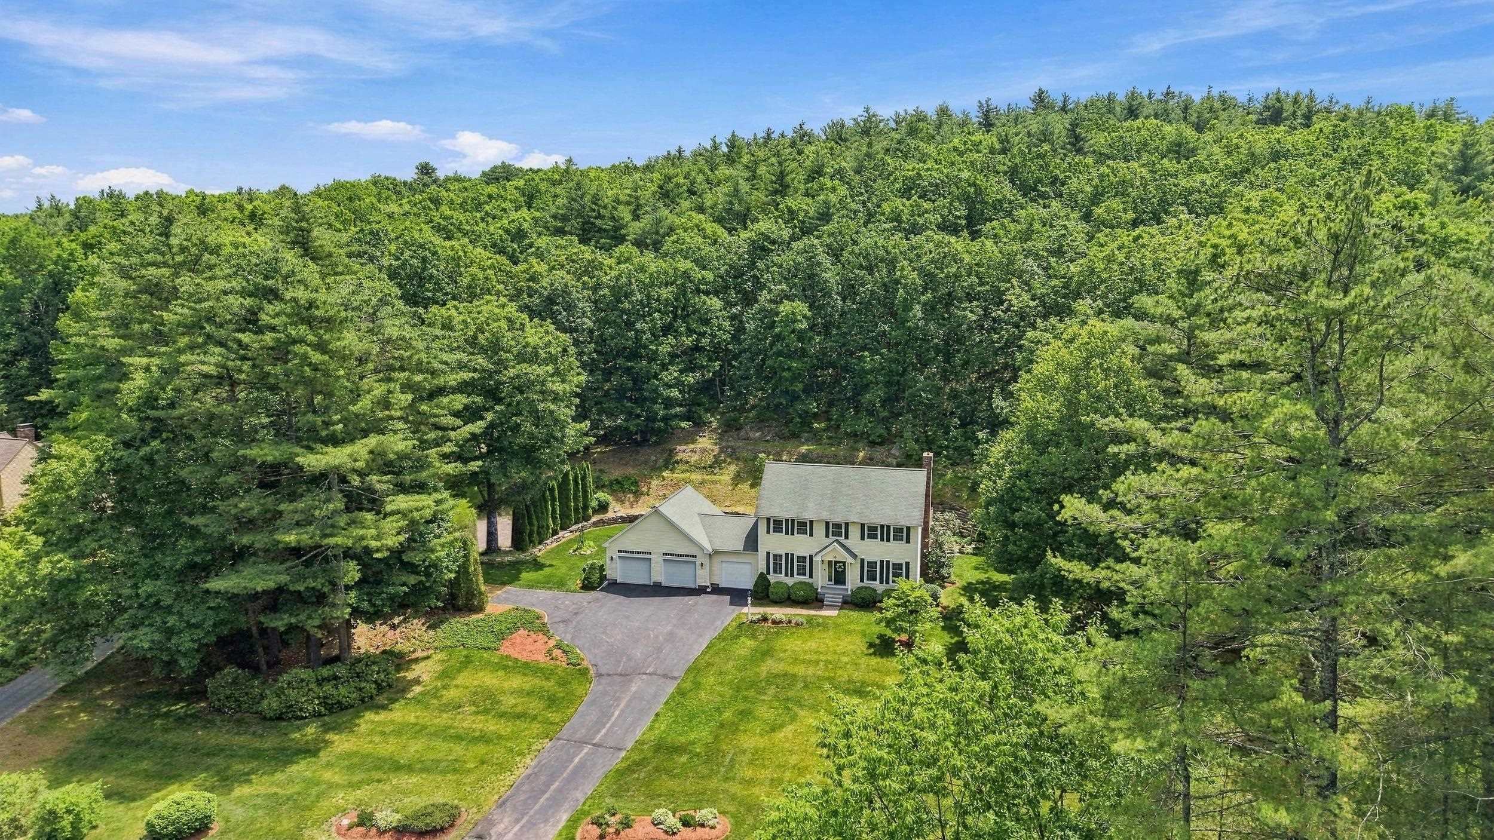
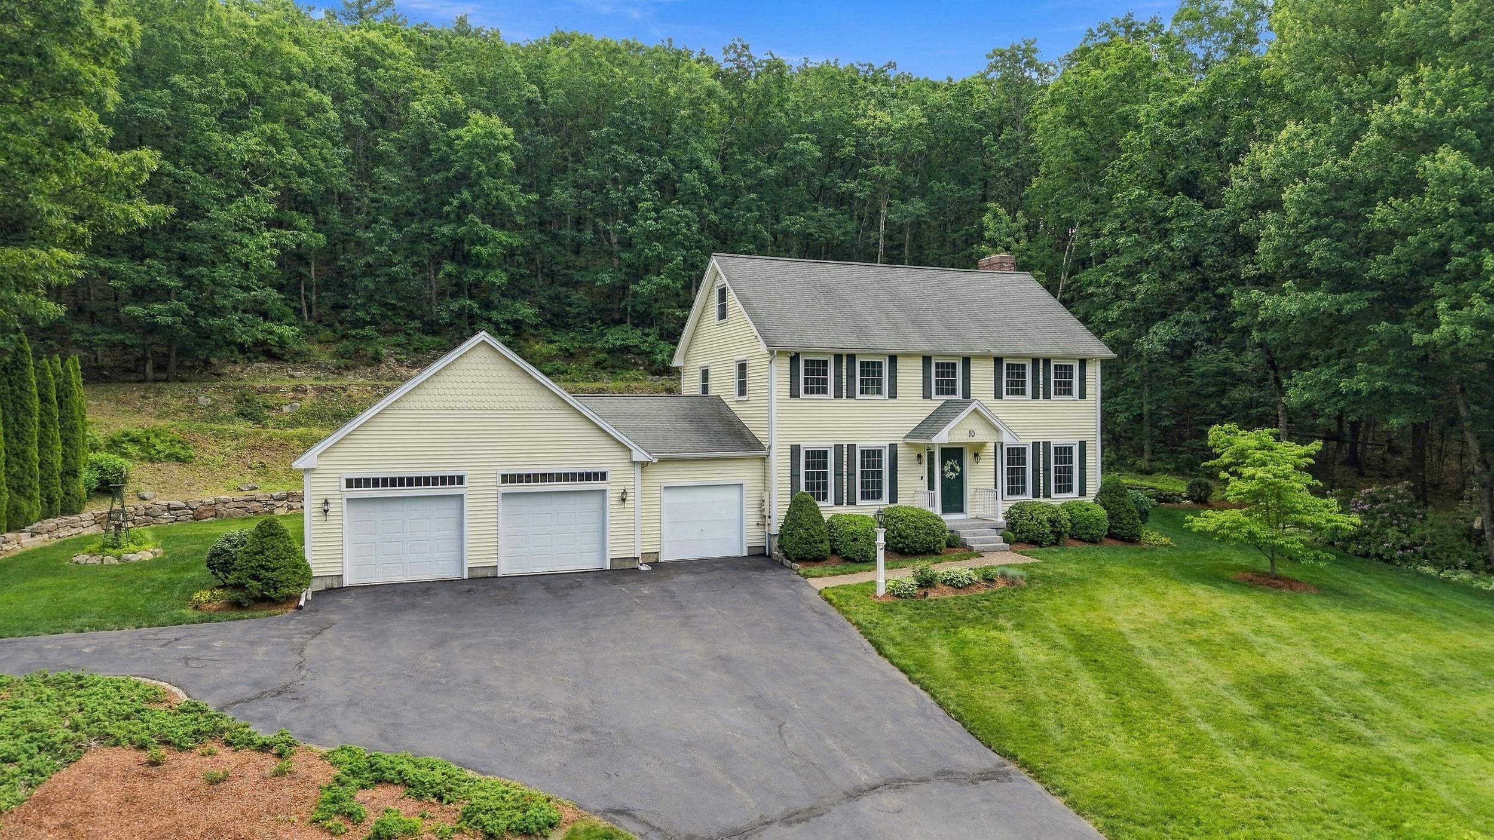
Pale yellow two-story house with three garage doors, a landscaped lawn, and dense woods behind it.
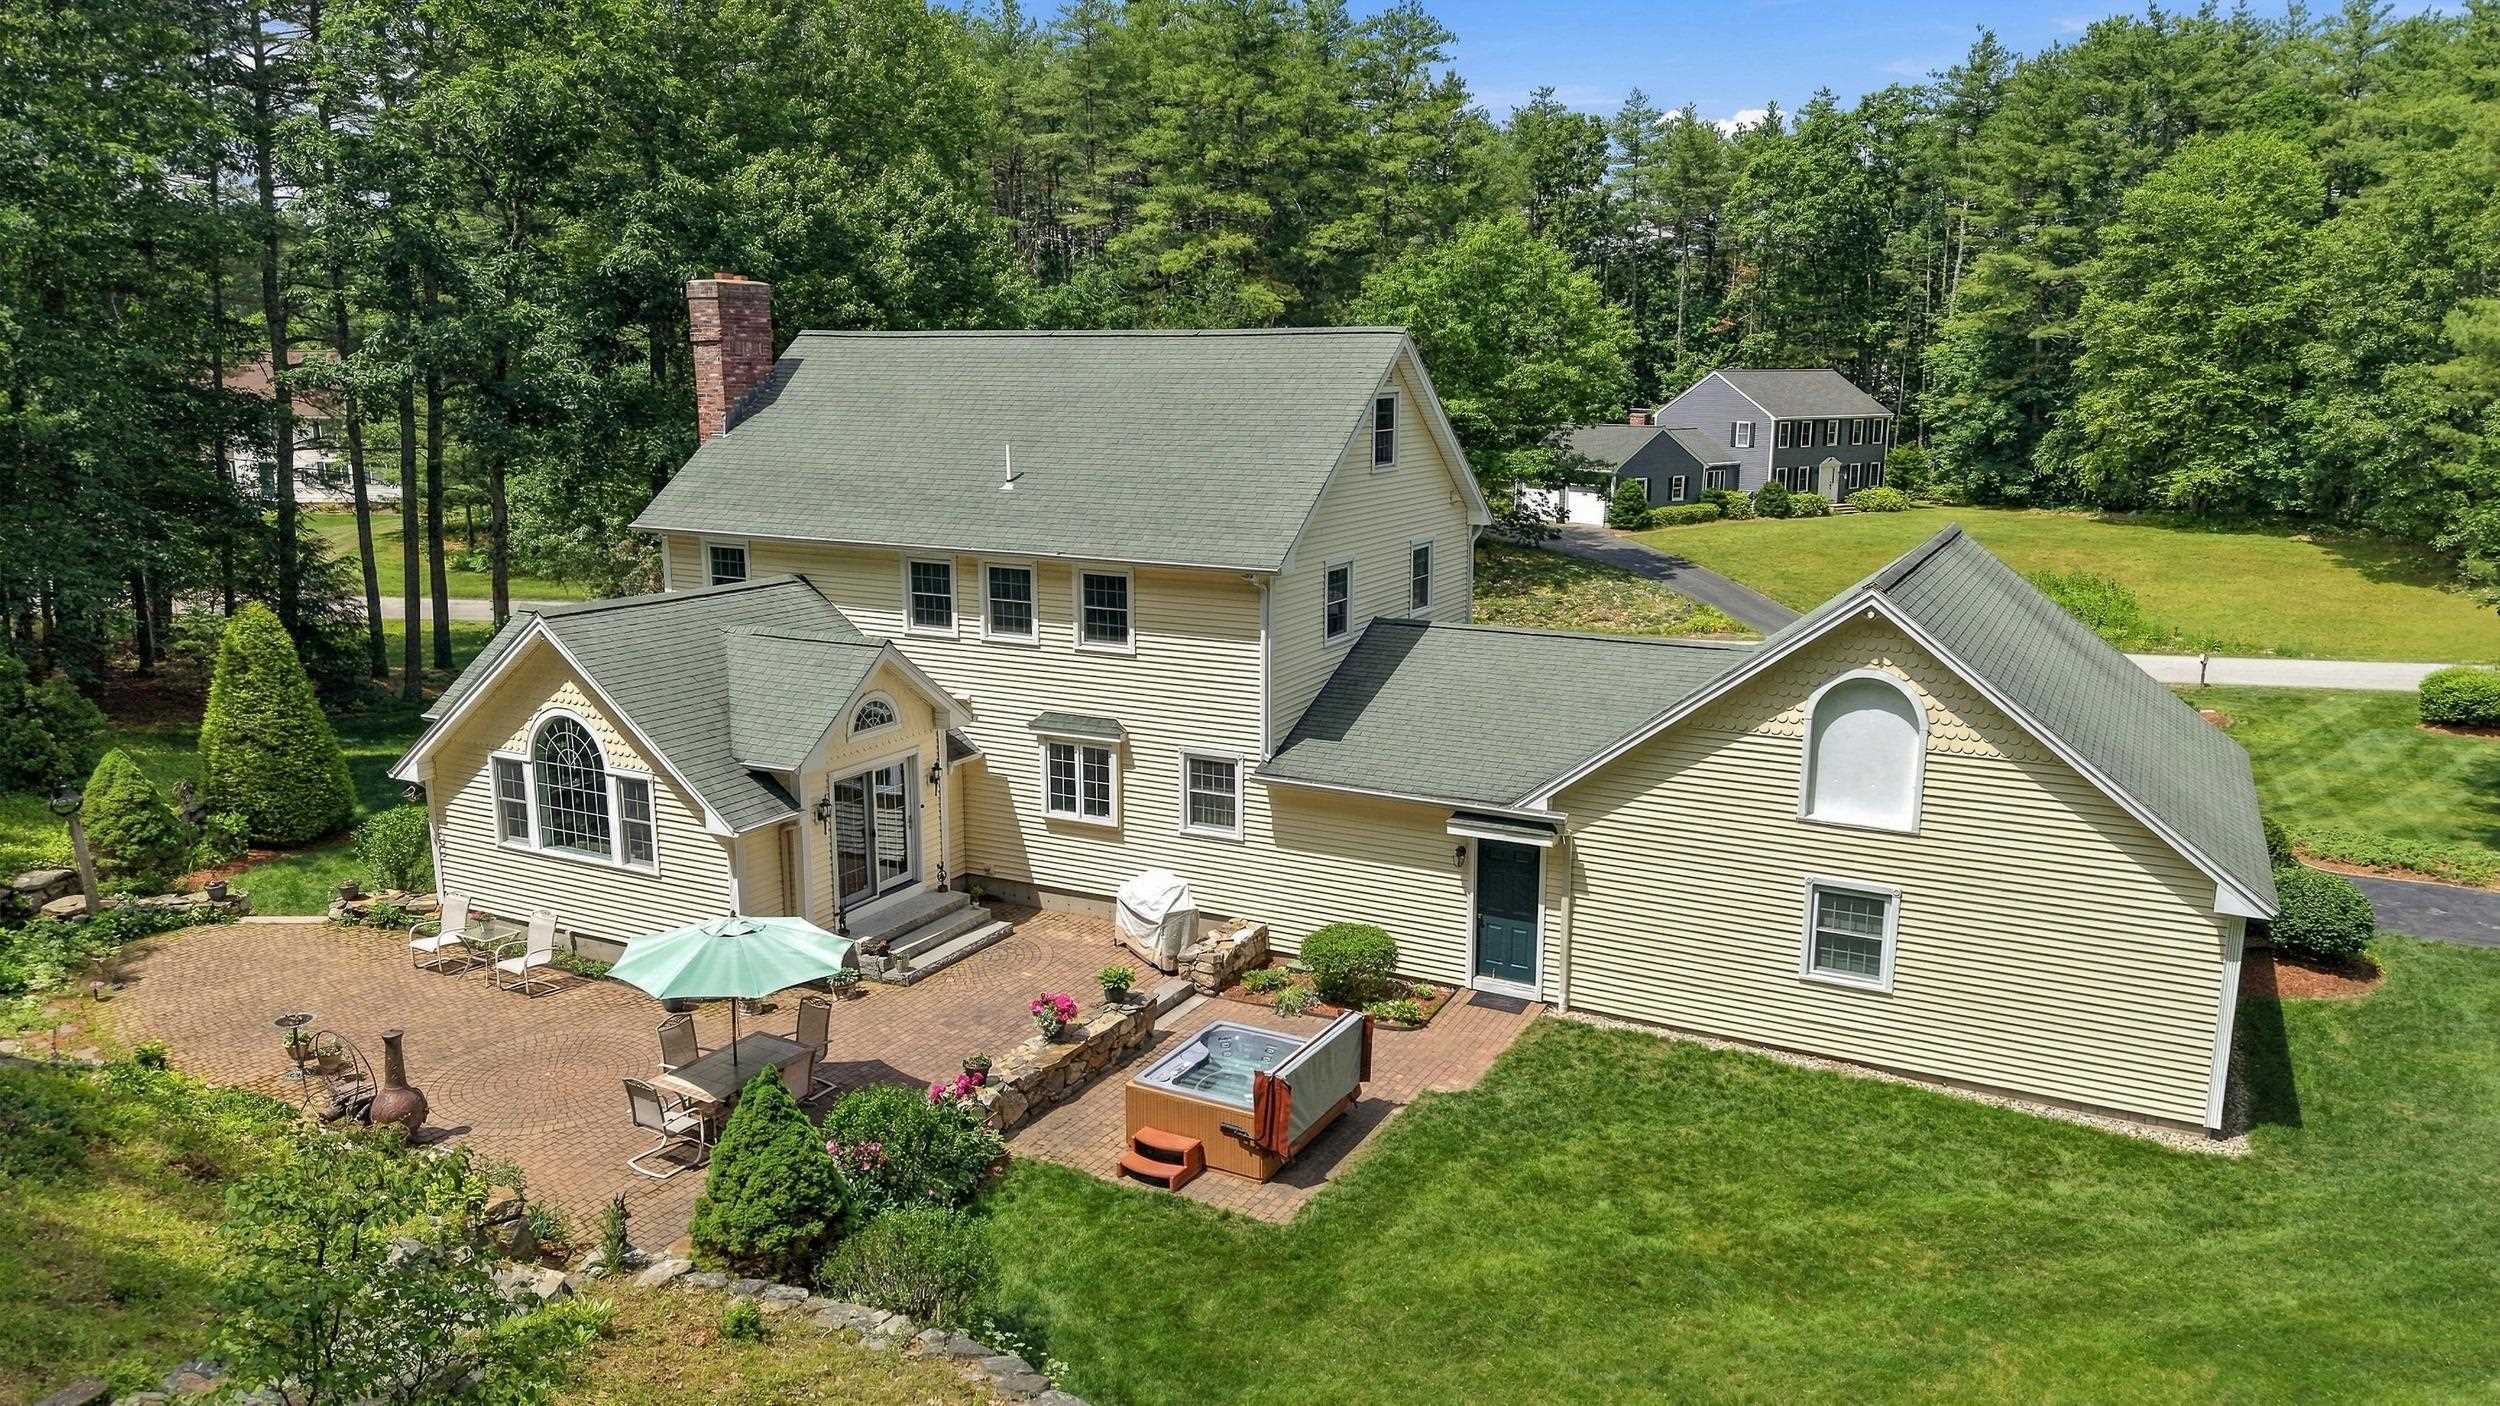
Elevated view of a cream-sided home with a brick patio, outdoor seating, and a hot tub.
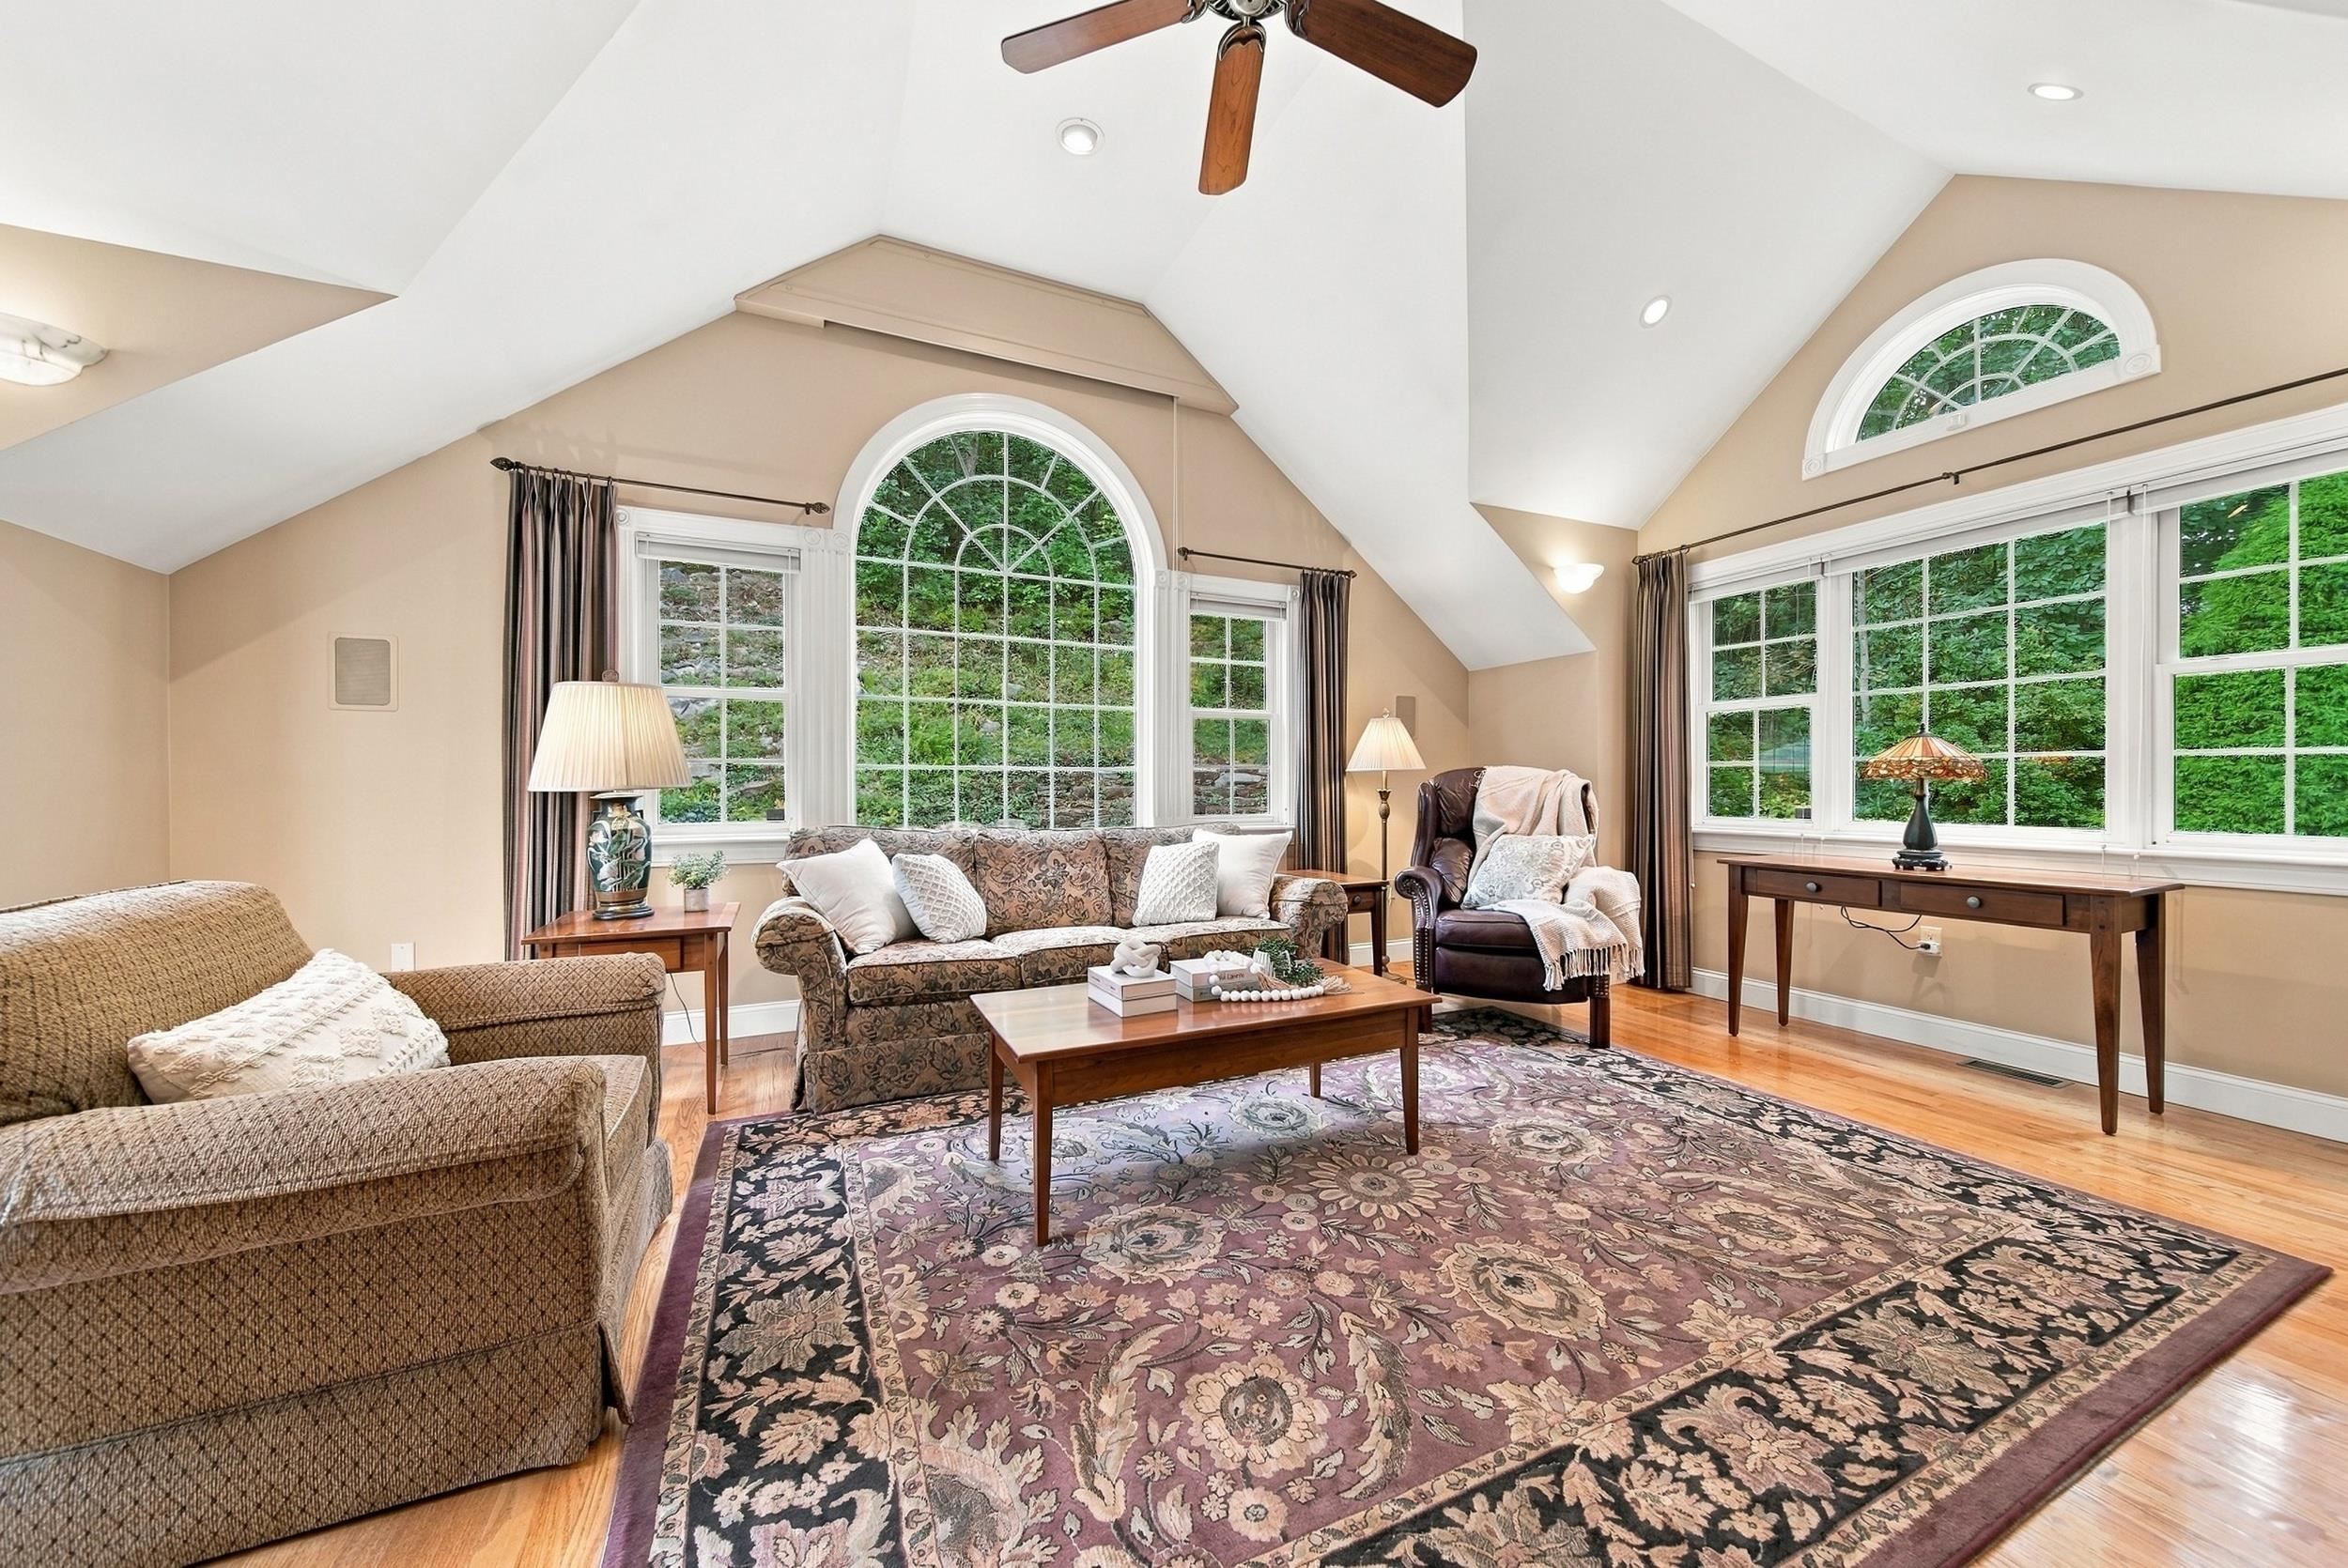
Furnished living room with vaulted ceiling, arched windows, wooded views, and a large patterned rug.
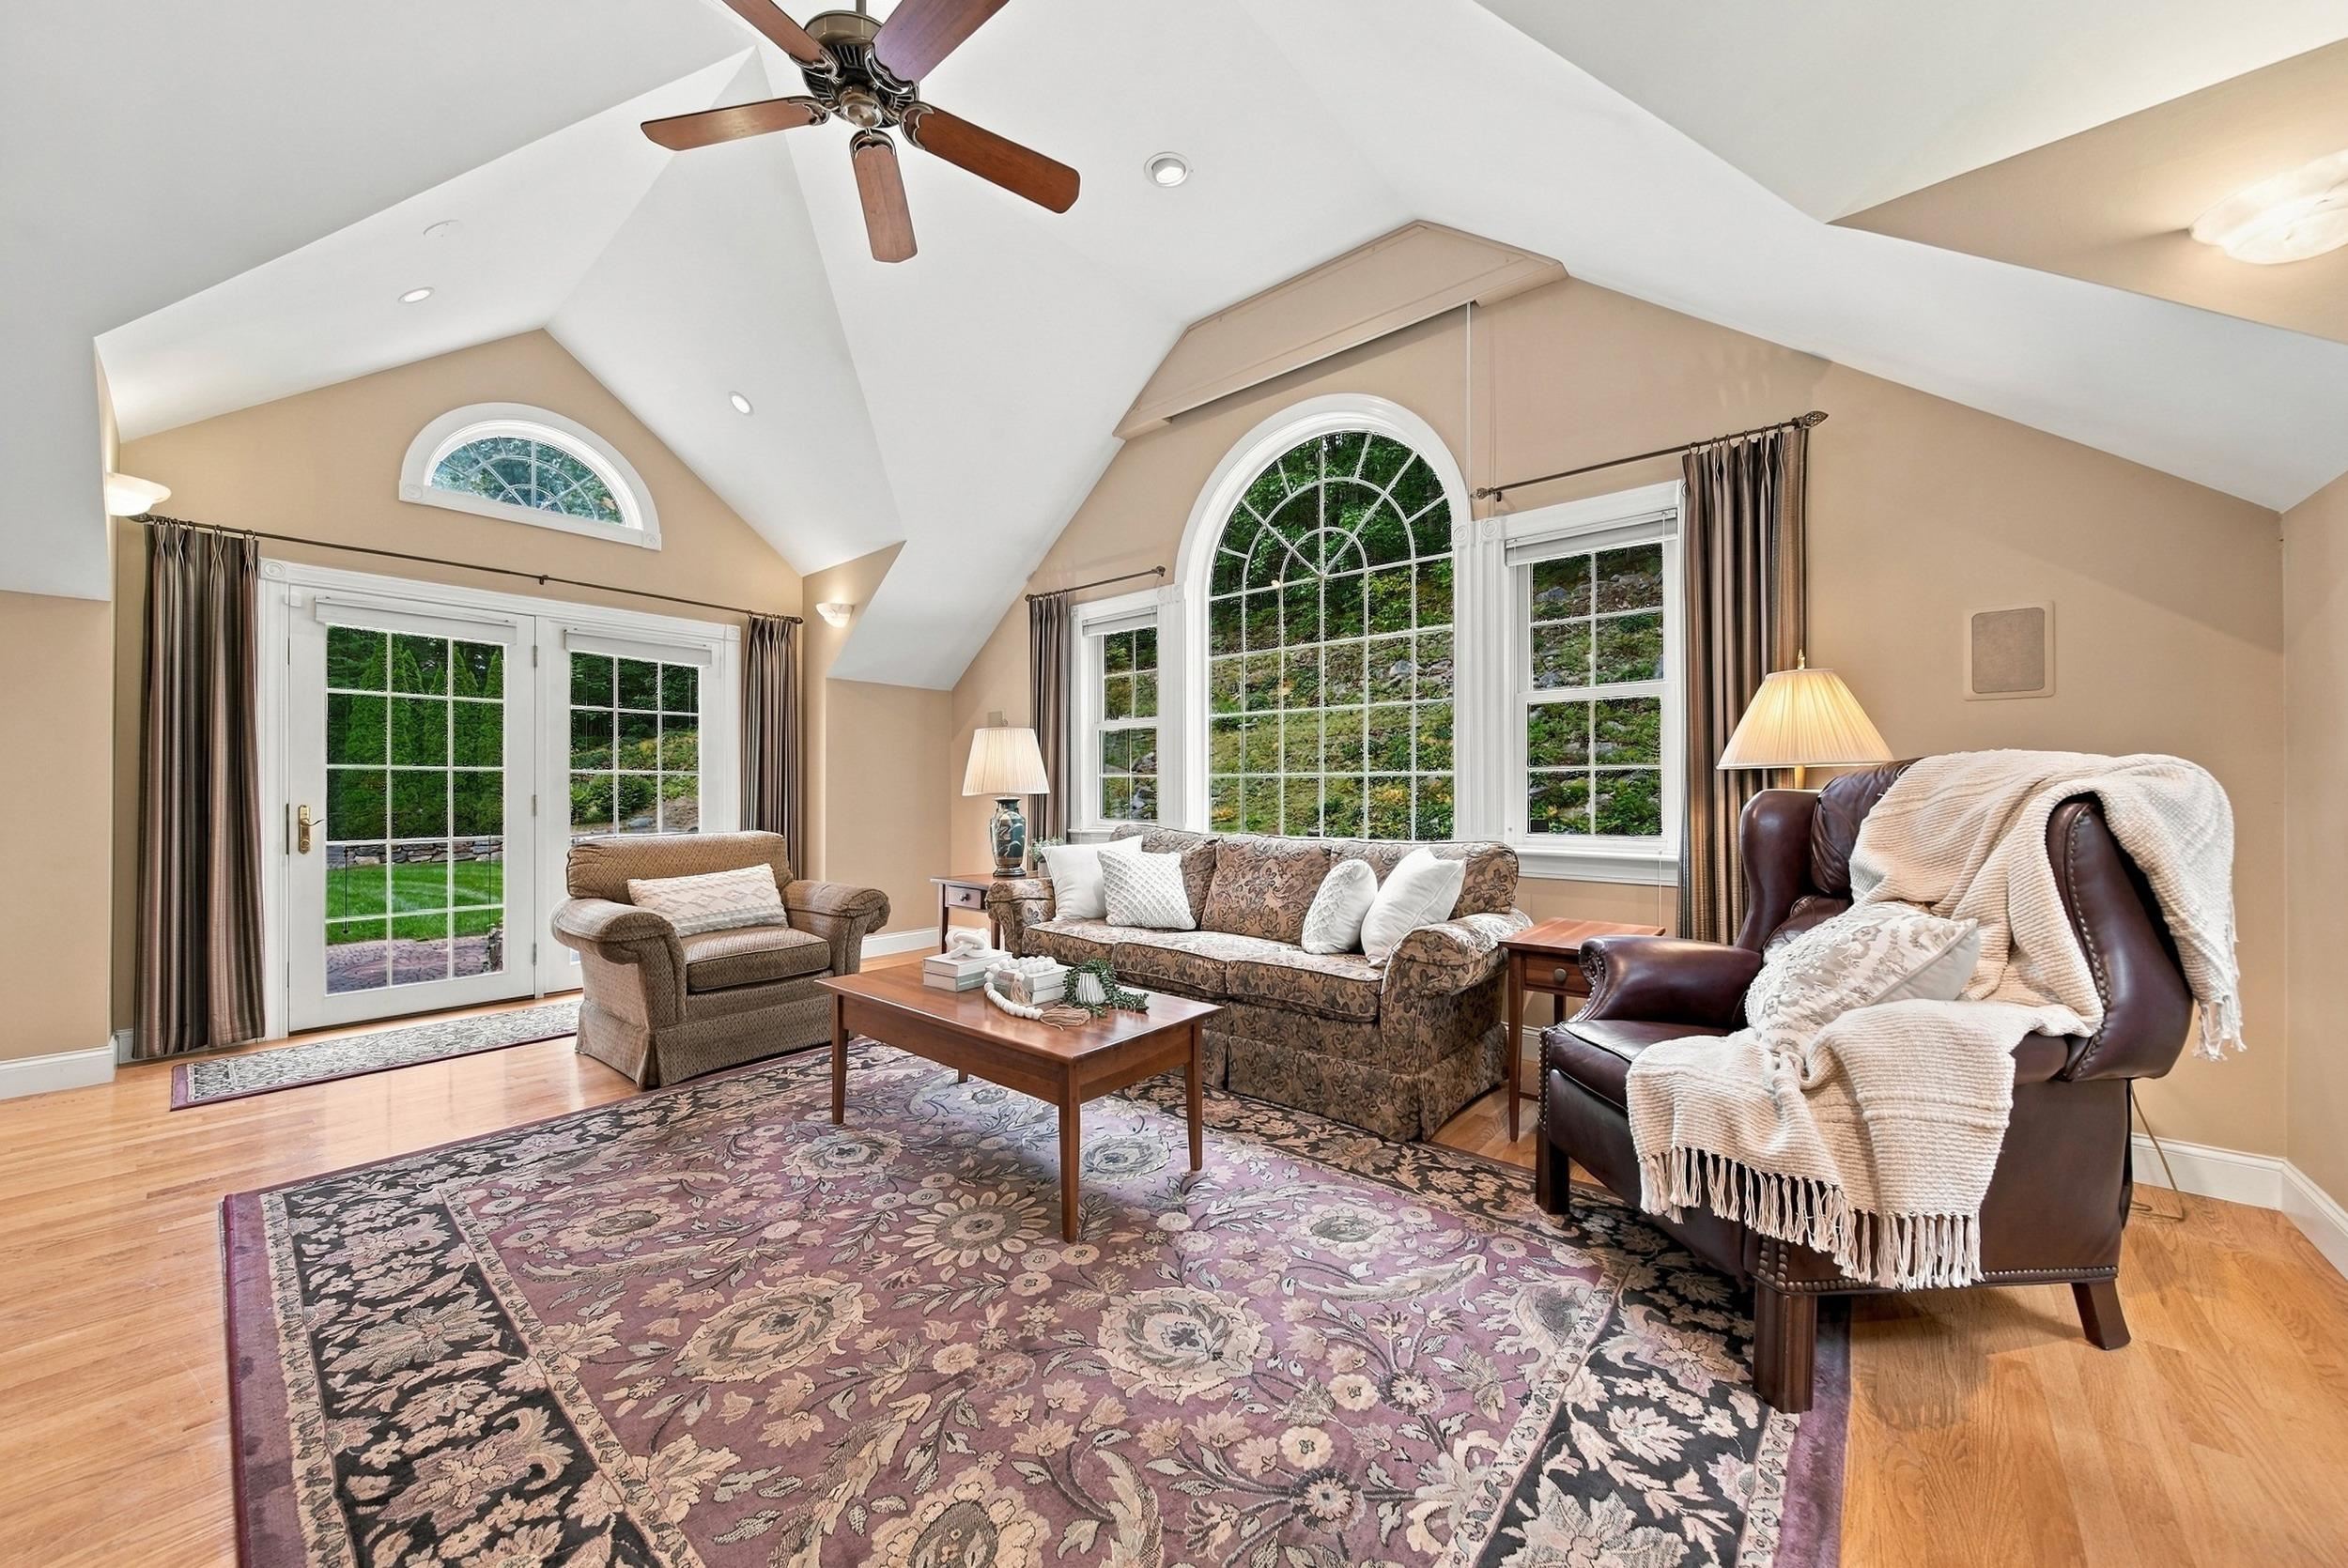
Living room with vaulted ceiling, arched windows, French doors, and patterned rug.
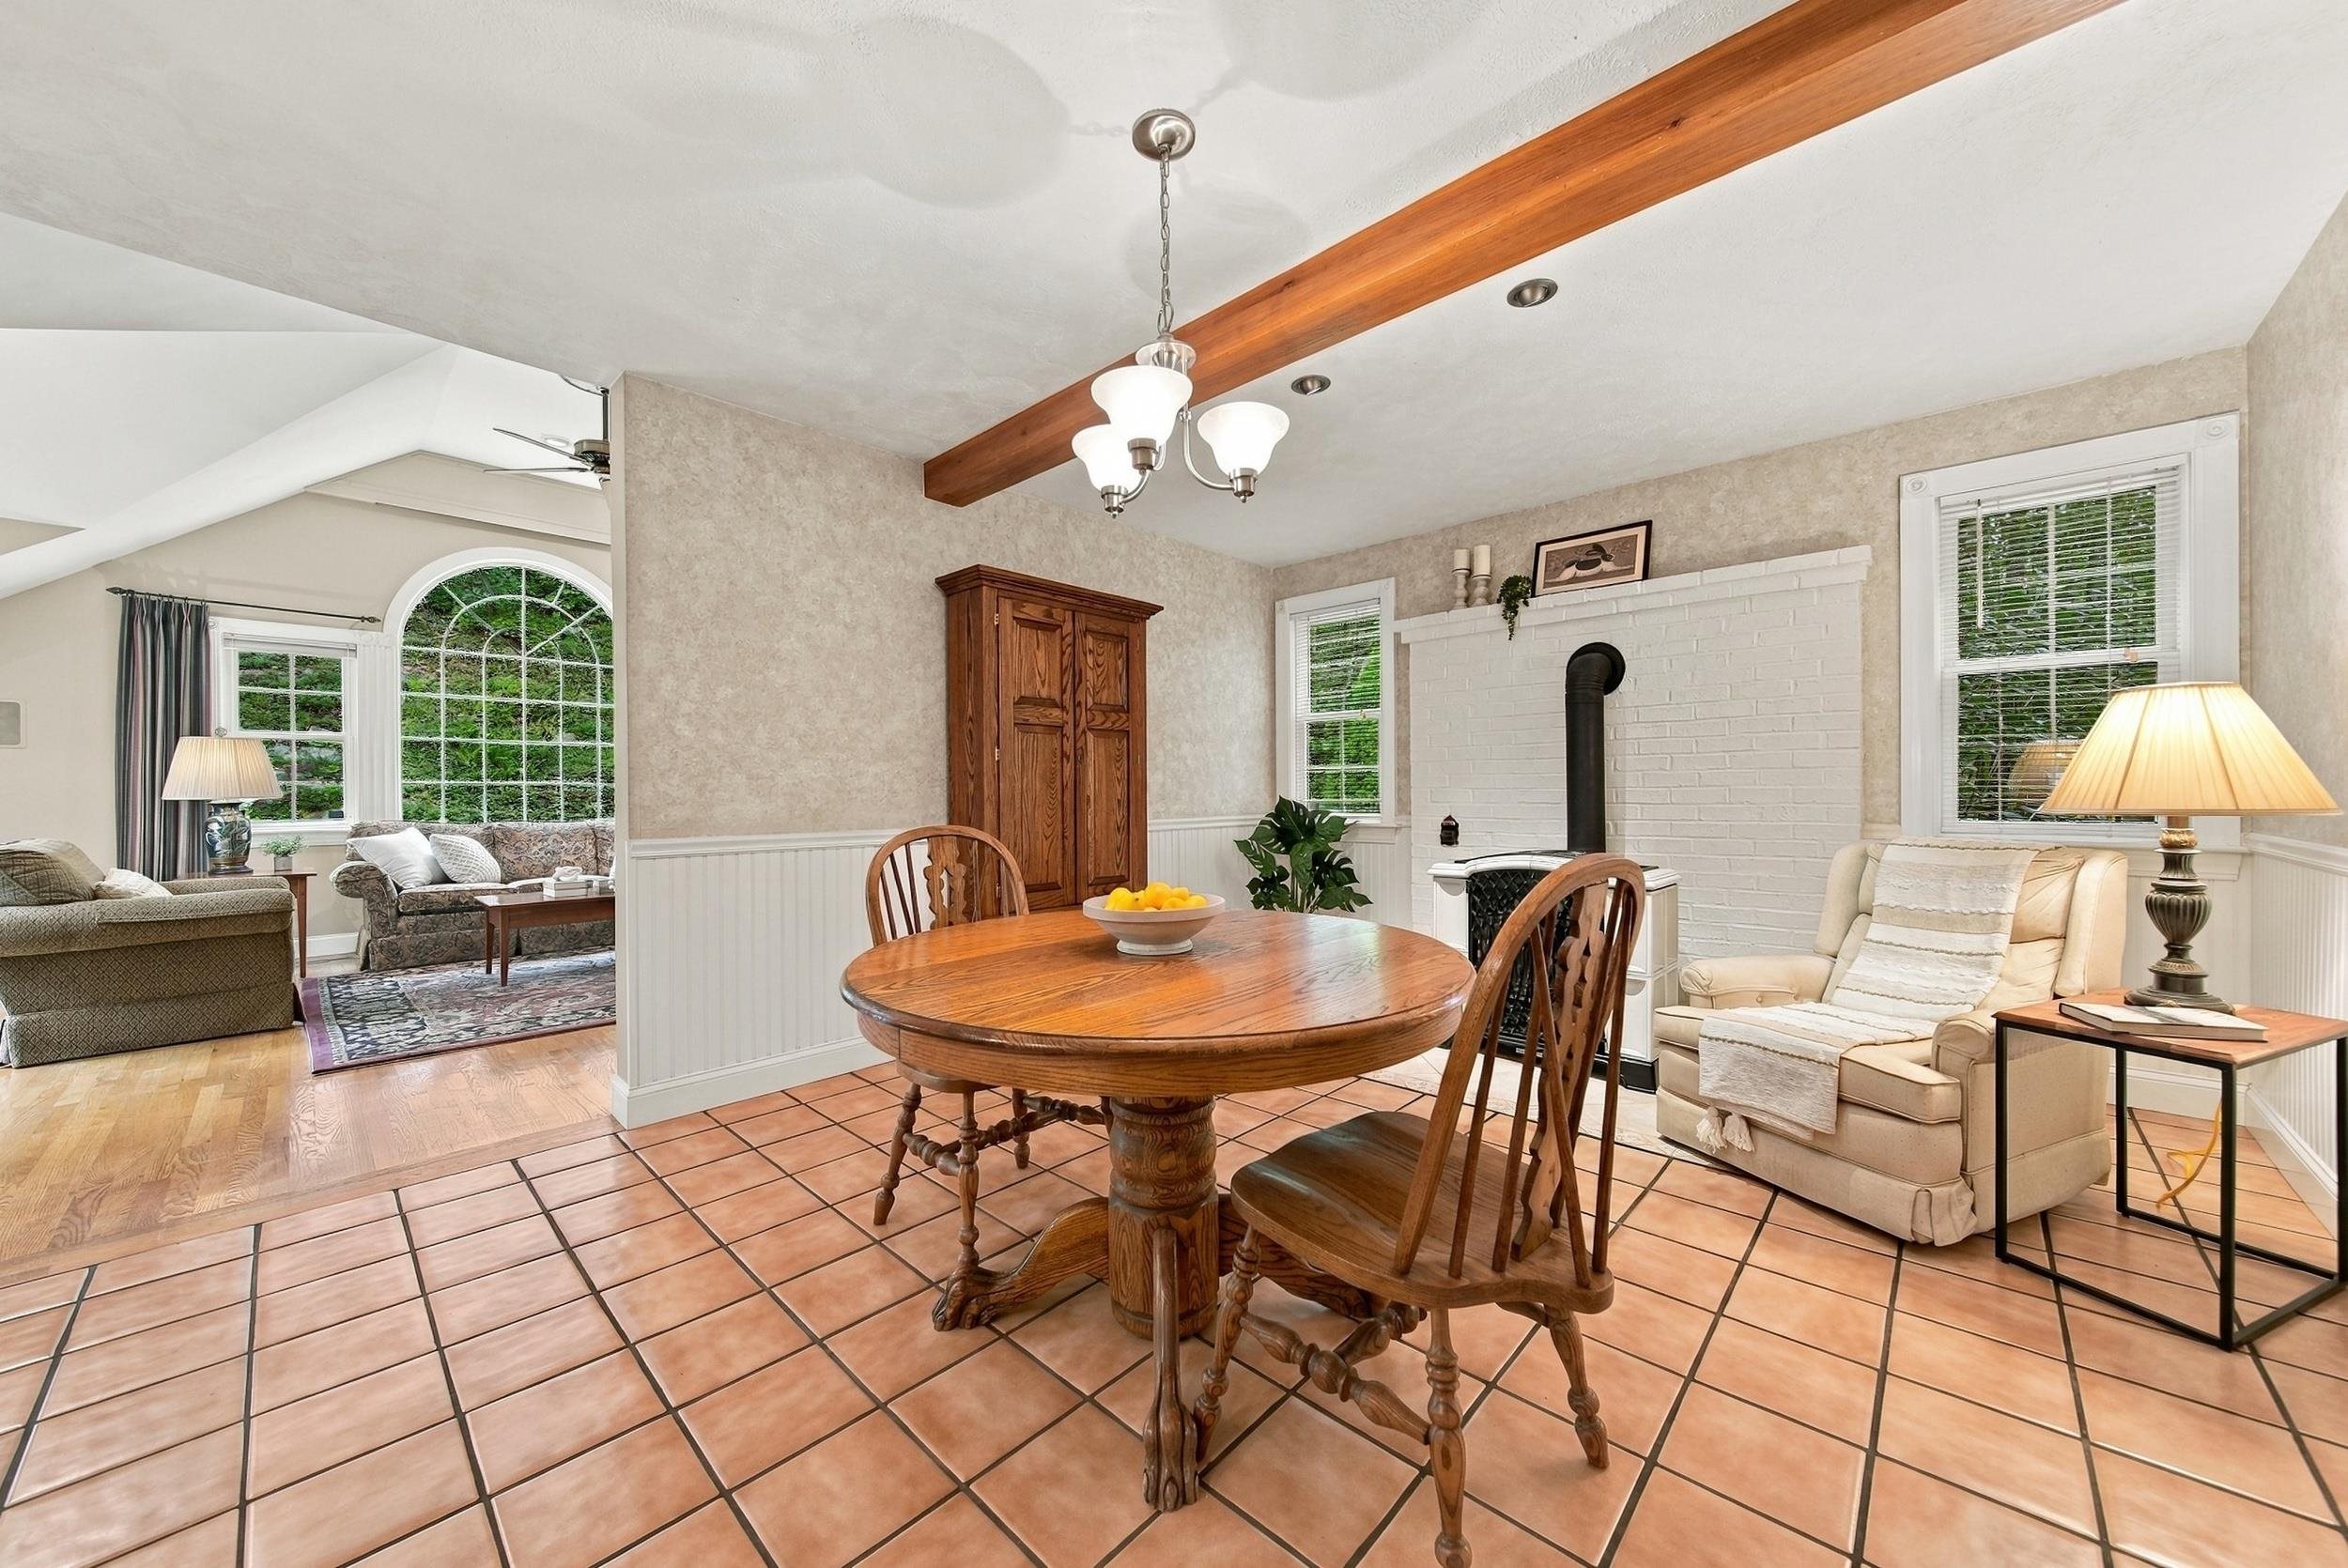
Dining room with a round wooden table, white brick fireplace, exposed beam, and arched window to the living room.
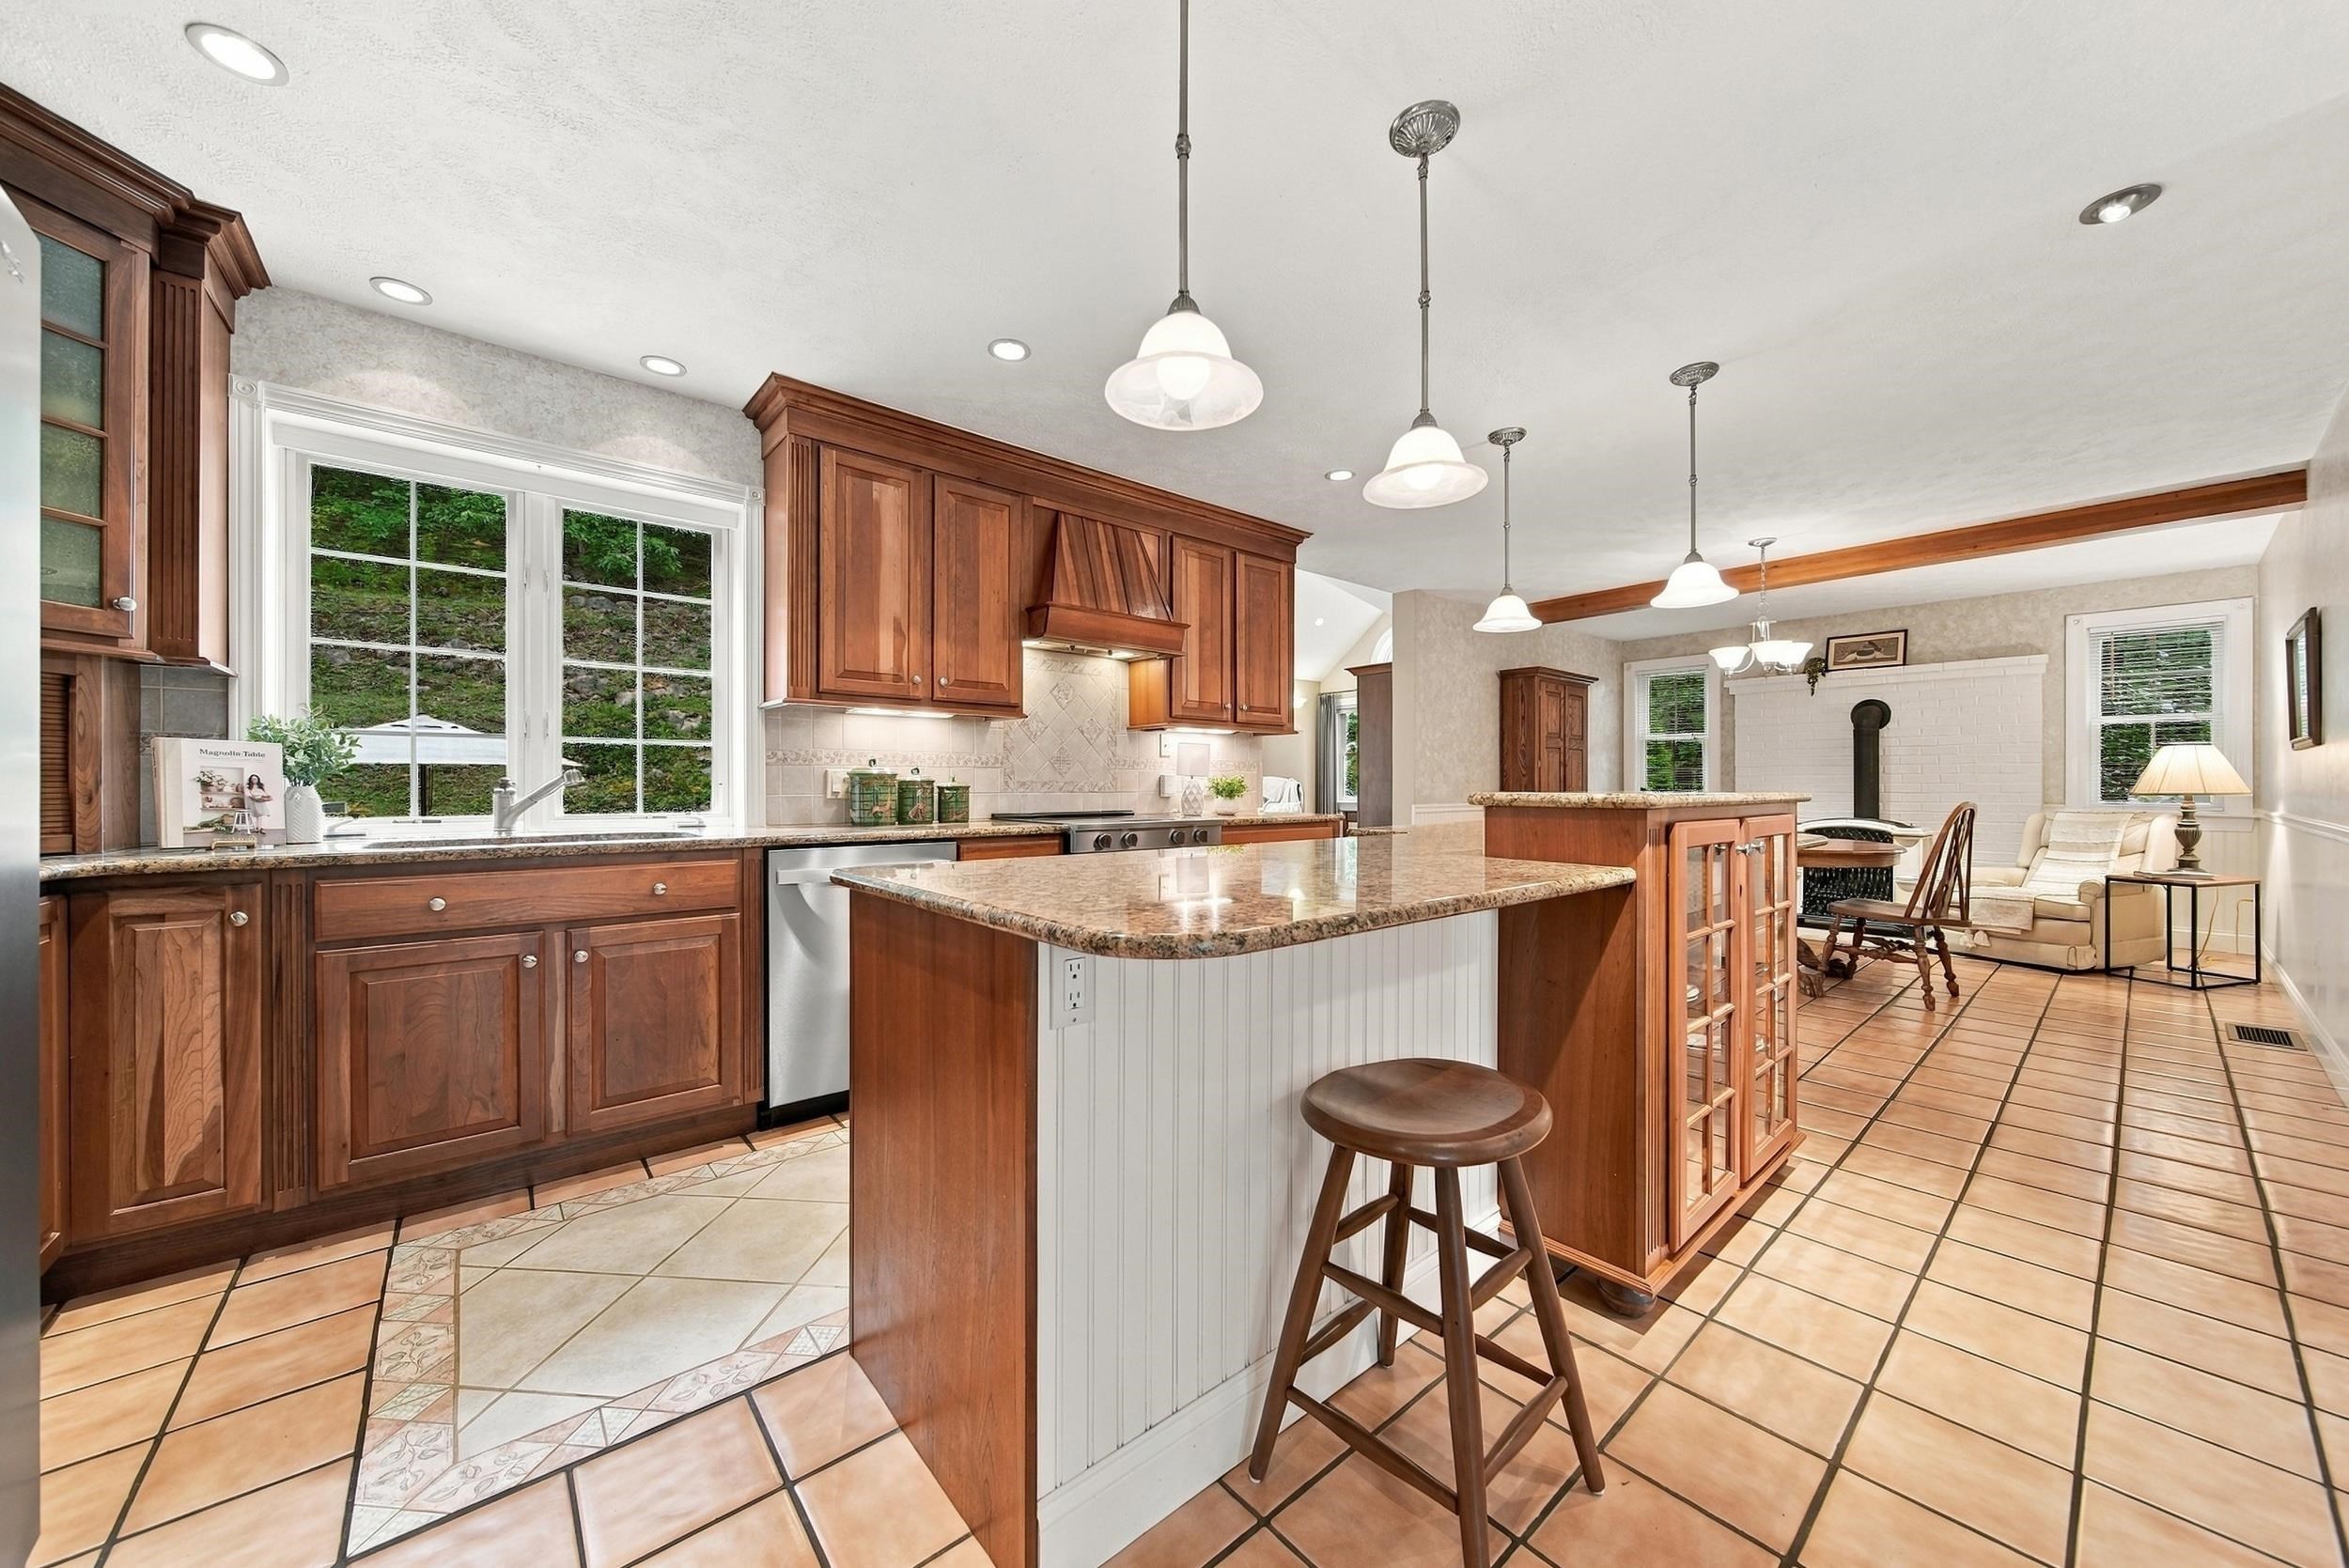
Kitchen with rich wood cabinets and a large granite island opening to a sitting area.
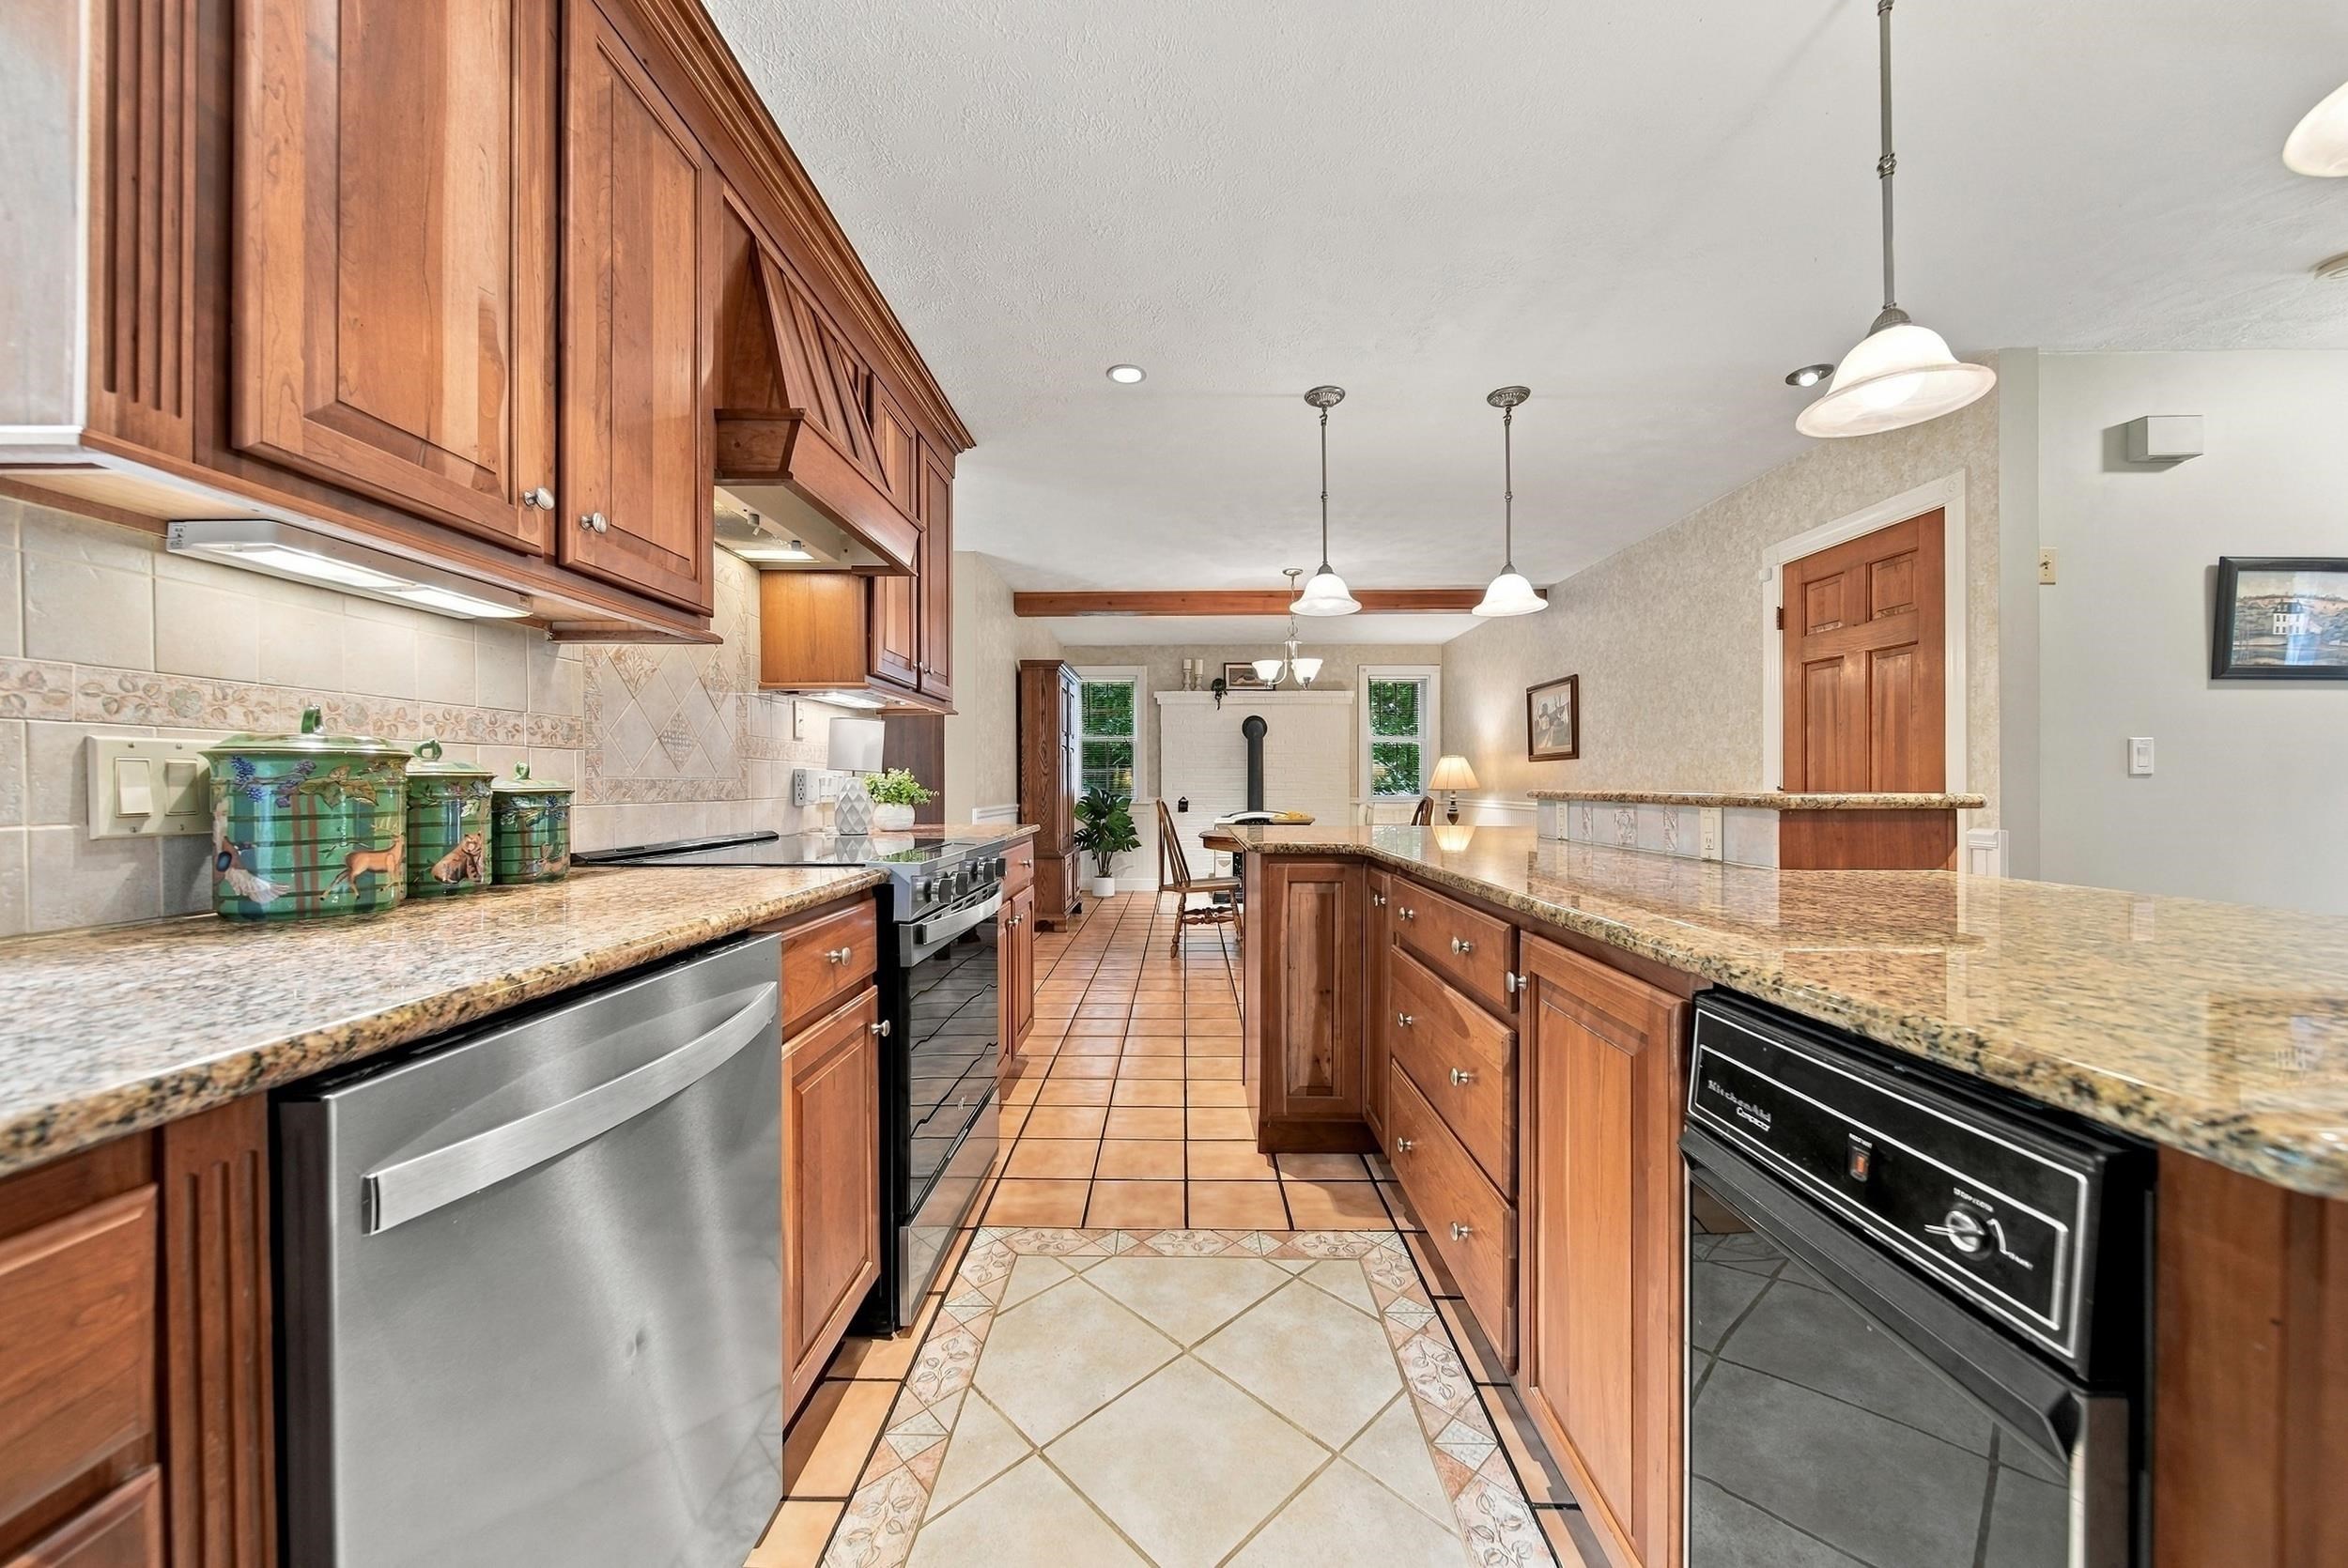
Kitchen with warm wood cabinetry, granite counters, stainless appliances, and a tiled floor.
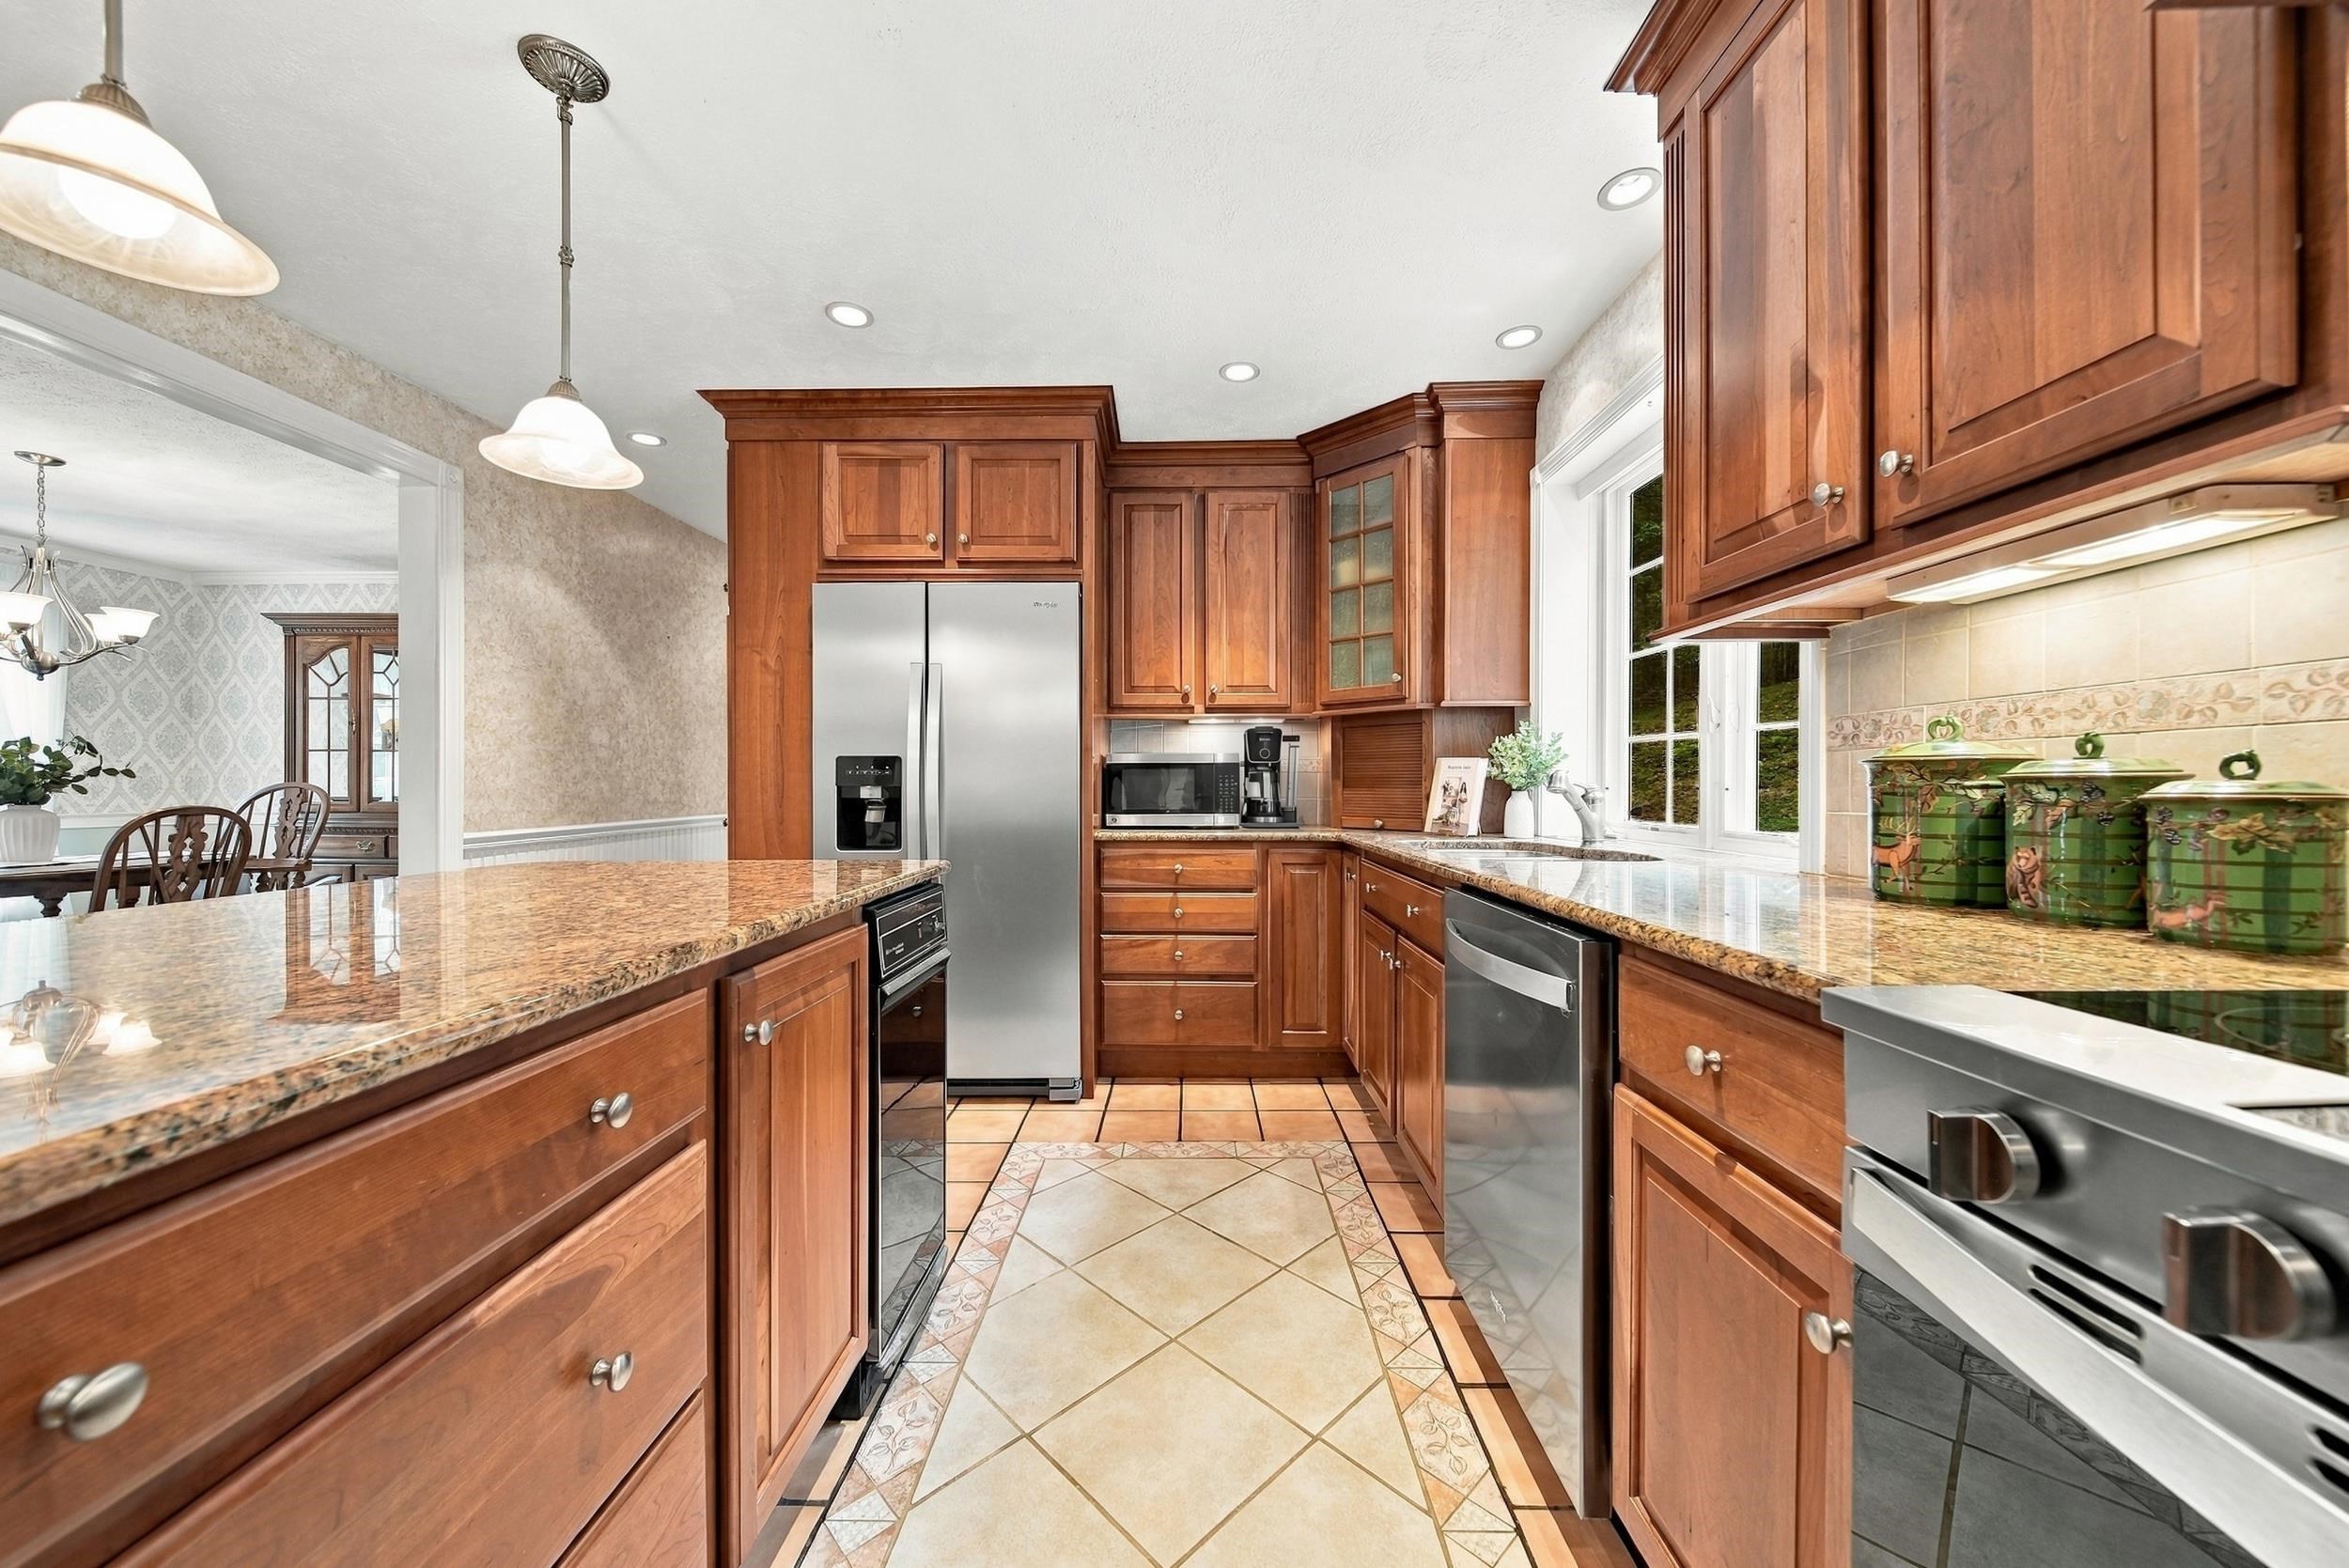
Kitchen with wood cabinets, granite counters, stainless steel appliances, and a tiled floor.
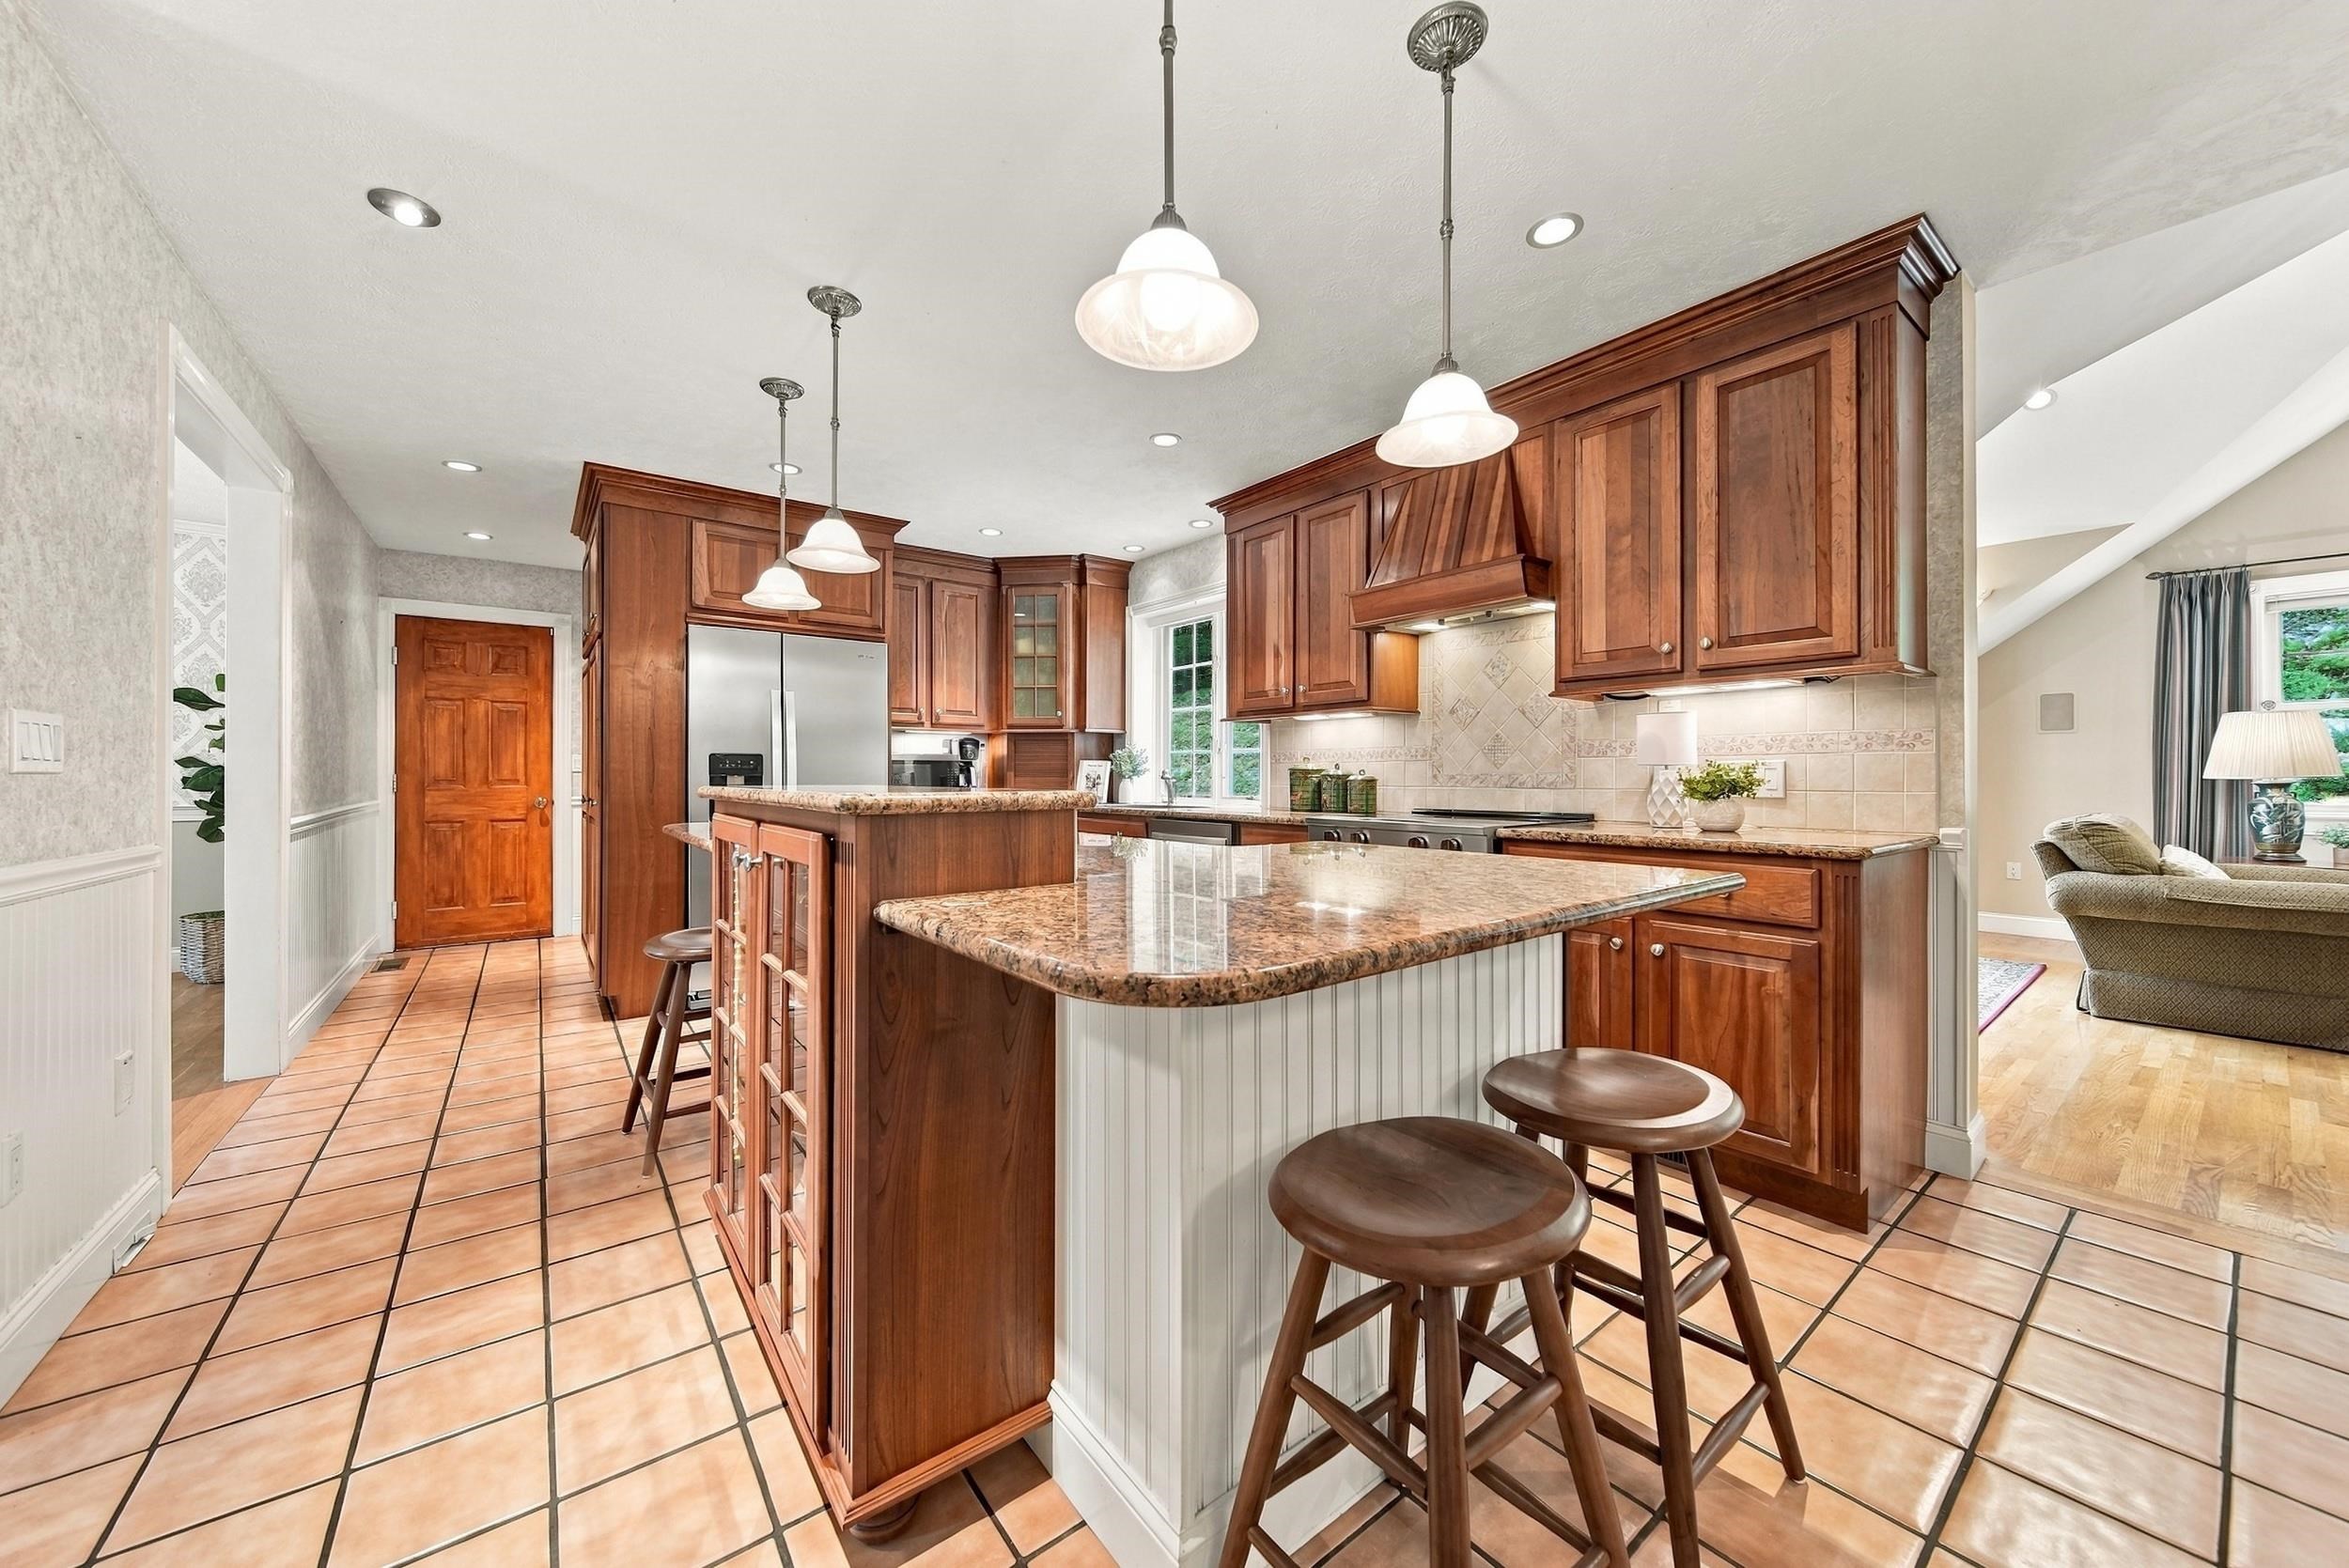
Kitchen with rich wood cabinets, granite island, tiled floors, and pendant lights.
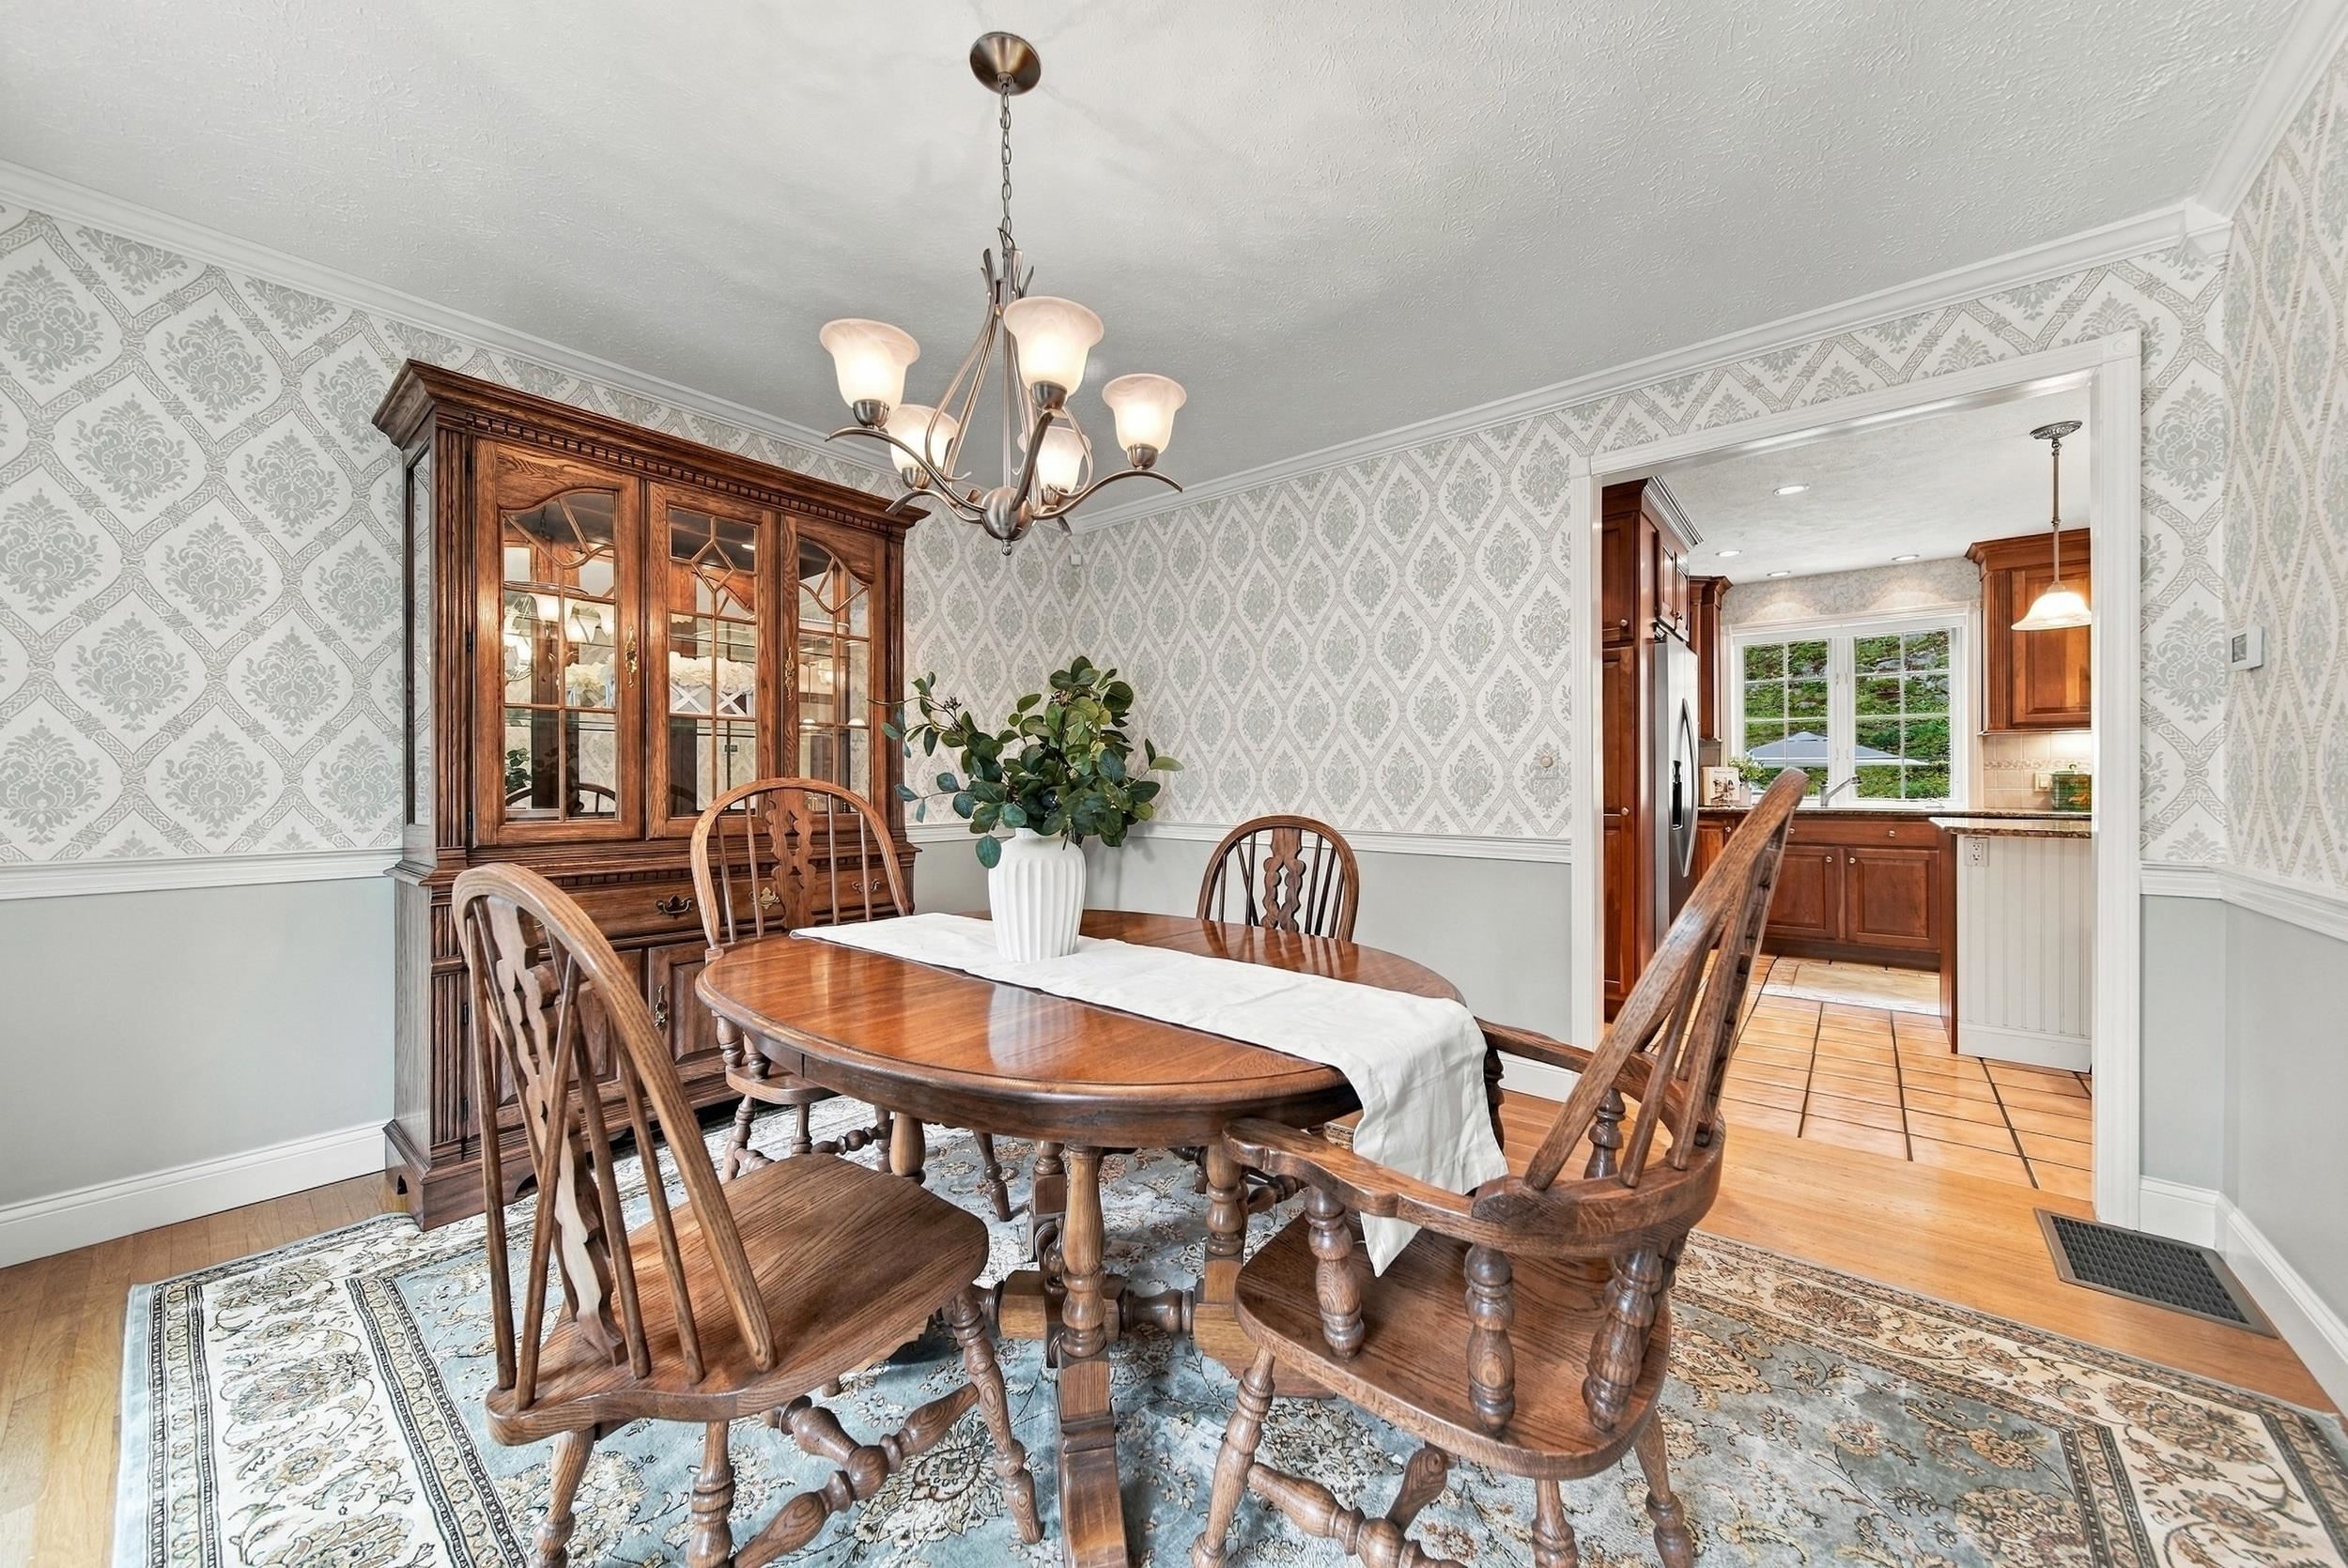
Dining room with an oval wooden table, glass-front china cabinet, patterned wallpaper, and chandelier.
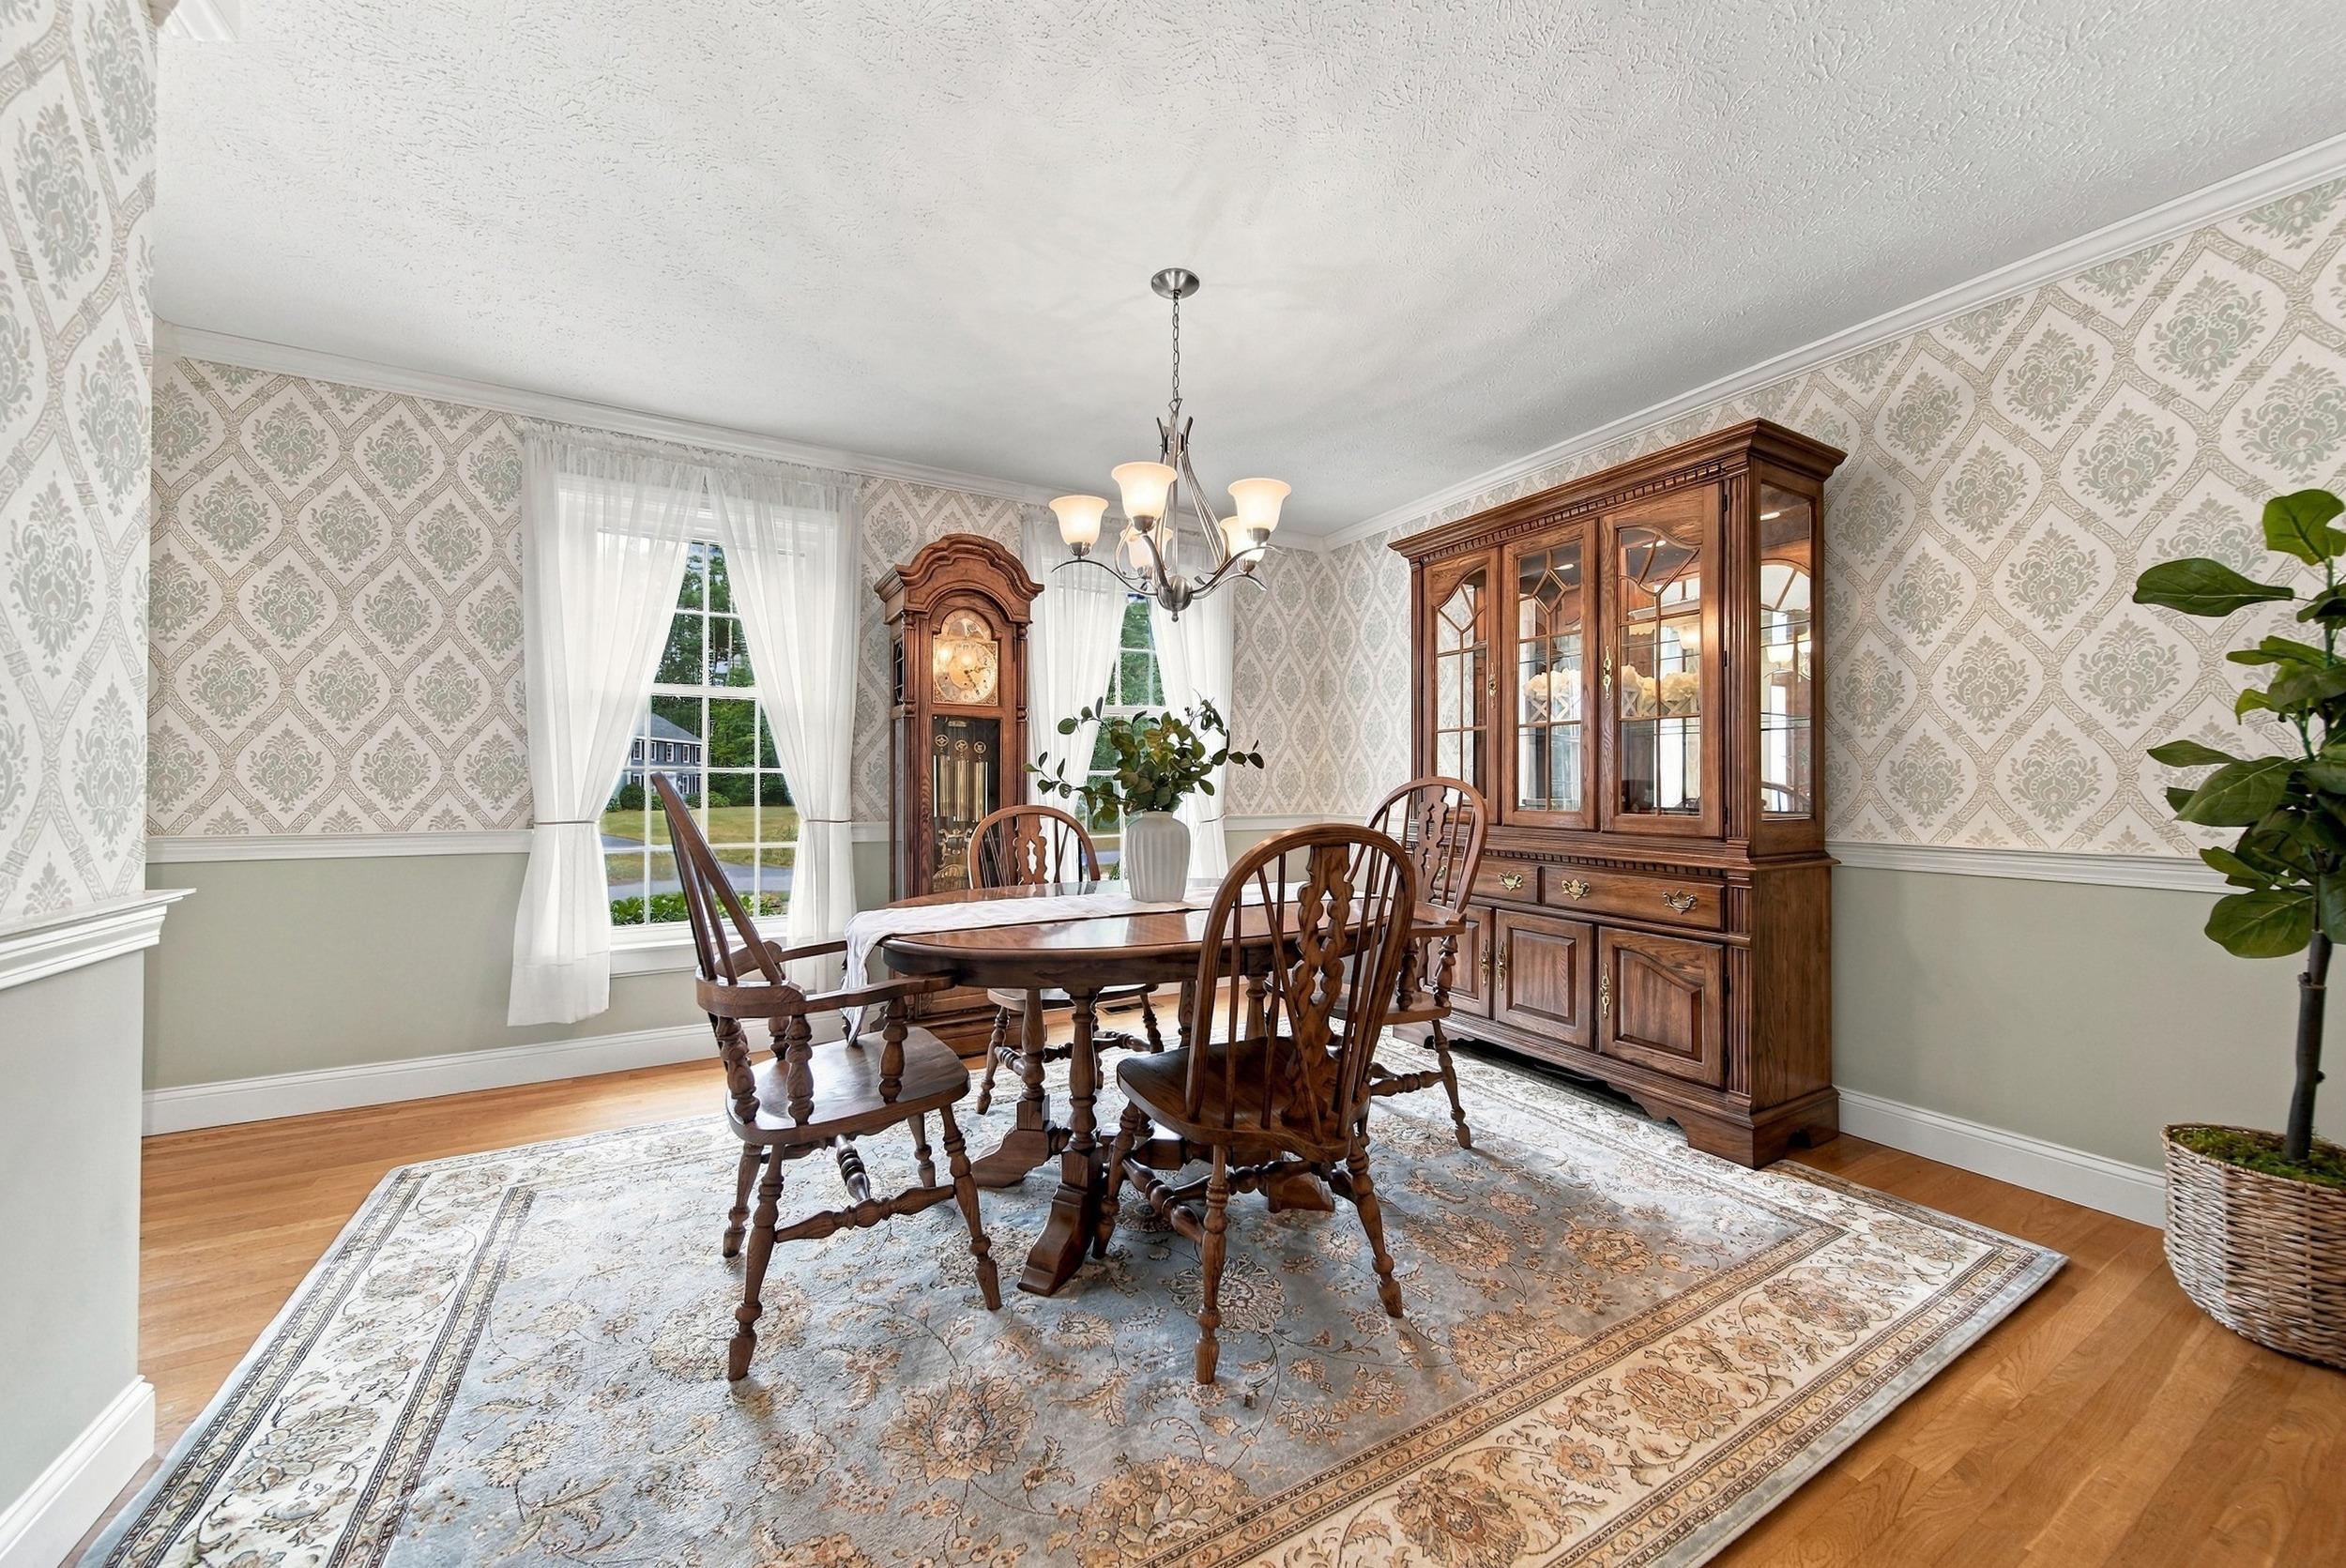
Dining room with a carved wooden table, glass-front china cabinet, and grandfather clock.
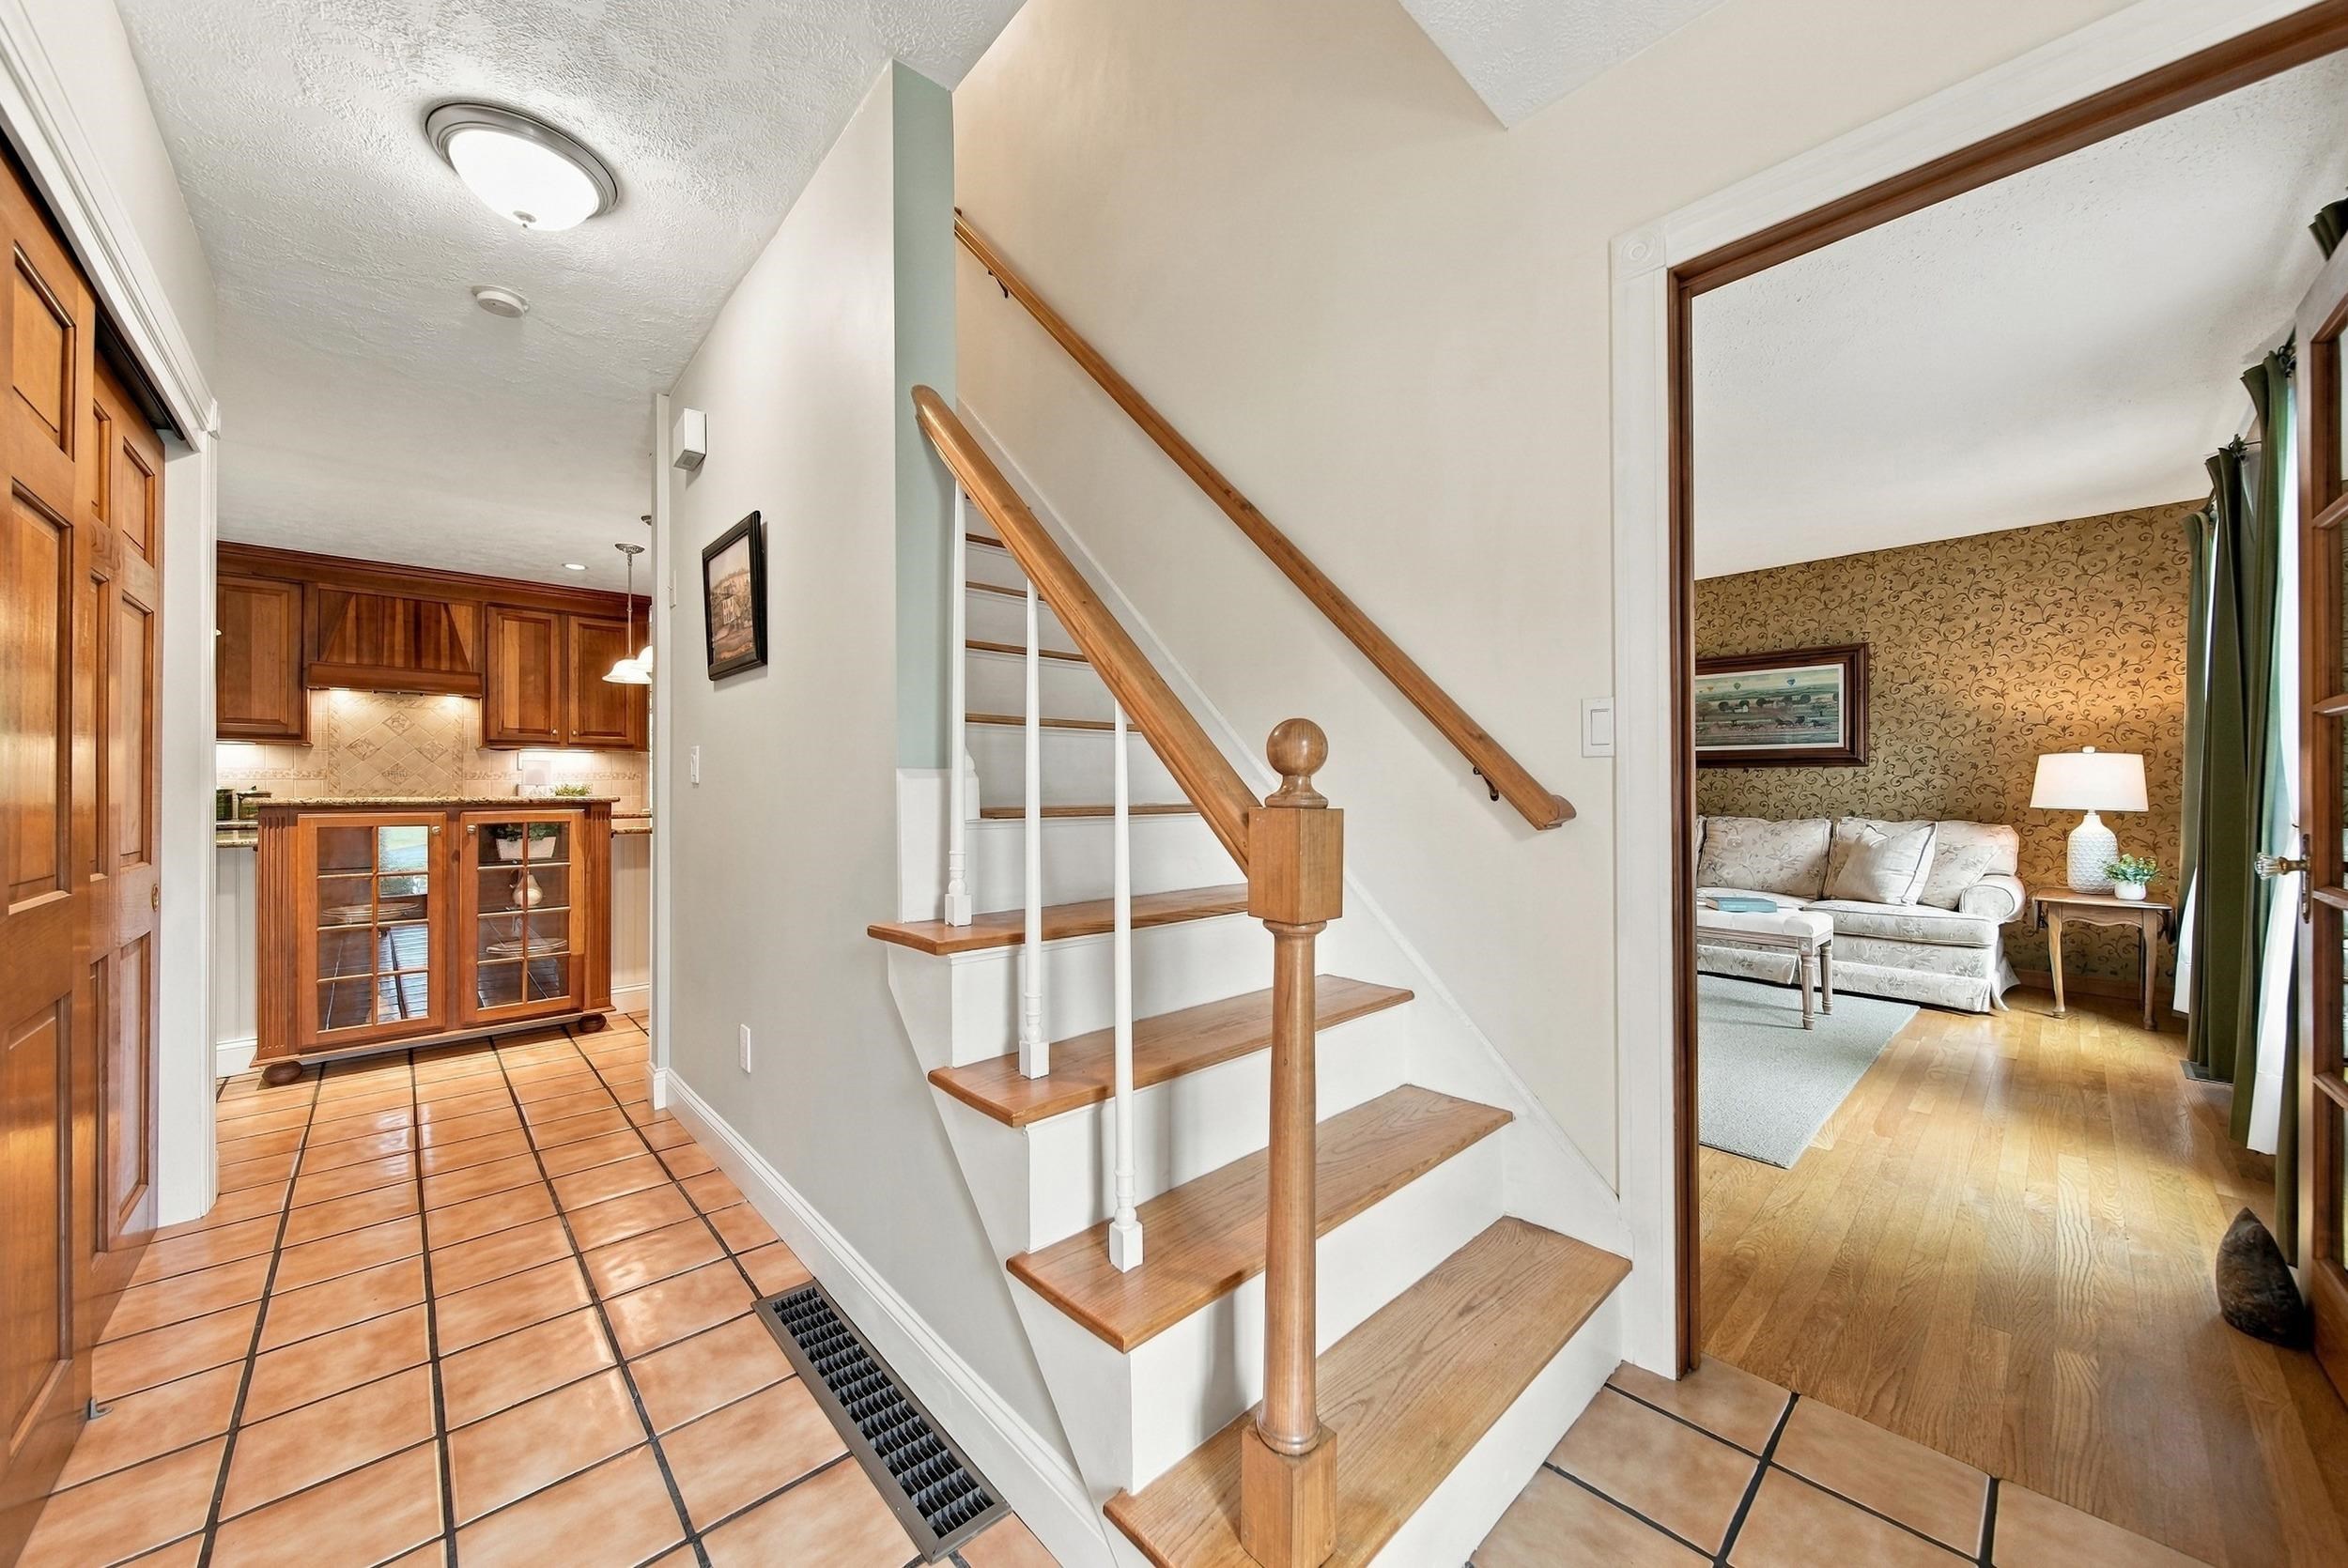
Foyer with a wood-trimmed staircase, tiled floor, kitchen, and living room.
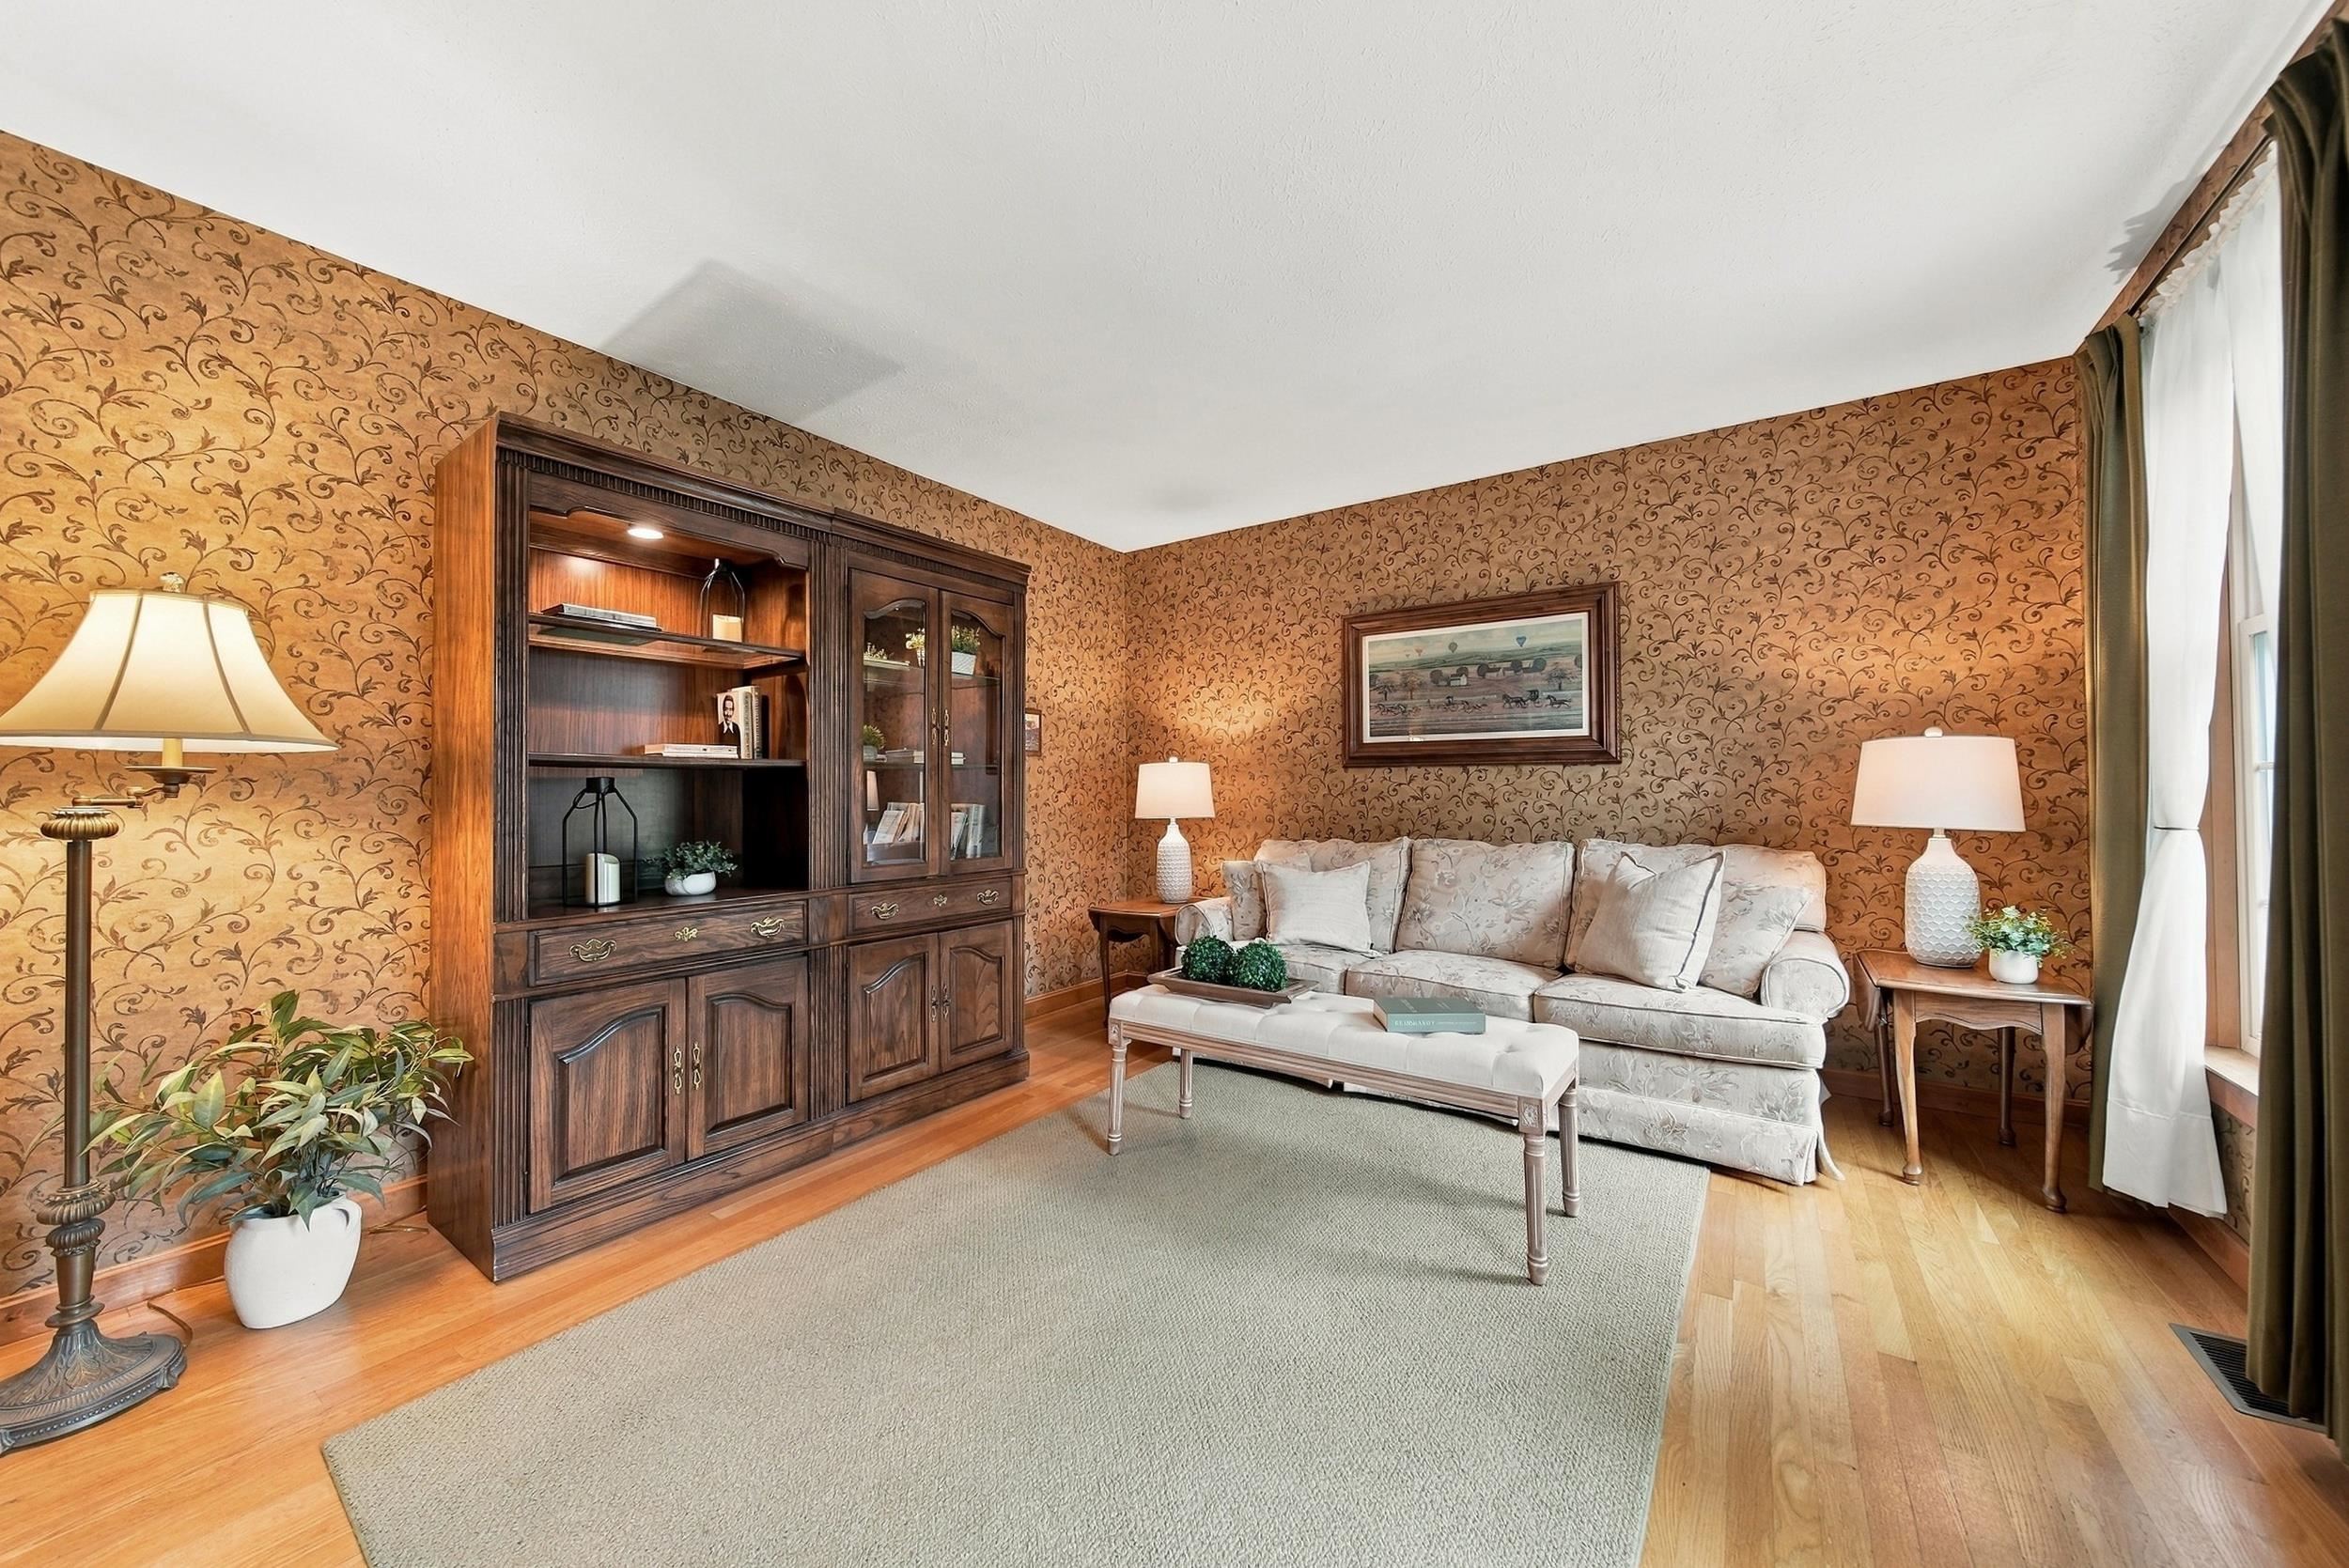
Furnished living room with ornate patterned wallpaper, built-in wooden shelving, and a pale sofa.
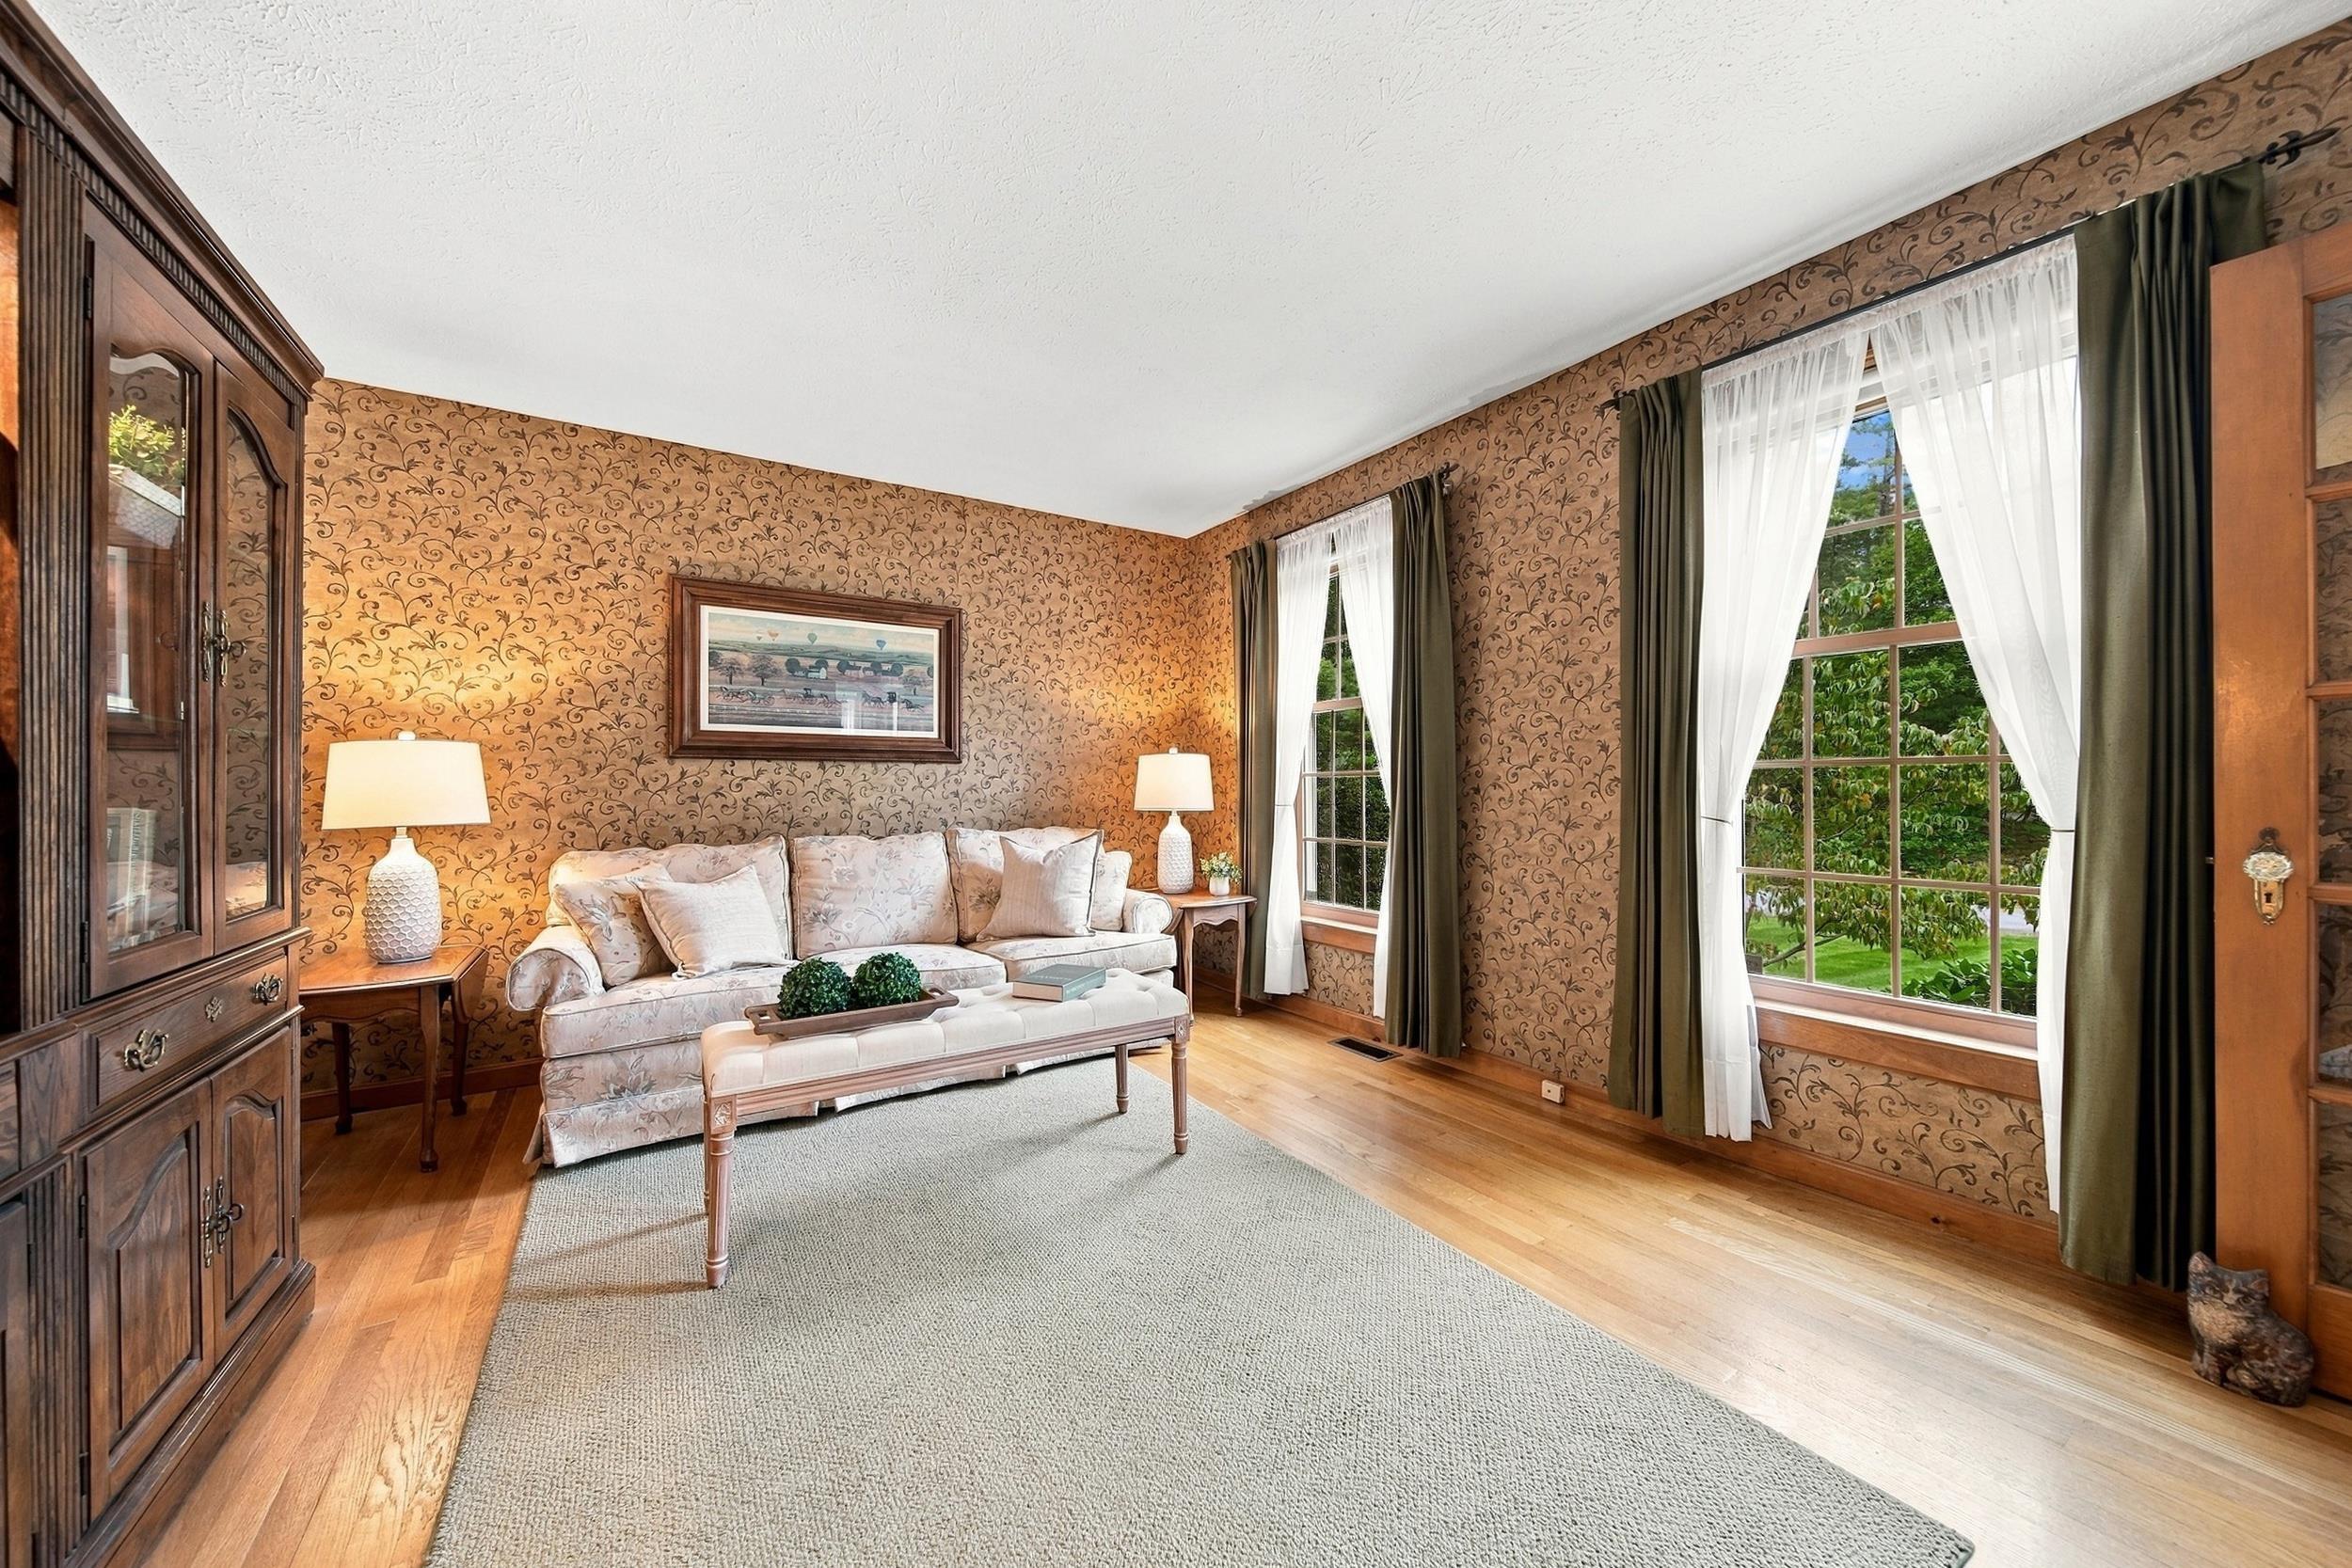
Living room with patterned wallpaper, pale sofa, hardwood floors, and tall curtained windows overlooking greenery.
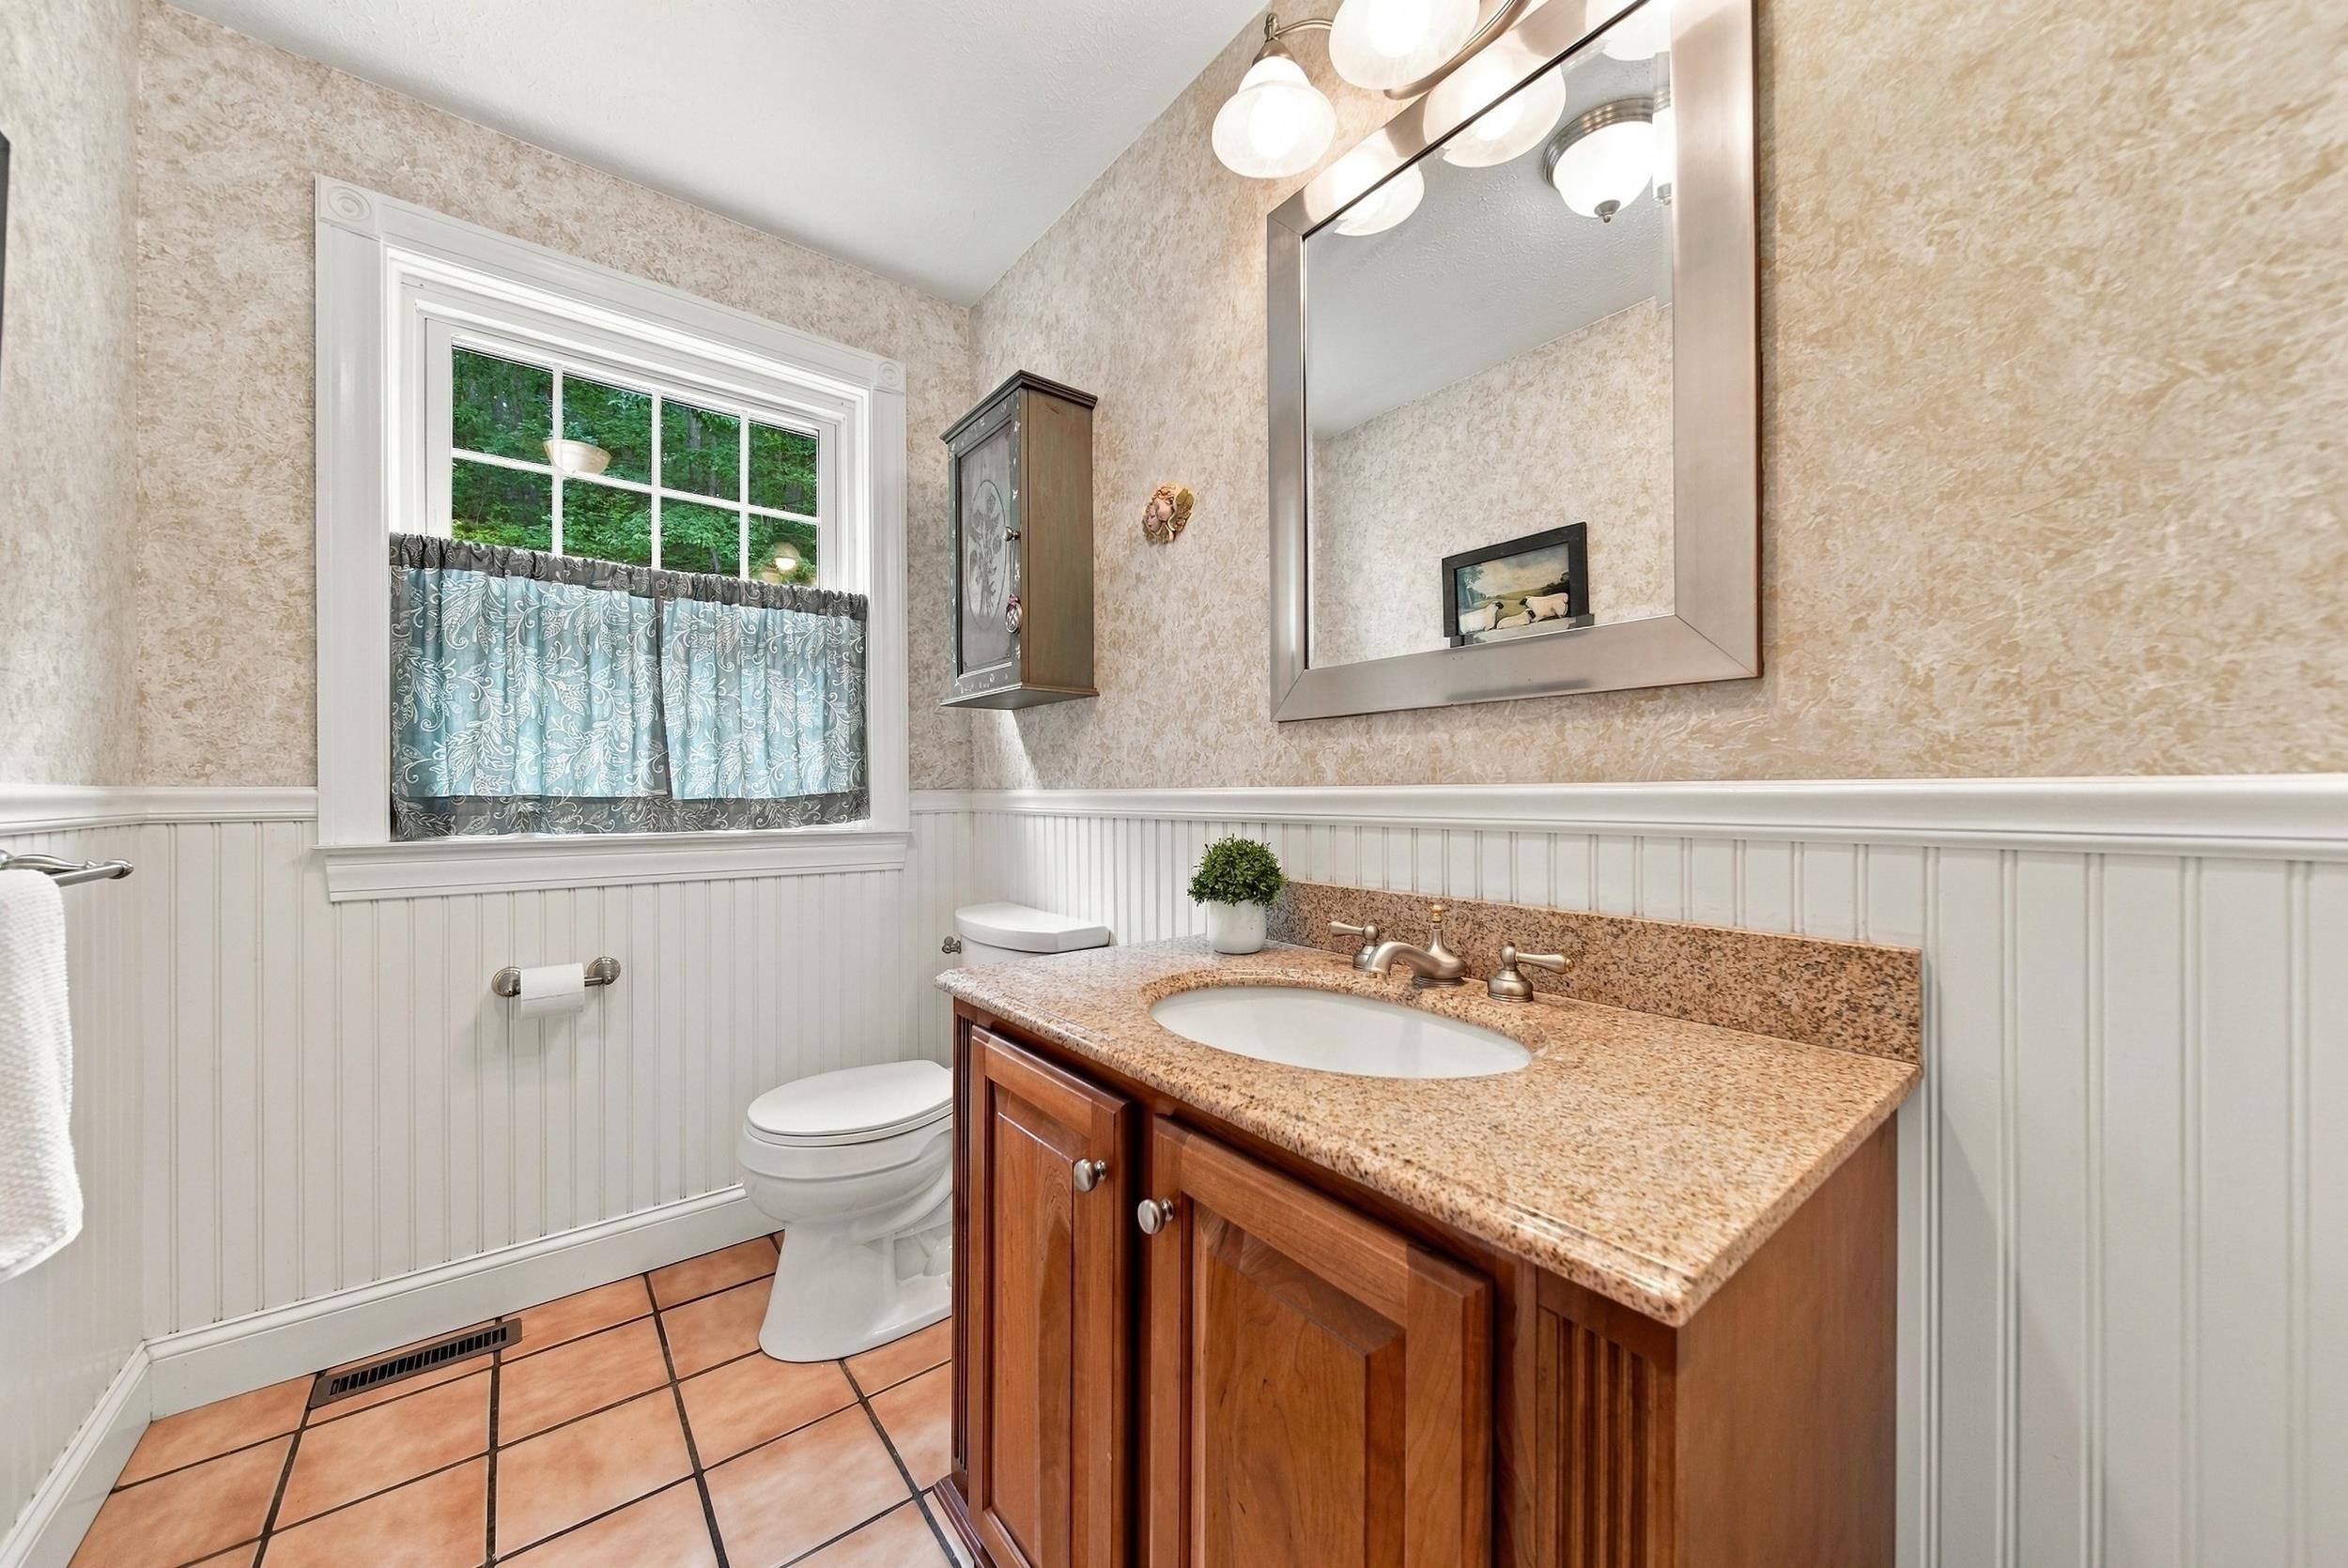
Bathroom with a wood vanity, speckled countertop, white beadboard wainscoting, and curtained window.
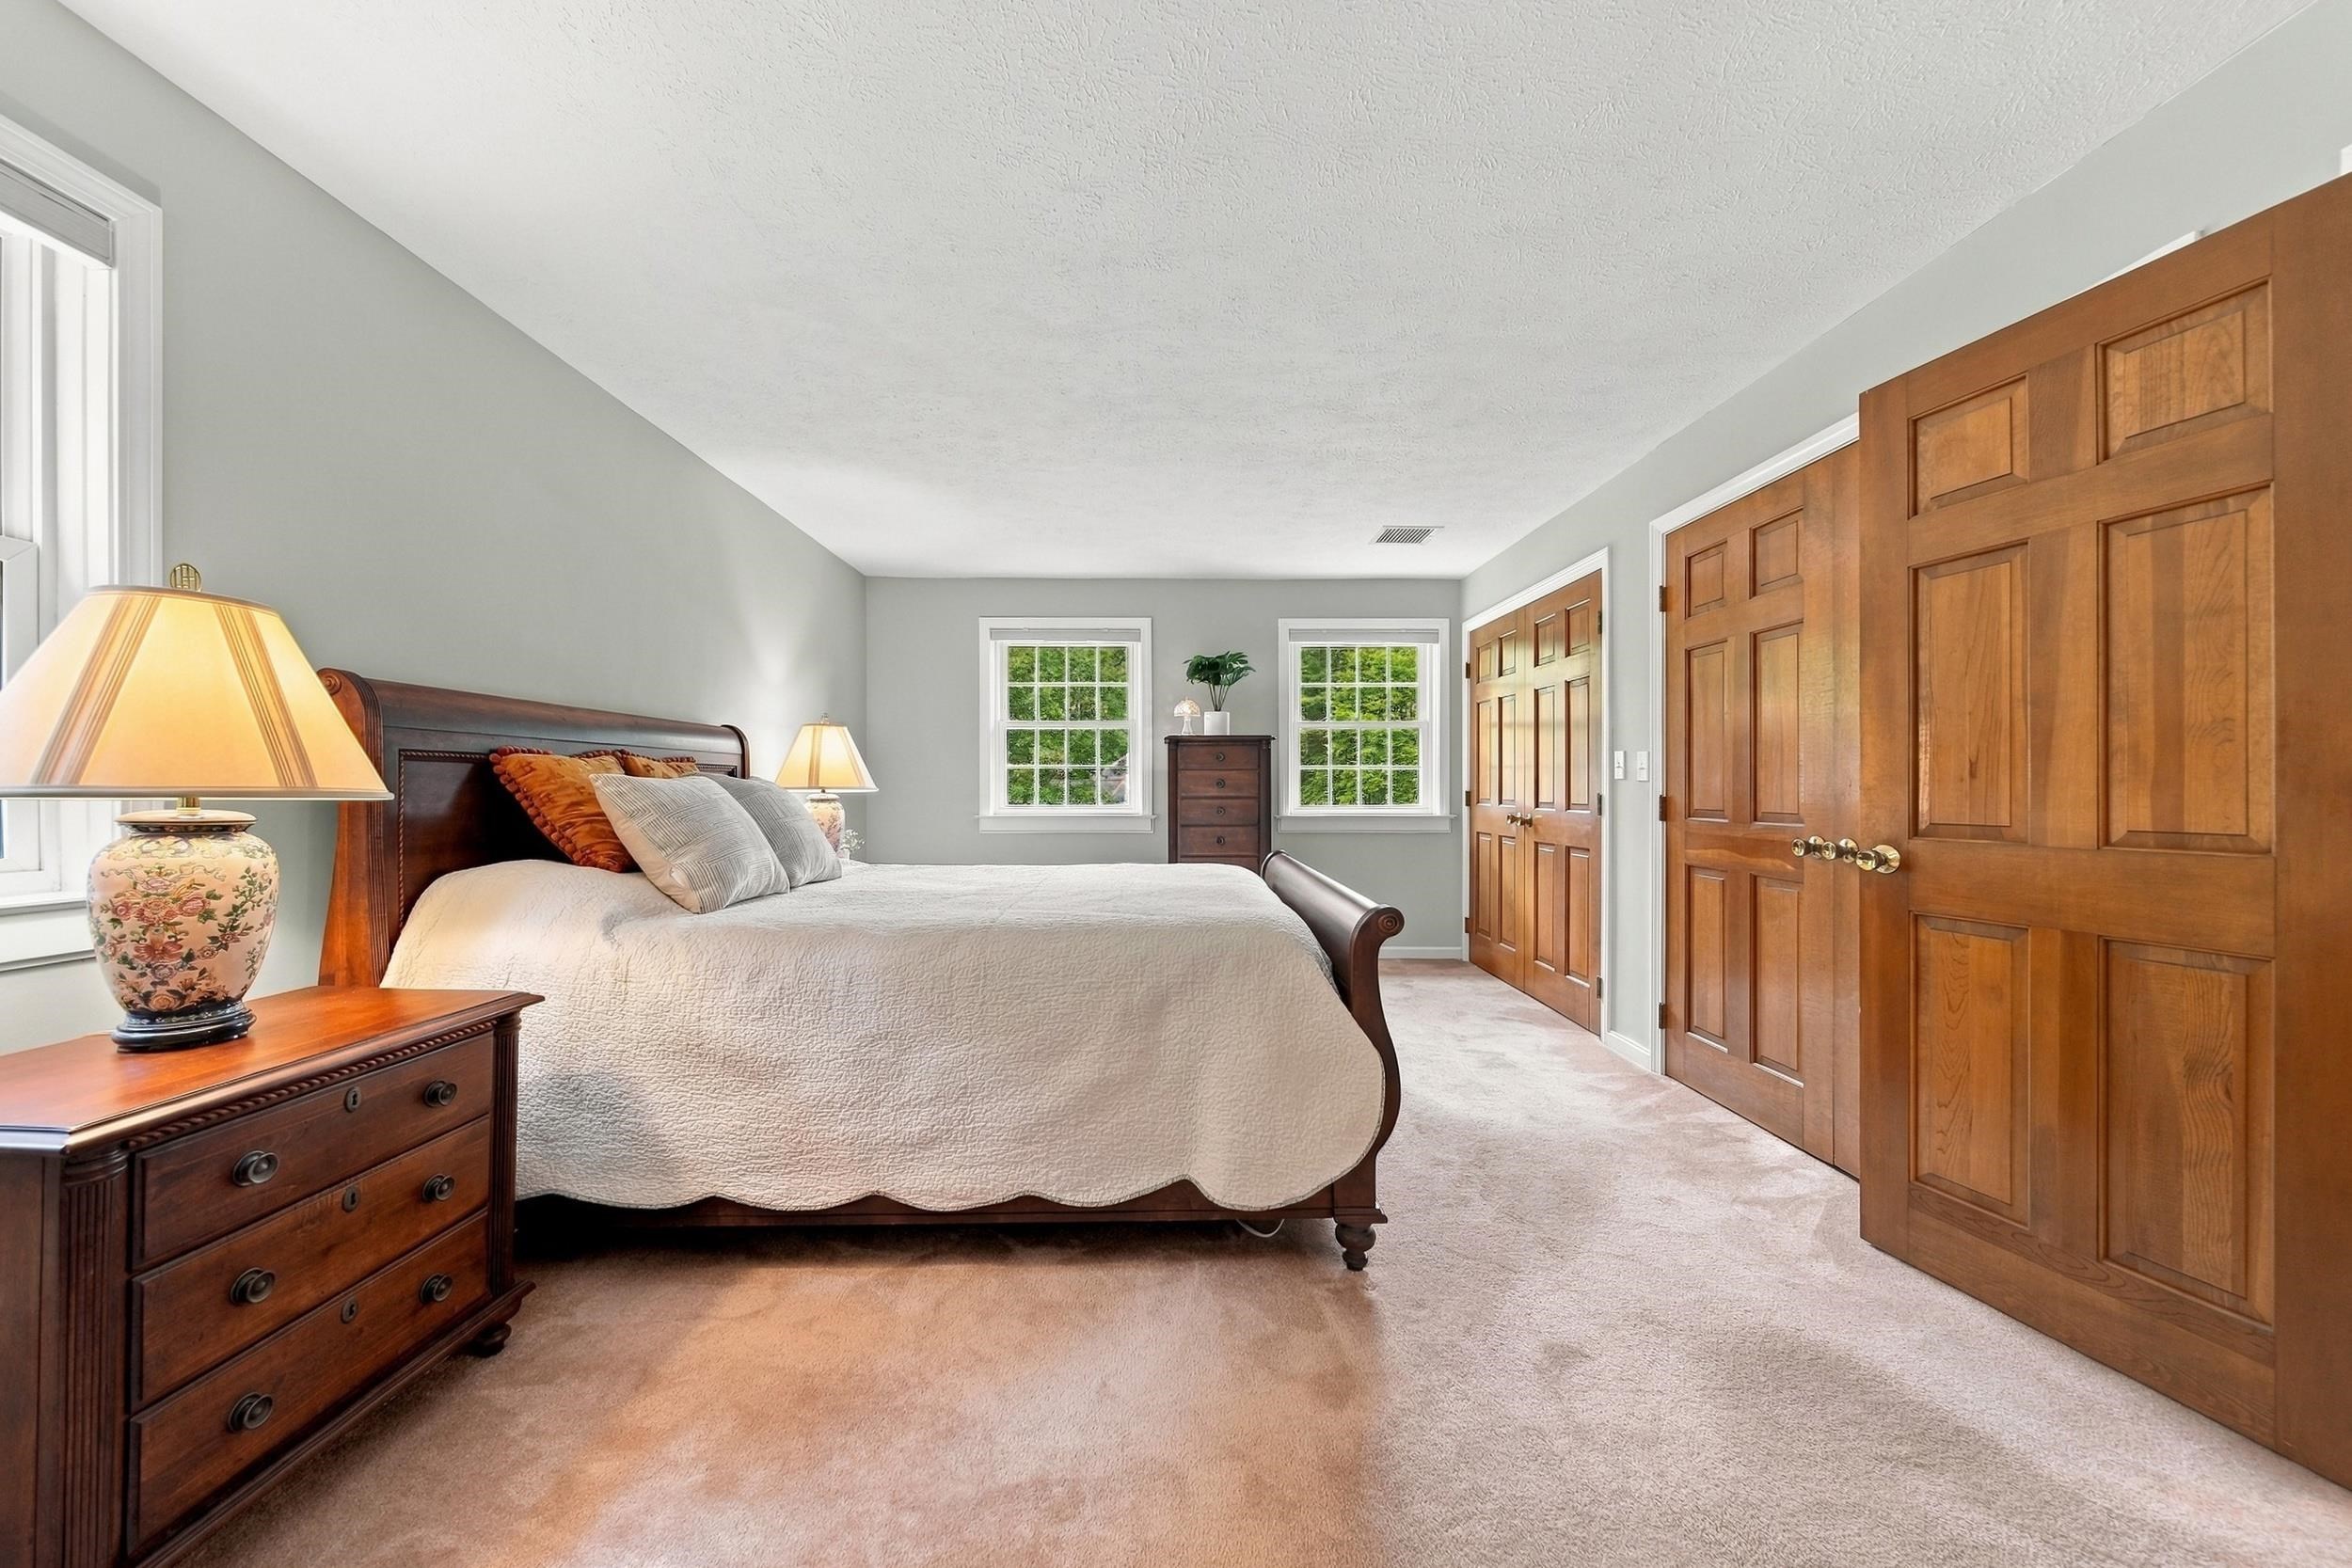
Spacious bedroom with cream bedding, dark wood furniture, two windows, and paneled wooden closet doors.
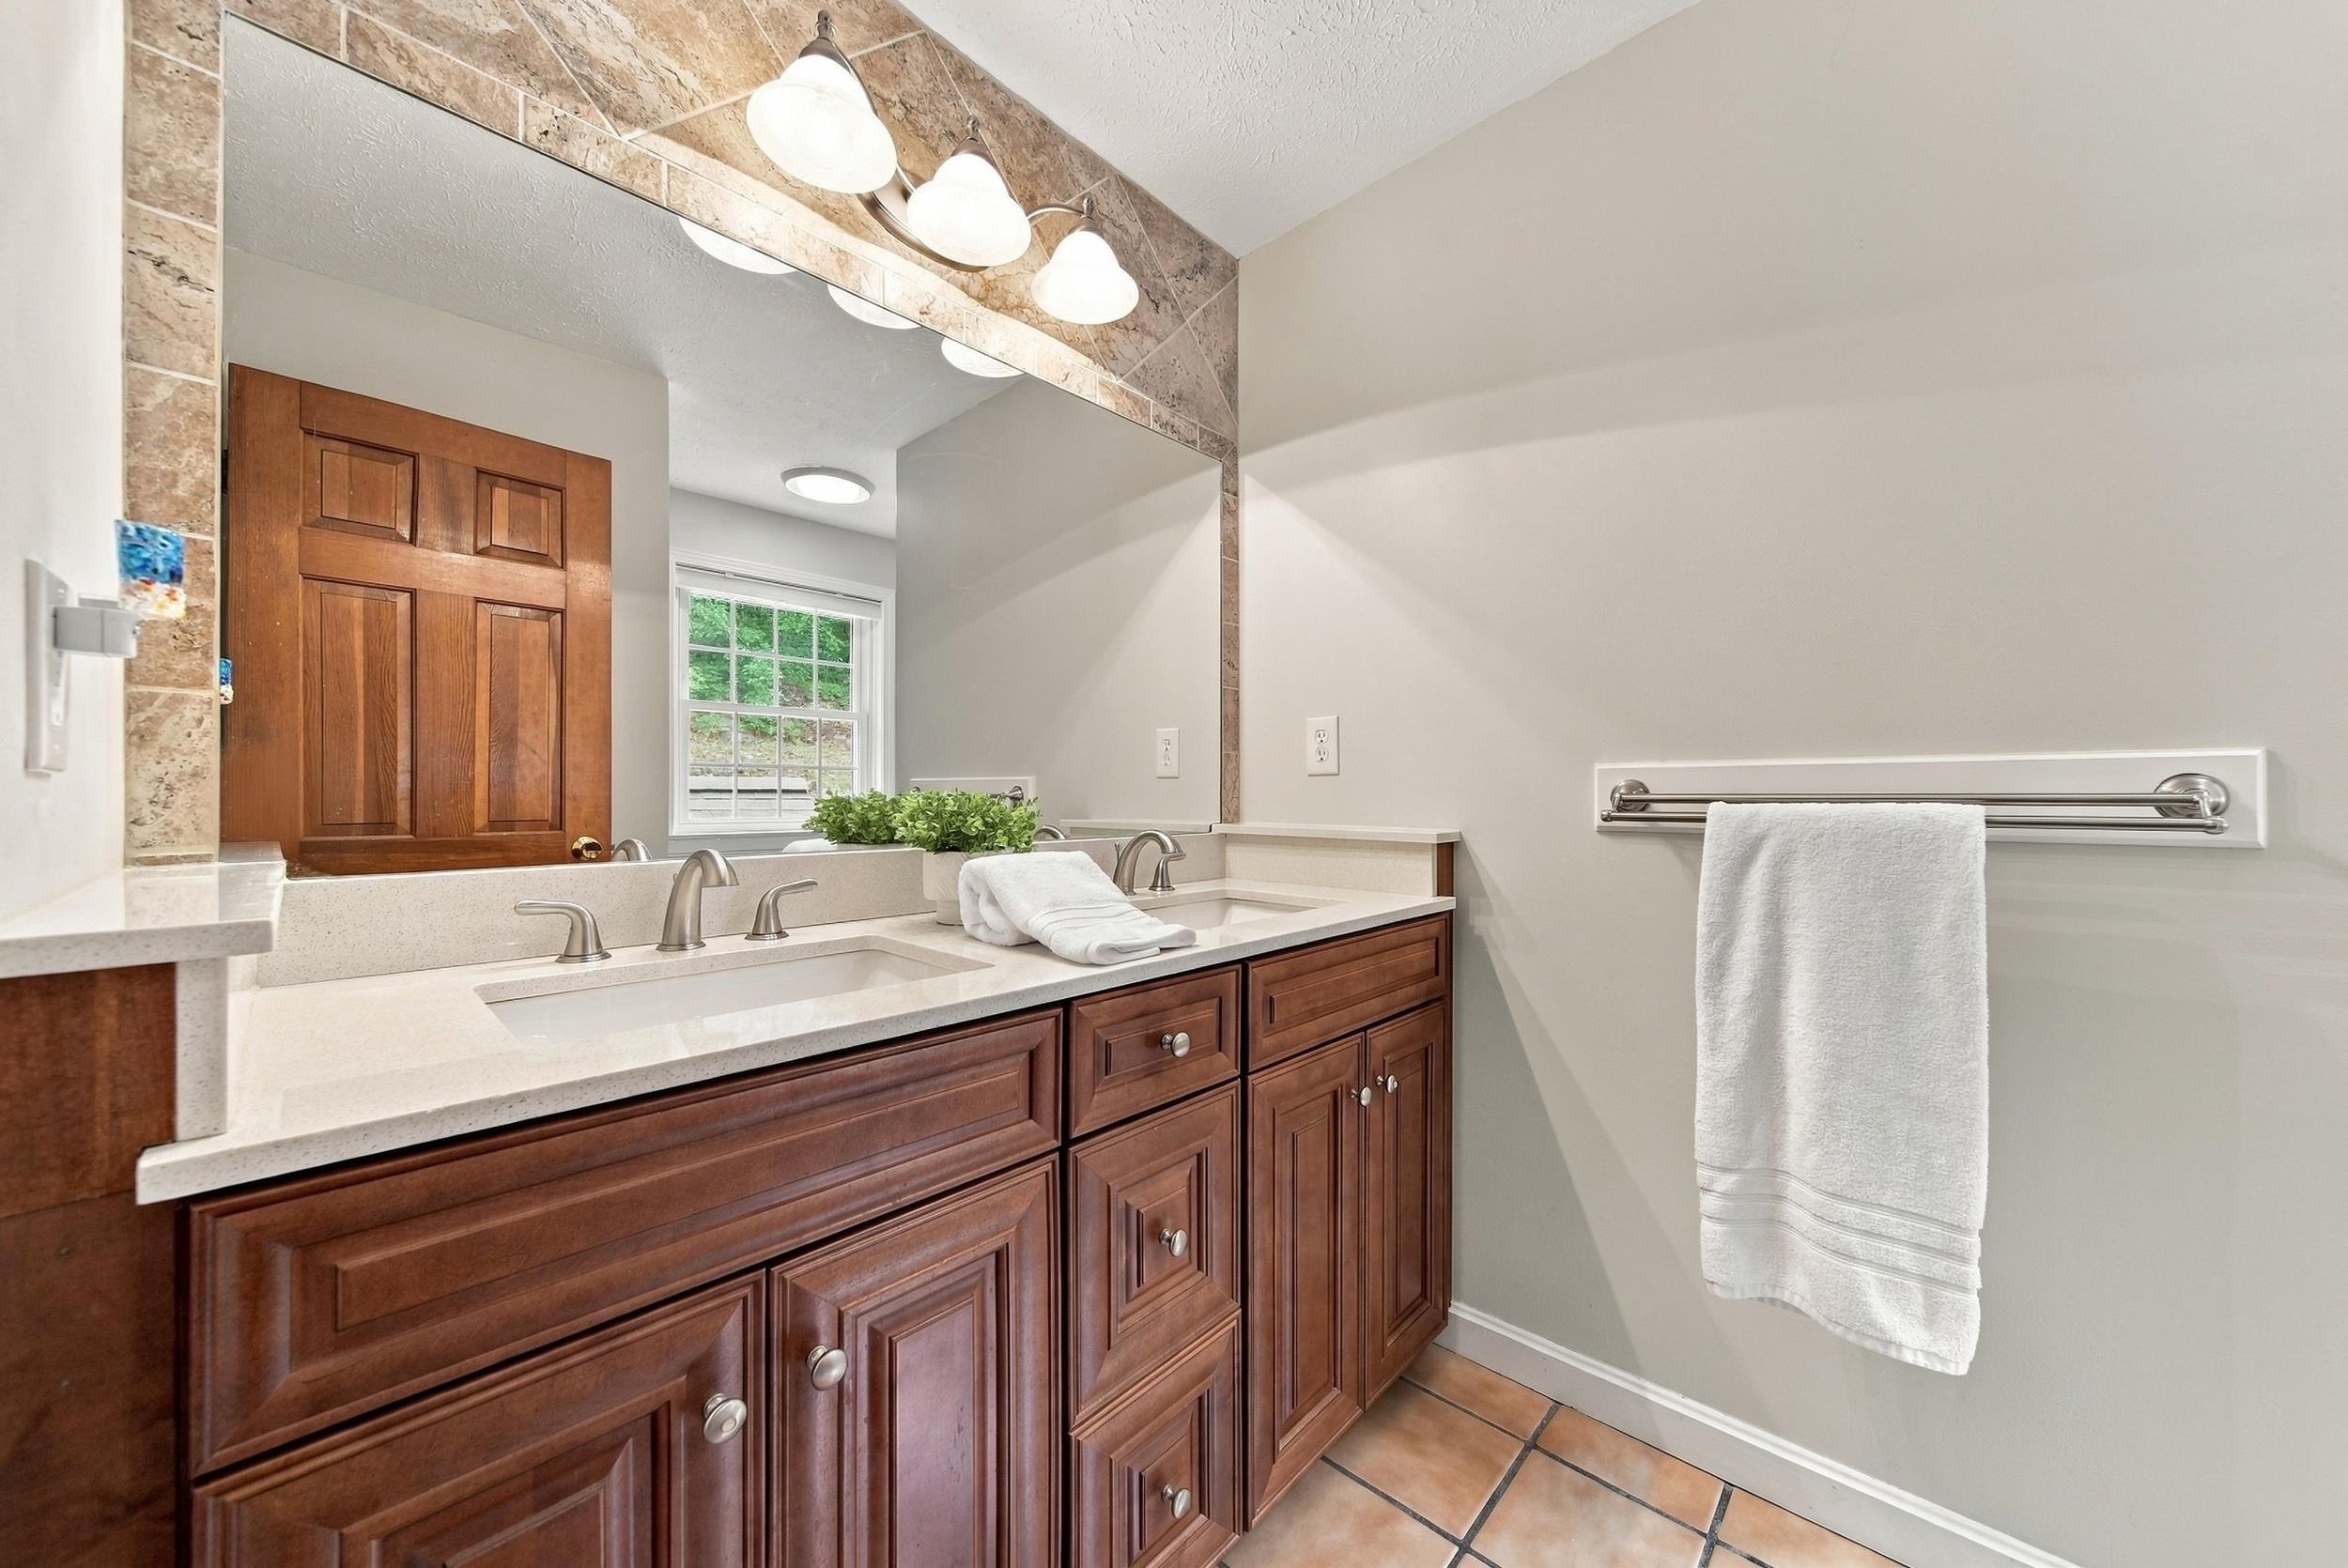
Bathroom with a double-sink vanity, dark wood cabinets, and a large stone-framed mirror.
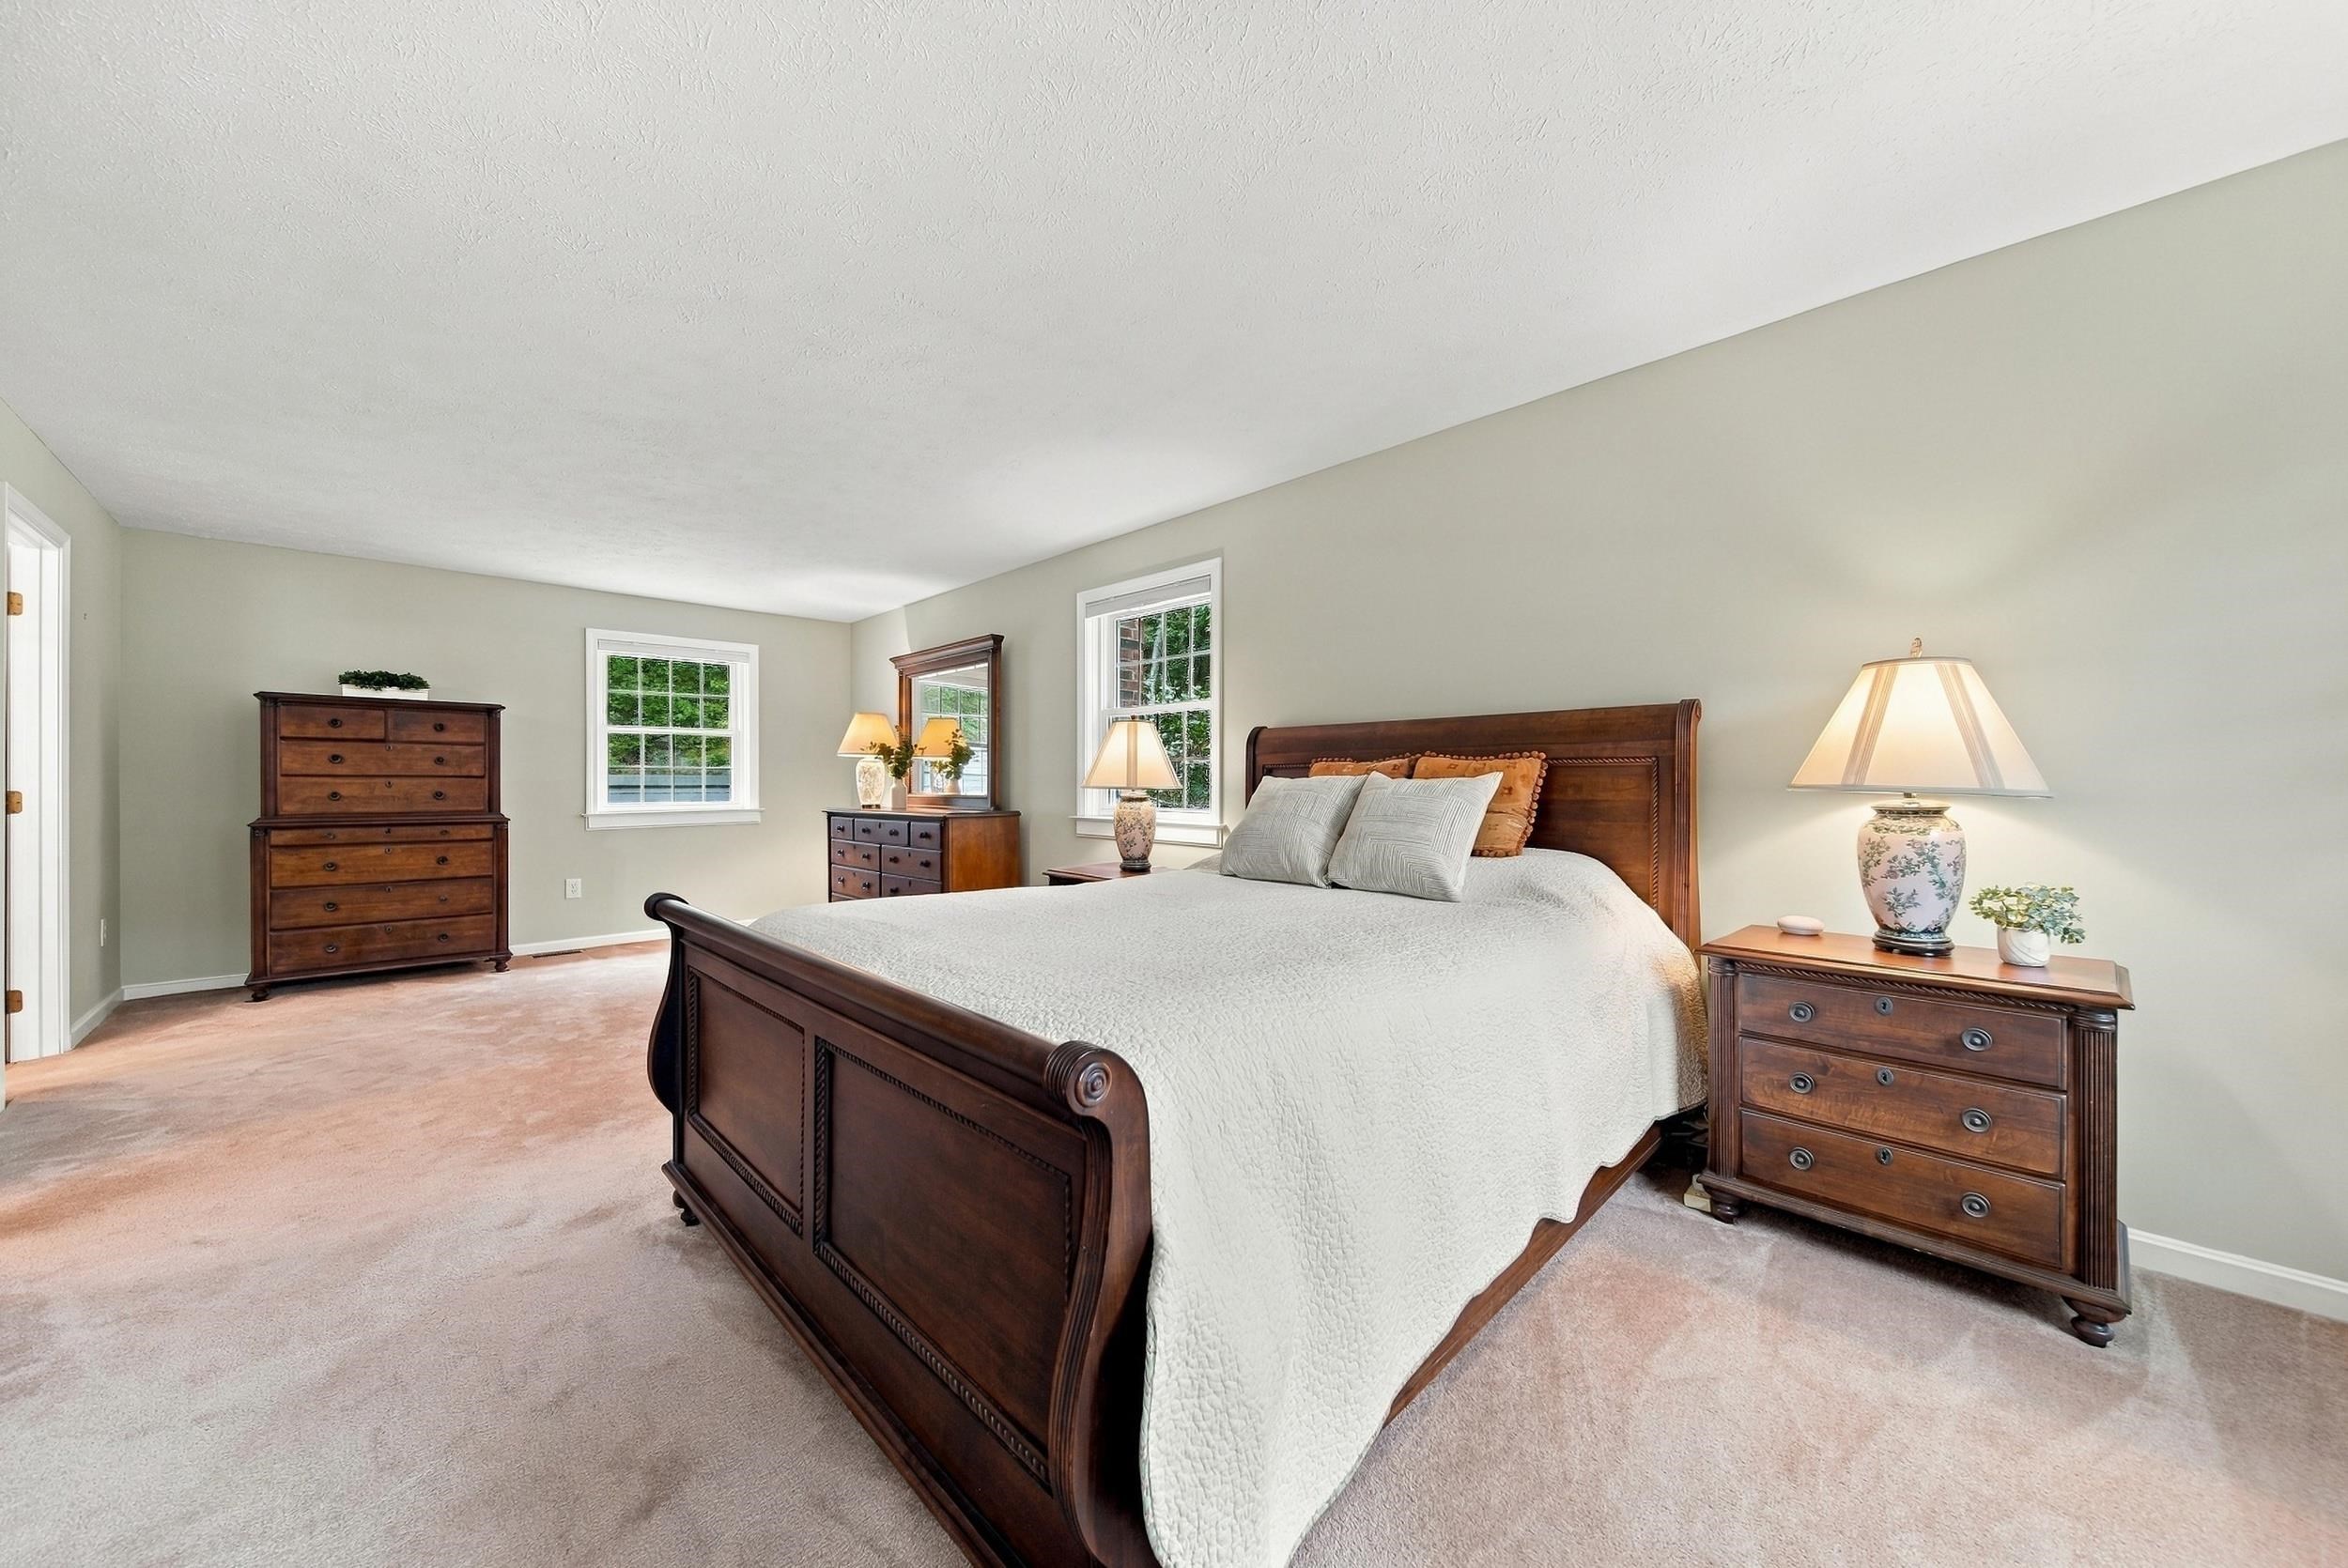
Furnished bedroom with a dark wood bed, matching dressers, and two windows.
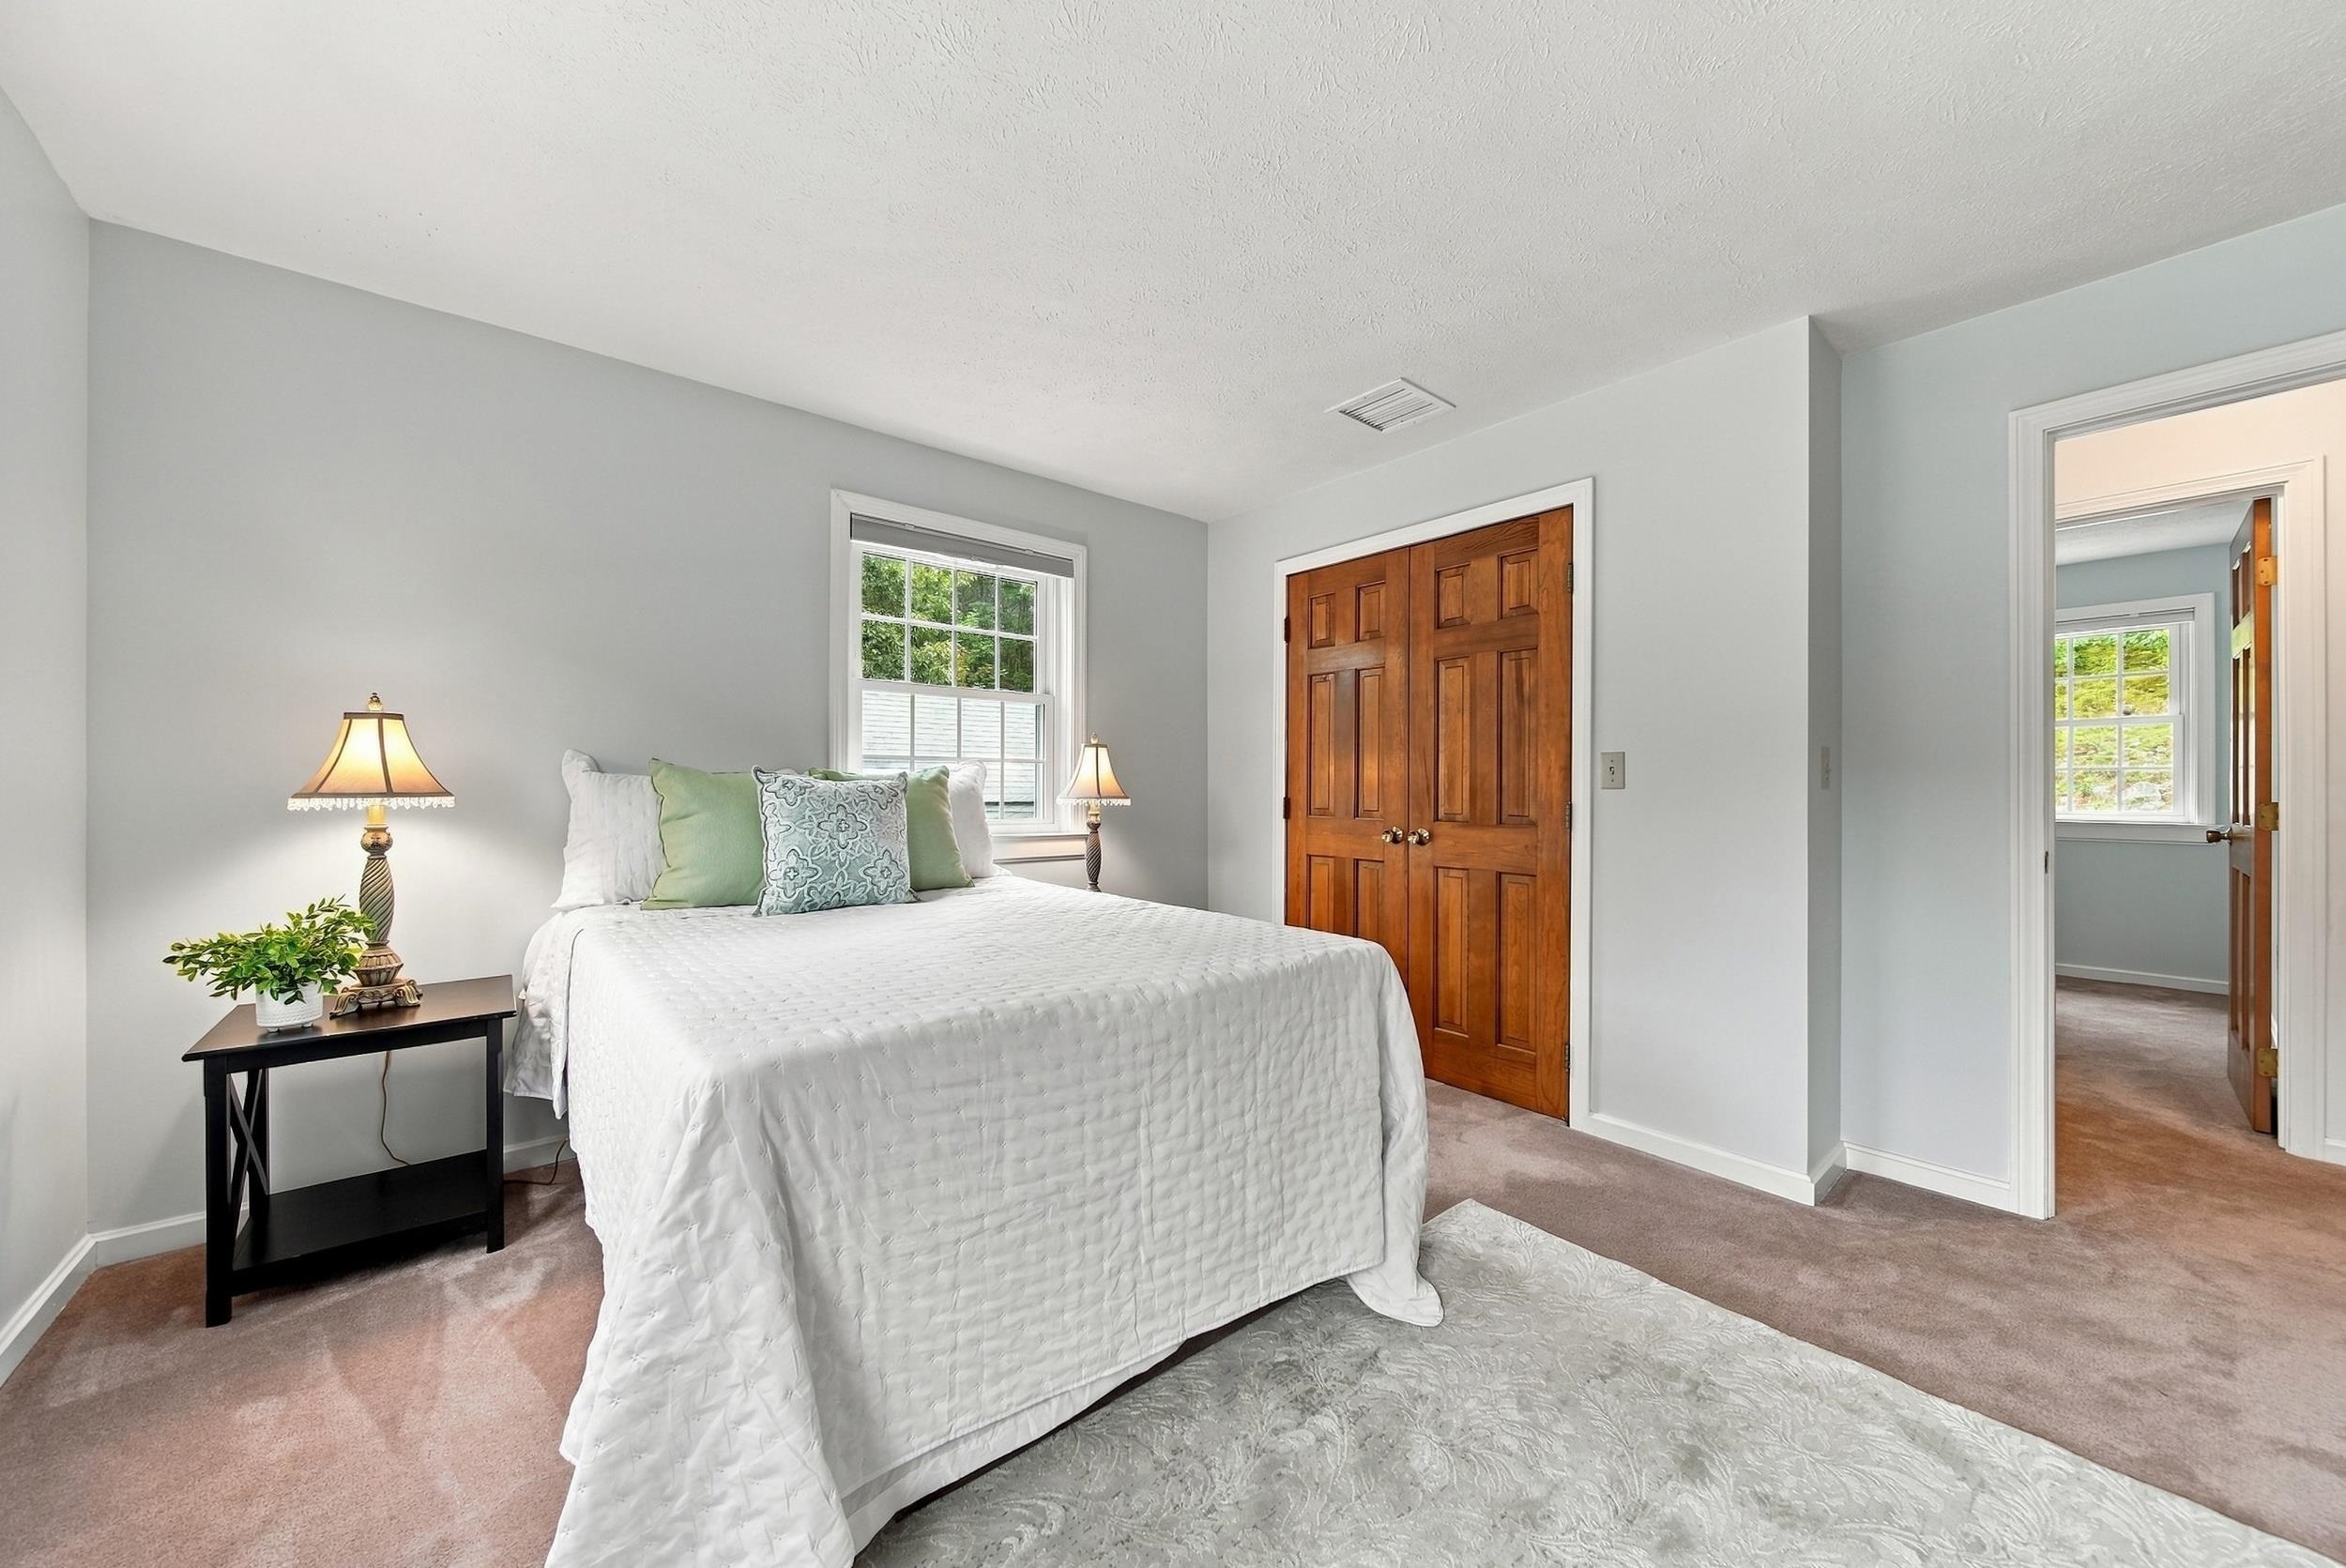
Staged bedroom with a white bed, pale green pillows, bedside lamps, and warm wood closet doors.
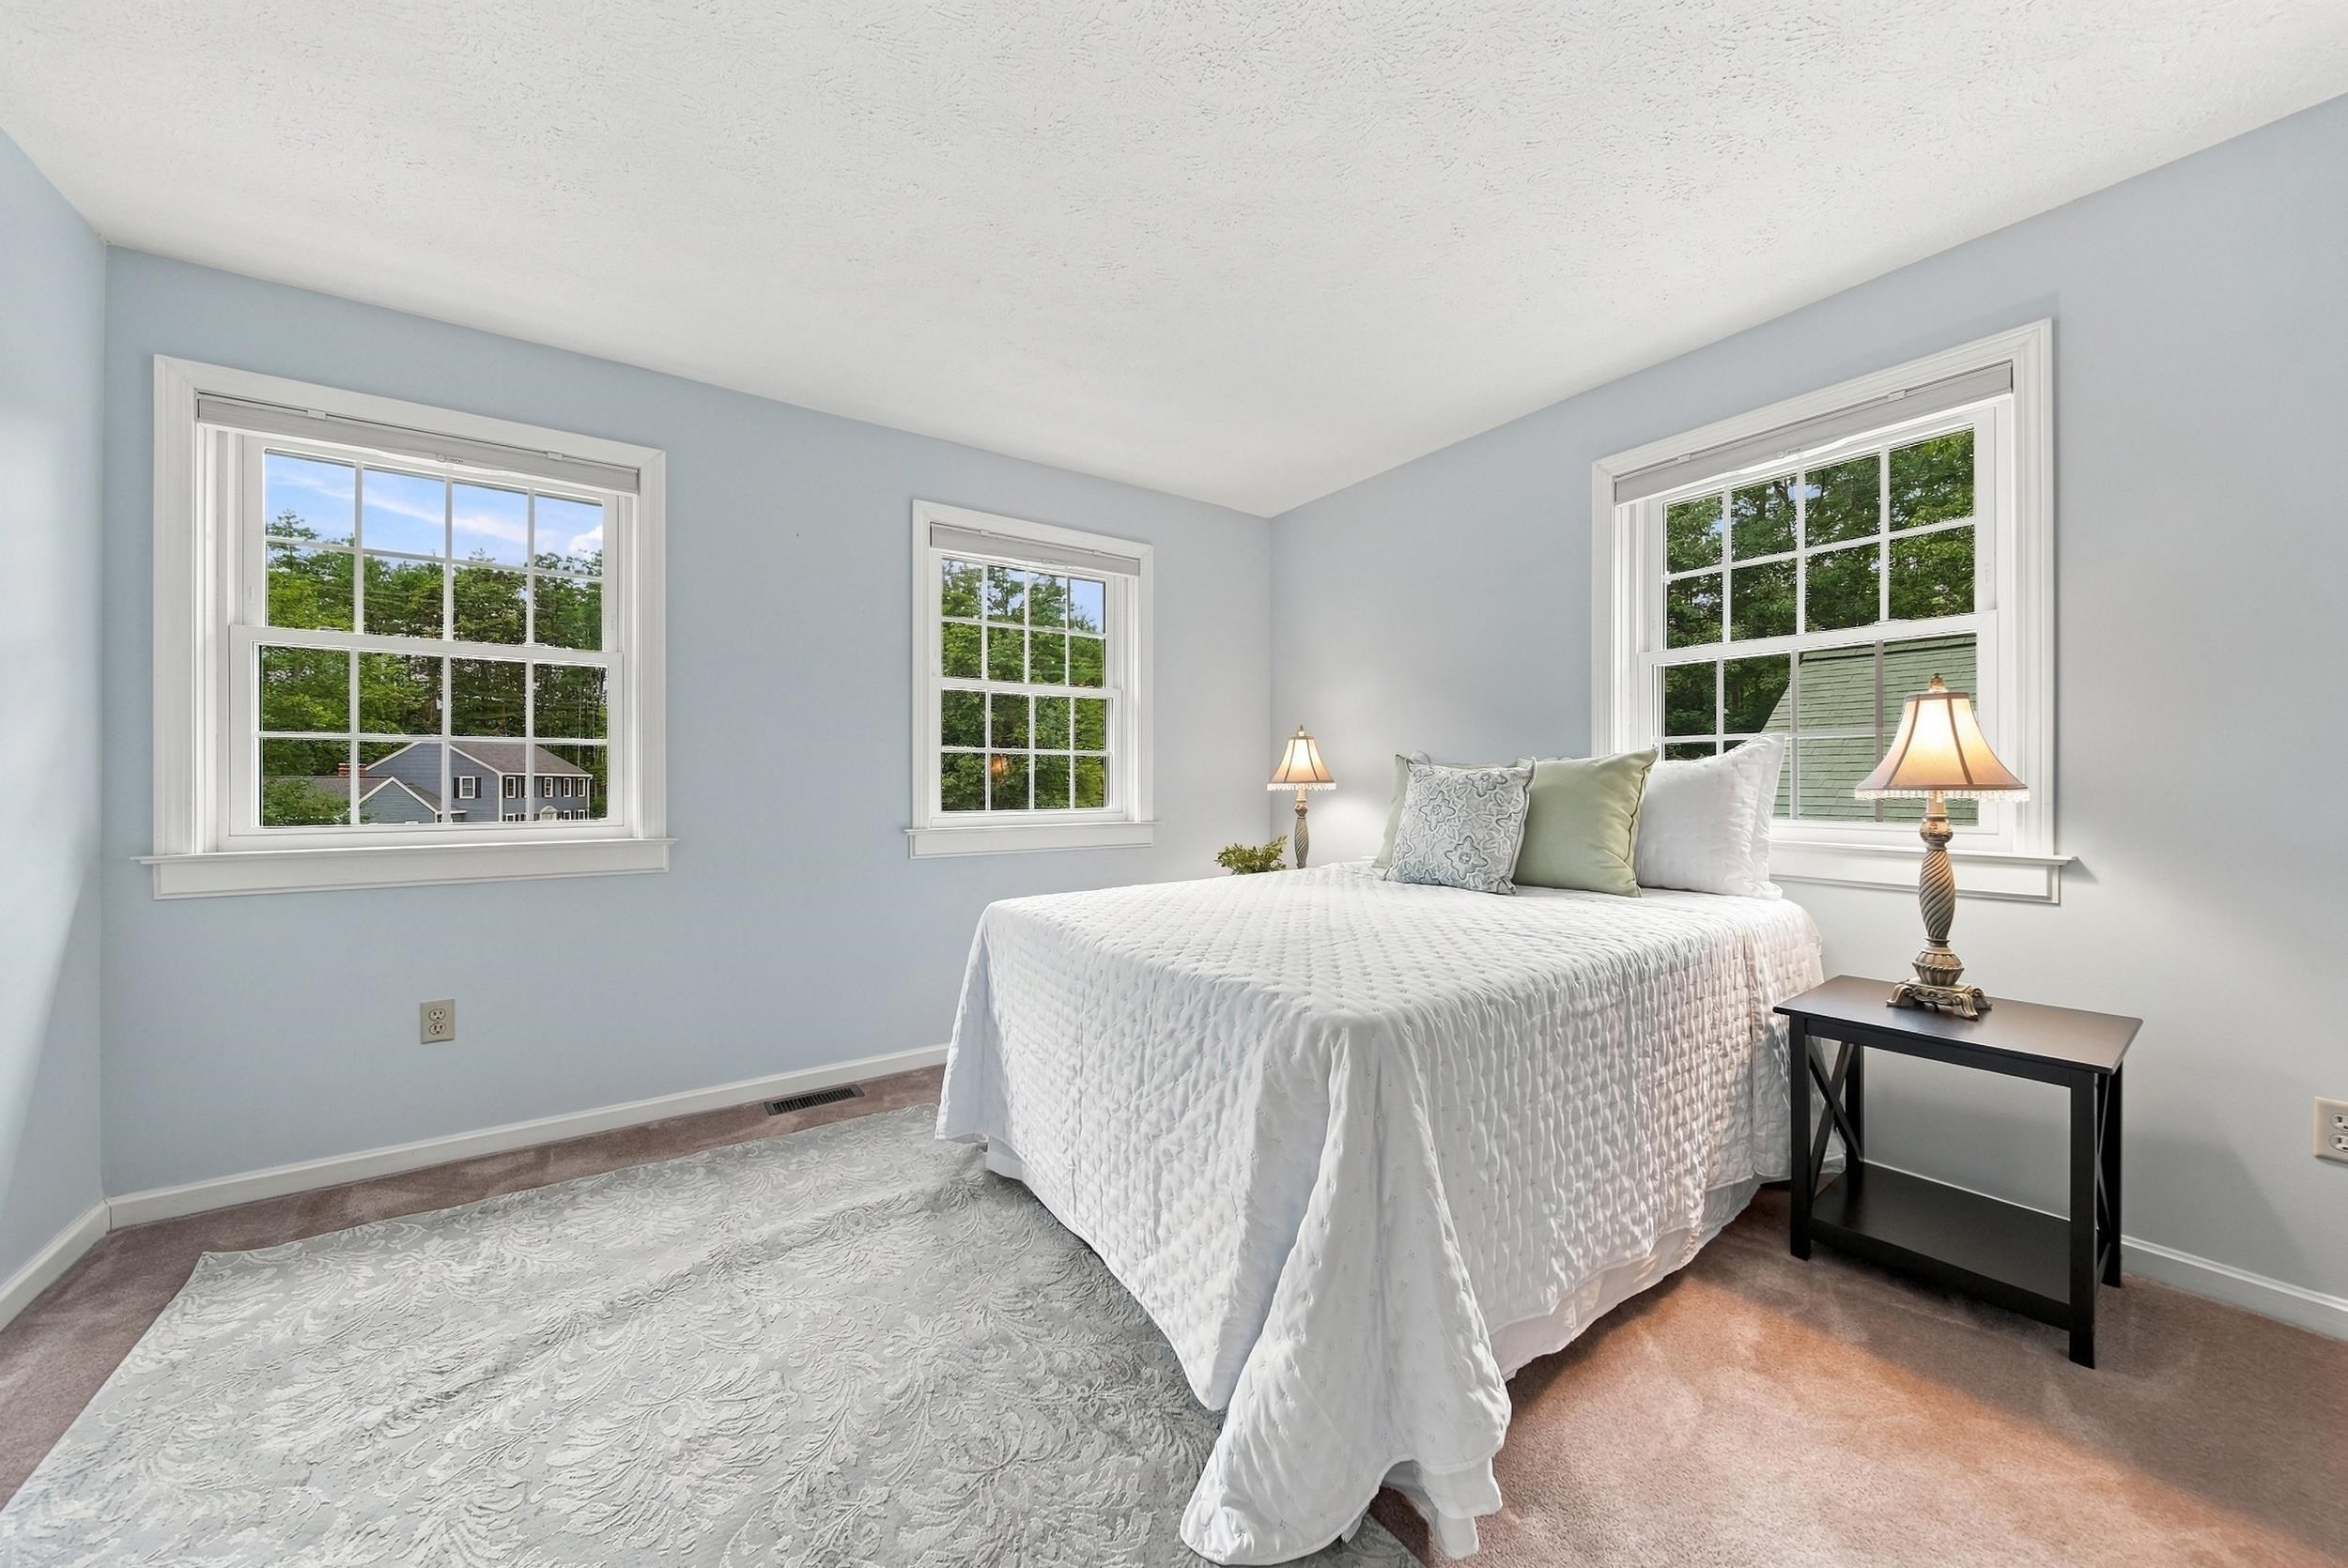
Bright bedroom with a white quilted bed and three large windows overlooking trees.
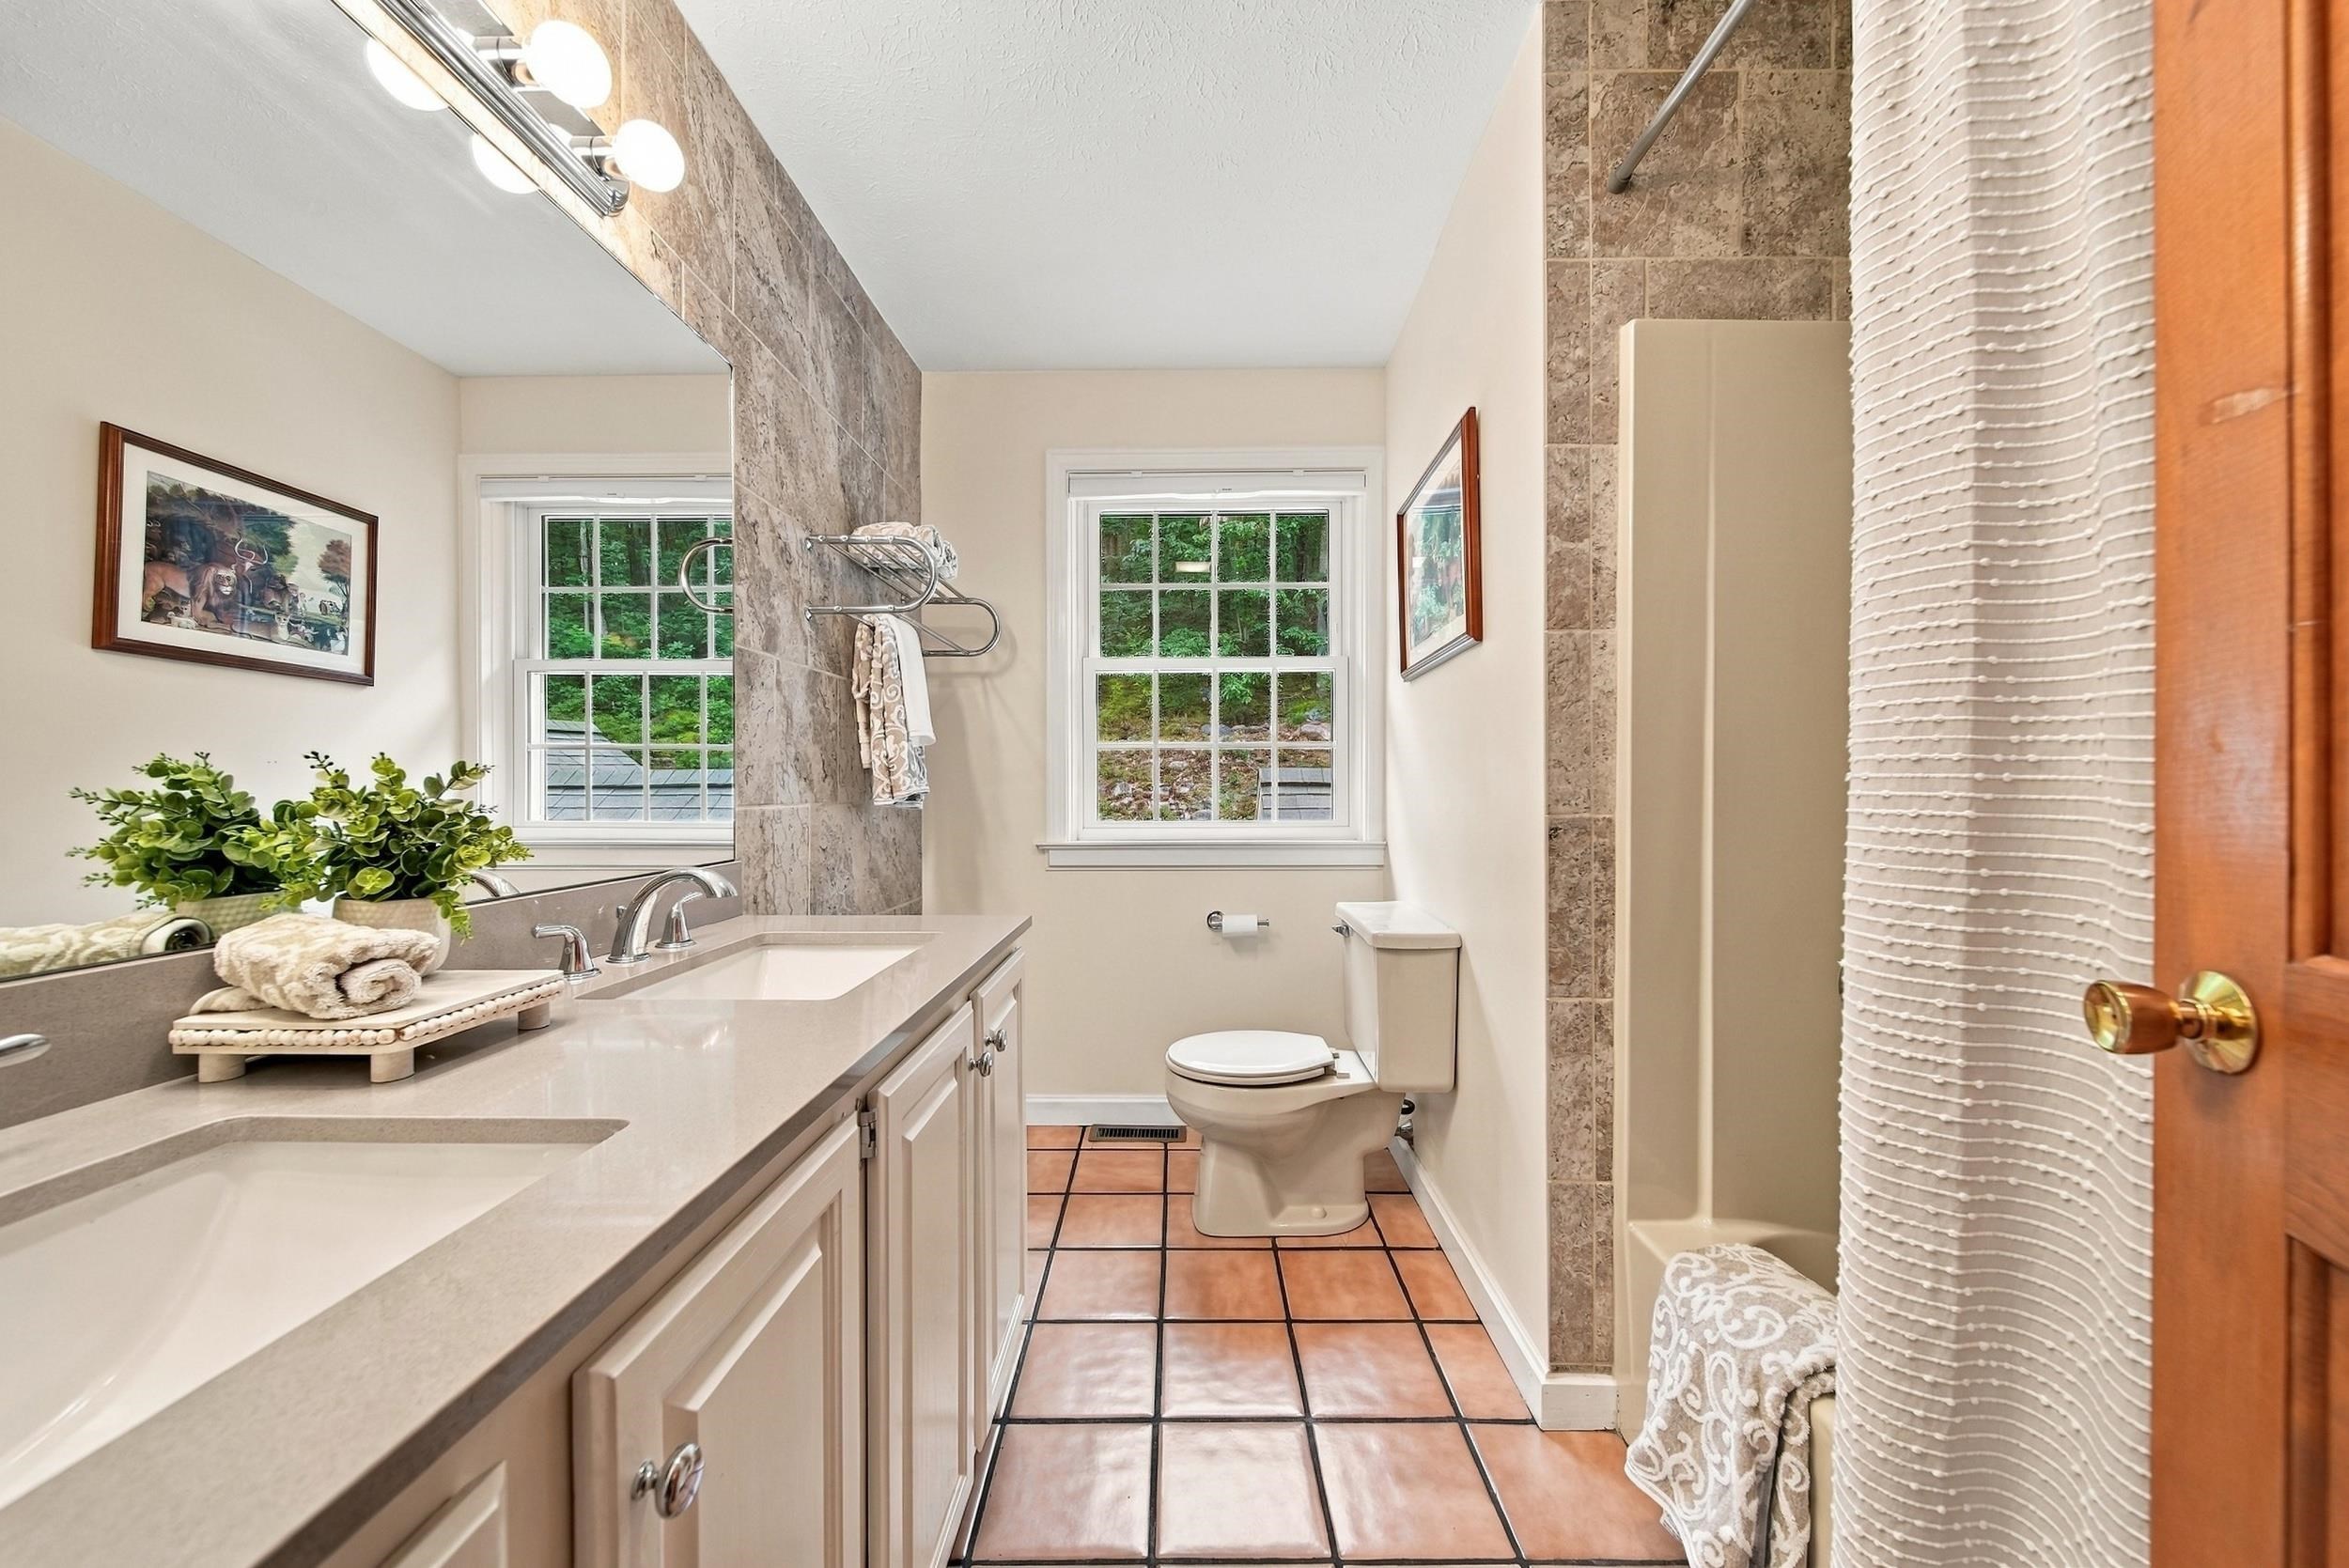
Bathroom with a double-sink vanity, tiled shower, terracotta floor, and two windows overlooking greenery.
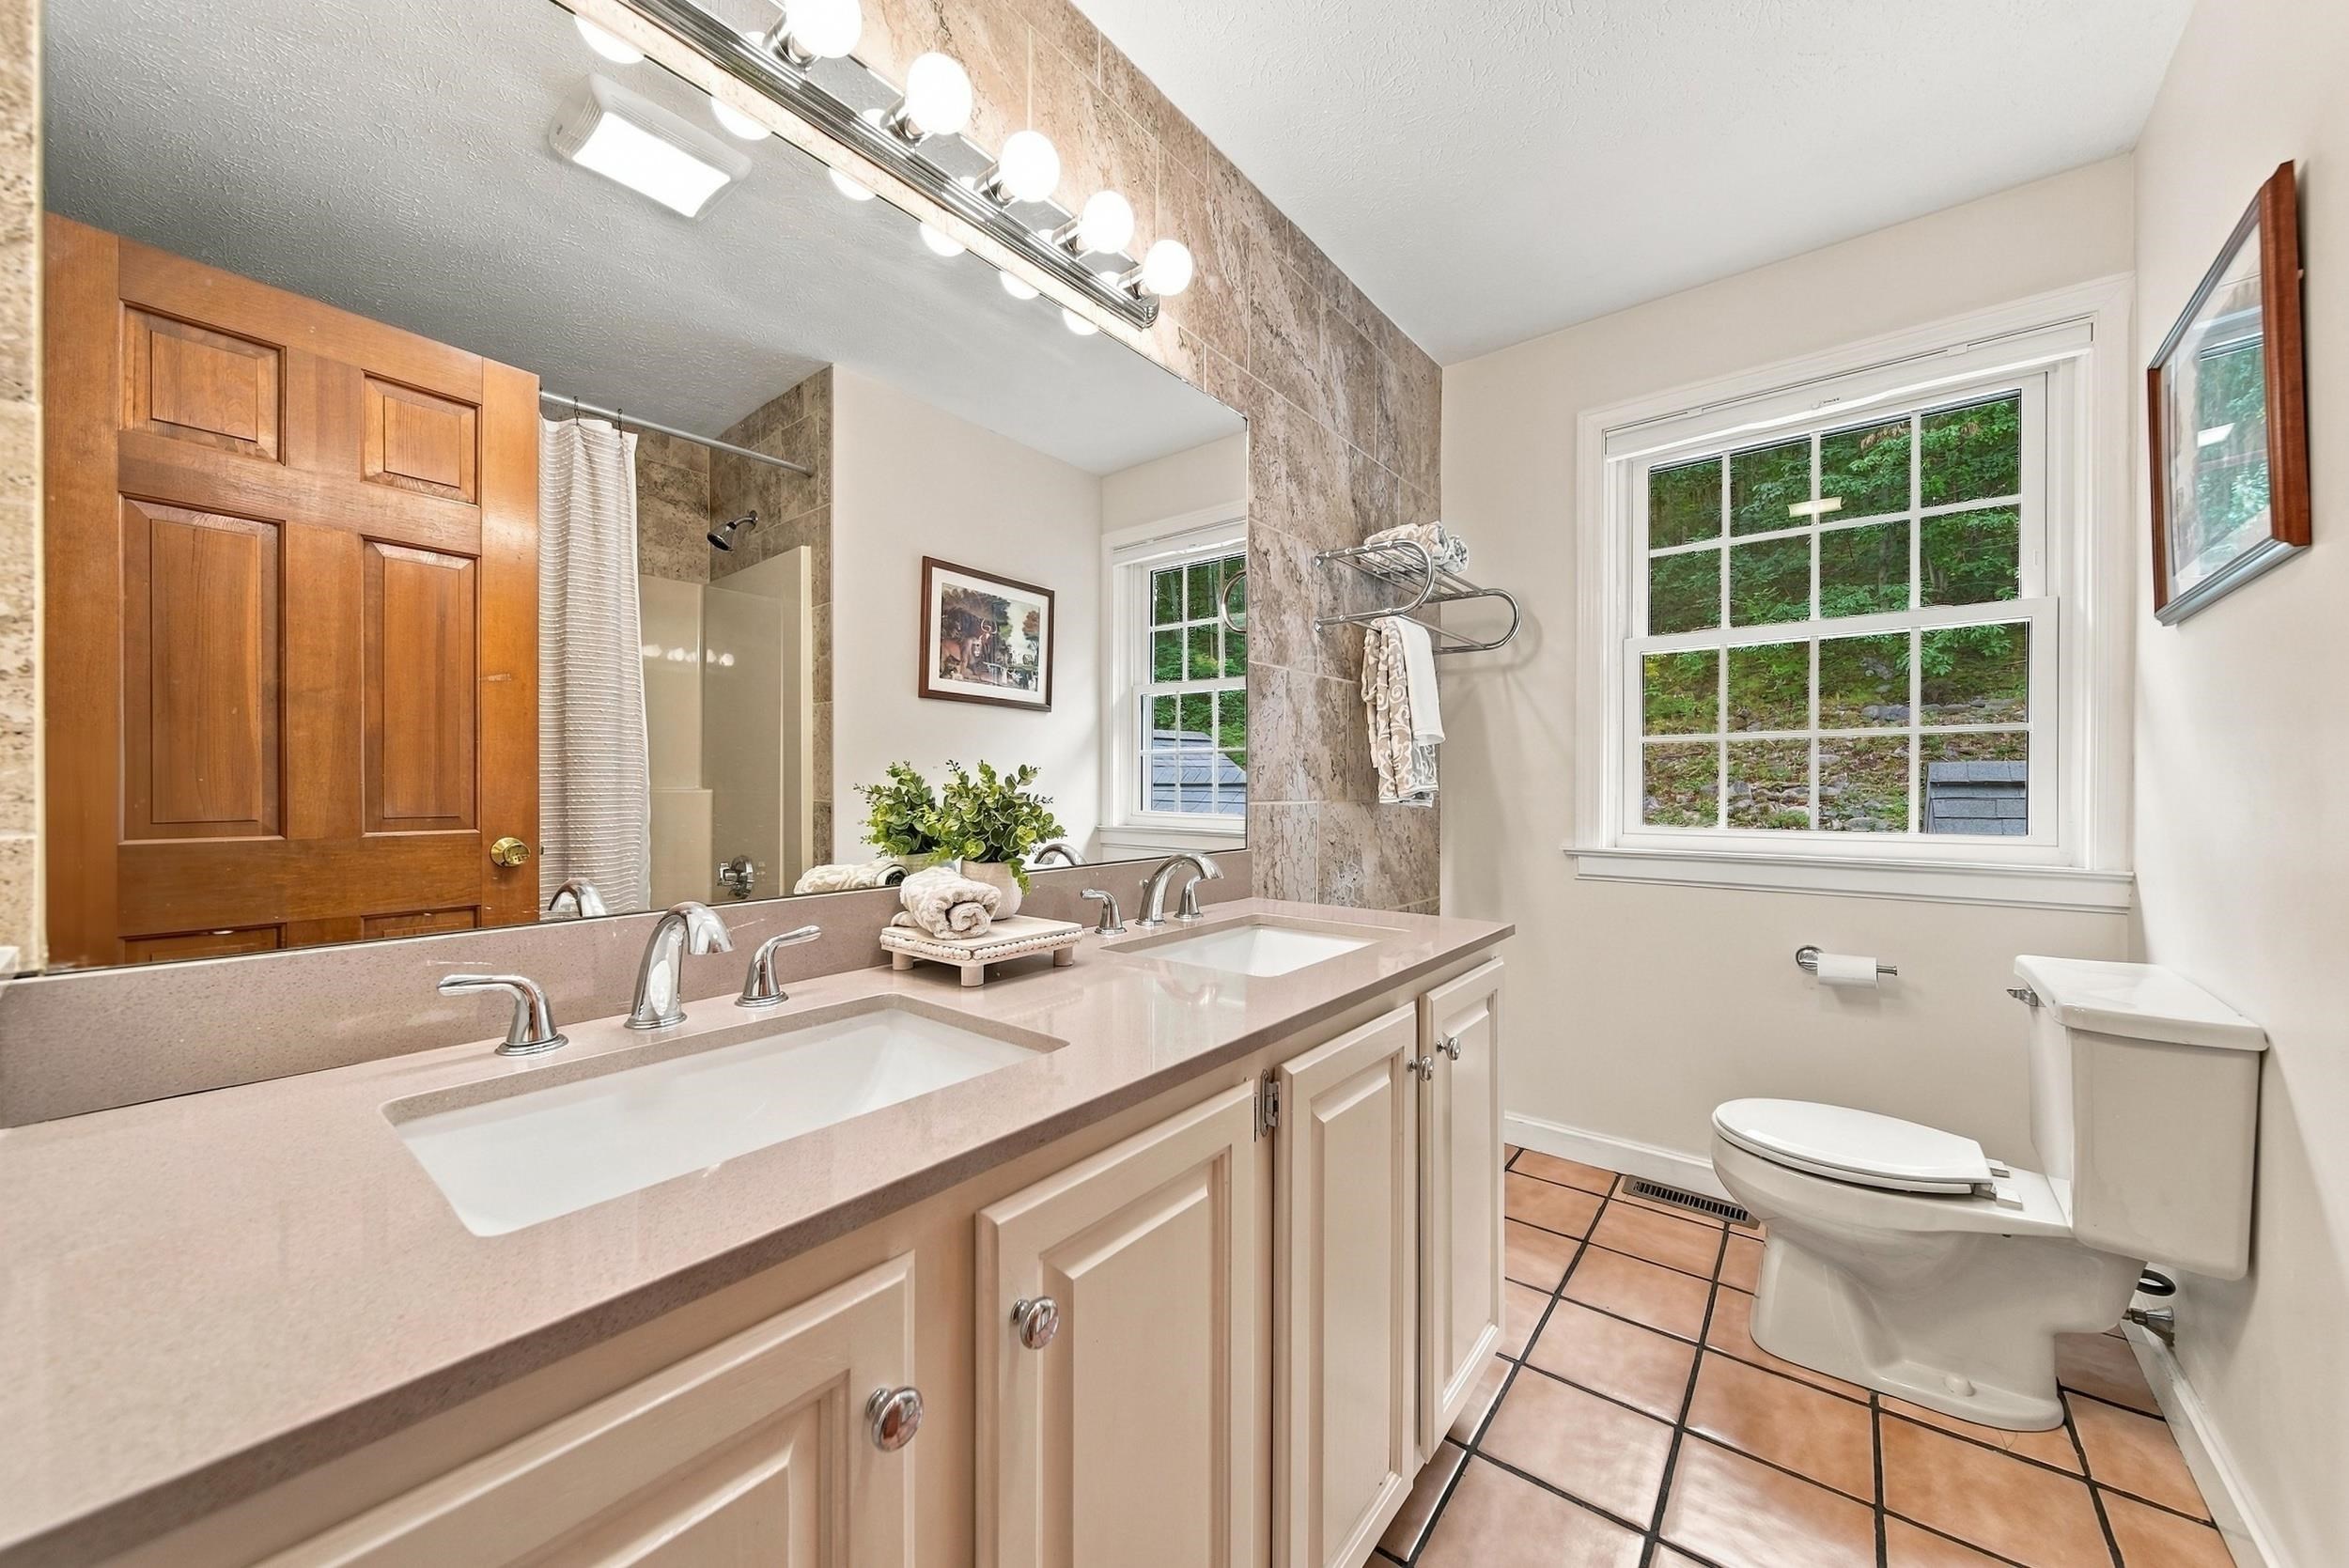
Bathroom with a double-sink vanity, large mirror, tiled shower, and window overlooking woods.
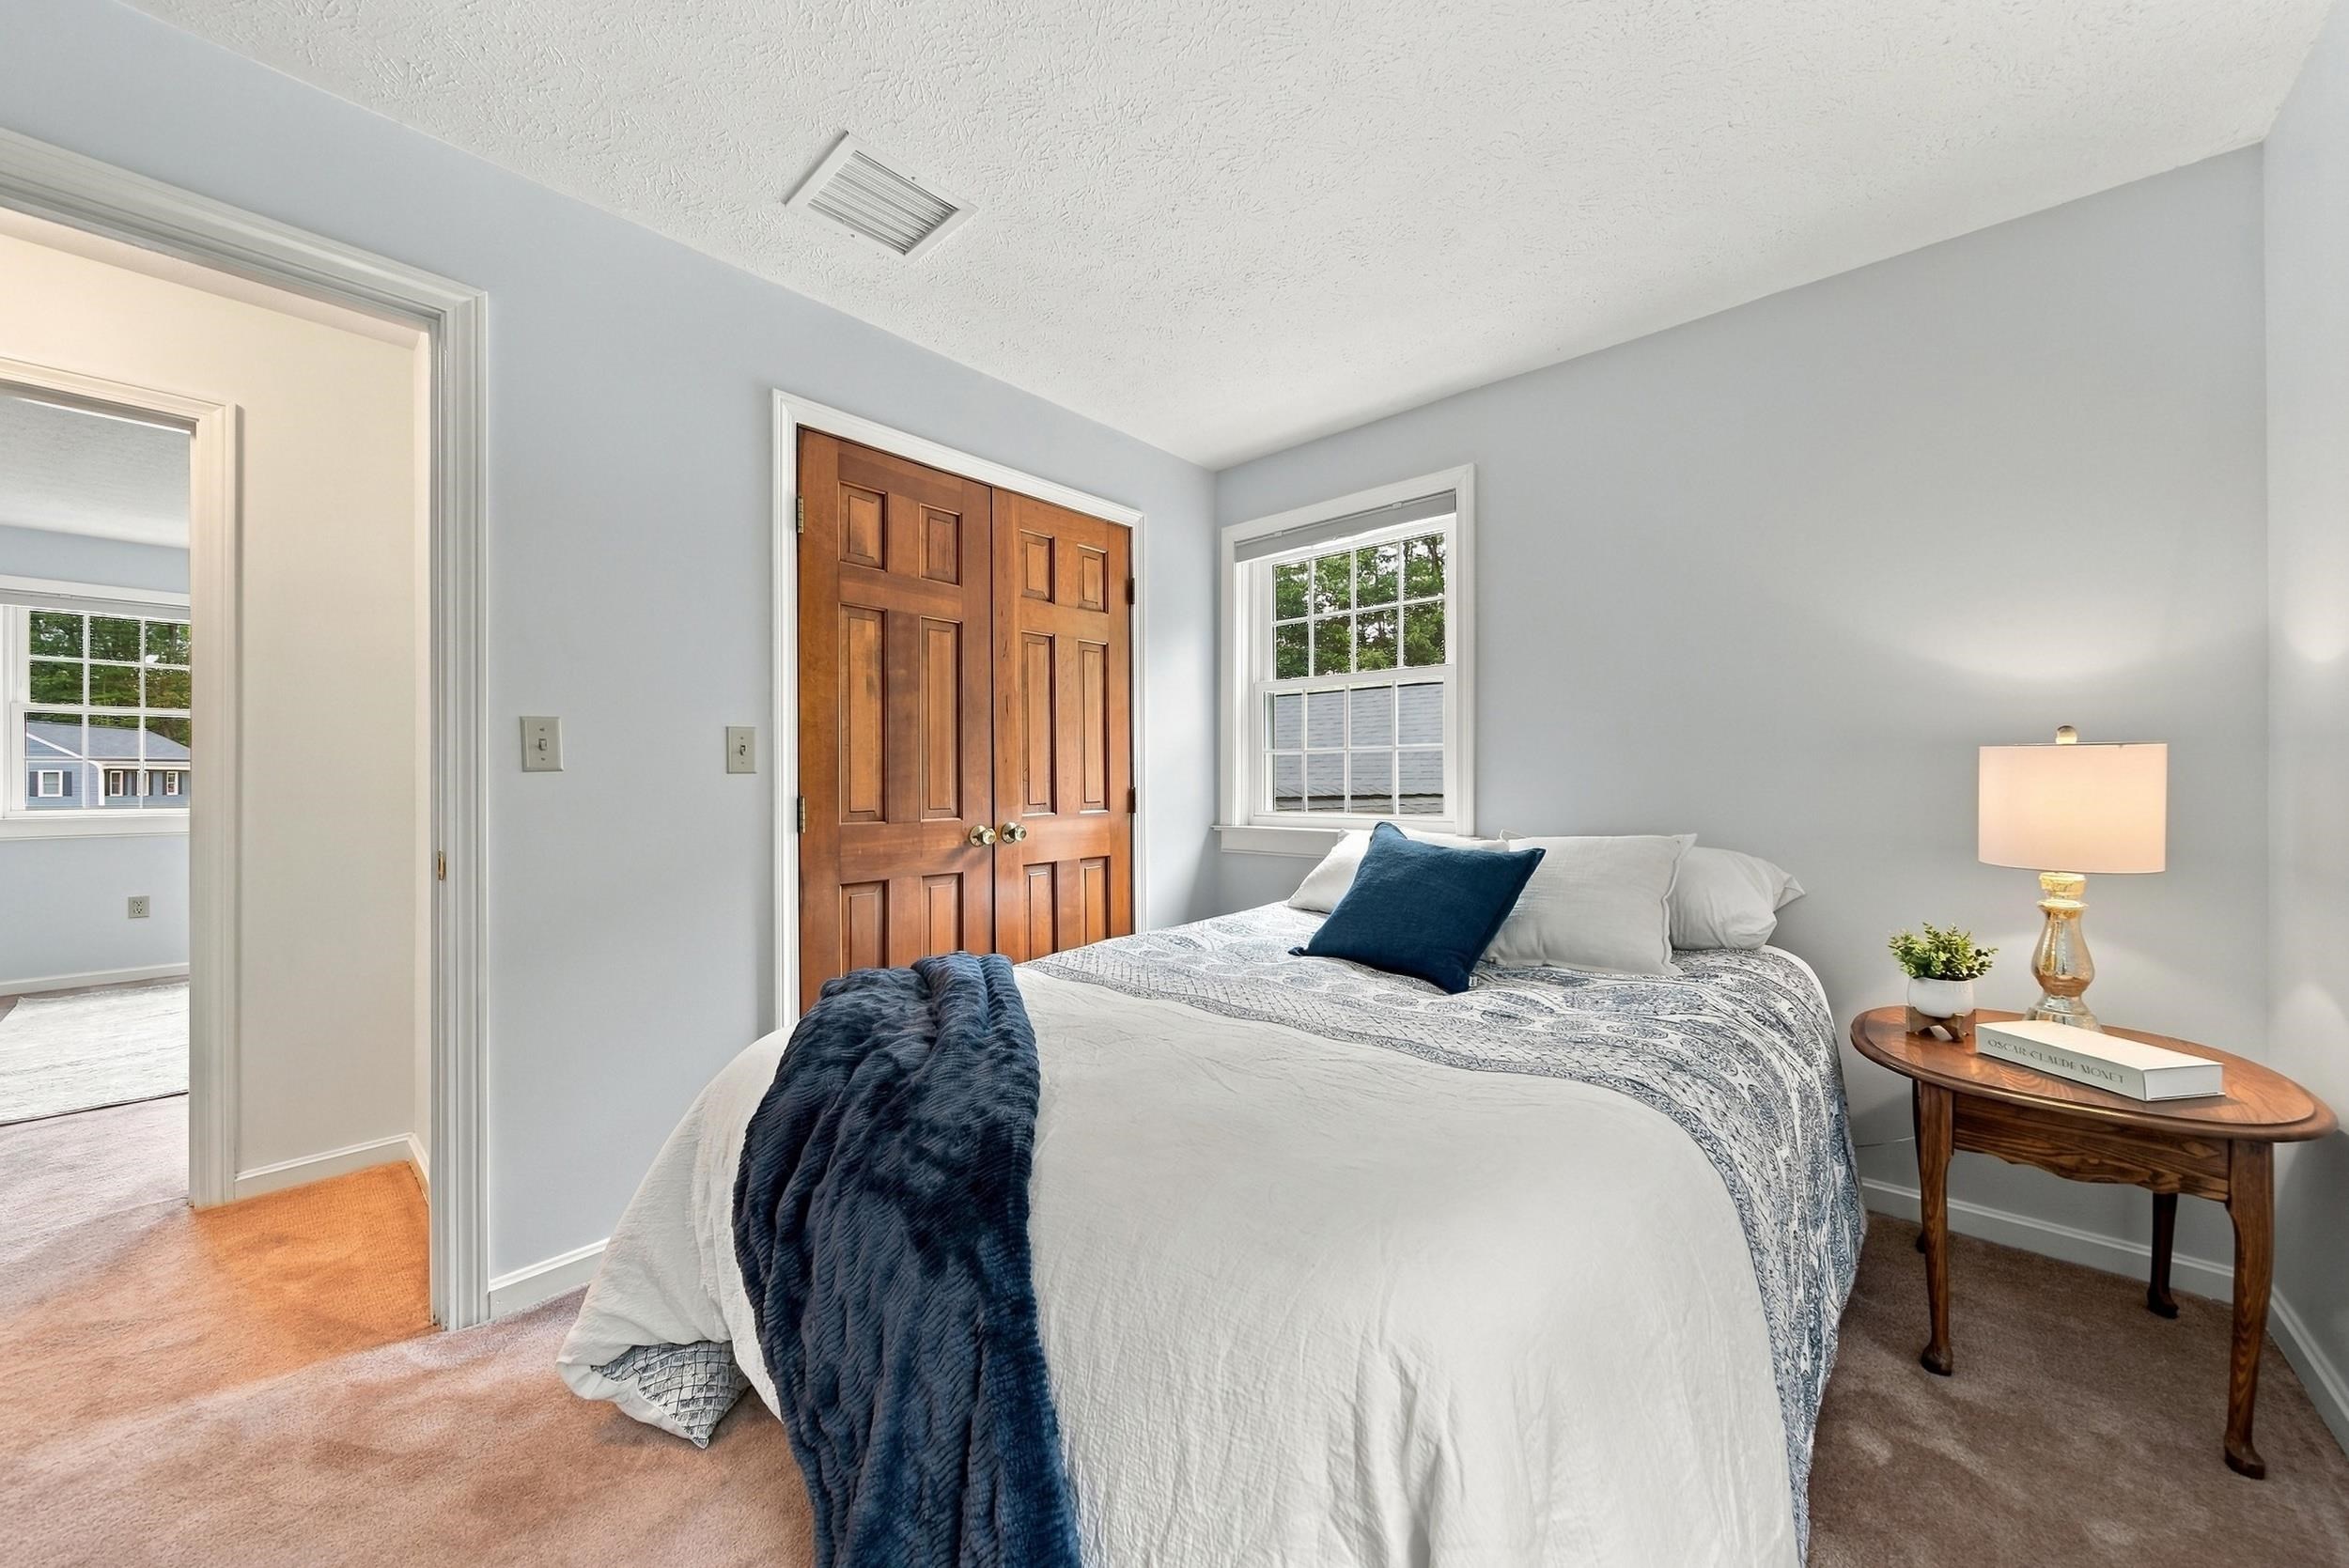
Bedroom with a white bed, navy accents, wooden double closet doors, and a bedside table with a lamp.
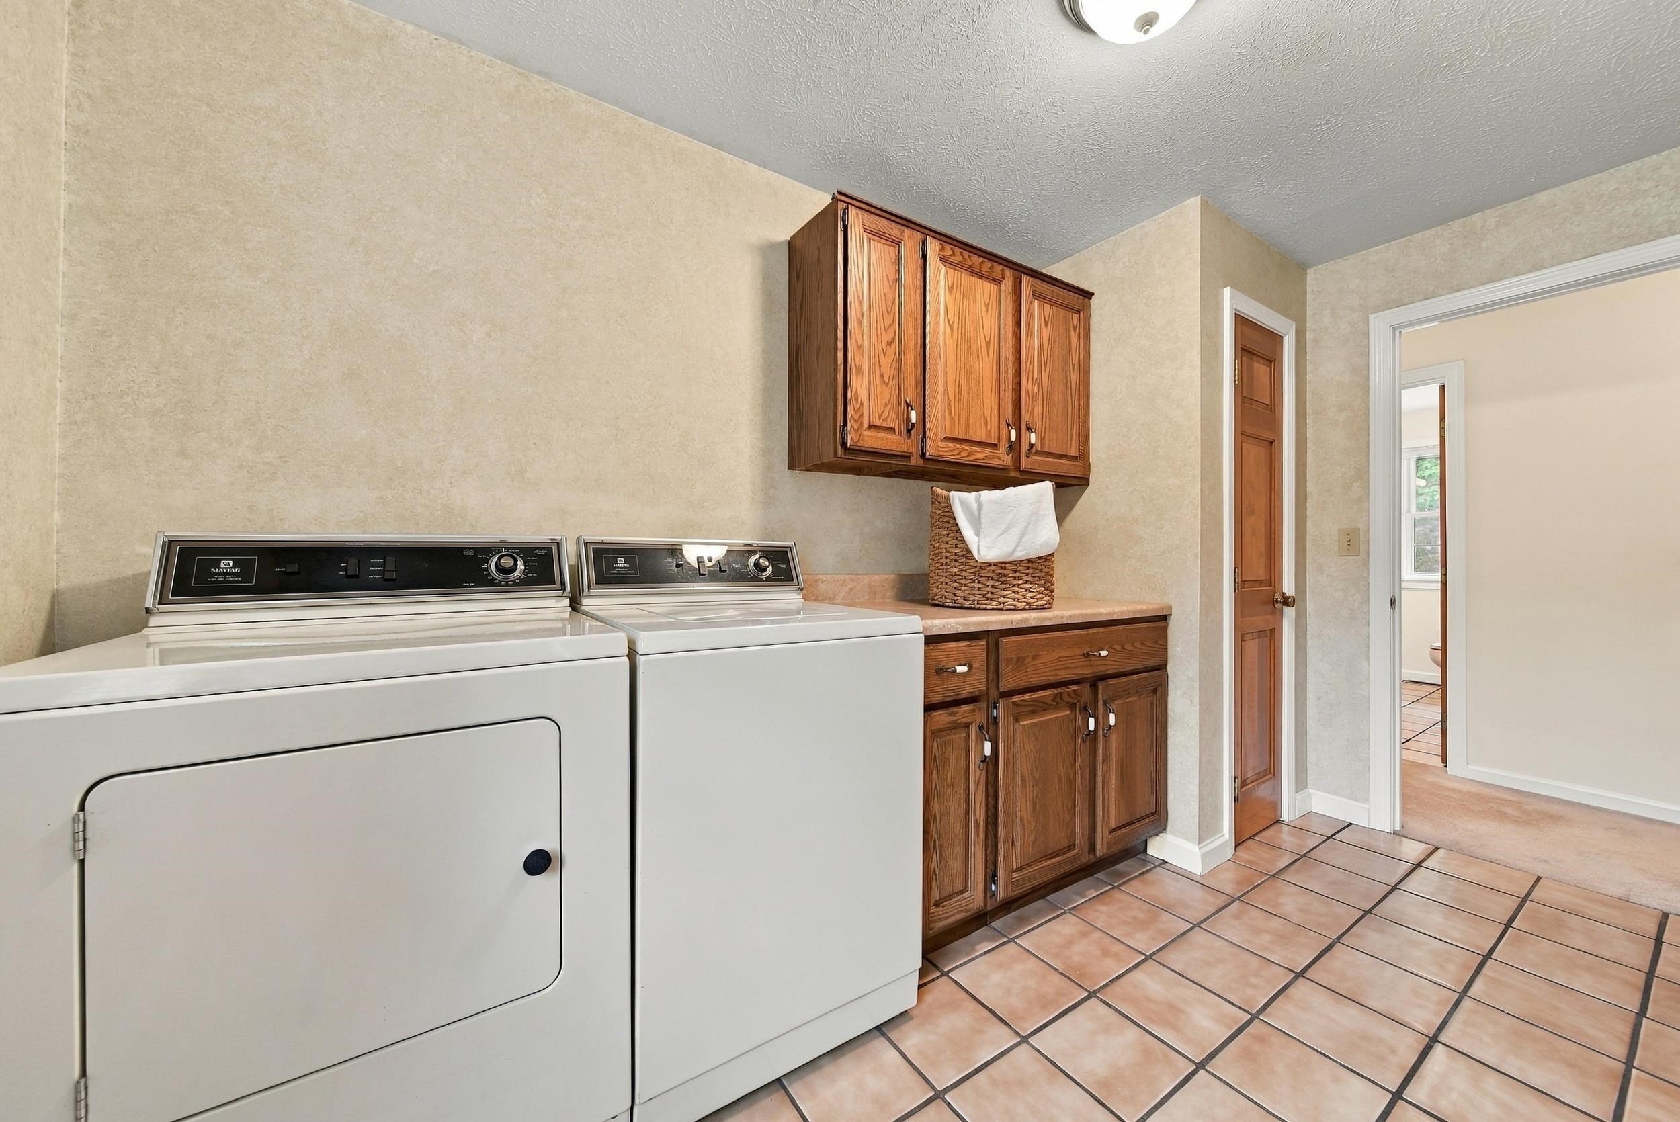
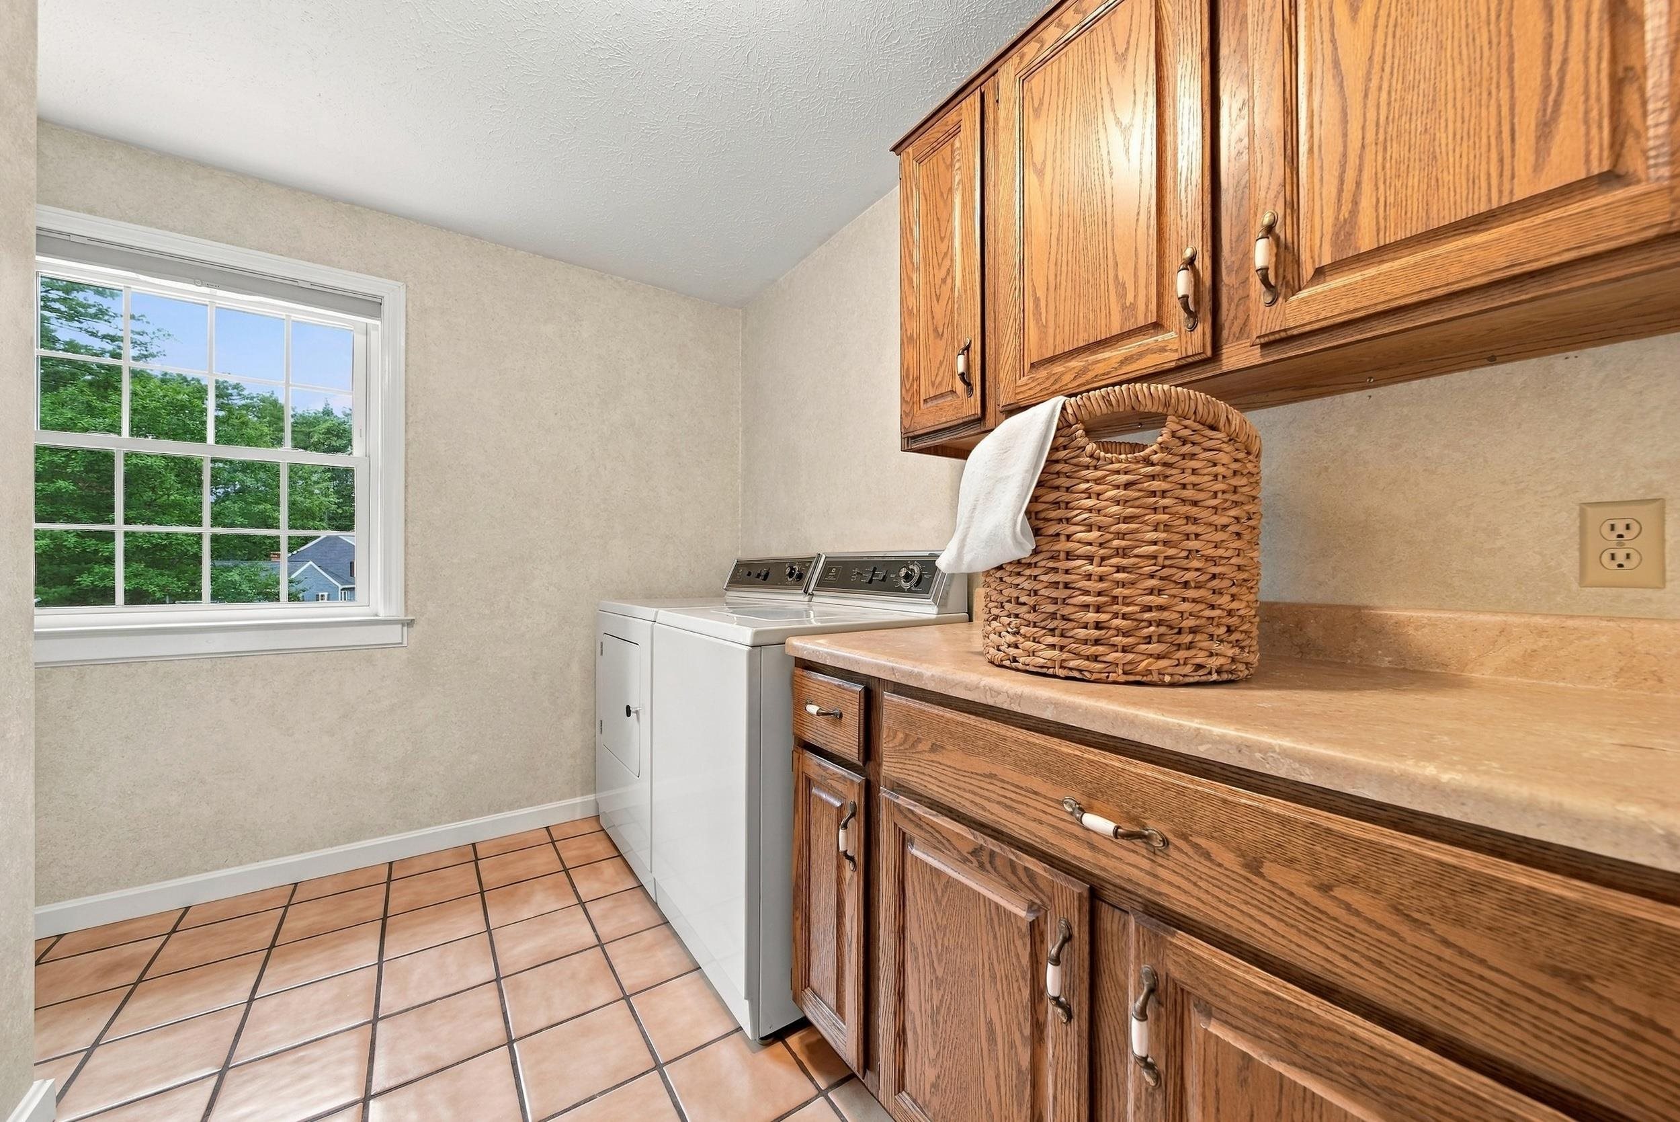
Laundry room with white washer and dryer, wood cabinetry, and terracotta-colored tile floor.
Laundry room with white washer and dryer, oak cabinetry, terracotta tile, and a window overlooking trees.
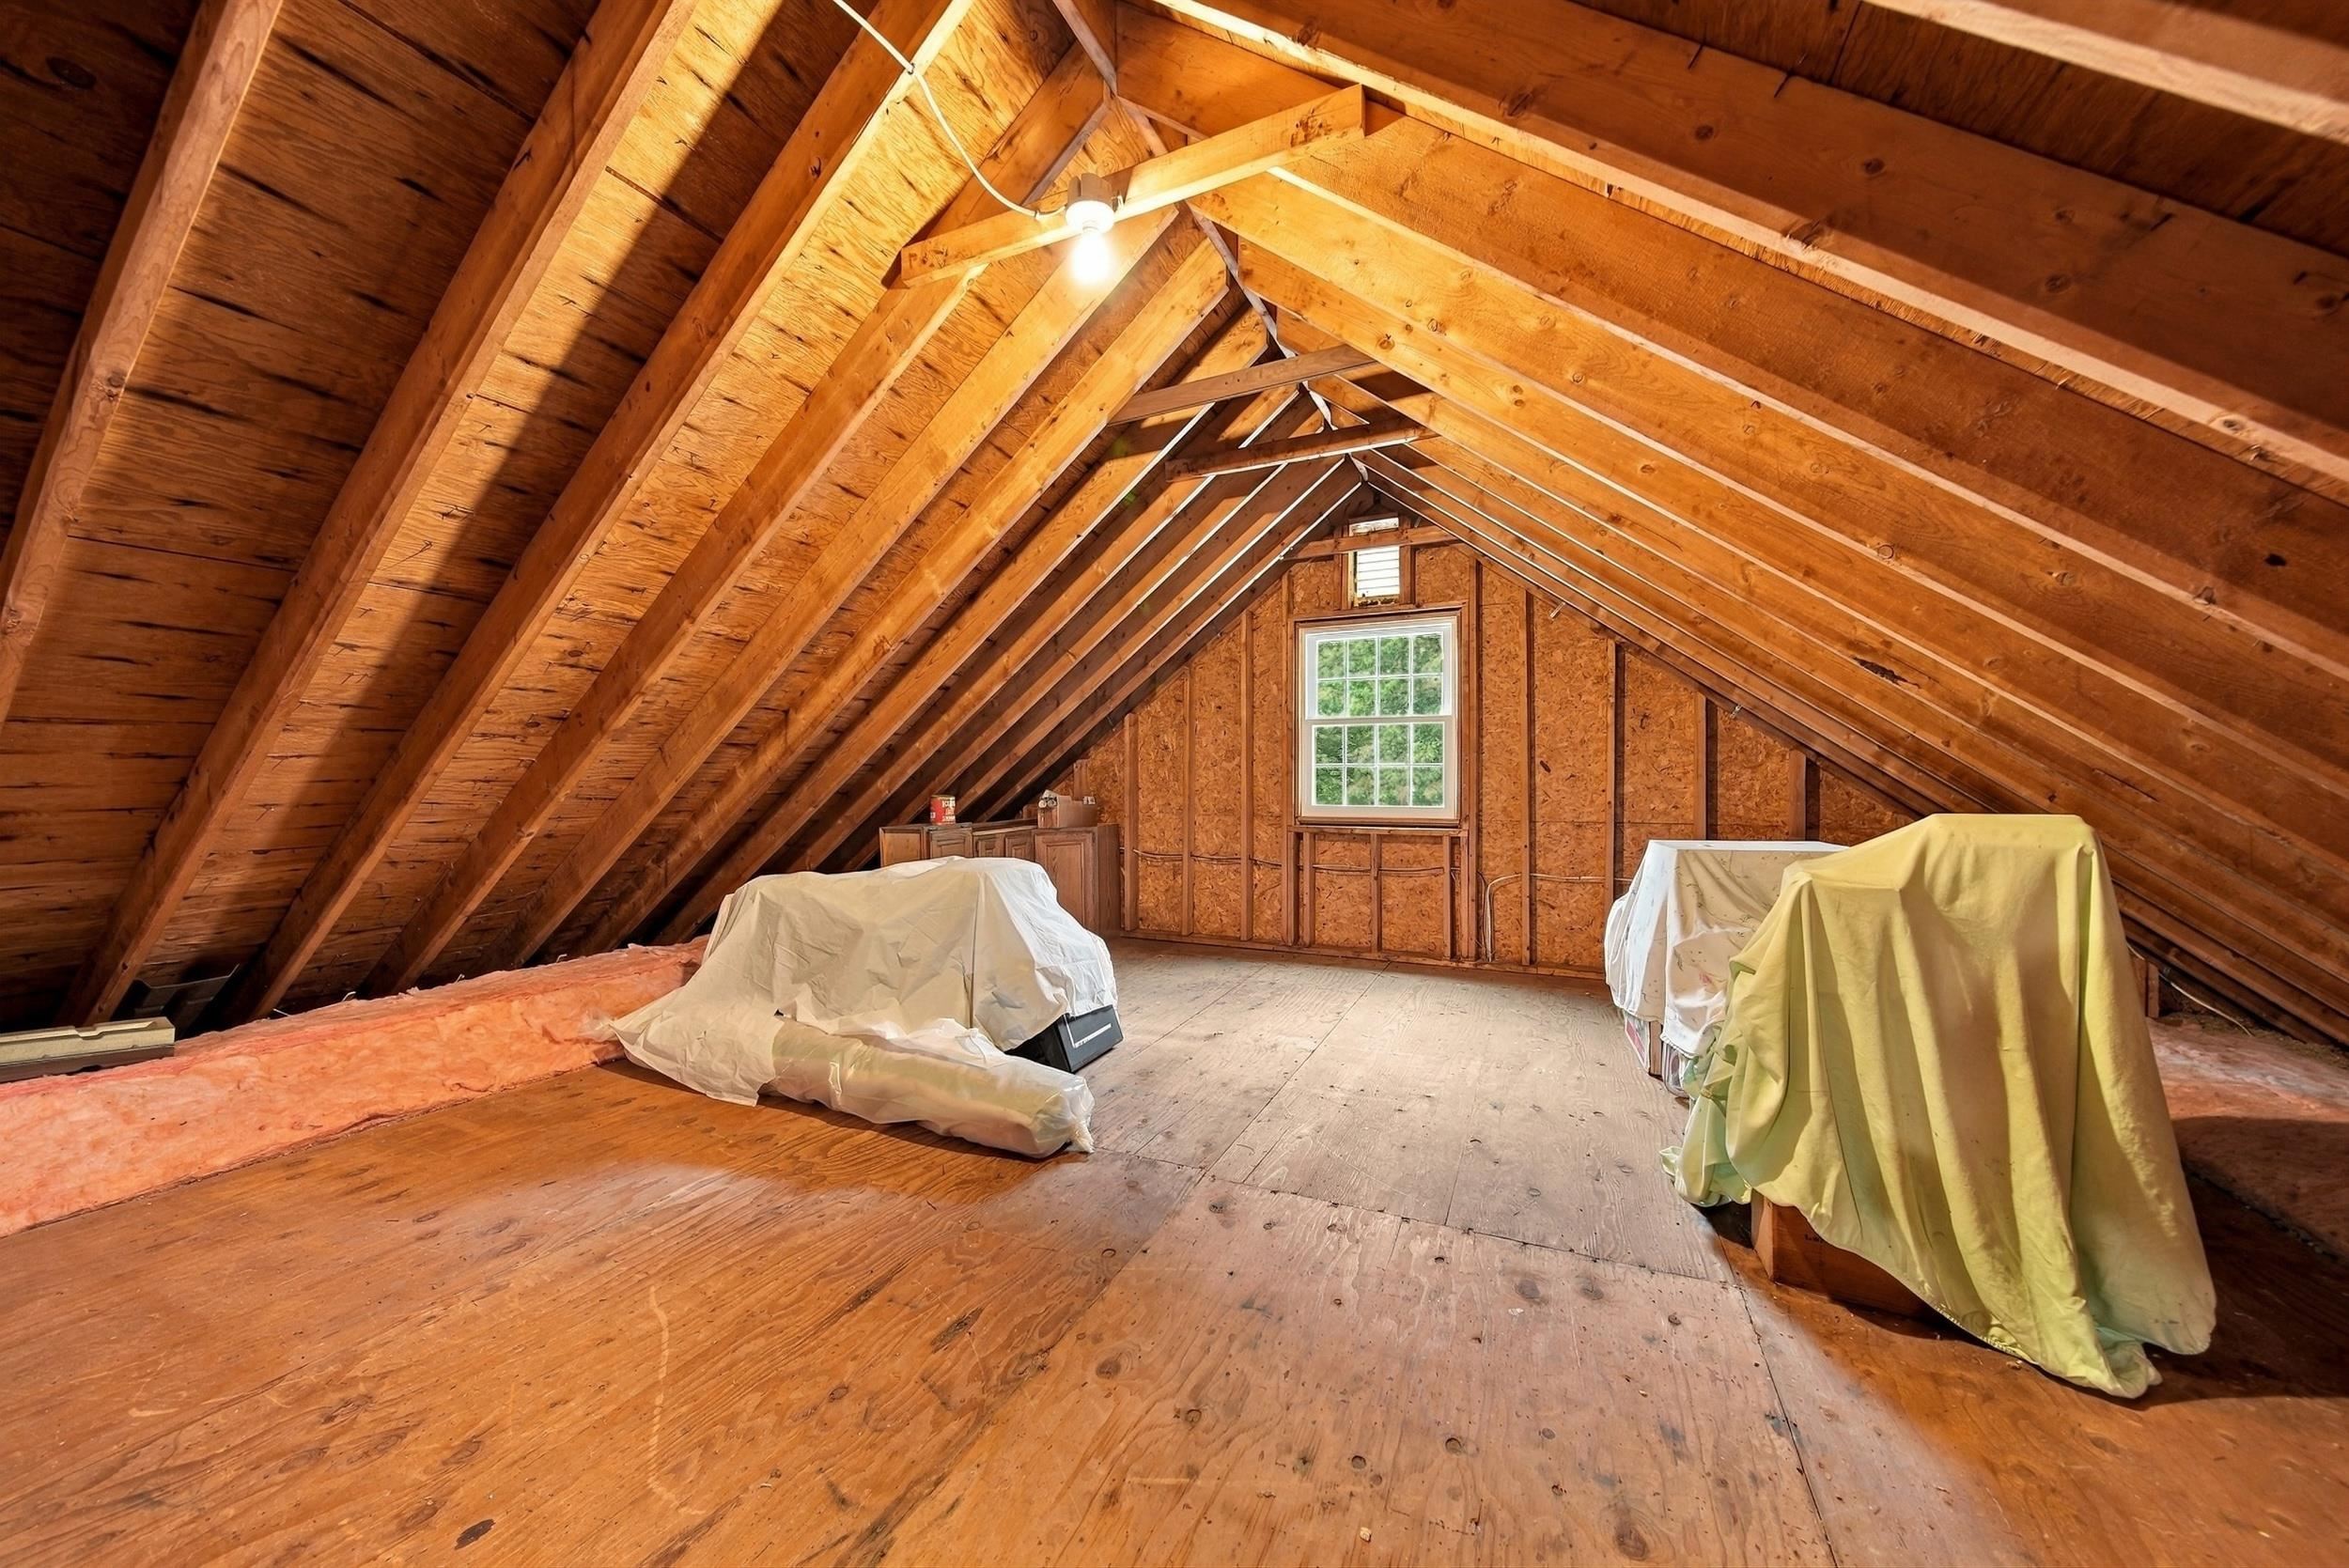
Unfinished attic with exposed wooden rafters, insulation along the eaves, and covered items beneath a centered window.
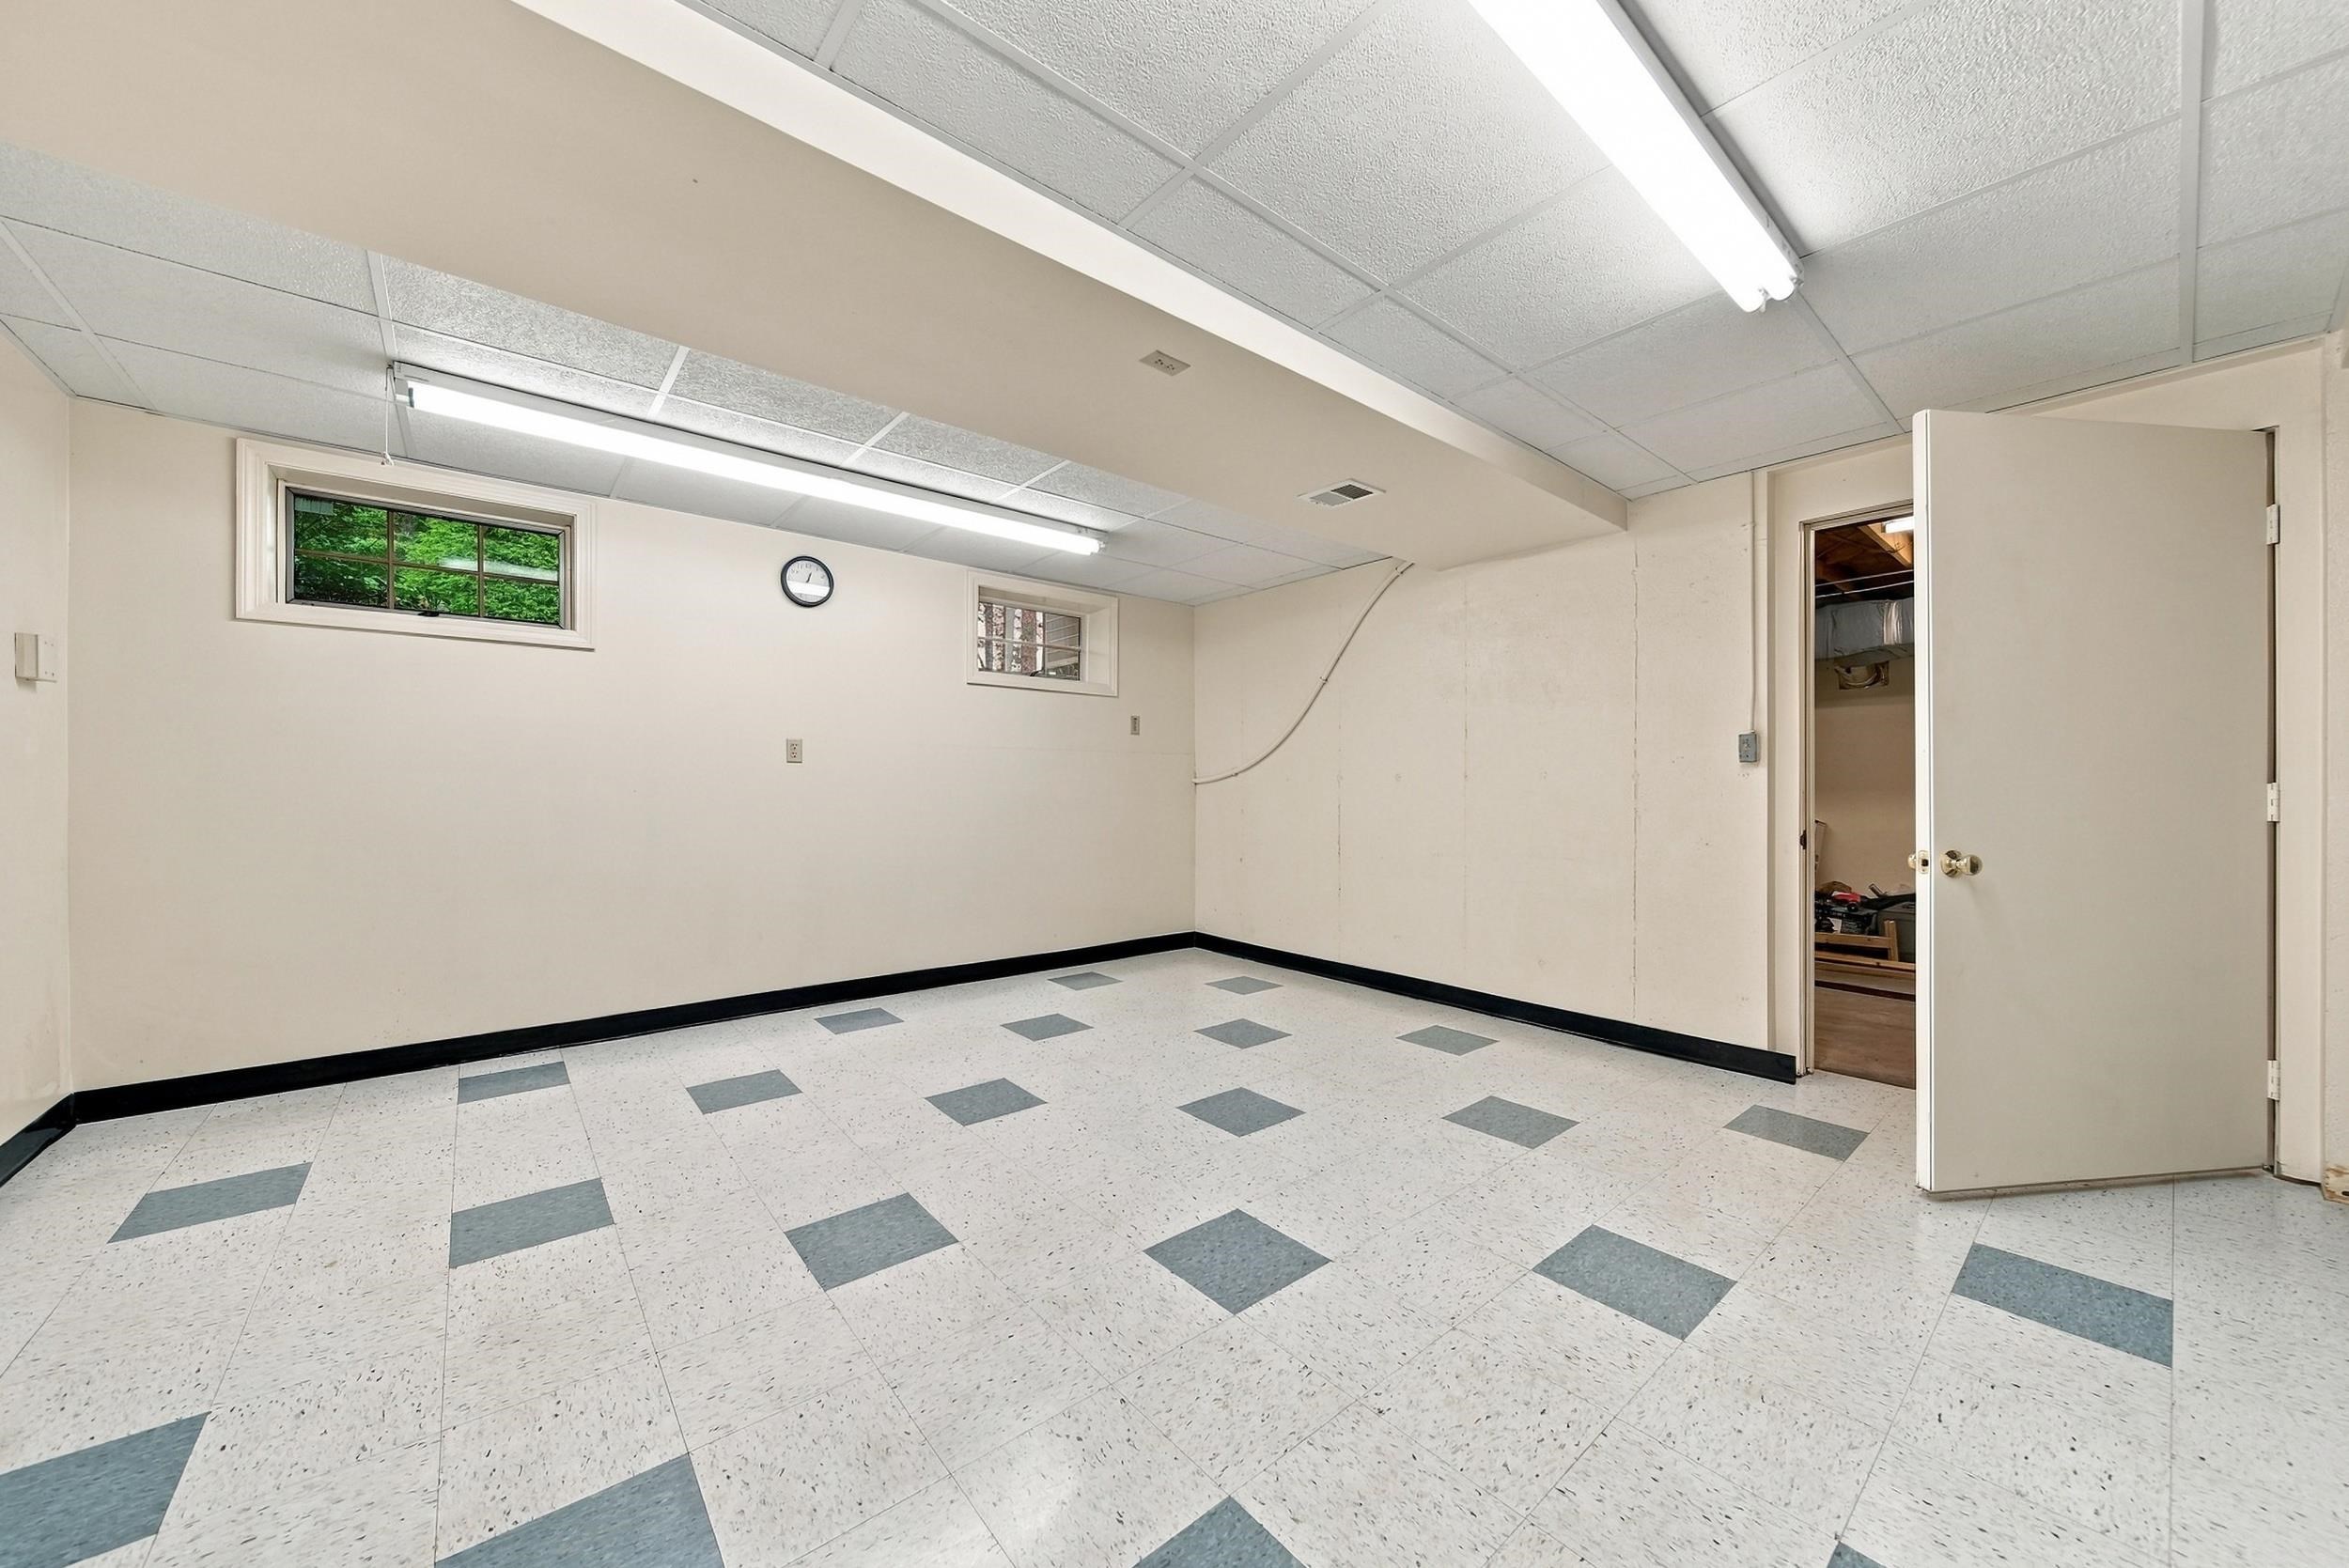
Empty room with a patterned tile floor, fluorescent lights, small windows, and an open door to storage.
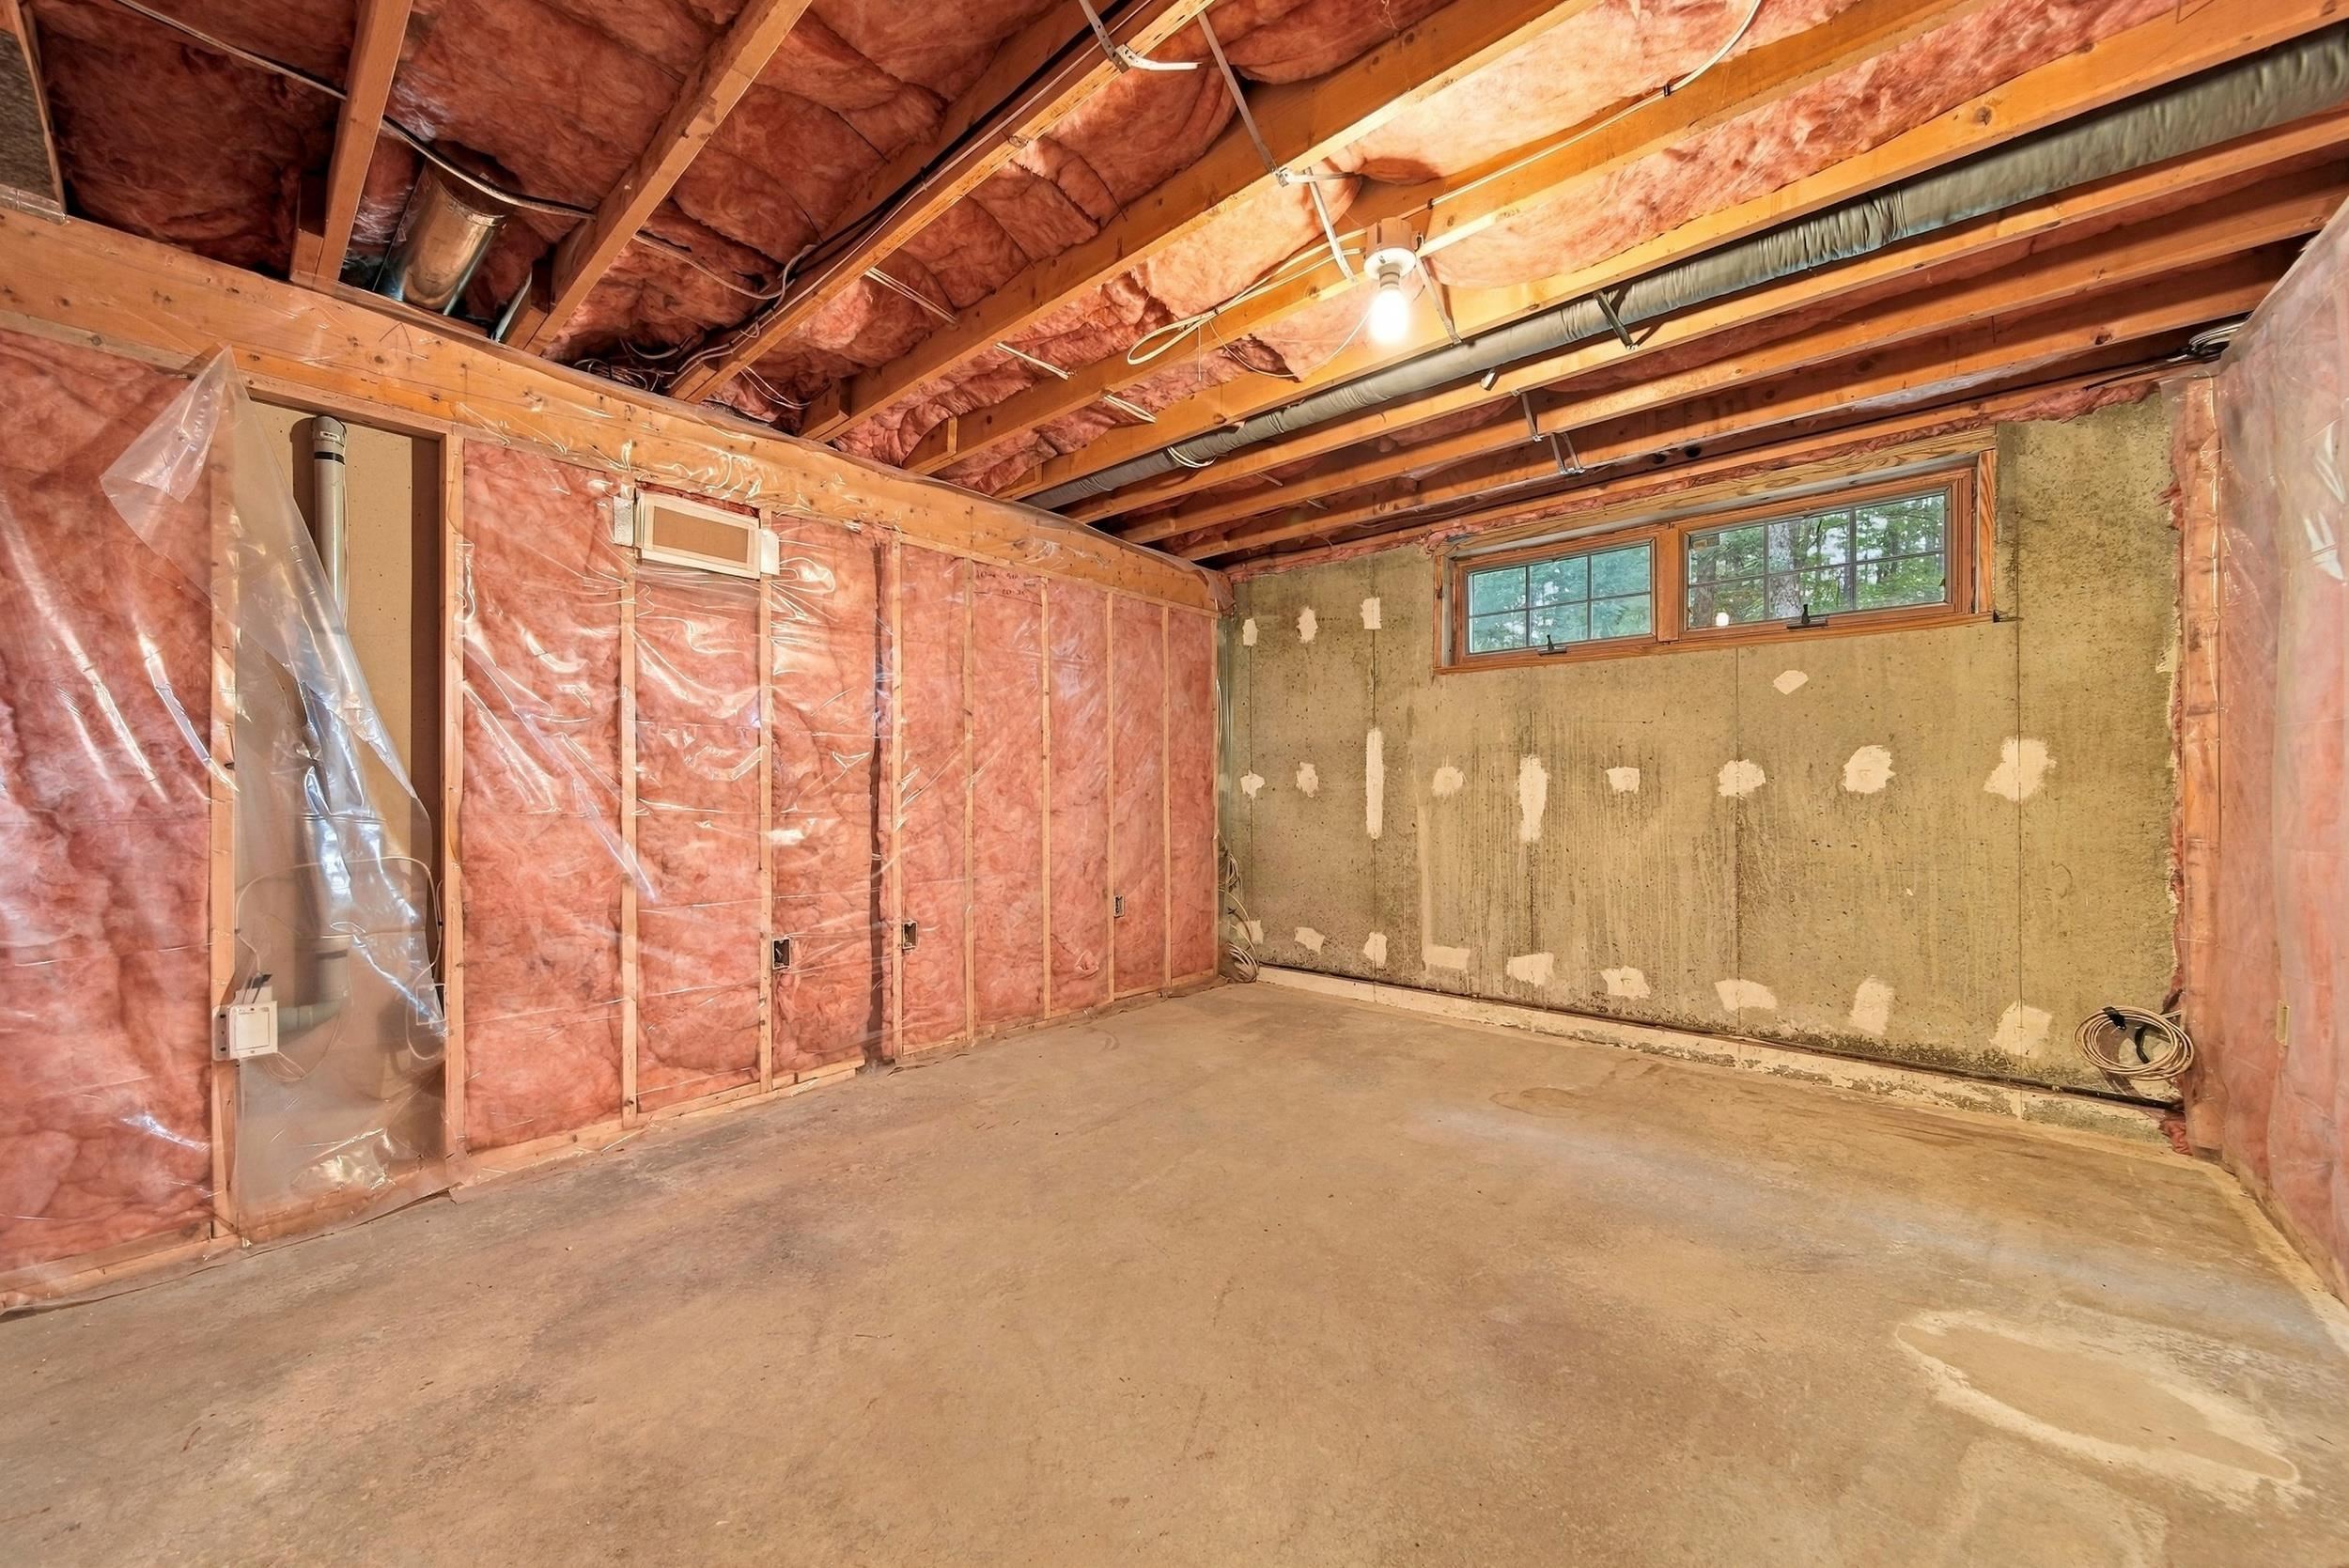
Unfinished basement with exposed insulation, ceiling joists, concrete floor, and two high-set windows.
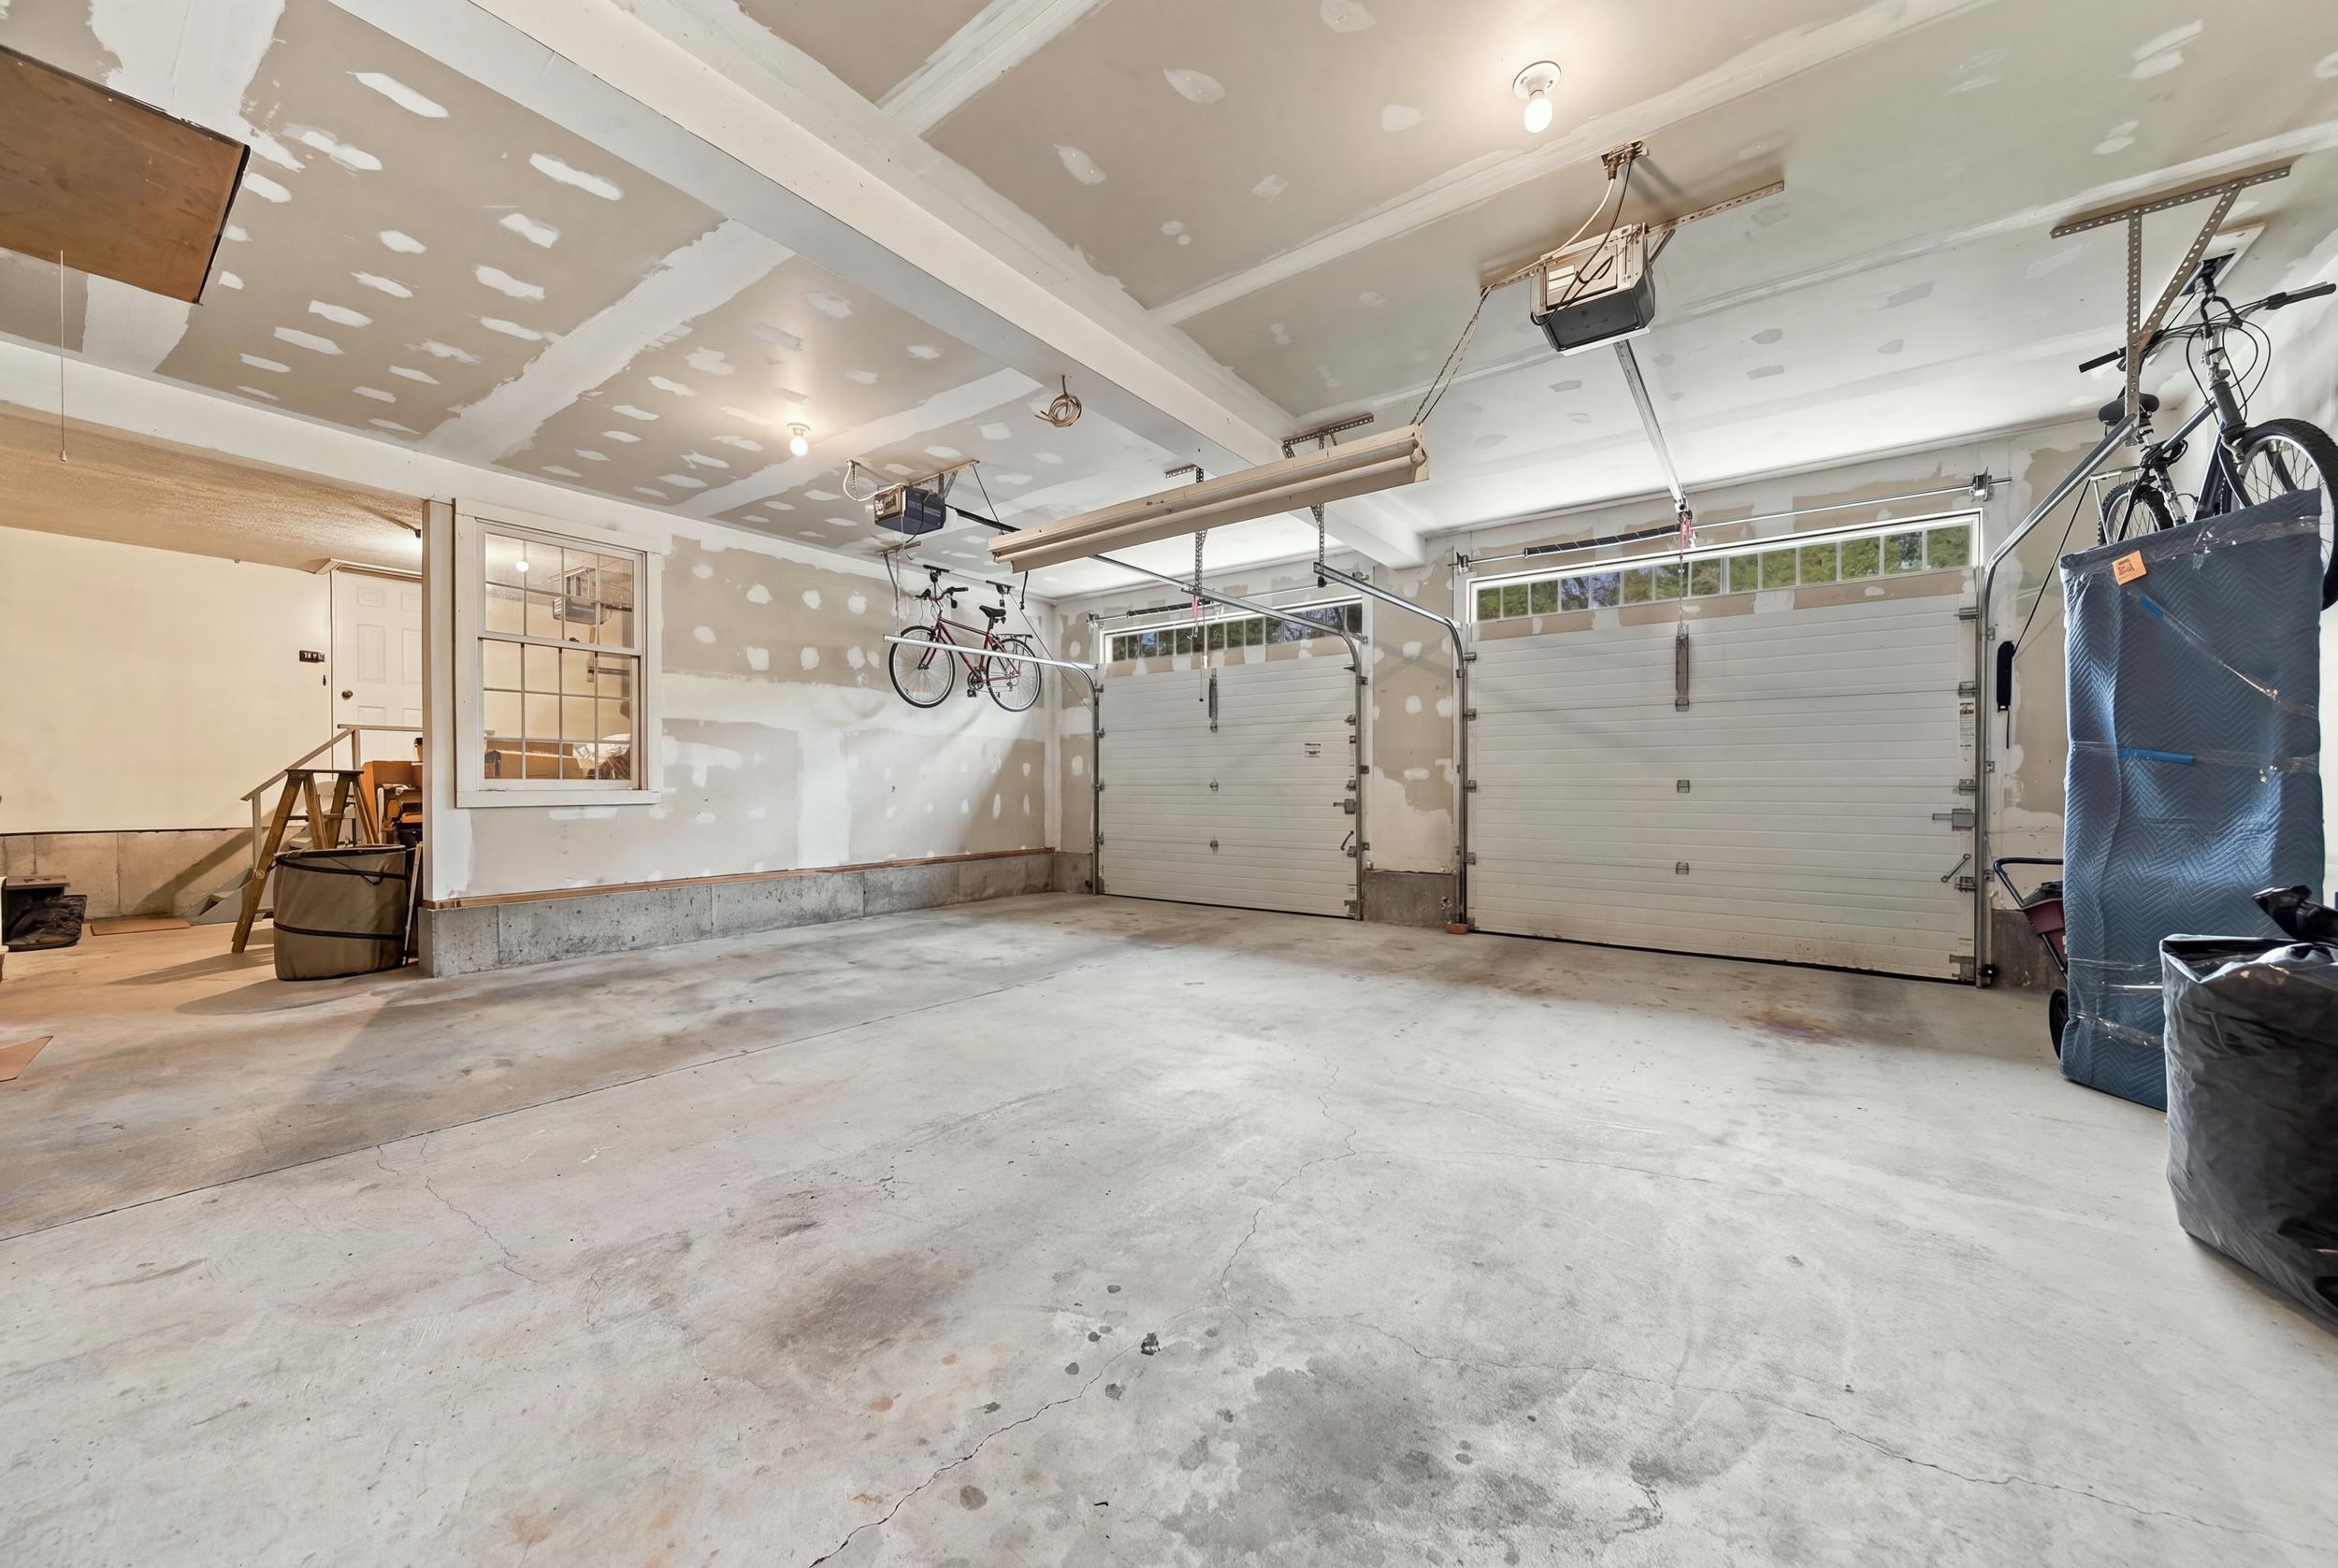
Two-car garage with unfinished drywall, concrete floor, and bicycles hanging overhead.
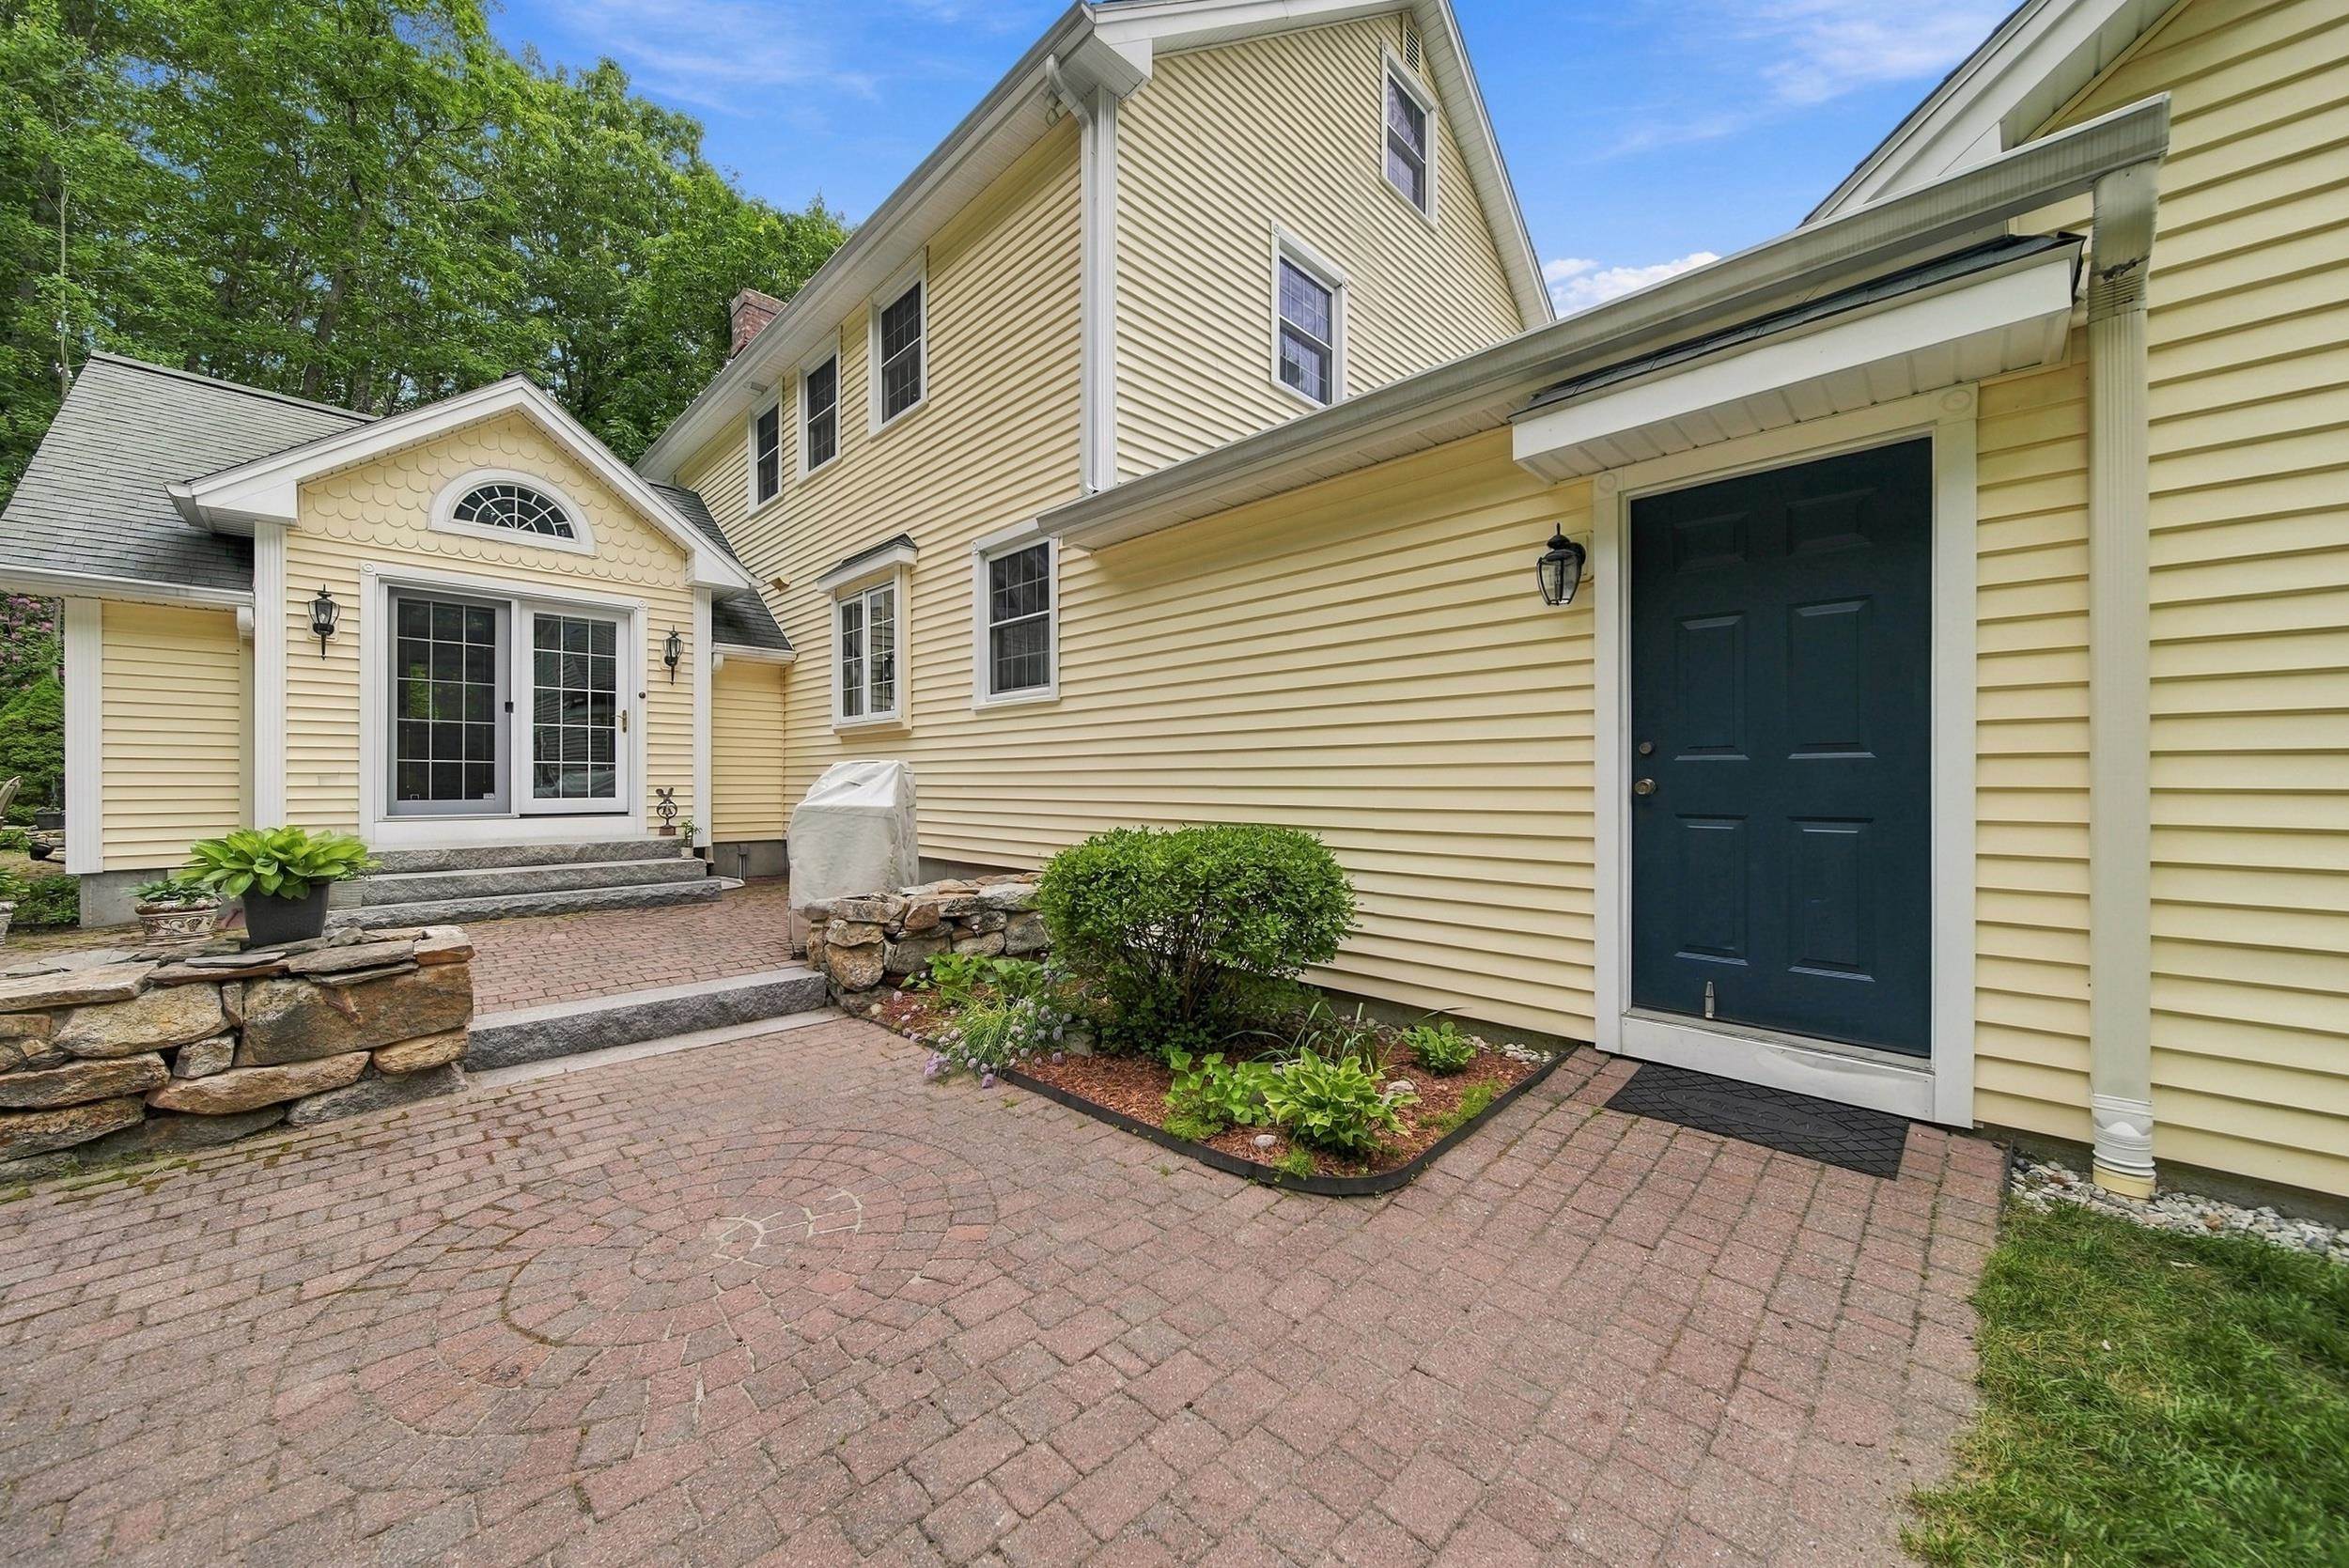
Yellow-sided home with dark blue doors, a brick patio, stone walls, and landscaped garden beds.
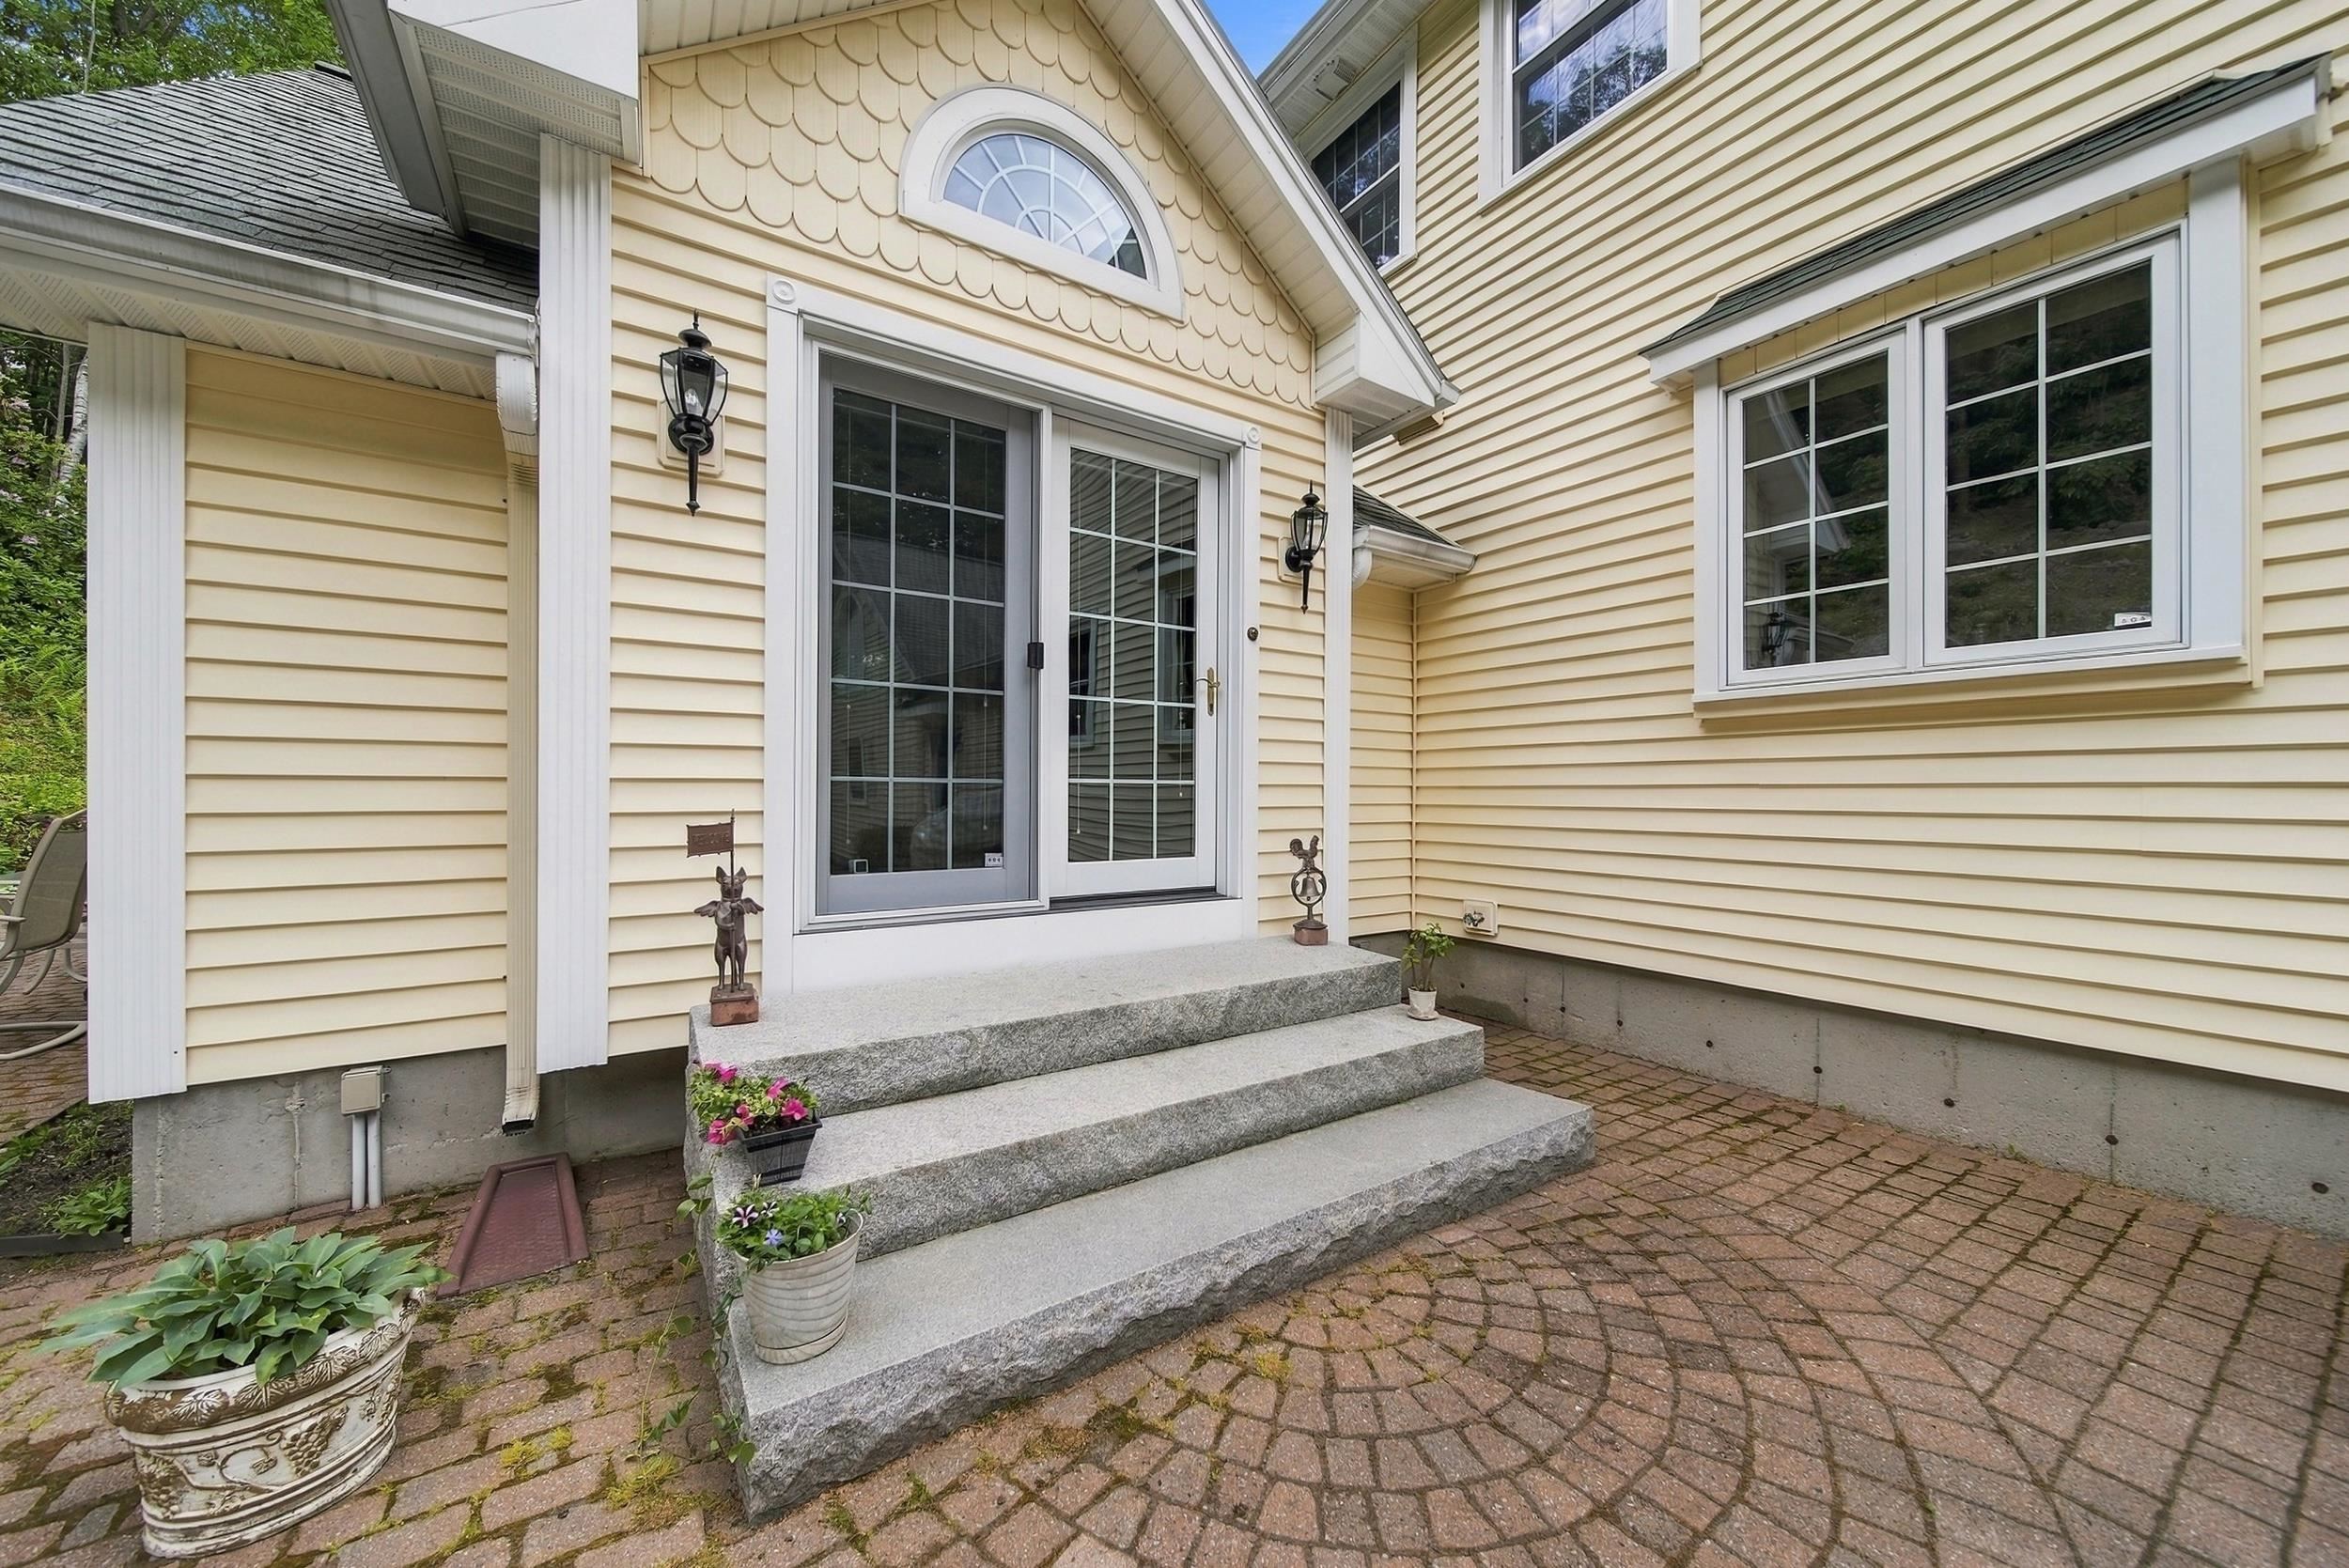
House entry with arched window, granite steps, and a curved brick-paver walkway.
Cream-colored home with French doors opening onto a brick patio and stone garden wall.
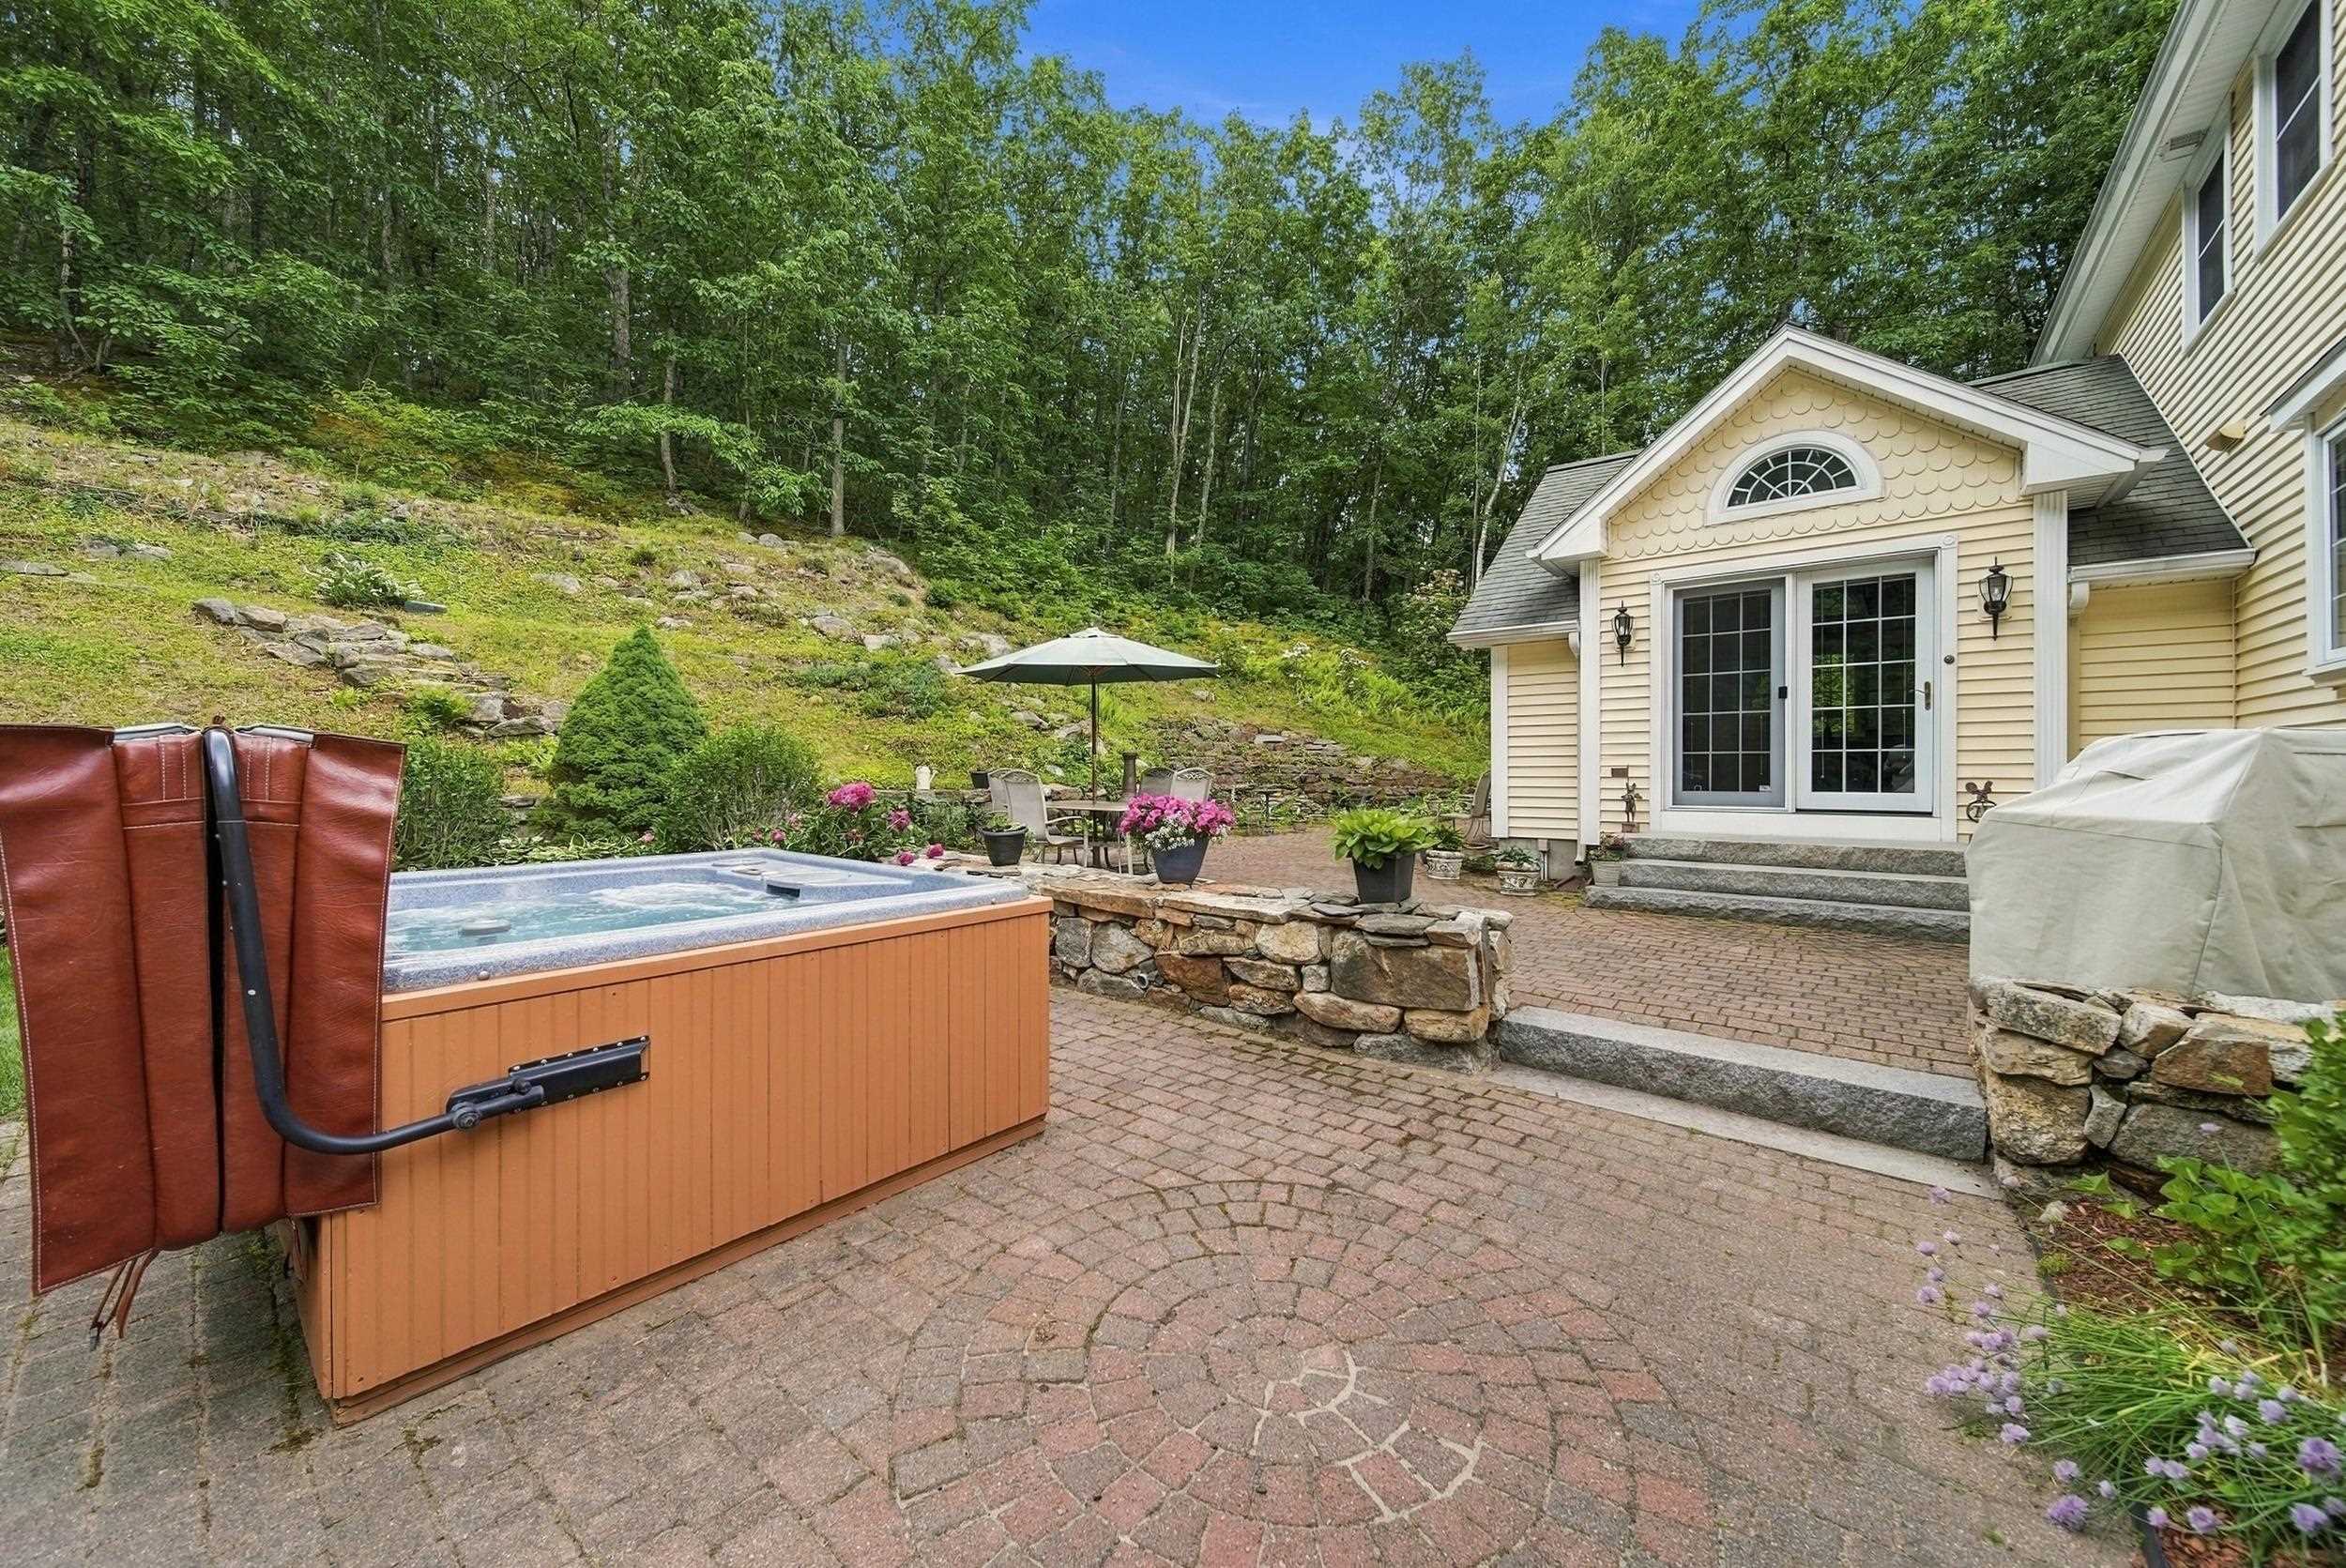
Back patio with a hot tub, brick paving, stone wall, and wooded hillside.
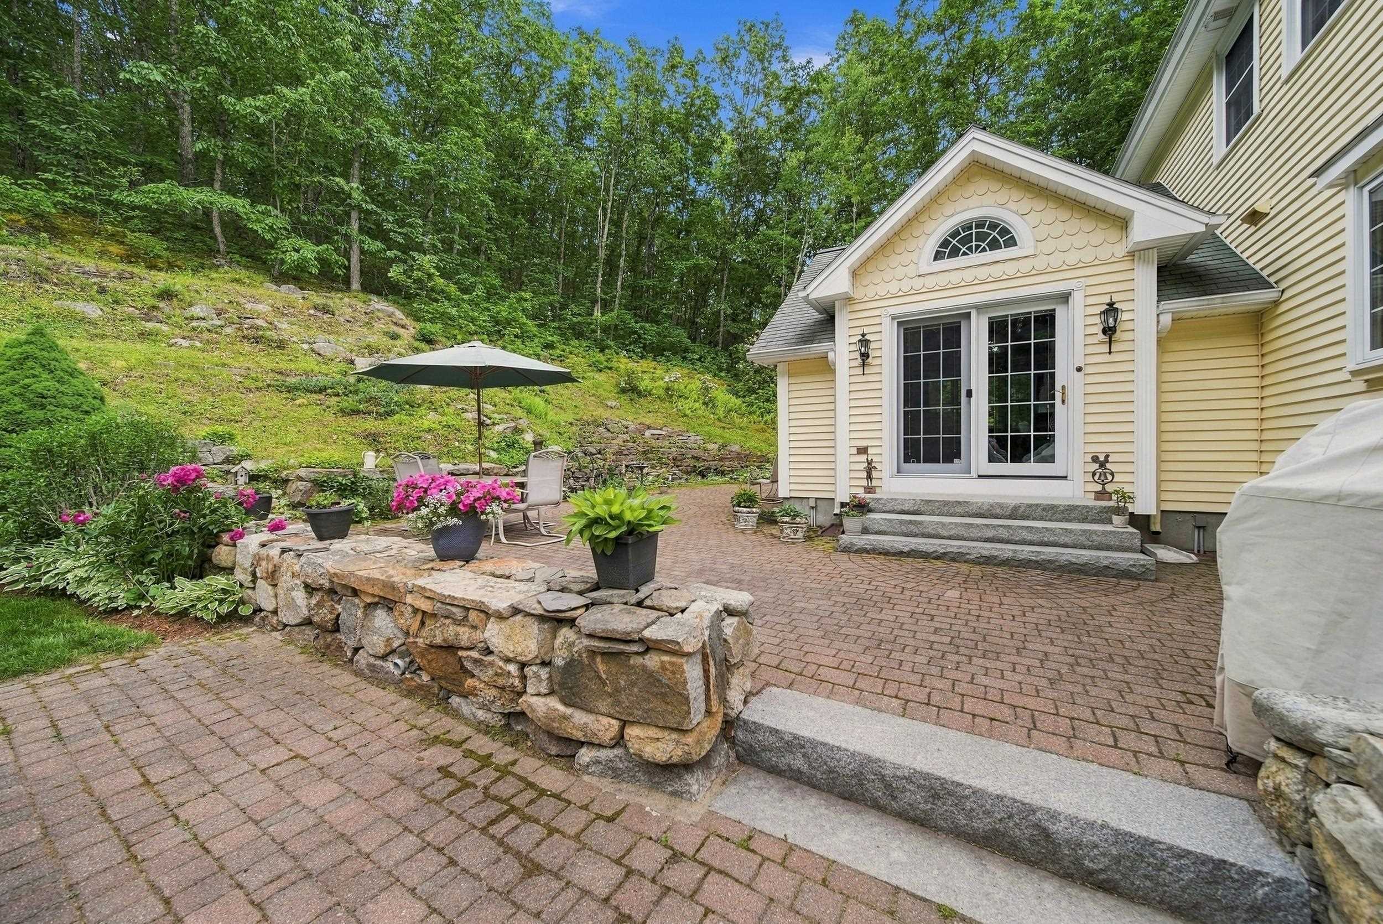
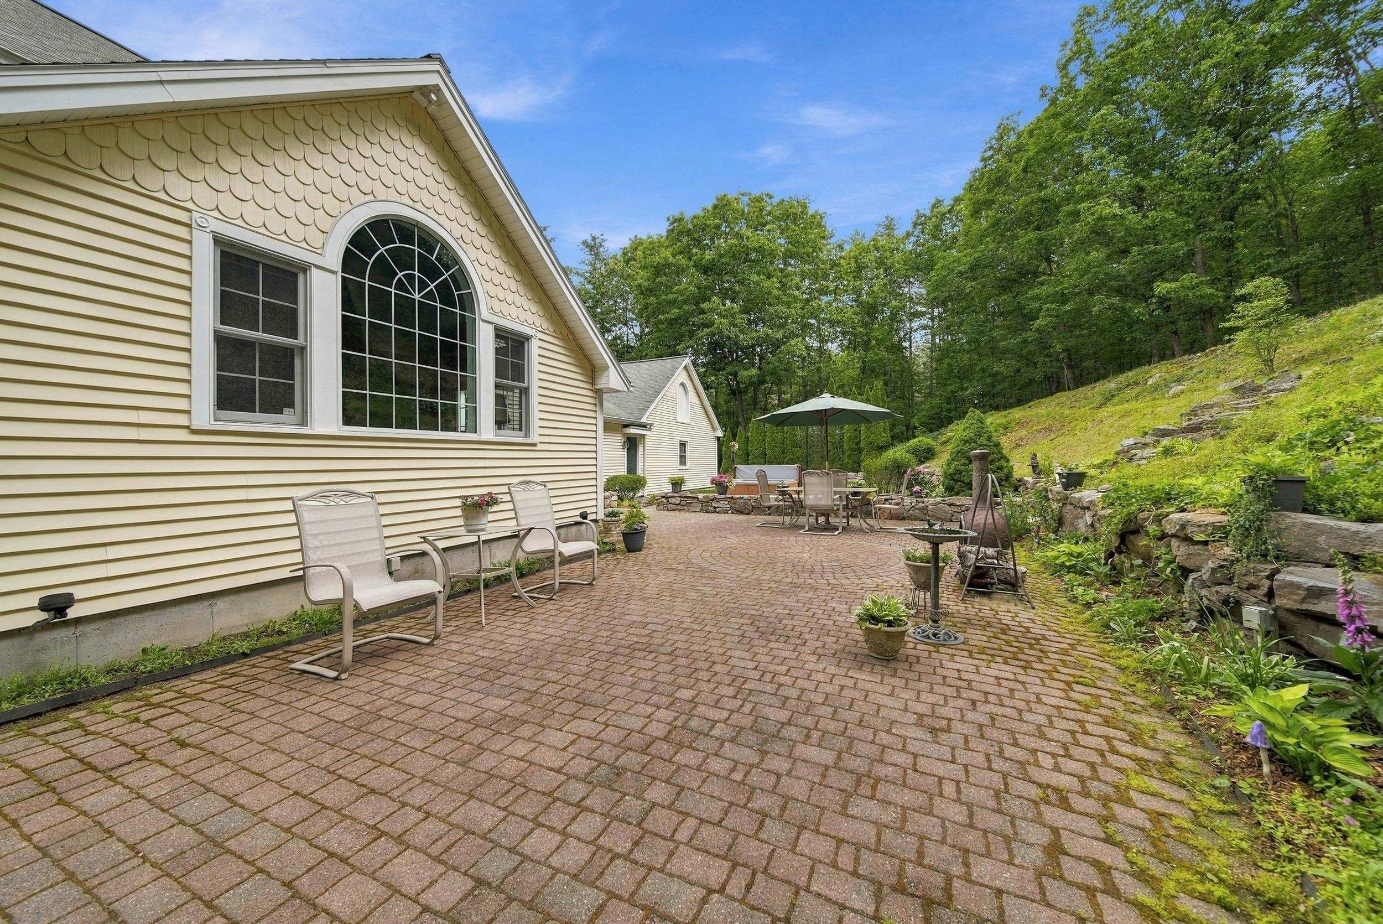
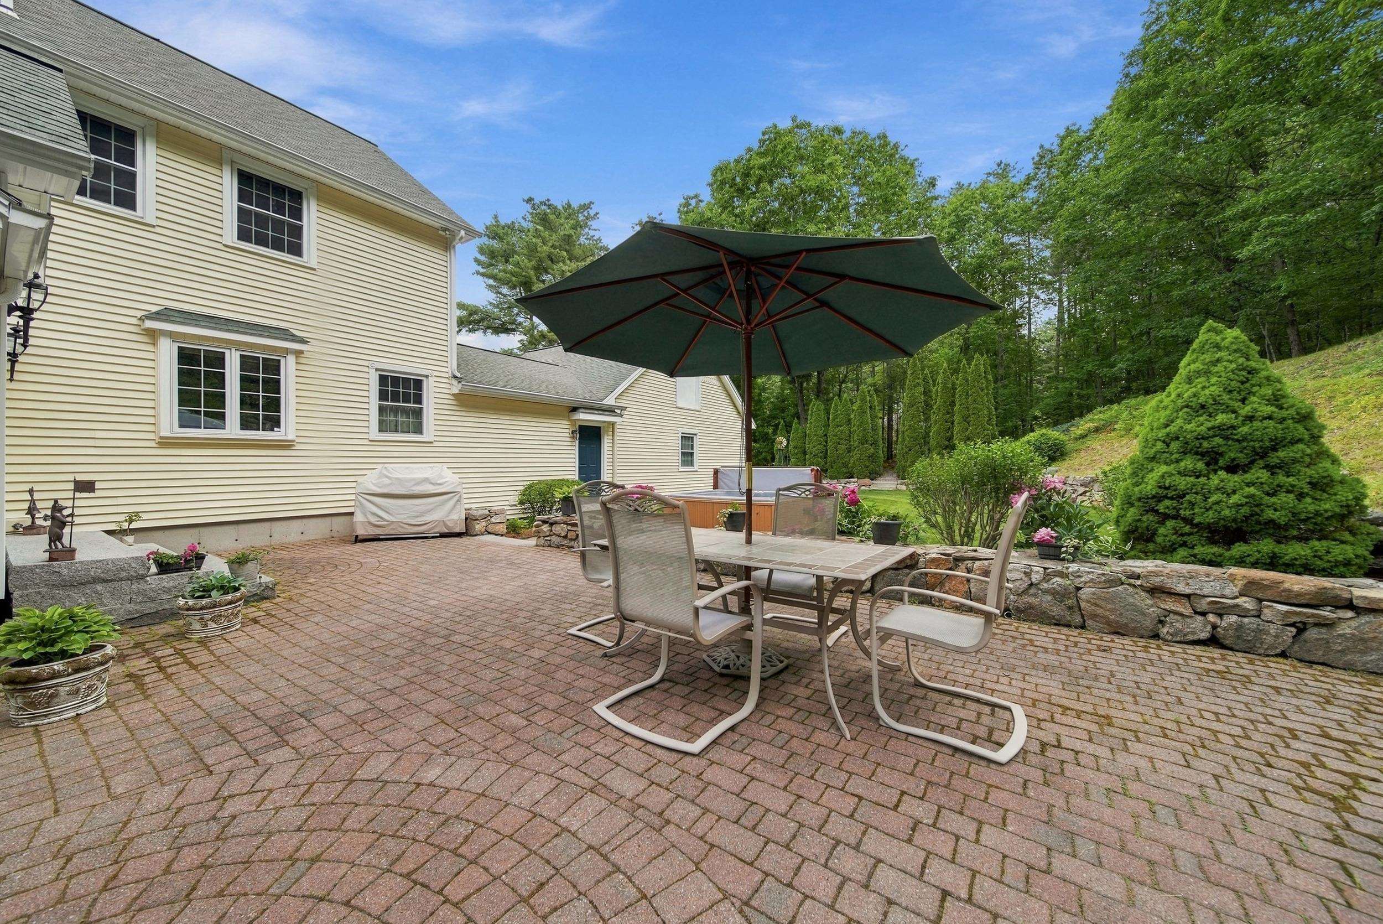
Brick patio beside a cream-sided home, with outdoor seating, an umbrella, and a landscaped stone hillside.
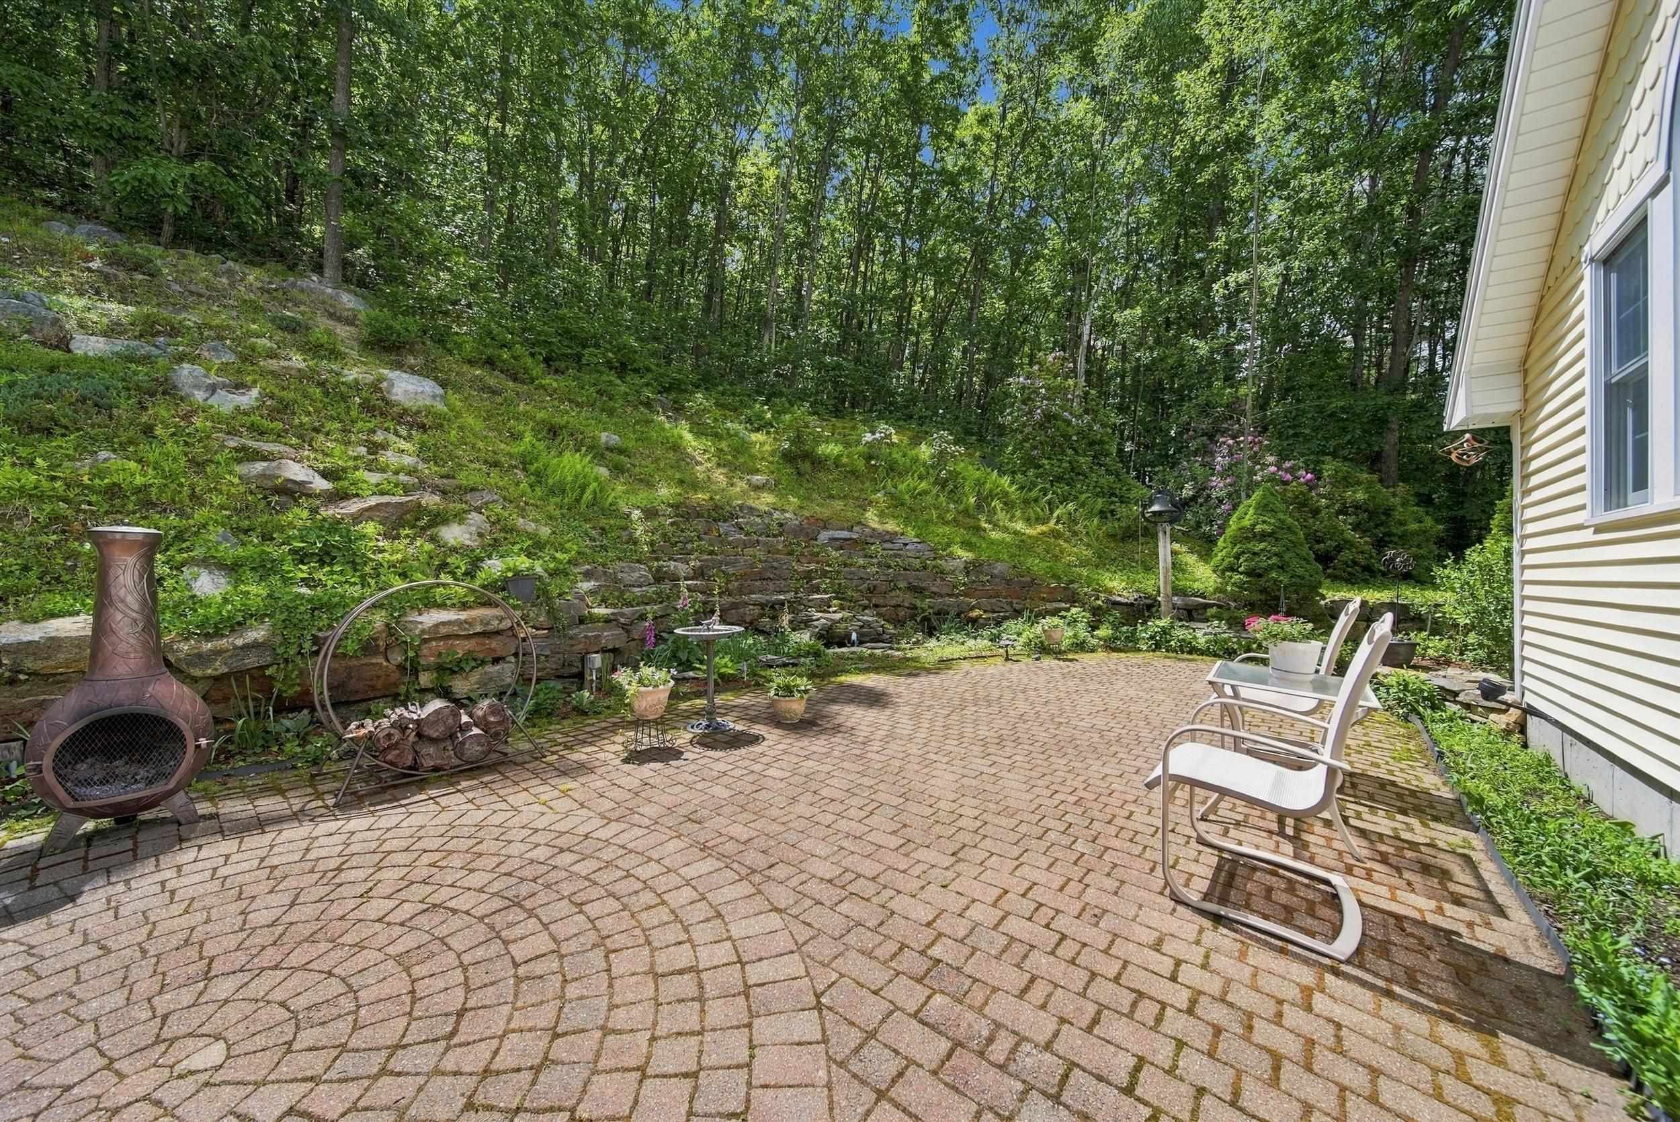
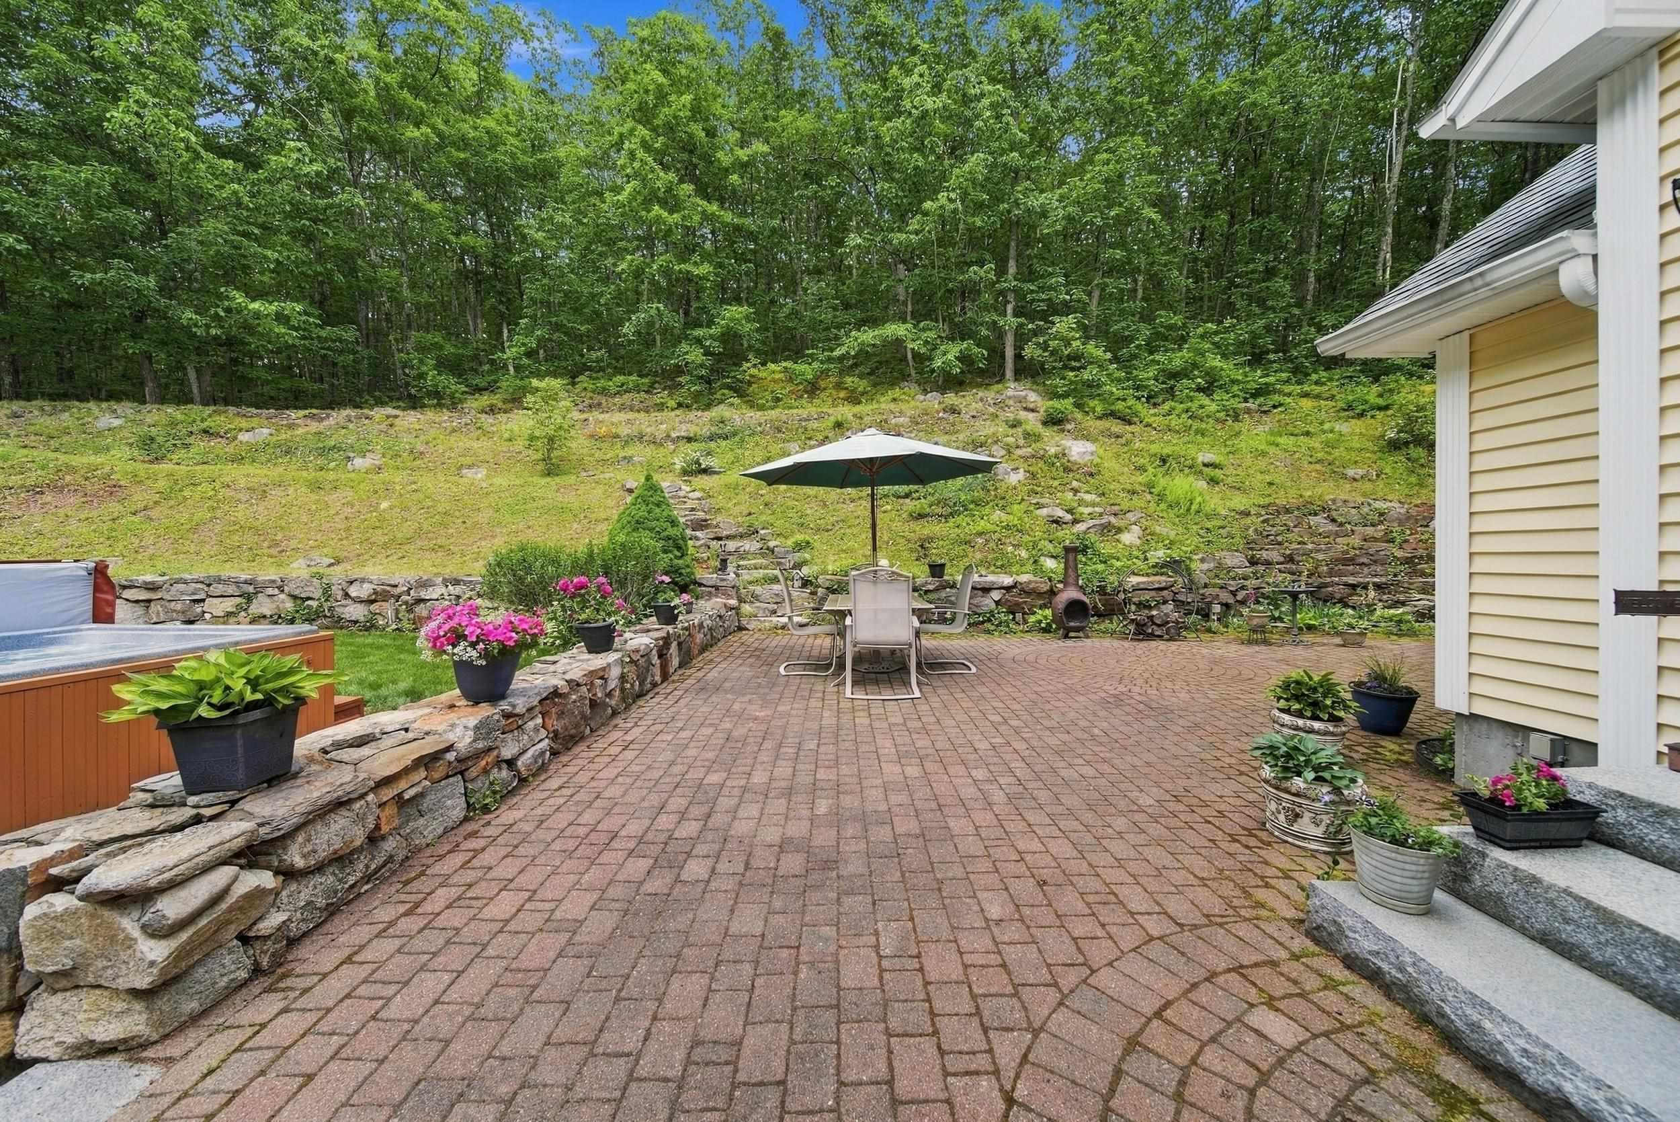
Brick-paver patio with white chairs and a chiminea beside a wooded hillside.
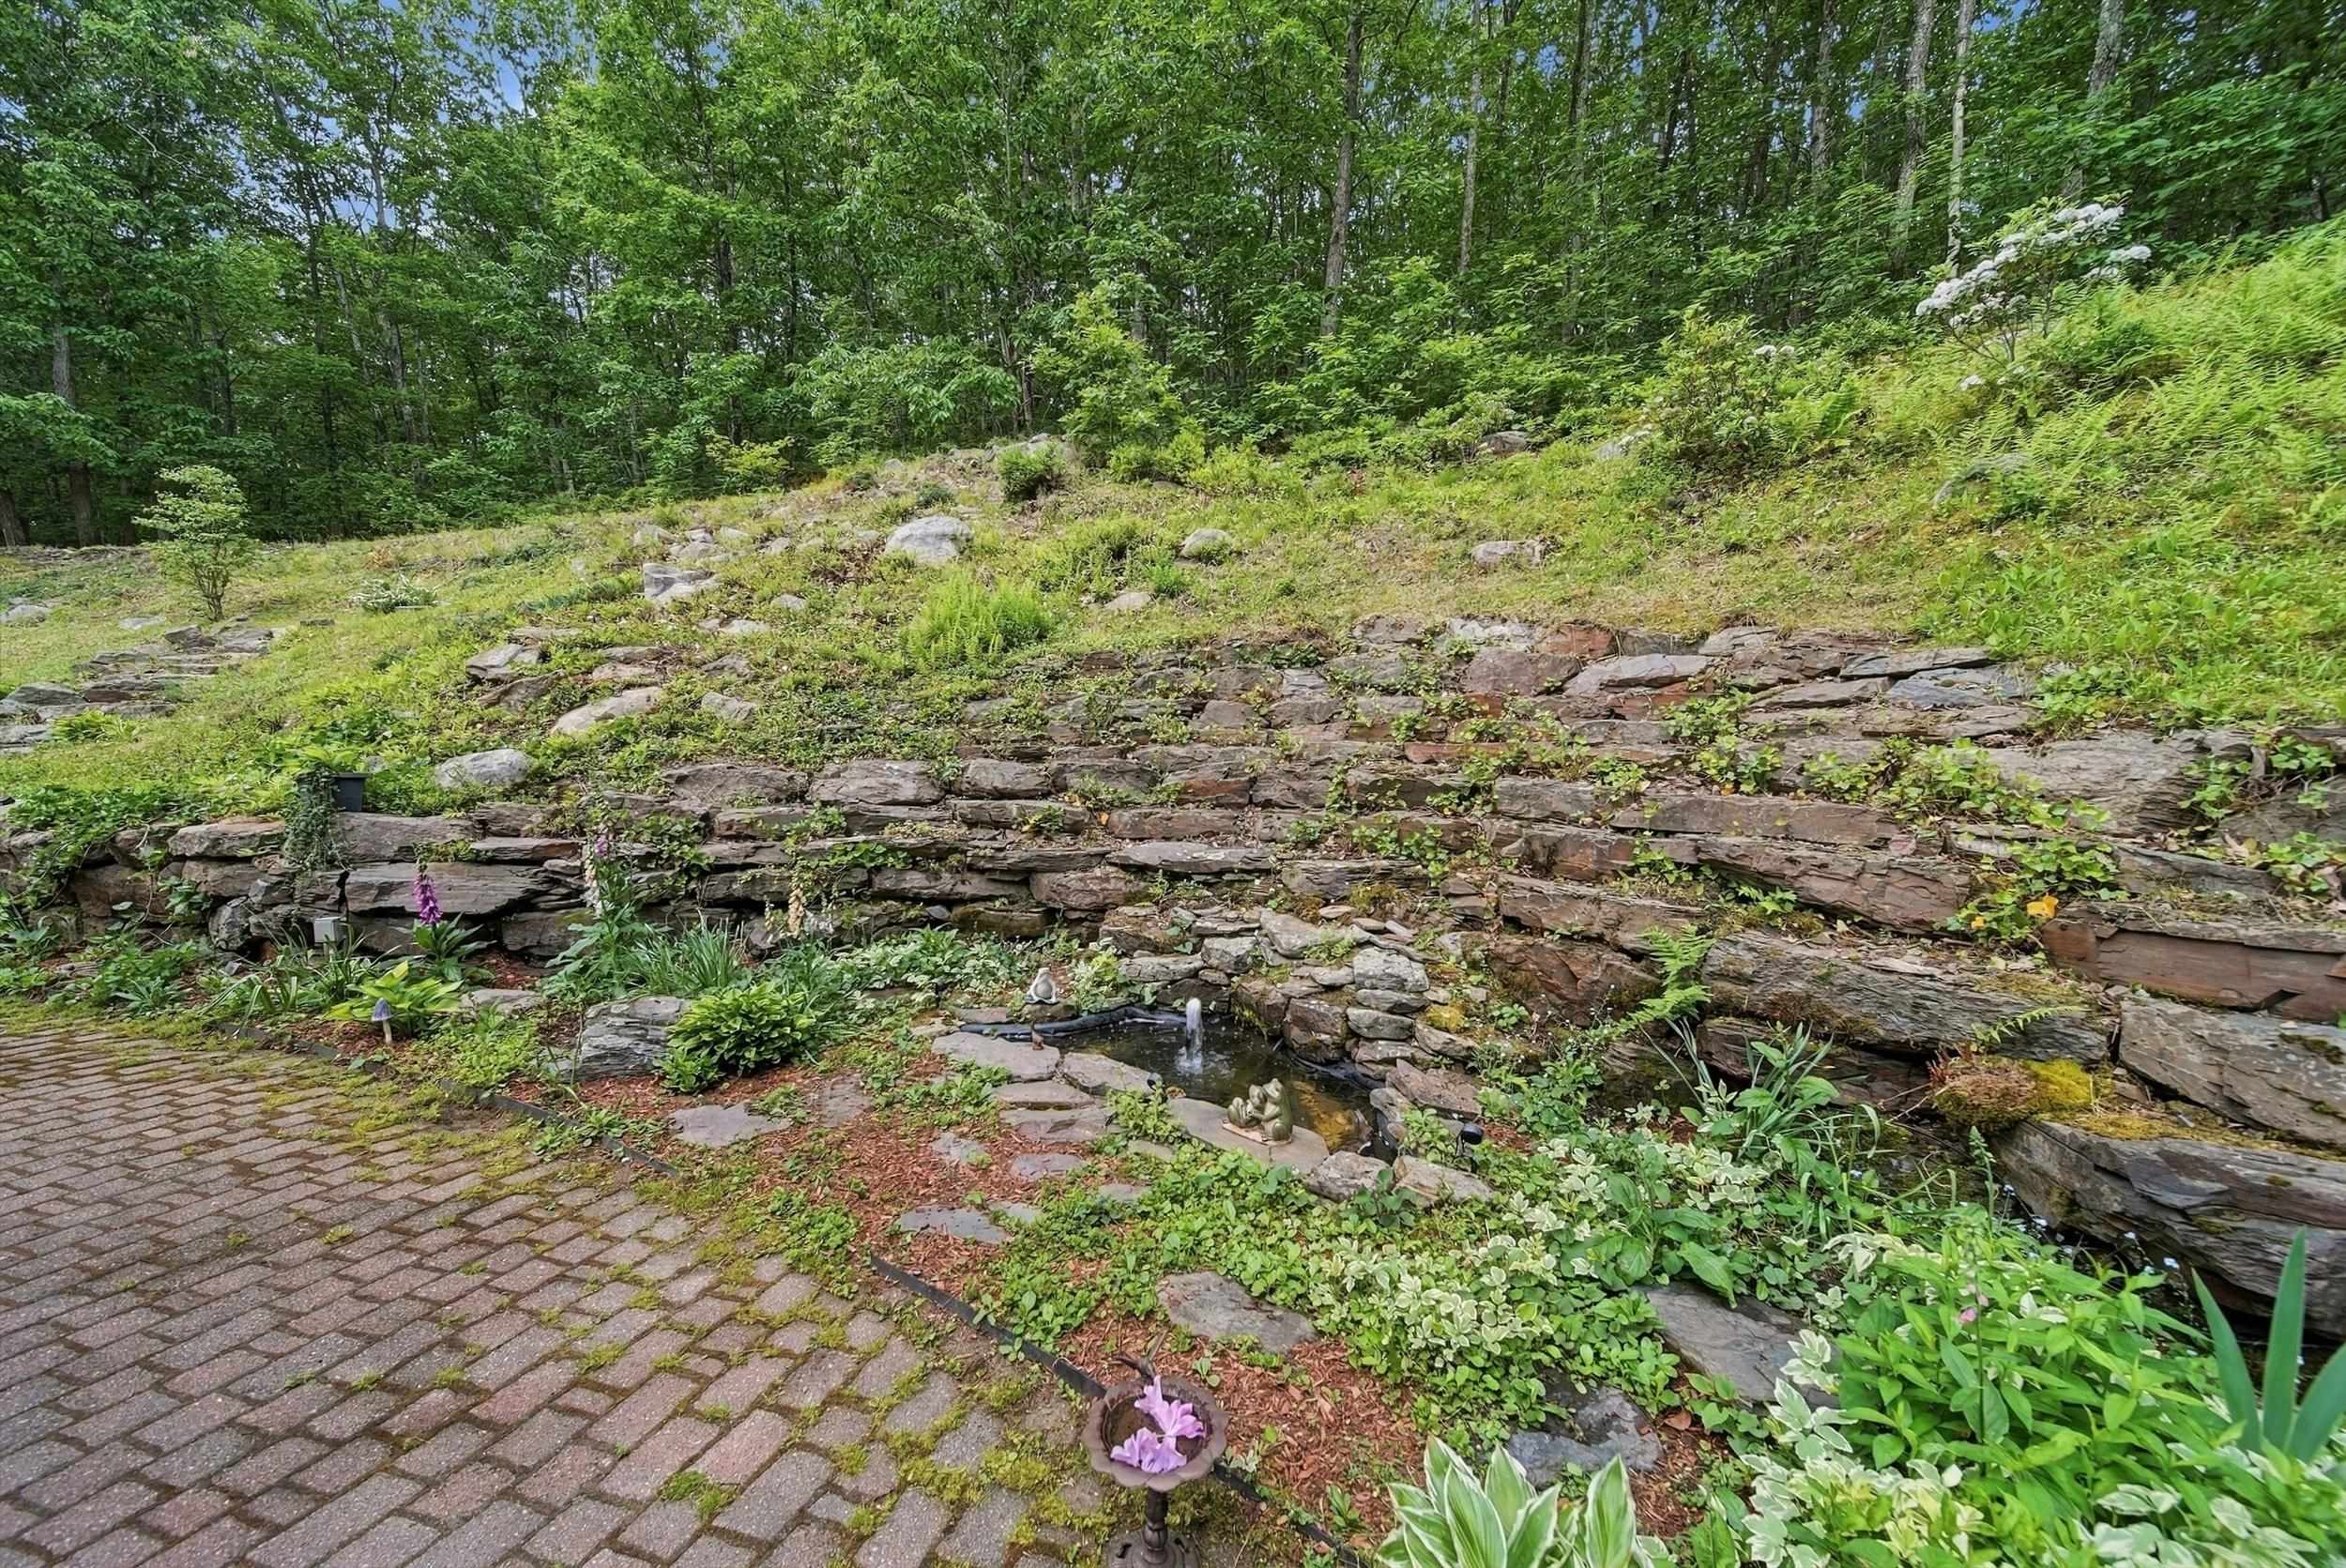
Landscaped yard with a stone retaining wall, small fountain pond, flowering plants, and brick patio.
Brick patio with umbrella-shaded dining set, hot tub, and stone wall beside the home.
Brick-paver patio with umbrella-covered dining set, hot tub, and stone walls beside a wooded hillside.
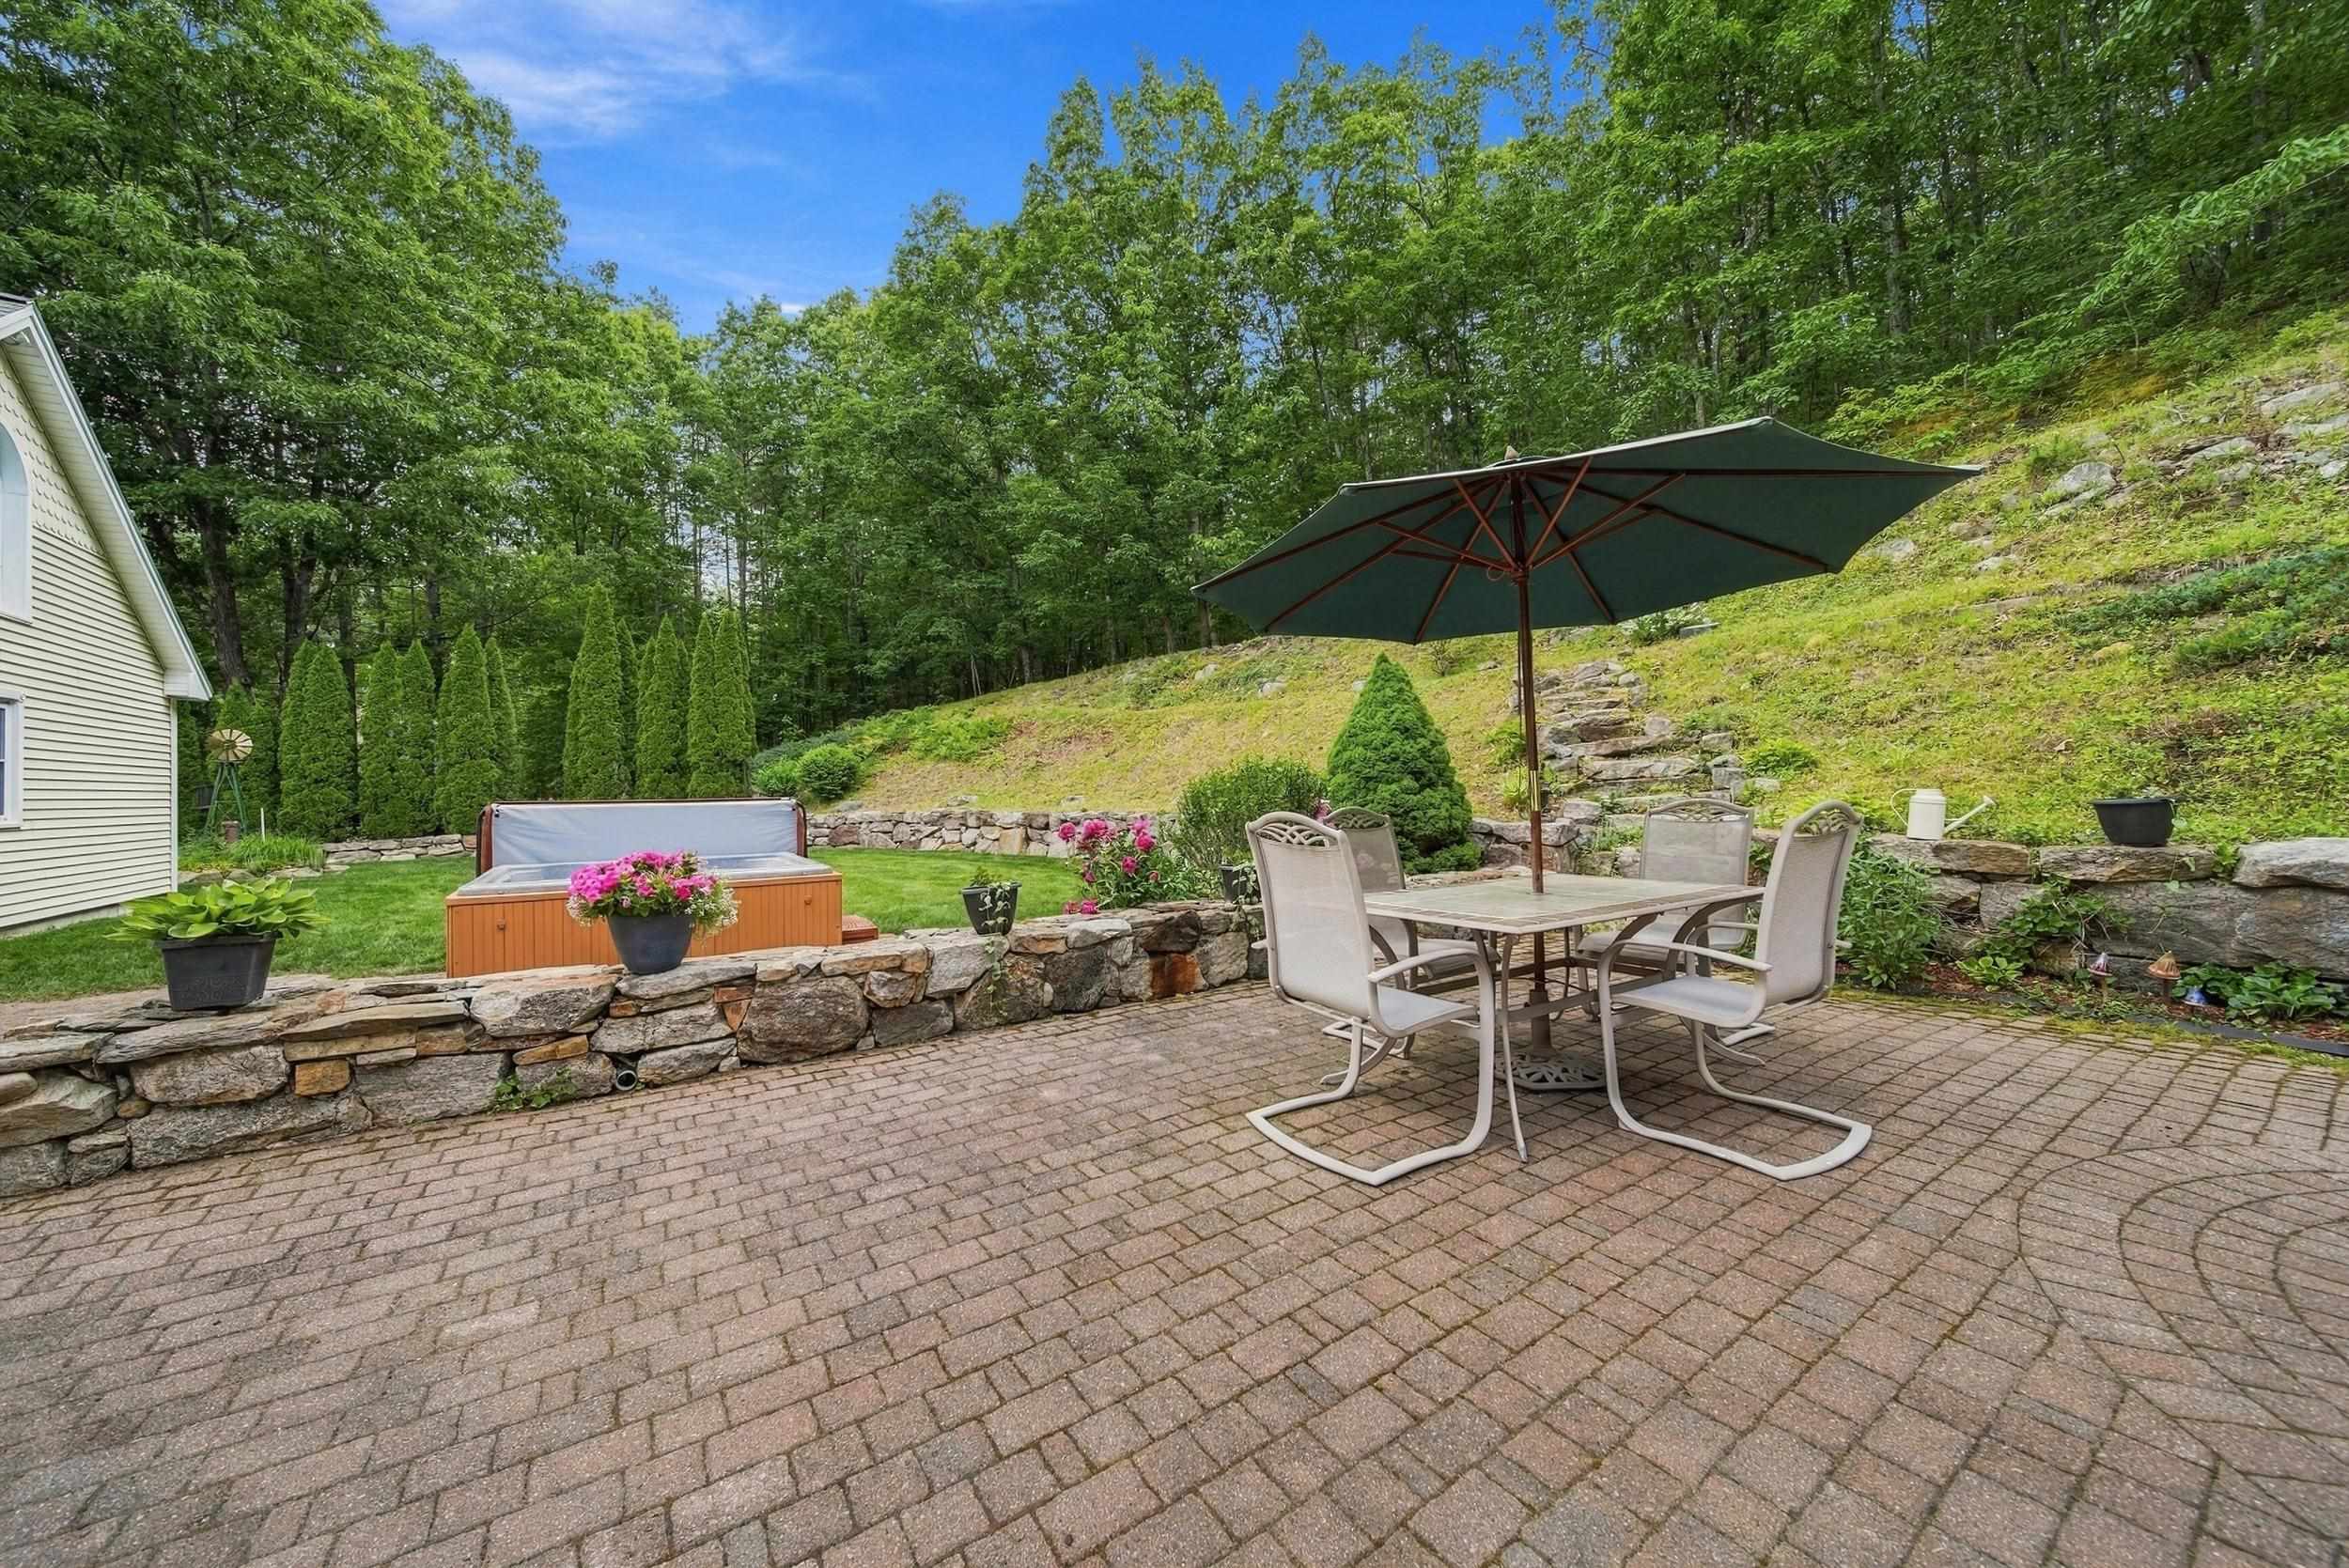
Brick patio with umbrella-shaded dining set, hot tub, stone wall, and wooded hillside.
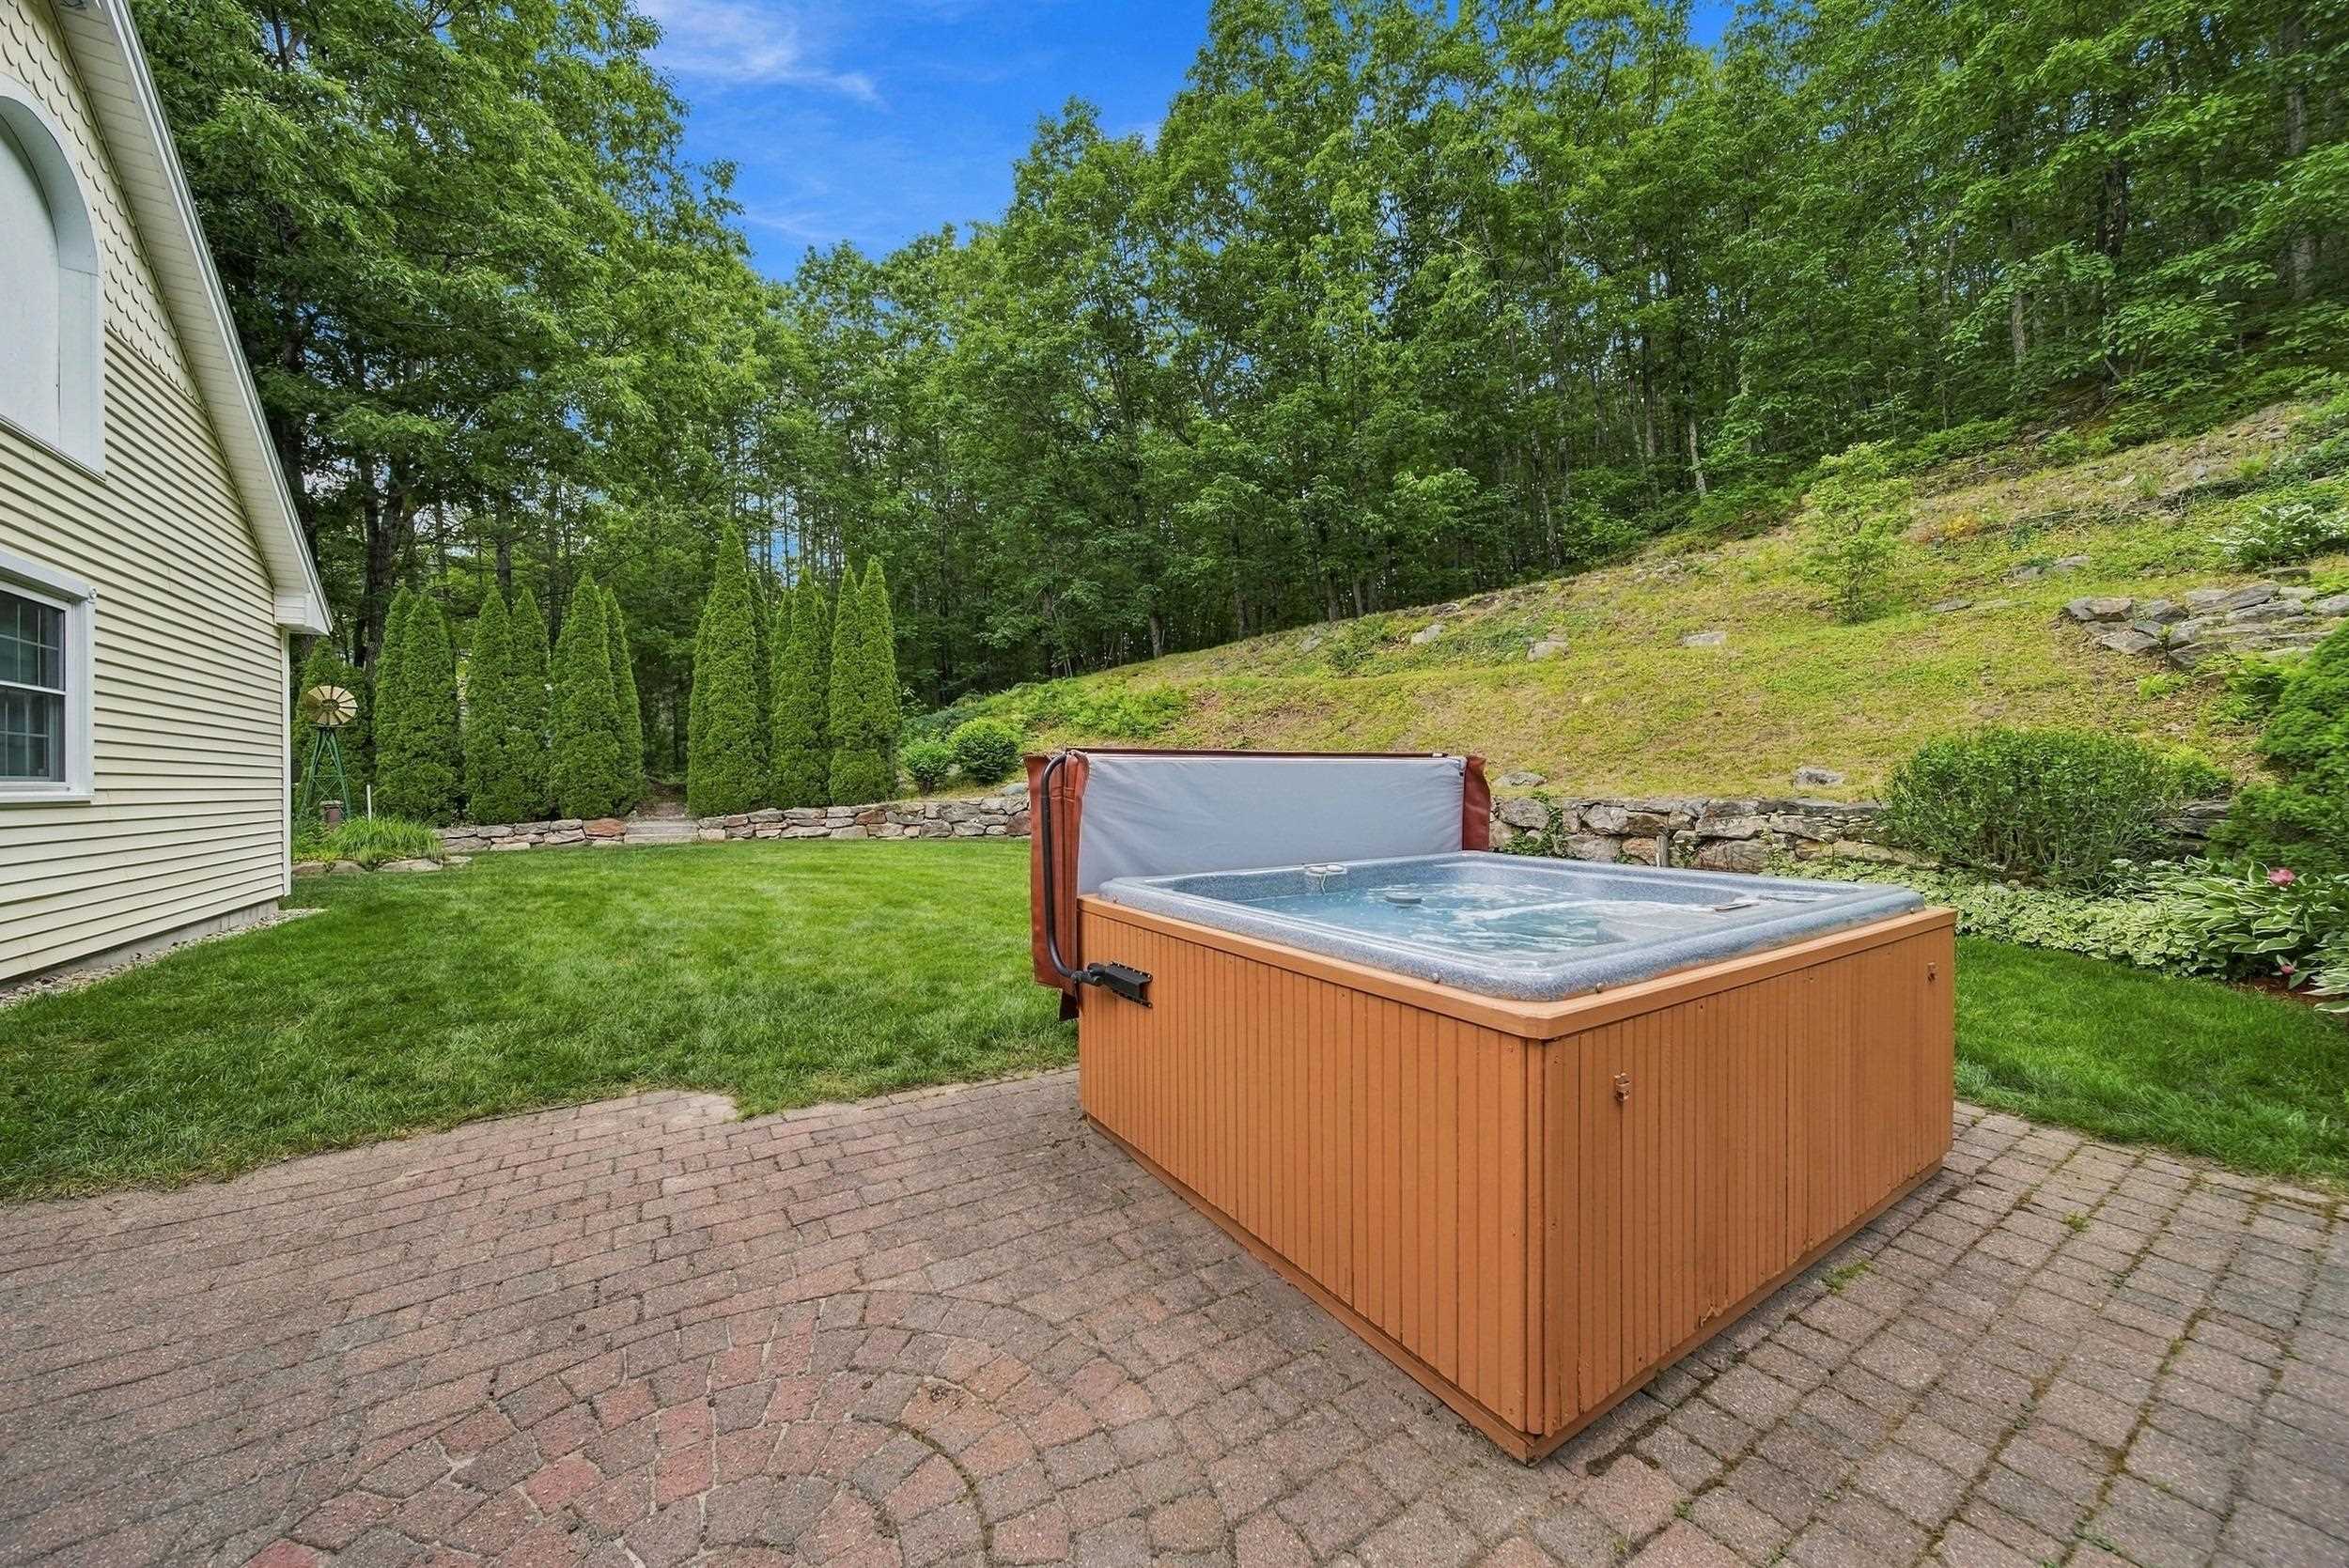
Backyard hot tub on a brick patio beside a lawn and wooded hillside.
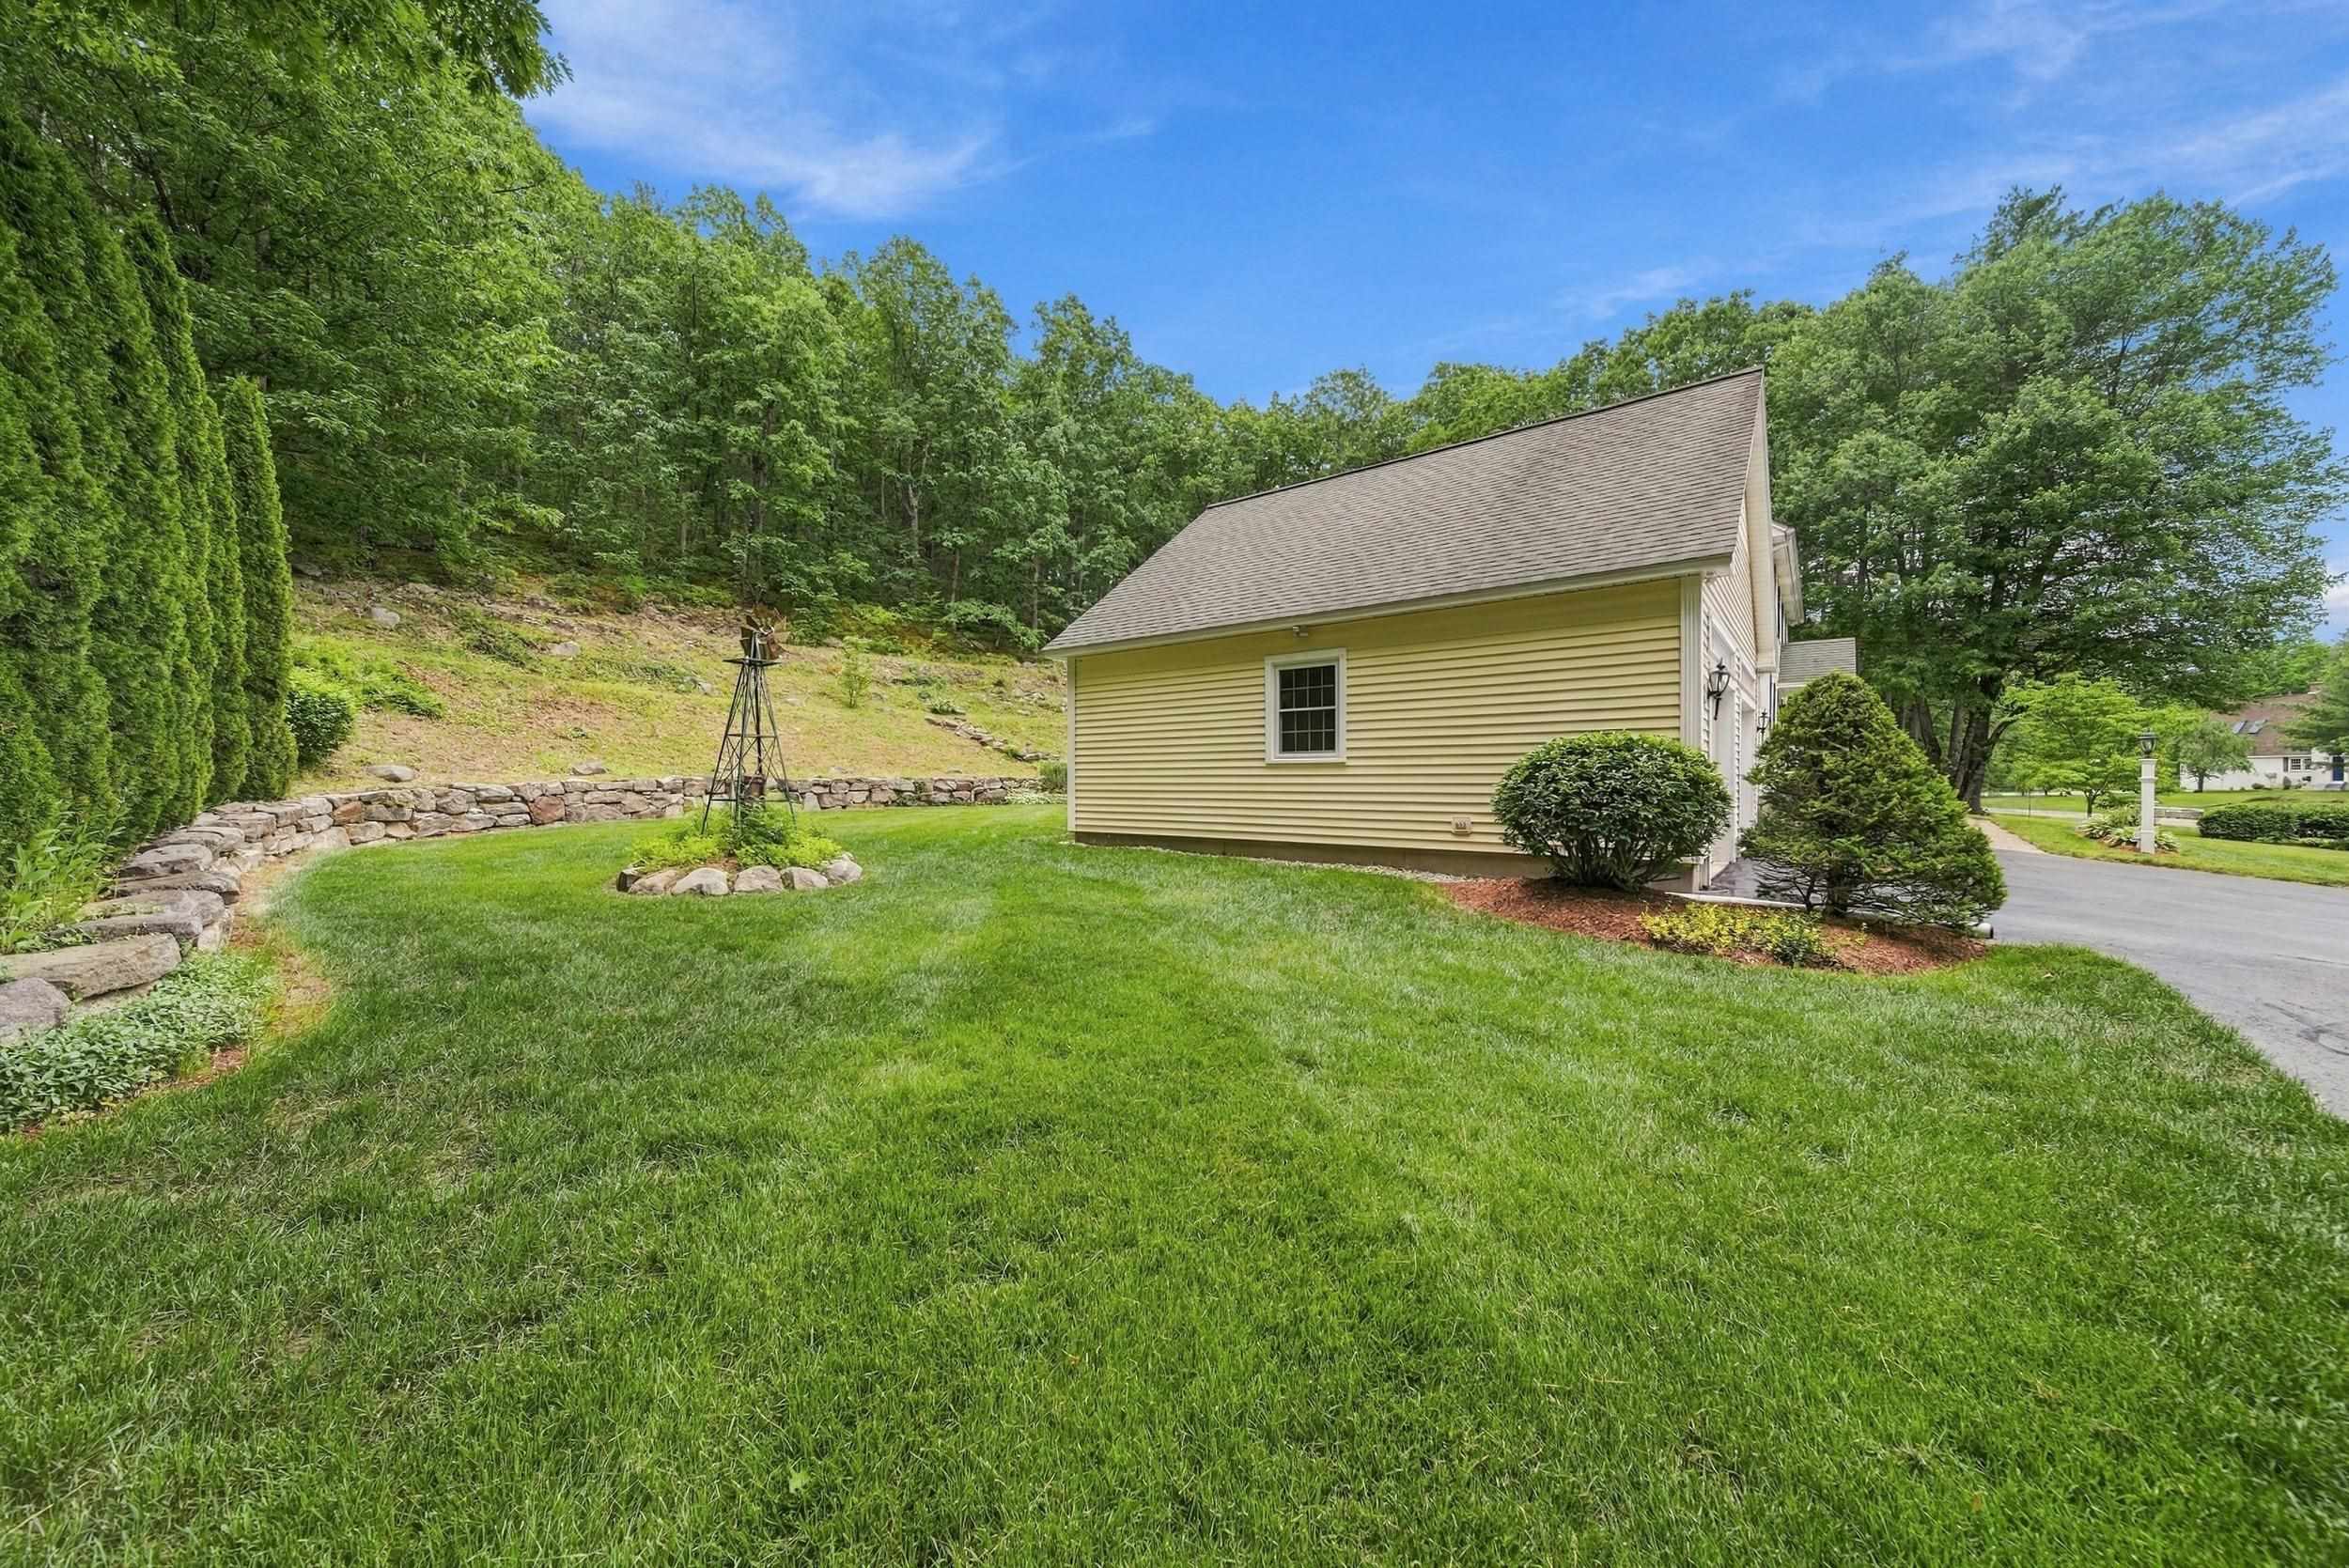
Yellow-sided home beside a landscaped lawn, stone retaining wall, and wooded hillside.
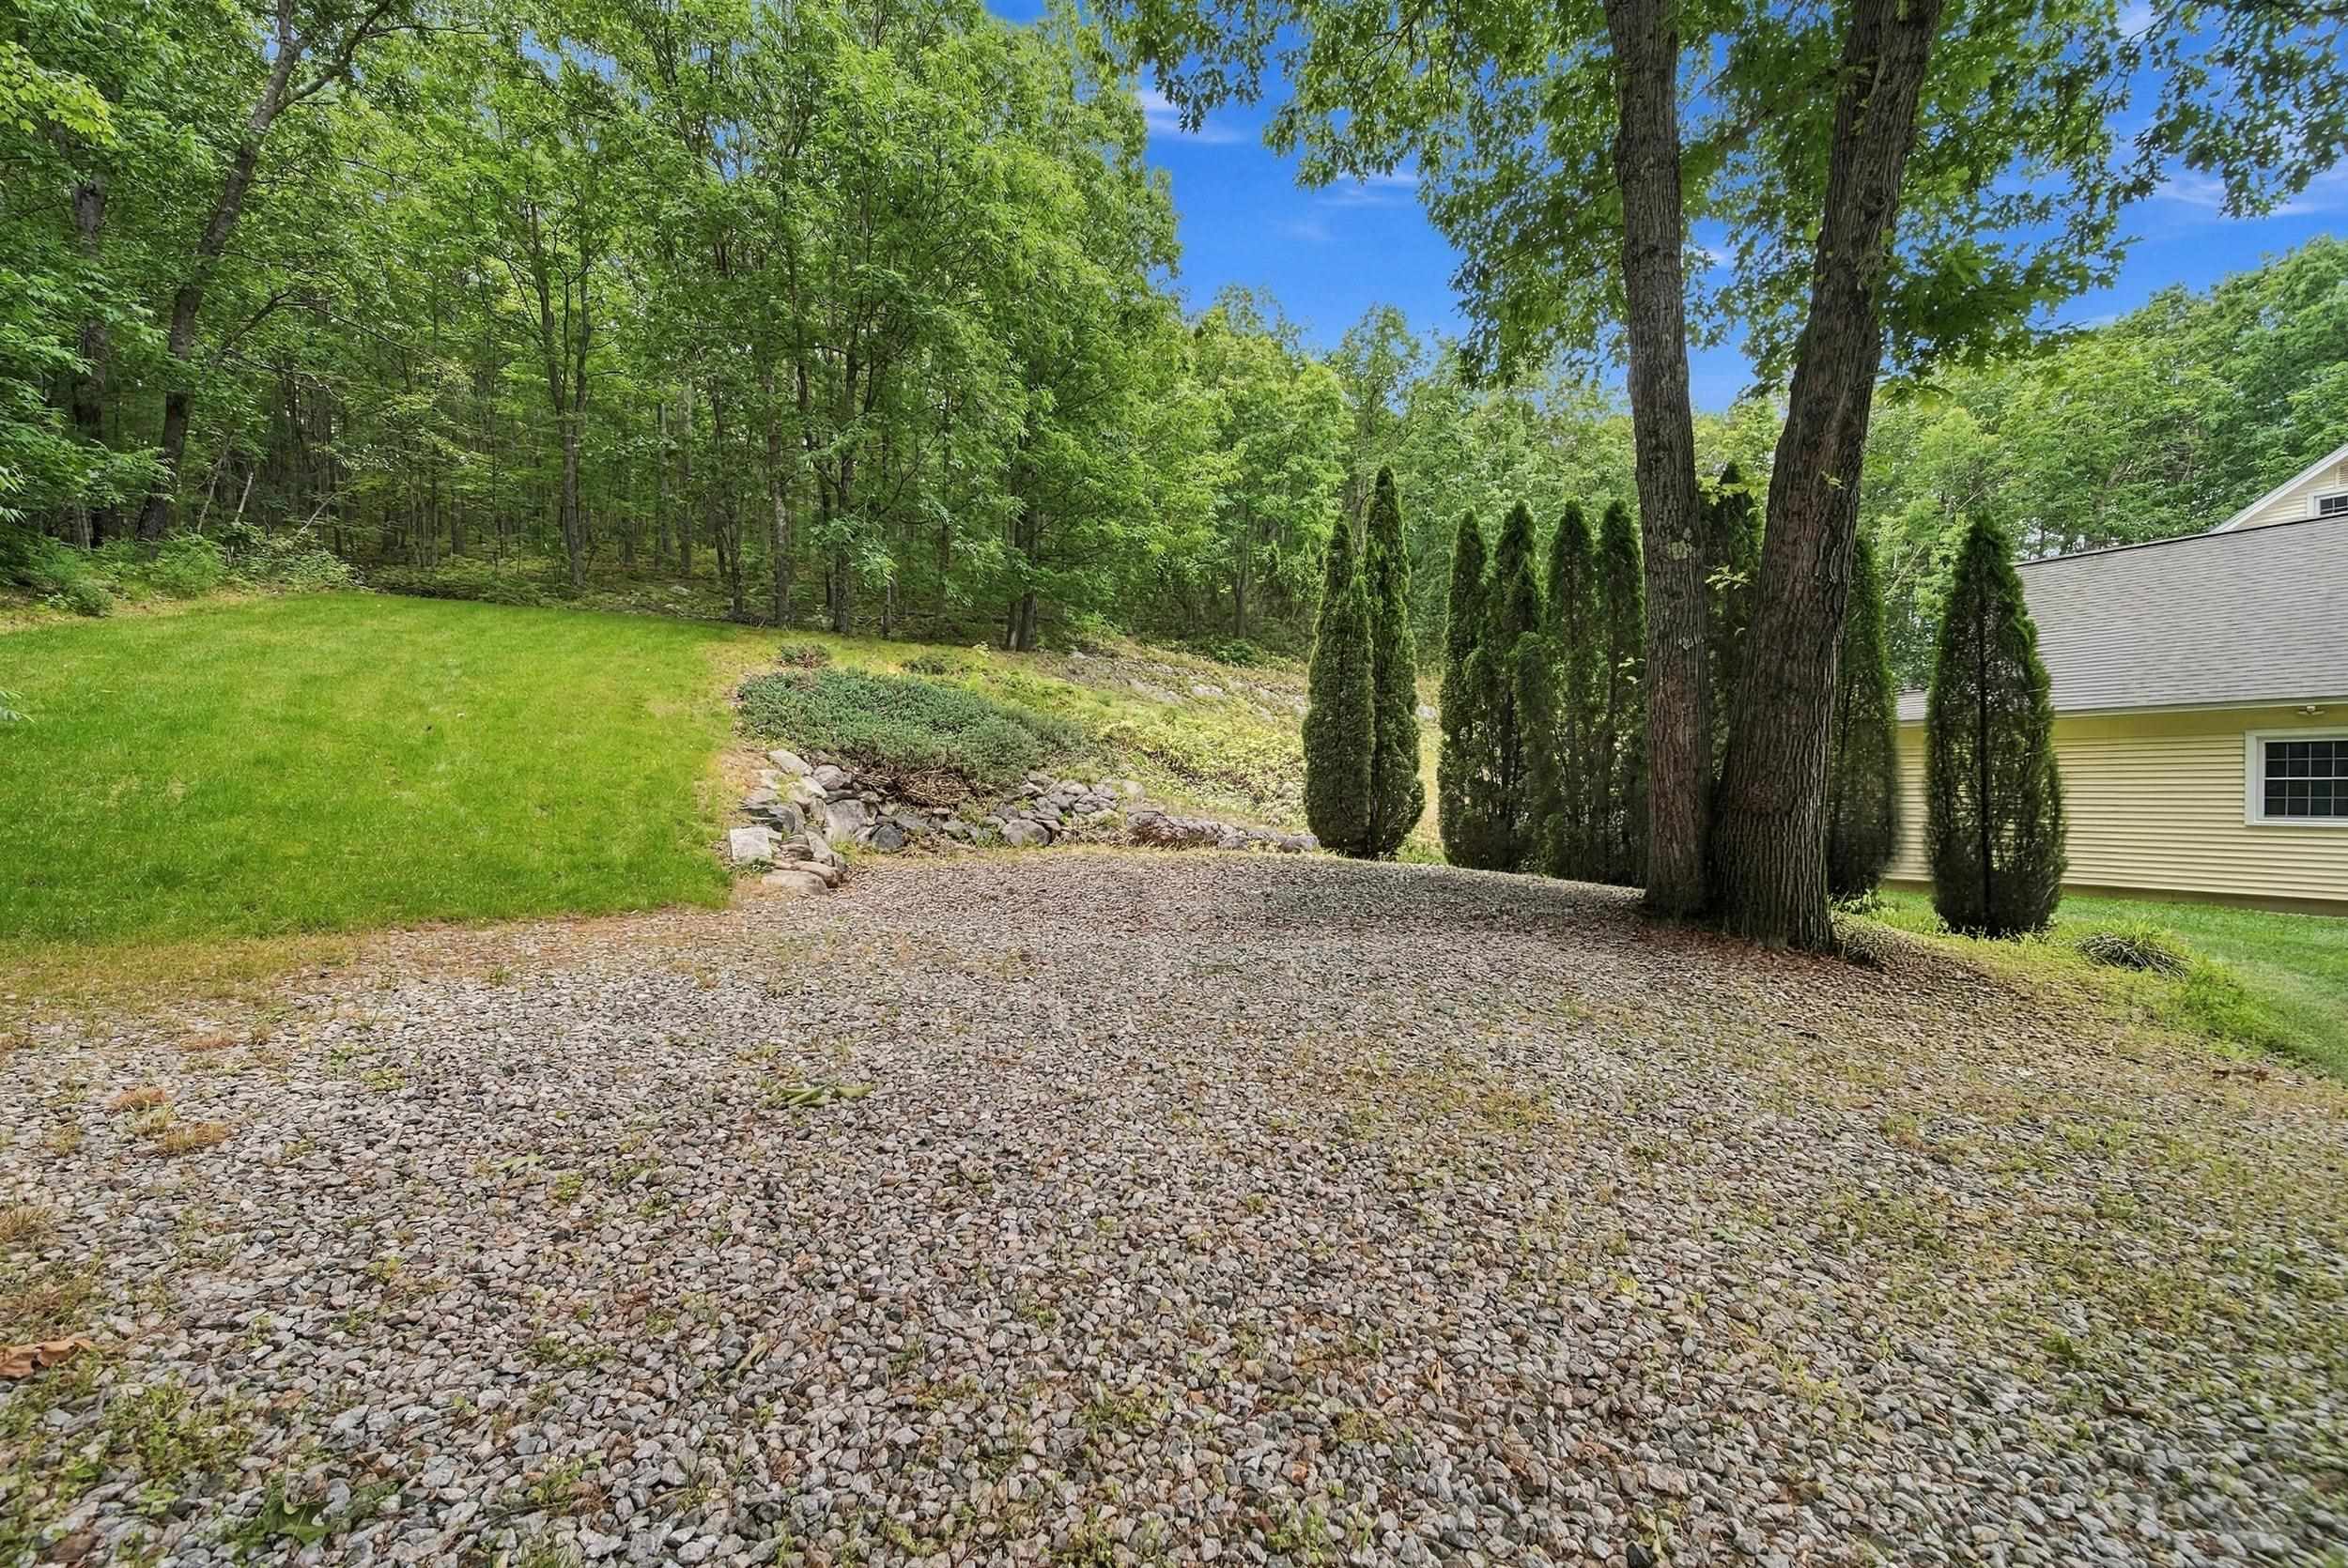
Gravel yard beside a house, with a lawn, mature trees, and a rock-edged planting bed.
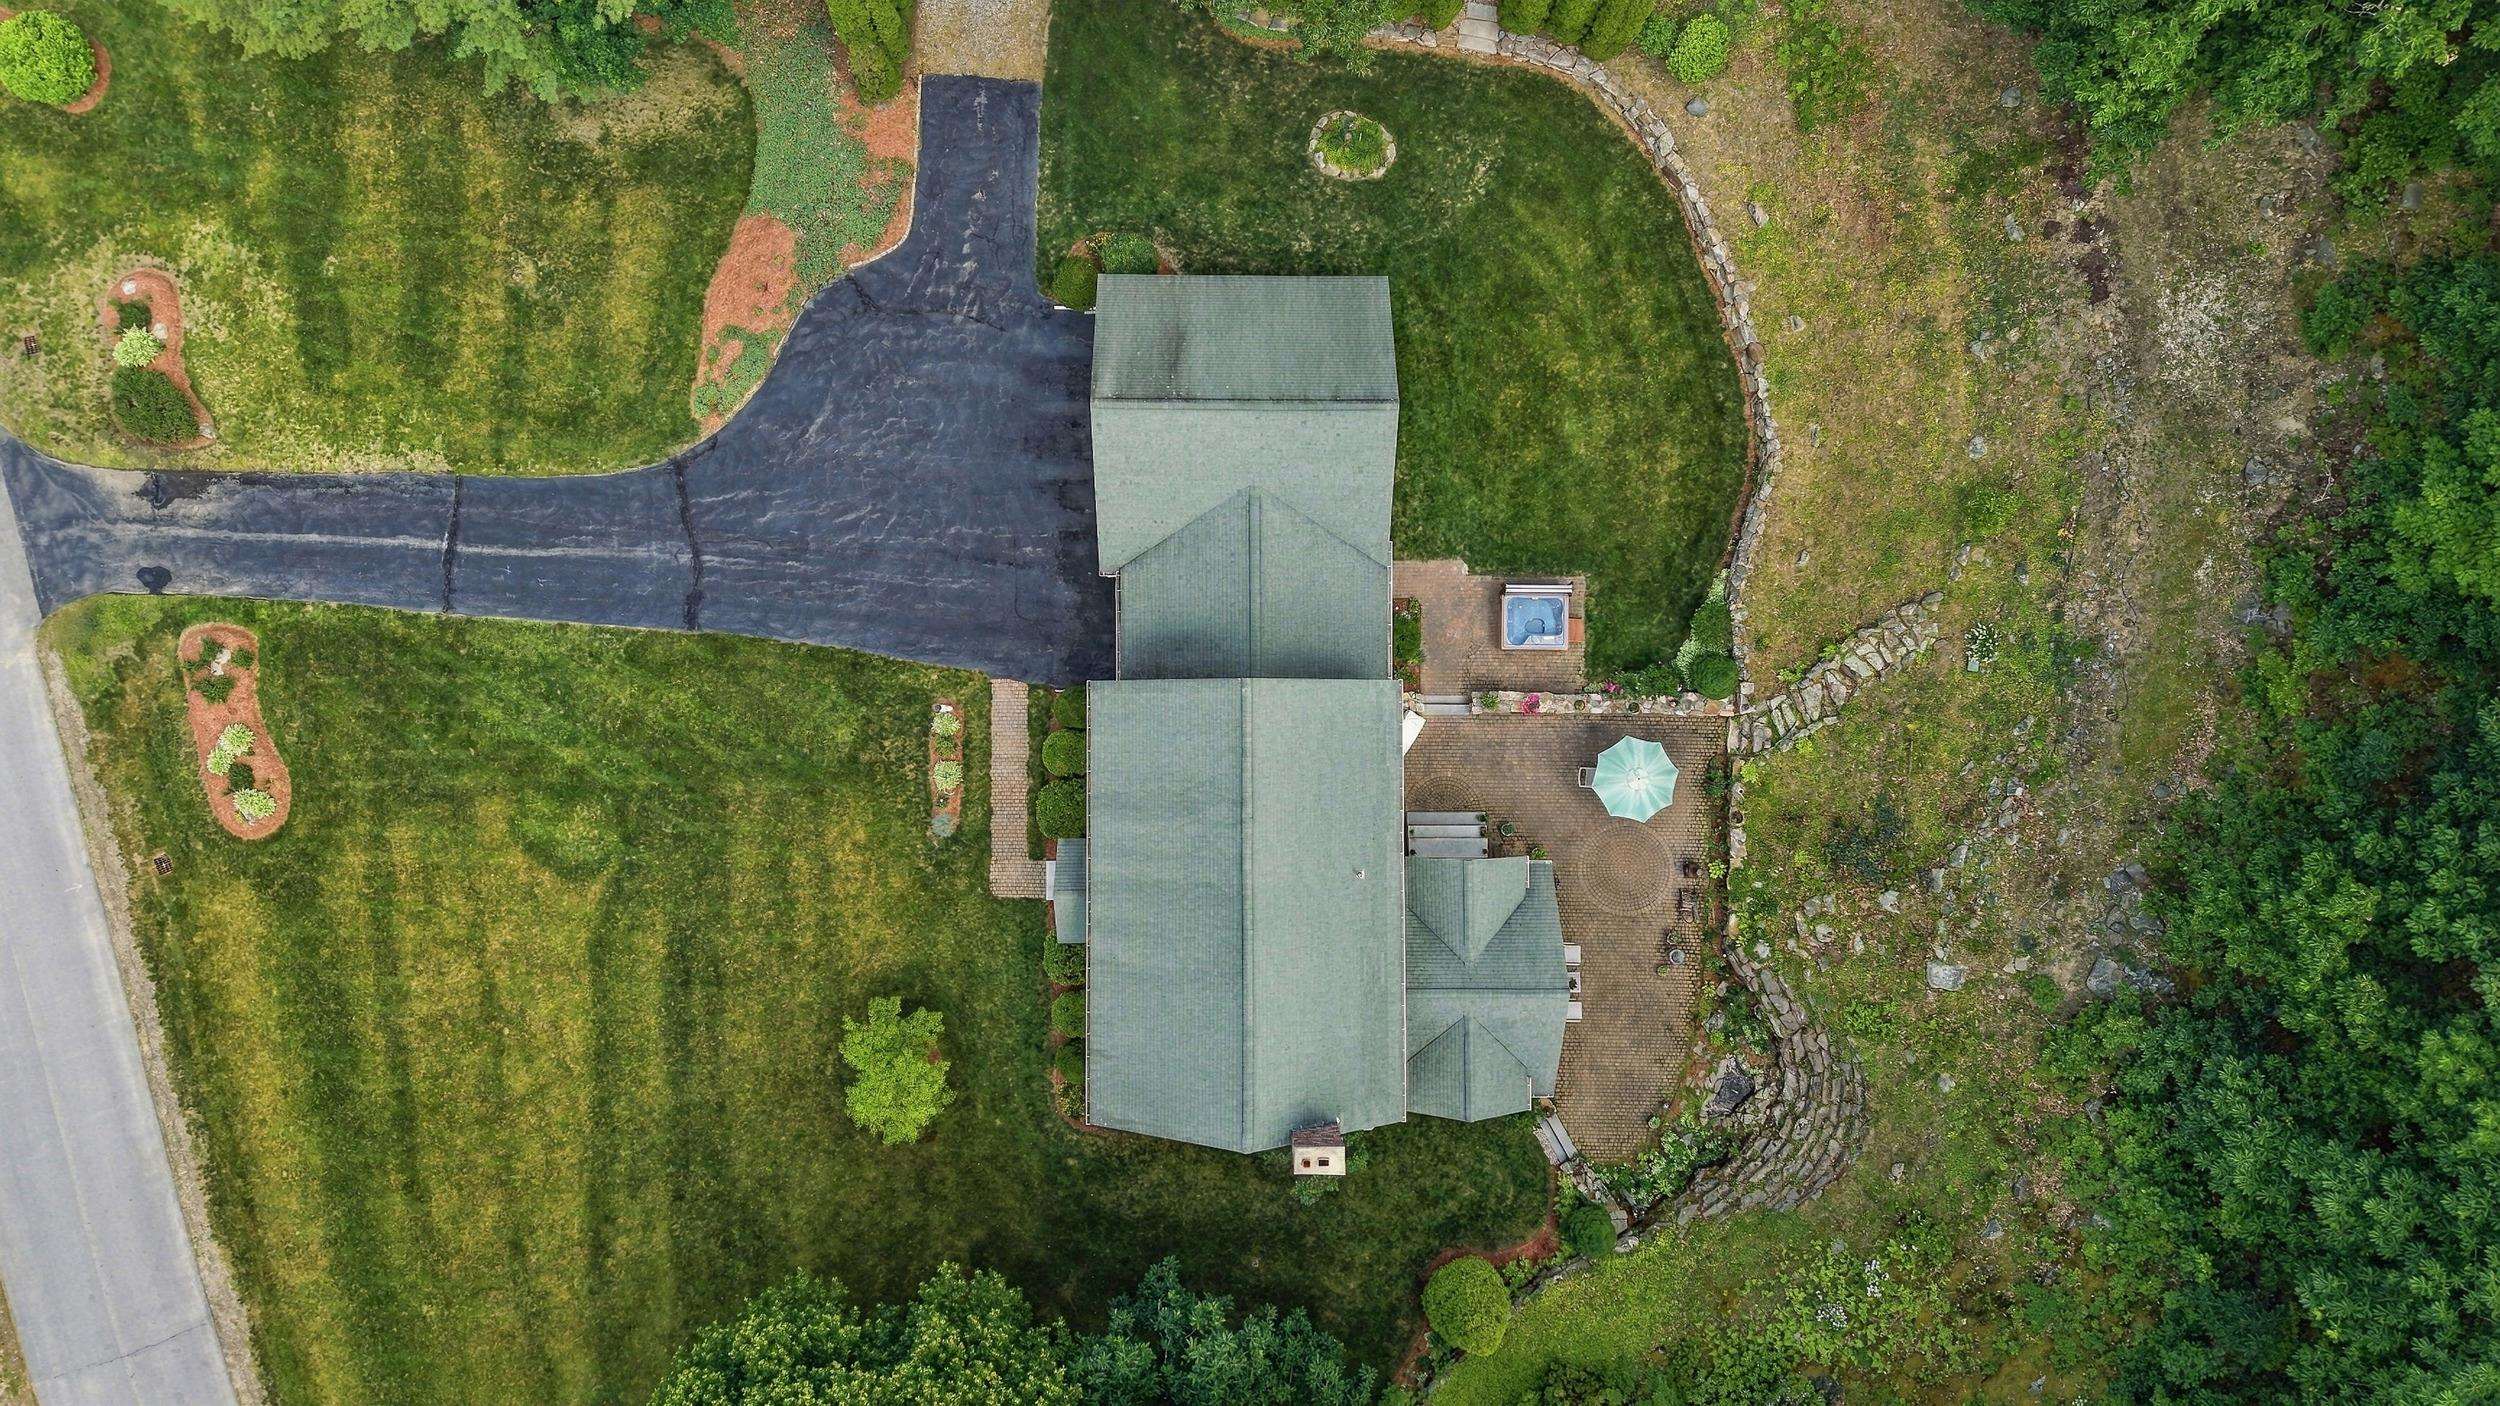
Aerial view of a landscaped house with a long driveway, stone walls, and a small pool.
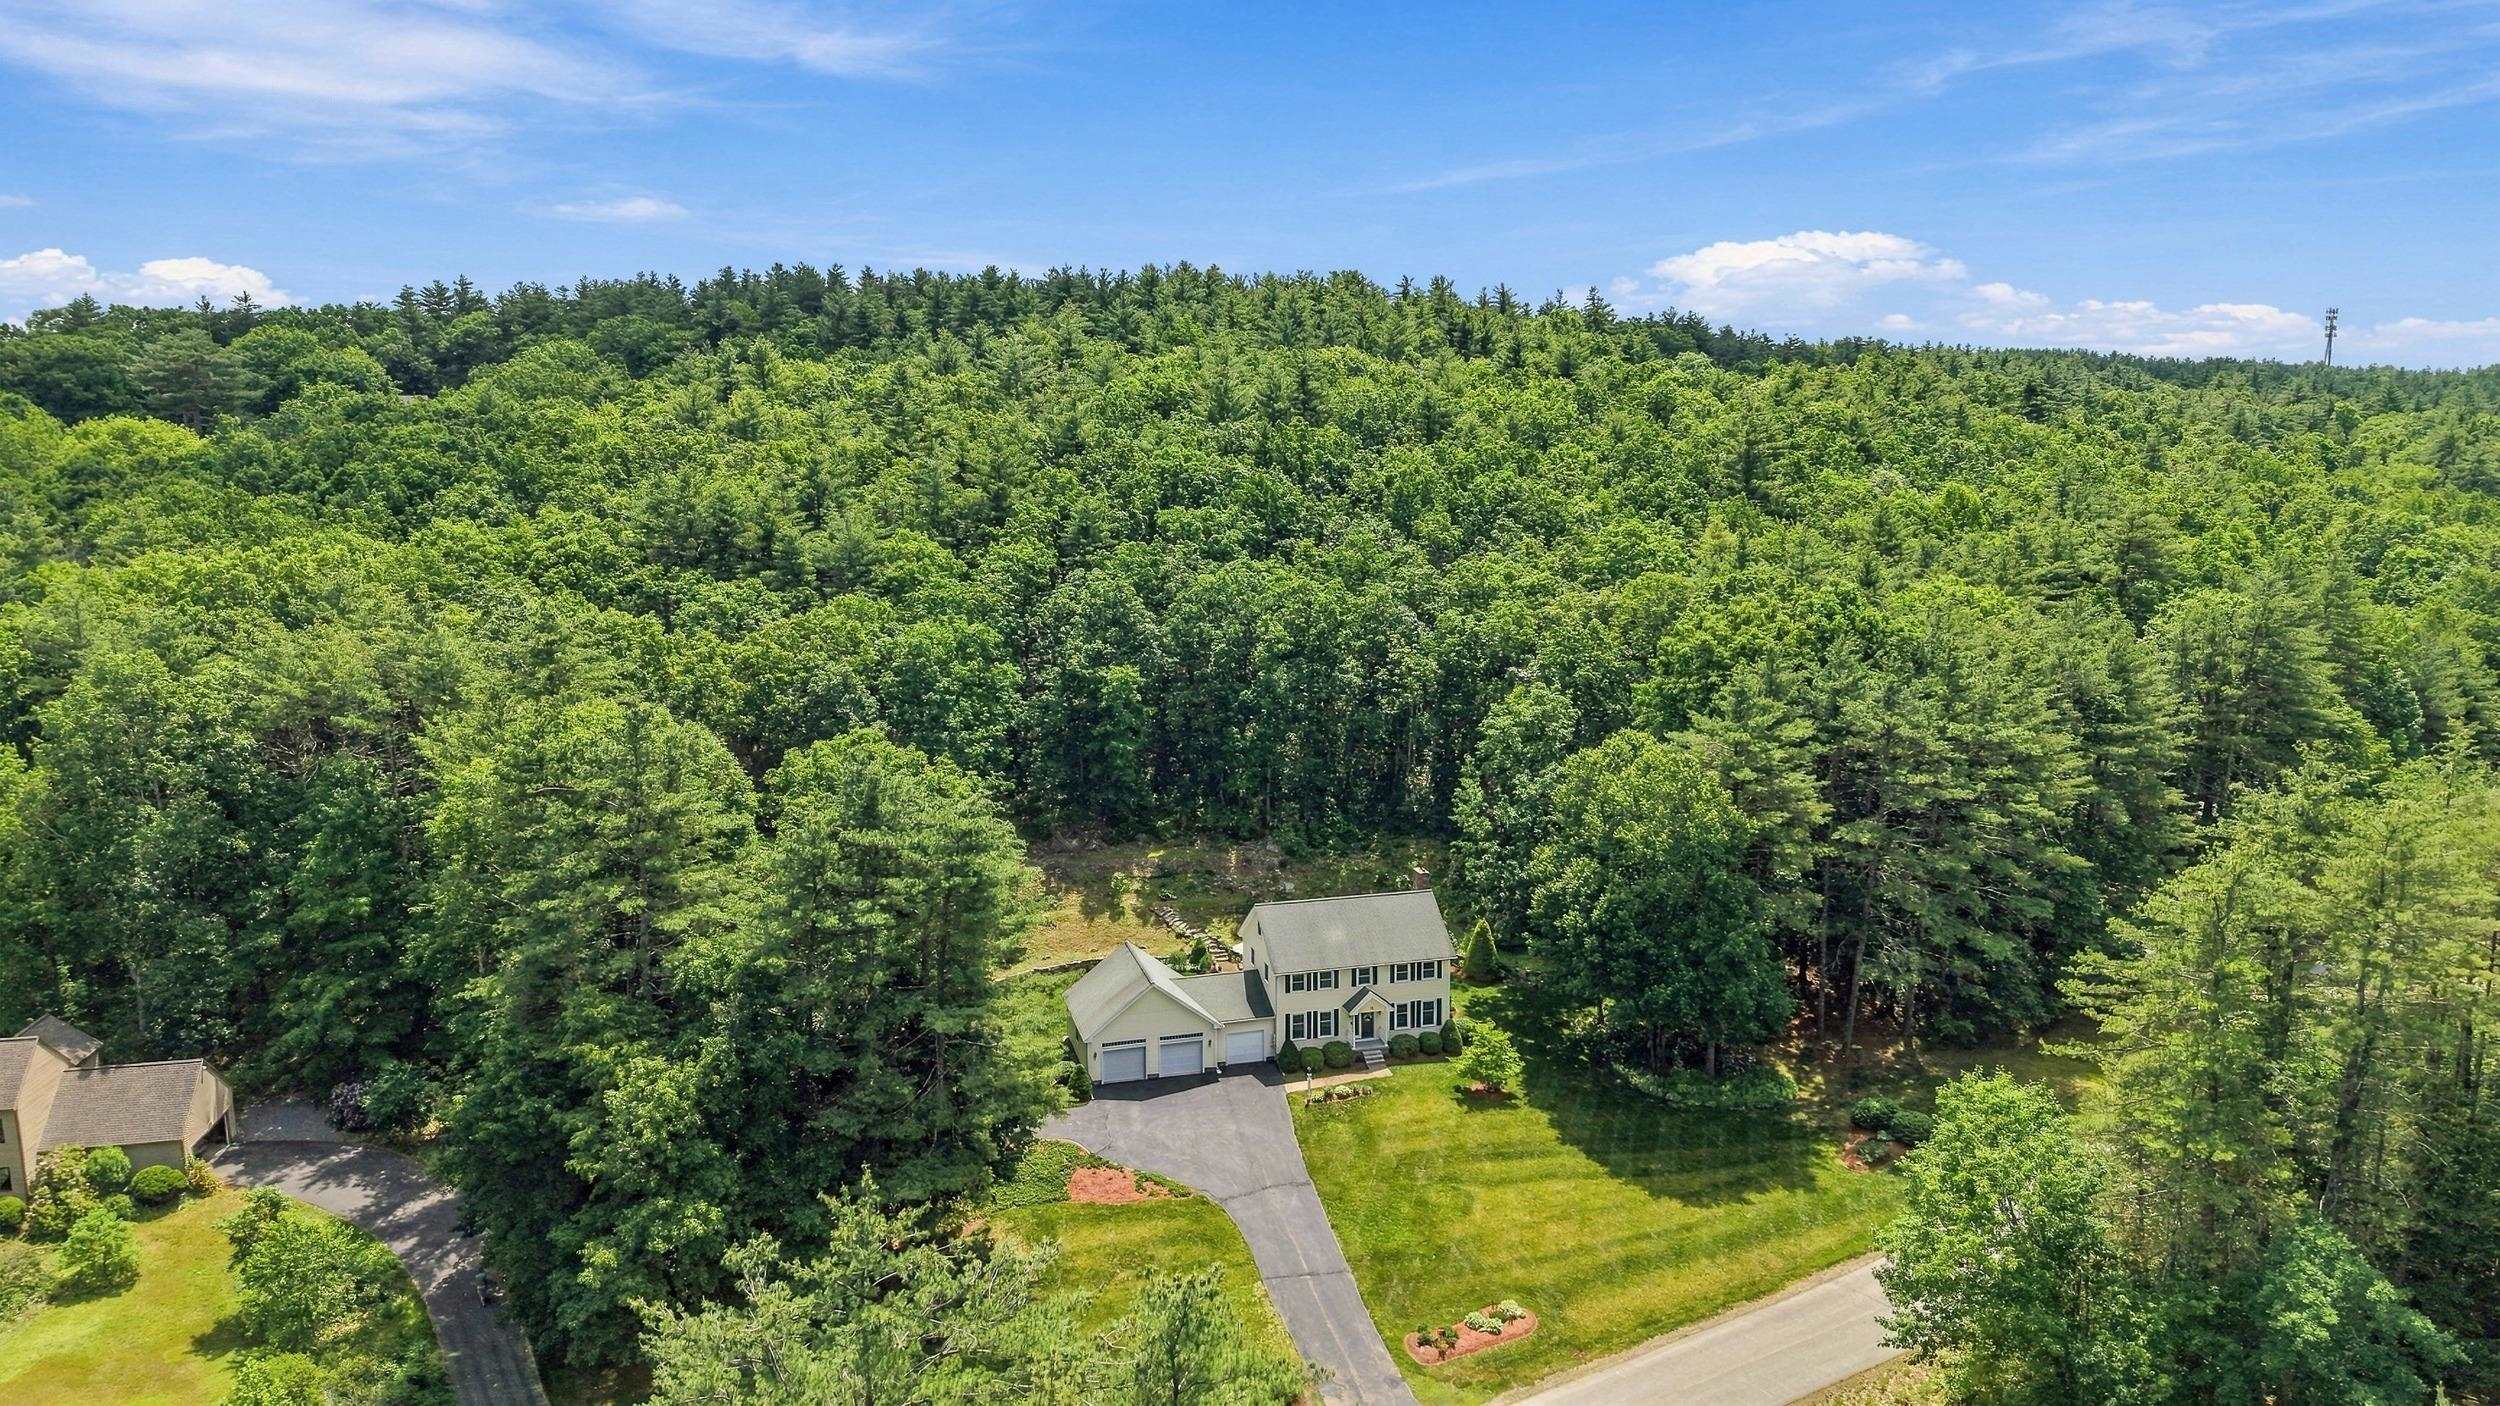
Aerial view of a two-story home with an attached garage, lawn, and surrounding woods.
Aerial view of a two-story house with a three-car garage and wooded surroundings.
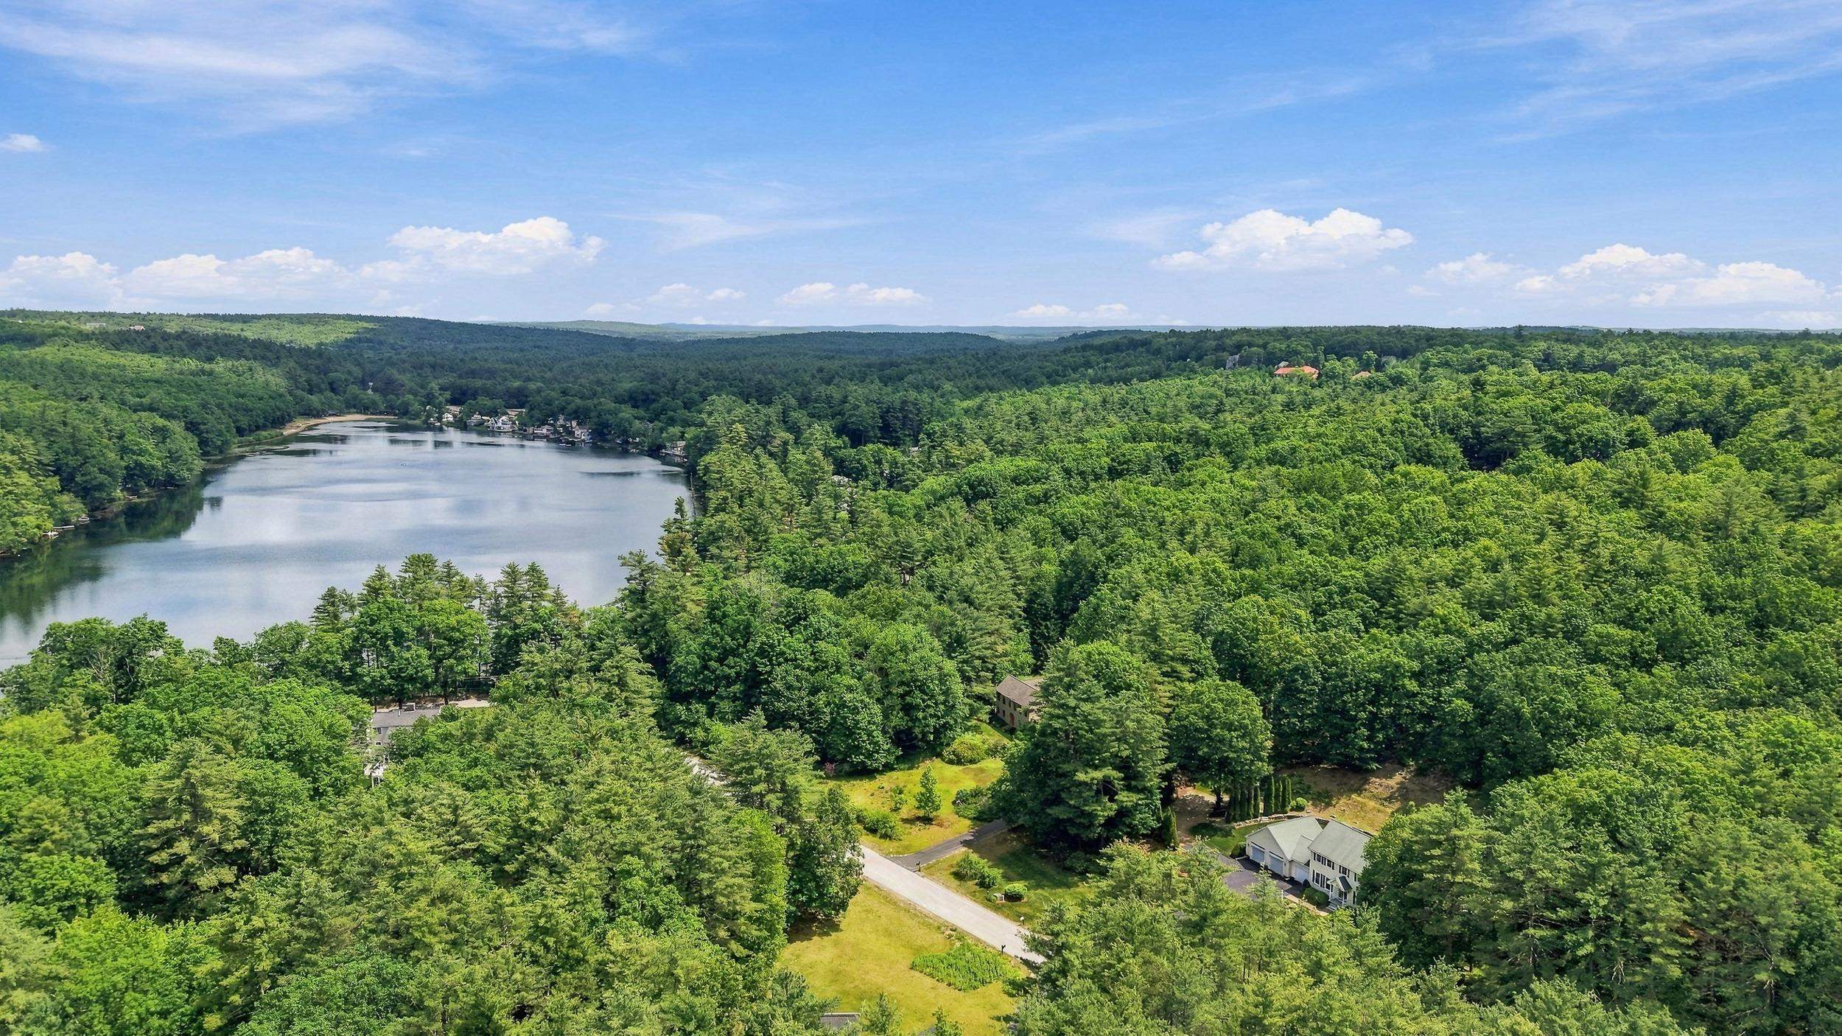
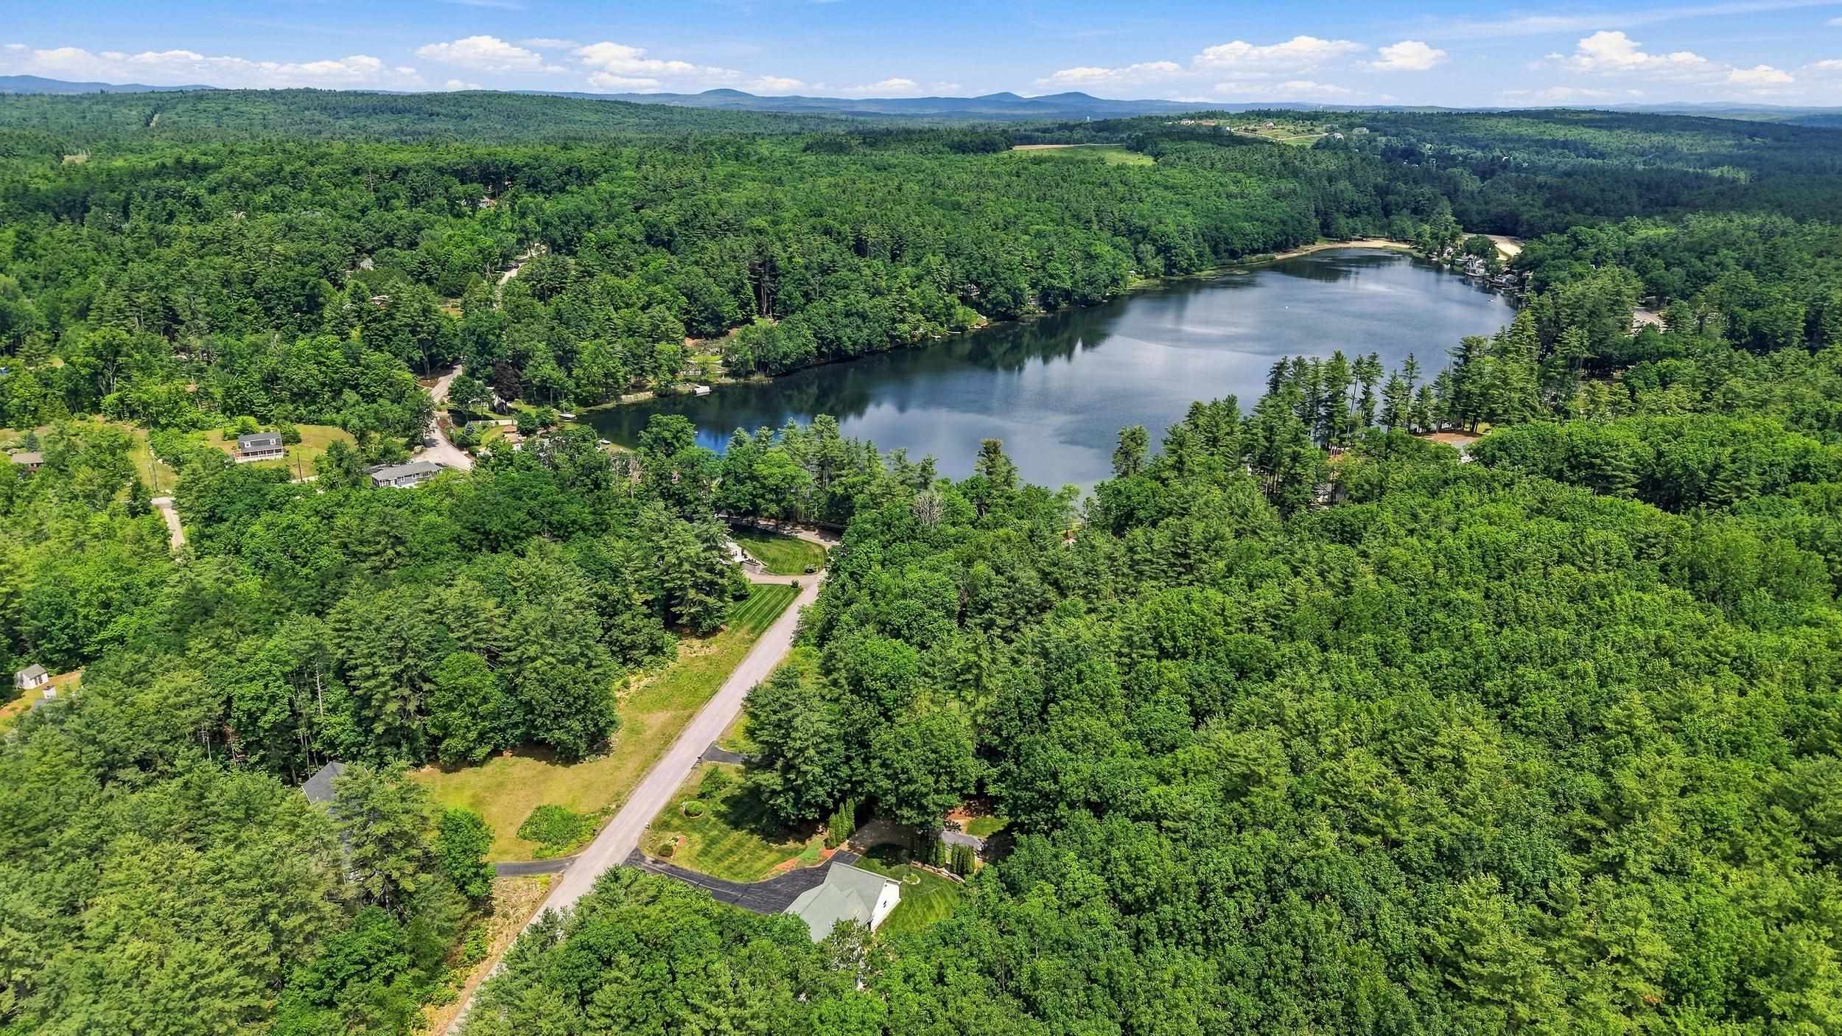
Aerial view of a wooded home near a lake and winding road.
Aerial view of a wooded lake and surrounding homes, with a road leading toward the water.
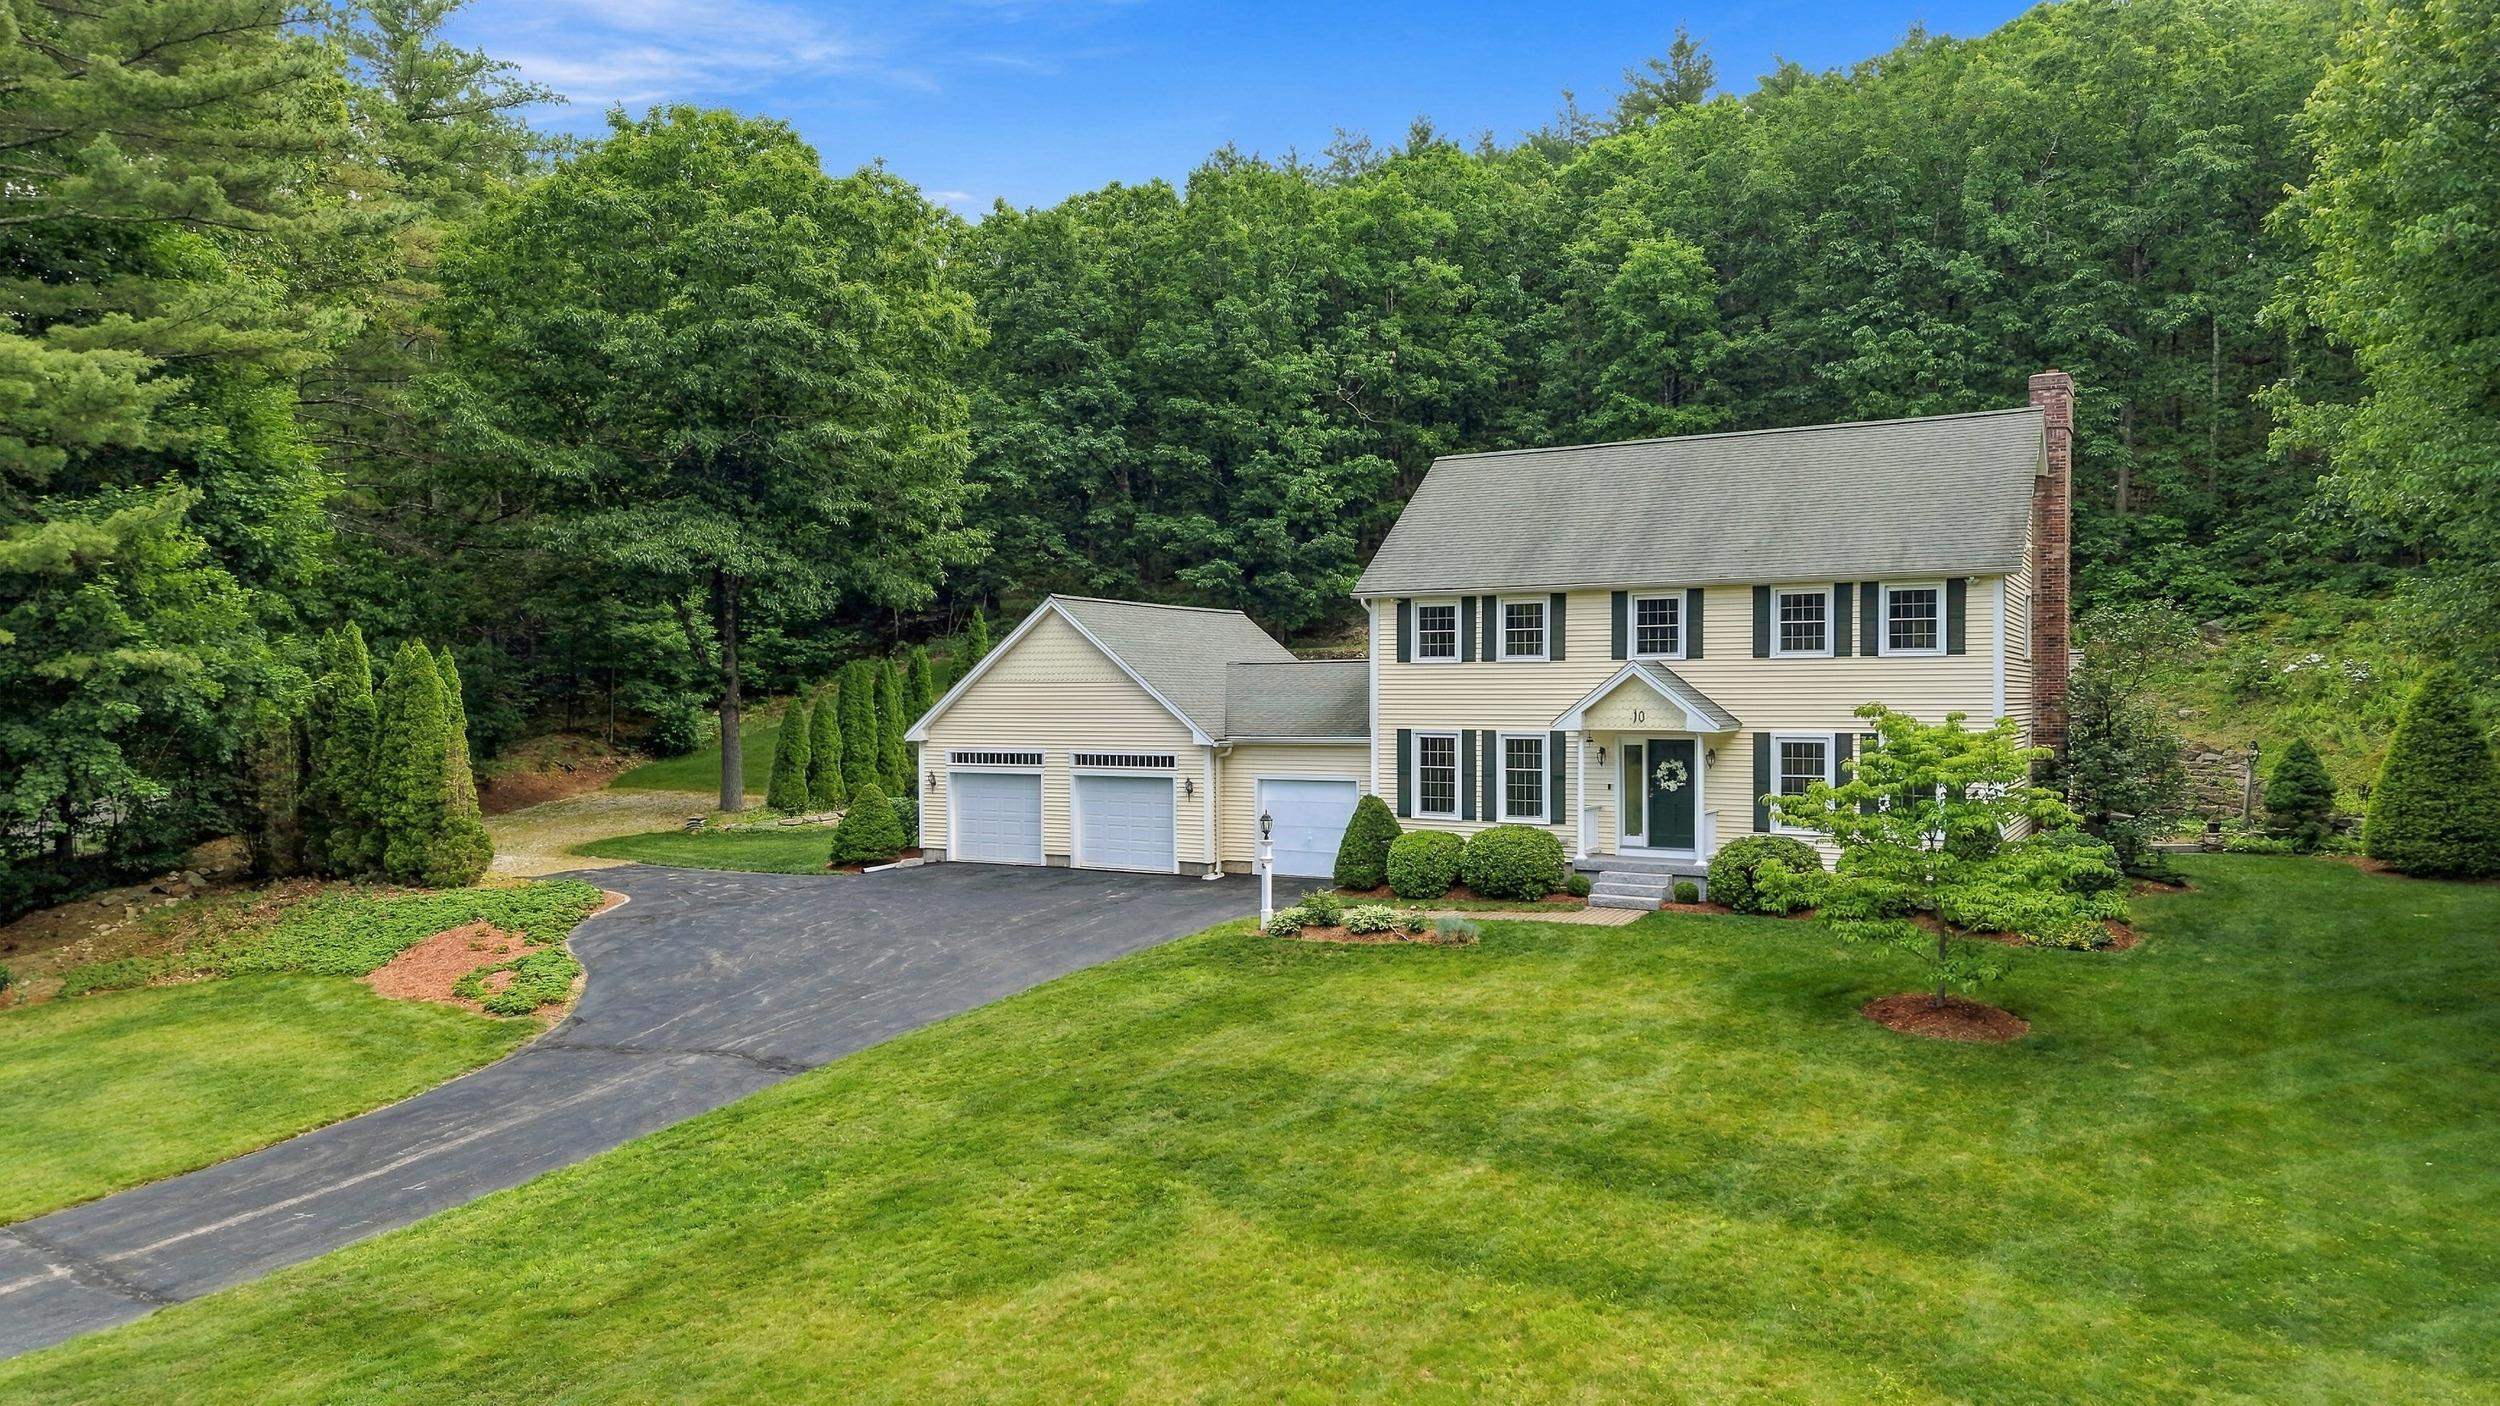
Cream two-story home with three-car garage, landscaped lawn, and woods behind it.
Pale yellow two-story home with a three-car garage, broad driveway, and wooded surroundings.
SEE ALL PHOTOS
Pale yellow two-story house with three garage doors, a landscaped lawn, and dense woods behind it.
Elevated view of a cream-sided home with a brick patio, outdoor seating, and a hot tub.
Furnished living room with vaulted ceiling, arched windows, wooded views, and a large patterned rug.
Living room with vaulted ceiling, arched windows, French doors, and patterned rug.
Dining room with a round wooden table, white brick fireplace, exposed beam, and arched window to the living room.
Kitchen with rich wood cabinets and a large granite island opening to a sitting area.
Kitchen with warm wood cabinetry, granite counters, stainless appliances, and a tiled floor.
Kitchen with wood cabinets, granite counters, stainless steel appliances, and a tiled floor.
Kitchen with rich wood cabinets, granite island, tiled floors, and pendant lights.
Dining room with an oval wooden table, glass-front china cabinet, patterned wallpaper, and chandelier.
Dining room with a carved wooden table, glass-front china cabinet, and grandfather clock.
Foyer with a wood-trimmed staircase, tiled floor, kitchen, and living room.
Furnished living room with ornate patterned wallpaper, built-in wooden shelving, and a pale sofa.
Living room with patterned wallpaper, pale sofa, hardwood floors, and tall curtained windows overlooking greenery.
Bathroom with a wood vanity, speckled countertop, white beadboard wainscoting, and curtained window.
Spacious bedroom with cream bedding, dark wood furniture, two windows, and paneled wooden closet doors.
Bathroom with a double-sink vanity, dark wood cabinets, and a large stone-framed mirror.
Furnished bedroom with a dark wood bed, matching dressers, and two windows.
Staged bedroom with a white bed, pale green pillows, bedside lamps, and warm wood closet doors.
Bright bedroom with a white quilted bed and three large windows overlooking trees.
Bathroom with a double-sink vanity, tiled shower, terracotta floor, and two windows overlooking greenery.
Bathroom with a double-sink vanity, large mirror, tiled shower, and window overlooking woods.
Bedroom with a white bed, navy accents, wooden double closet doors, and a bedside table with a lamp.
Laundry room with white washer and dryer, wood cabinetry, and terracotta-colored tile floor.
Laundry room with white washer and dryer, oak cabinetry, terracotta tile, and a window overlooking trees.
Unfinished attic with exposed wooden rafters, insulation along the eaves, and covered items beneath a centered window.
Empty room with a patterned tile floor, fluorescent lights, small windows, and an open door to storage.
Unfinished basement with exposed insulation, ceiling joists, concrete floor, and two high-set windows.
Two-car garage with unfinished drywall, concrete floor, and bicycles hanging overhead.
Yellow-sided home with dark blue doors, a brick patio, stone walls, and landscaped garden beds.
House entry with arched window, granite steps, and a curved brick-paver walkway.
Cream-colored home with French doors opening onto a brick patio and stone garden wall.
Back patio with a hot tub, brick paving, stone wall, and wooded hillside.
Brick patio beside a cream-sided home, with outdoor seating, an umbrella, and a landscaped stone hillside.
Brick-paver patio with white chairs and a chiminea beside a wooded hillside.
Landscaped yard with a stone retaining wall, small fountain pond, flowering plants, and brick patio.
Brick patio with umbrella-shaded dining set, hot tub, and stone wall beside the home.
Brick-paver patio with umbrella-covered dining set, hot tub, and stone walls beside a wooded hillside.
Brick patio with umbrella-shaded dining set, hot tub, stone wall, and wooded hillside.
Backyard hot tub on a brick patio beside a lawn and wooded hillside.
Yellow-sided home beside a landscaped lawn, stone retaining wall, and wooded hillside.
Gravel yard beside a house, with a lawn, mature trees, and a rock-edged planting bed.
Aerial view of a landscaped house with a long driveway, stone walls, and a small pool.
Aerial view of a two-story home with an attached garage, lawn, and surrounding woods.
Aerial view of a two-story house with a three-car garage and wooded surroundings.
Aerial view of a wooded home near a lake and winding road.
Aerial view of a wooded lake and surrounding homes, with a road leading toward the water.
Cream two-story home with three-car garage, landscaped lawn, and woods behind it.
Pale yellow two-story home with a three-car garage, broad driveway, and wooded surroundings.
Listed by Sharon Bean with EXP Realty Cell: 603-769-7776
Active Under Contract

10 Winding Valley Road

10 Winding Valley Road, Hollis, NH 03049

$772,500
Tucked into a quiet cul-de-sac neighborhood and set well back from the road on 2.34 acres, this 3 bedroom, 3 bath Colonial offers the space, privacy, and flexibility you've been searching for, all within the sought-after, top-rated Hollis school district. A first floor home office or den sits privately off the main living area, ideal for remote work or a quiet reading room. The dining room opens with easy flow into a generous kitchen anchored by a large center island, all new appliances, and an abundance of cabinetry, plus an eat-in dining area warmed by a wood stove. From there, step into the oversized great room, where cathedral ceilings and walls of windows frame views of the beautifully landscaped backyard and lead out to an expansive patio built for summer entertaining and quiet evenings alike, or relax in the privacy of your backyard in your hot tub under the starlit sky. A convenient guest half bath completes this floor. Upstairs, a front-to-back primary bedroom en suite features a full bath and double closets, joined by two more generously sized bedrooms, a second full bath, and a dedicated laundry room with cabinets that keeps daily routines simple. A walk-up unfinished attic offers genuine potential for future expansion of living space or additional storage space. The full basement adds even more possibility, with one finished room ready to serve as a workshop, studio, or additional office, and another room prepped and waiting to be finished, plus additional room for storage and a convenient 2nd staircase leading up to the garage. The oversized 3 car garage delivers abundant storage and parking for larger vehicles, while the driveway and side yard leave extra room for an RV or boat. With acreage, privacy, room to expand, and a location in desirable Hollis, you don't want to miss this one. Schedule your showing today!

3
beds

3
baths

2,586 Sq.Ft. LIVING AREA

2.34 Acres lot

Sharon Bean

Sharon Bean

Elevated view of a cream-sided home with a brick patio, outdoor seating, and a hot tub.

Schedule a Showing

I would love to show you this beautiful property. Select your preferred date and time below. I will contact you shortly to confirm your appointment.

Schedule a Showing

I would love to show you this beautiful property. Select your preferred date and time below. I will contact you shortly to confirm your appointment.

Thank you for your interest in 10 Winding Valley Road, Hollis, NH 03049. We are reviewing your request and will be in touch shortly!

Features & Amenities

Interior

  • total bedrooms3
  • Total bathrooms3
  • full bathrooms2
  • half bathroom1
  • Laundry room 2nd Floor Laundry
  • Flooring Carpet, Hardwood, Tile
  • APPLIANCES Dishwasher, Refrigerator, Trash Compactor, Electric Stove
  • other interior Features Natural Woodwork, Indoor Storage, Central Vacuum, Kitchen Island, Ceiling Fan, Cathedral Ceiling

Area & Lot

  • Status Active Under Contract
  • Living Area2,586 Sq.Ft.
  • Total Area5,558 Sq.Ft.
  • Lot Area2.34 Acres
  • MLS® ID5110586
  • TypeResidential
  • YEAR BUILT1986
  • NeighborhoodHollis
  • Elementary SchoolHollis Primary School
  • Middle SchoolHollis Brookline Middle Sch
  • High SchoolHollis-Brookline High School
  • School DistrictHollis-Brookline Sch Dst

Exterior

  • STORIES2
  • Garage Space3.0
  • roofAsphalt Shingle
  • lot featuresLandscaped, Sloping, Level
  • HEAT TYPEOil, Heat Pump, Hot Air, Wood Stove
  • AIR CONDITIONINGCentral AC
  • sewerLeach Field, Private, Septic

Financial

  • Sales Price$772,500
  • Real Estate Tax $11,264/yr

Mortgage Calculator

Estimate your monthly mortgage payment, including the principal and interest, property taxes, and HOA. Adjust the values to generate a more accurate rate.

All estimates are provided for informational purposes only. Actual amounts may vary.
$0,000 Your Payment 20 15 65
$0,000 Your Payment

Hollis

Explore

Work With Sharon

Get assistance in determining current property value, crafting a competitive offer, writing and negotiating a contract, and much more. Contact me today.

Follow Me on Instagram